 For sale45 photos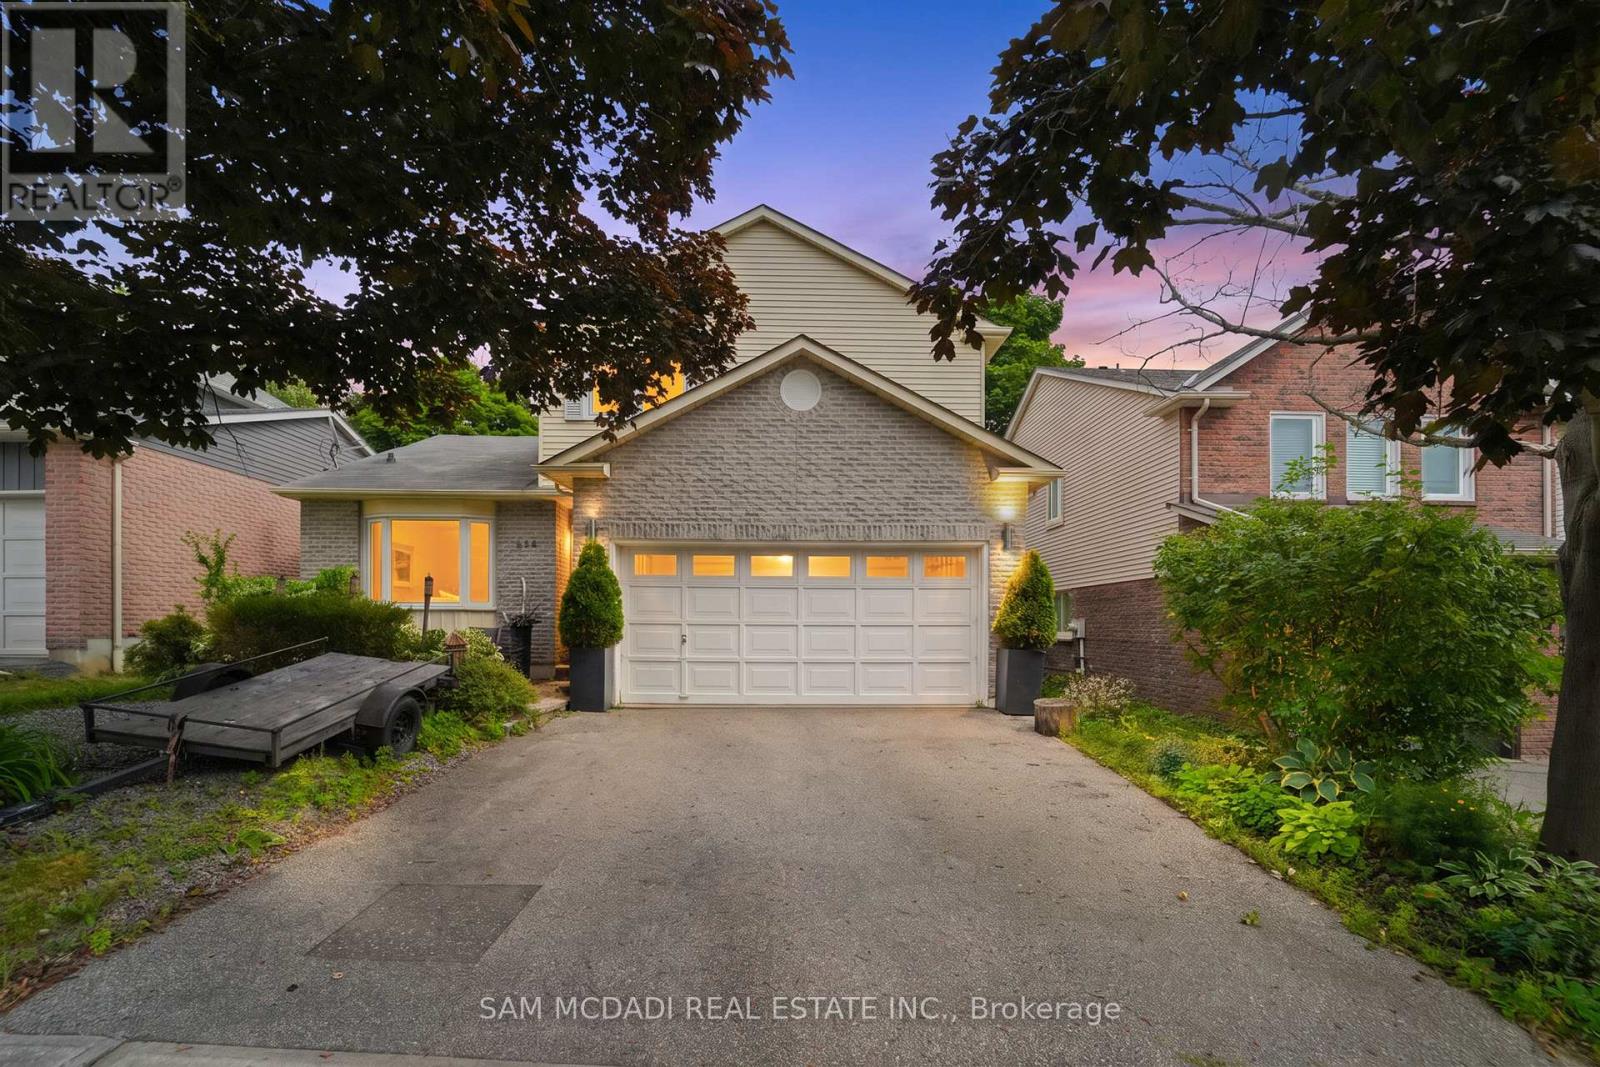
For sale
644 SWEETWATER PLACE
MLS® W13664320 · 35 days on market · Active
$1,199,000
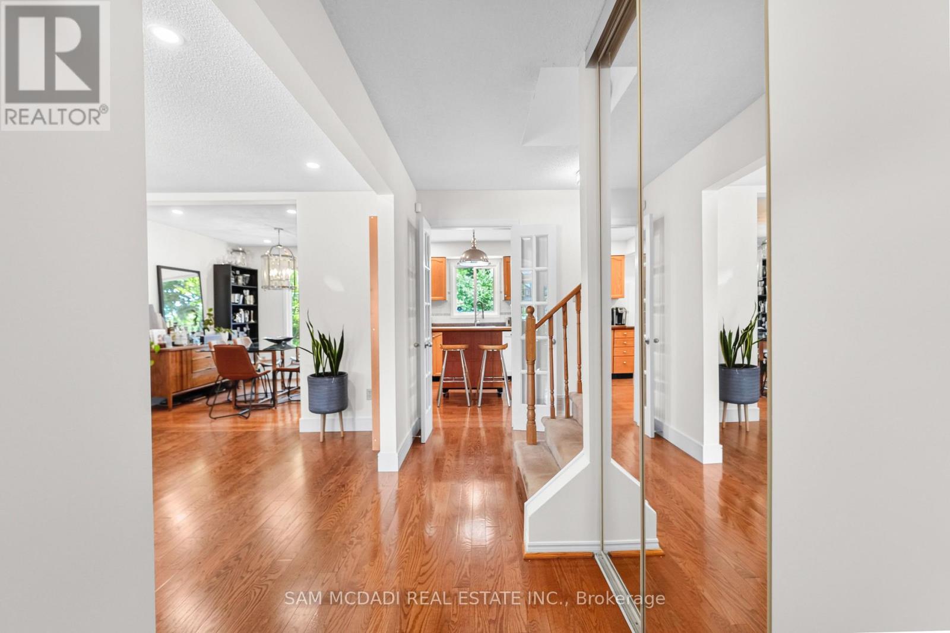
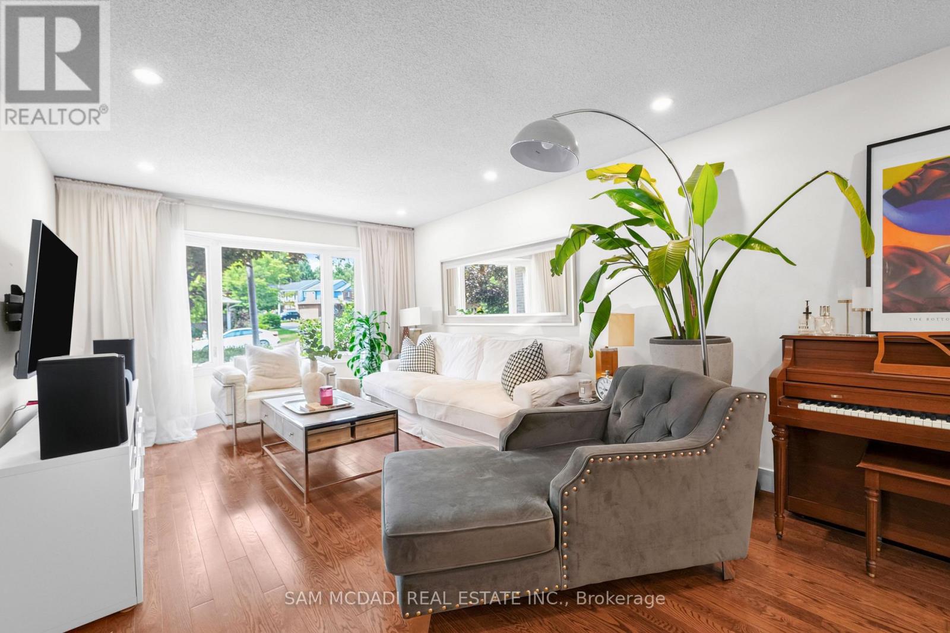
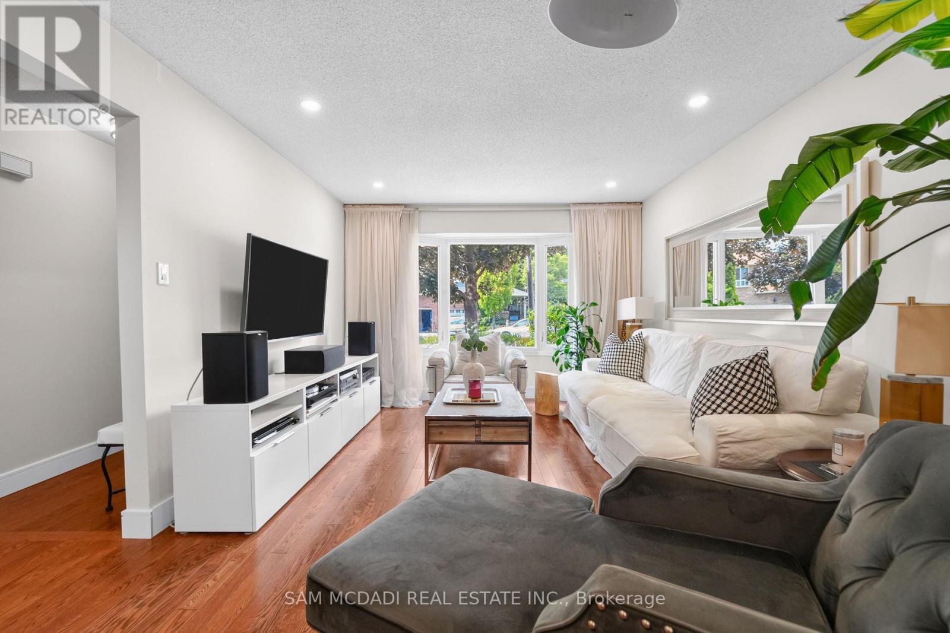
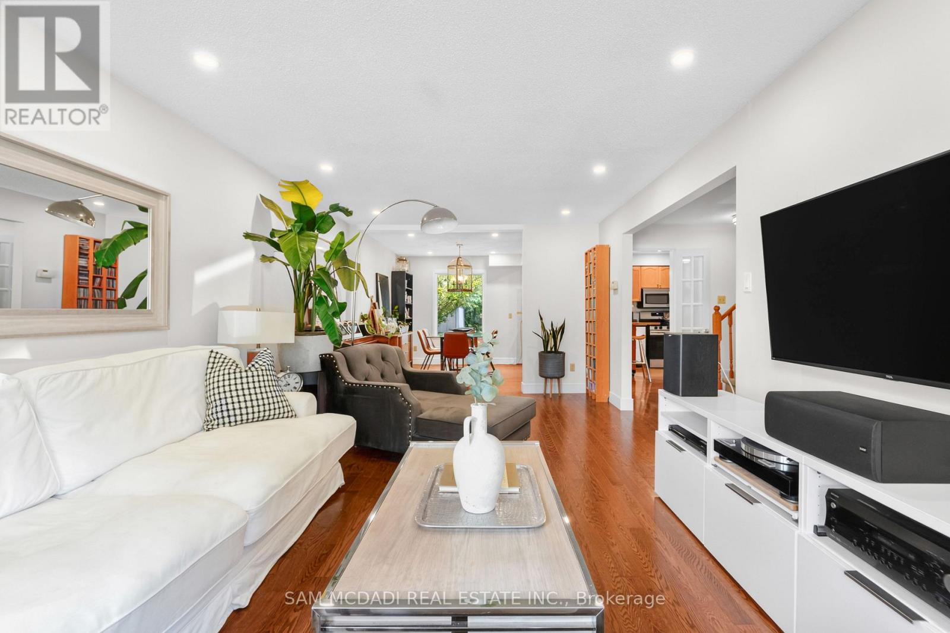
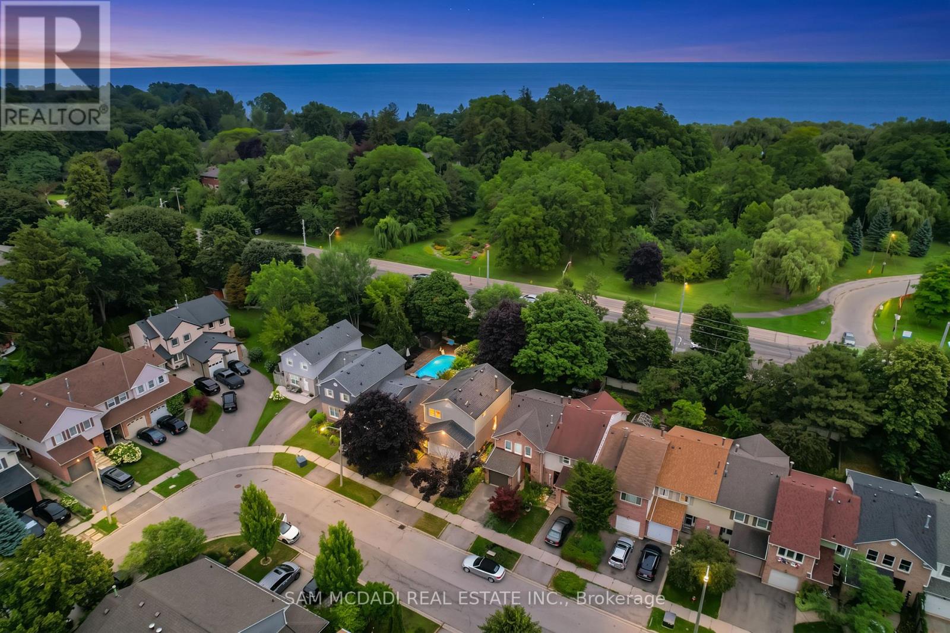
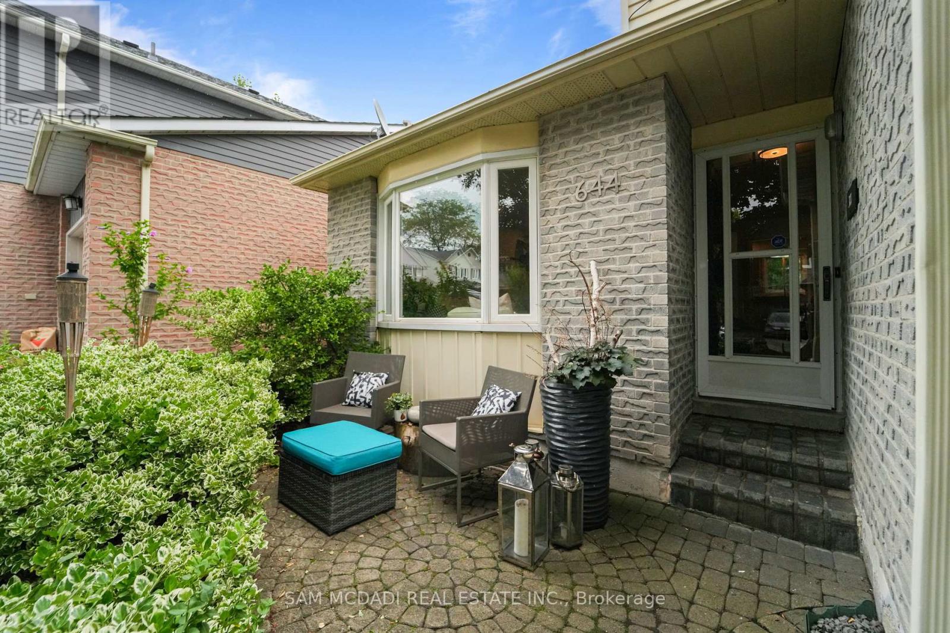
Inquire about this propertyWelcome to 644 Sweetwater Pl! Tucked away on a quiet street in the sought after Lorne Park community, this lovely residence is filled w/warmth, natural light & timeless charm, offering inviting spaces for comfortable everyday living. Step inside to a bright main level where hardwood floors & pot lights flow throughout, creating an effortless connection from room to room. At the centre of it all, the kitchen offers s/s appliances, ample cabinetry, a versatile movable centre island & French doors, while overlooking the dining area w/beautiful backyard views. Adjacent, the spacious living room is framed by a large bay window drawing in an abundance of natural light while capturing views of the front yard. Just beyond, the family room offers a cozy retreat centred around a wood burning fireplace, complete w/a ceiling fan, built-in speaker & walkout to the backyard deck. Upstairs, the primary bedroom offers a peaceful escape w/a walk-in closet & private 4pc ensuite featuring a relaxing Jacuzzi soaker tub & separate walk-in shower. Two additional bedrooms provide comfortable, light filled spaces for family or guests. The finished basement extends the living space w/a generous rec room, gym, laundry area & 2 versatile rooms ideal for a home office, hobby space or additional bedrooms. Outdoors, the backyard unfolds into a private, tree lined retreat surrounded by mature greenery. A spacious raised deck creates an inviting setting for outdoor living, while the lower yard offers a quieter escape w/a charming fire pit area & storage shed. Ideally situated in Lorne Park near parks & trails, the waterfront, schools & everyday conveniences, w/Clarkson GO & major highways just a short drive away, this inviting residence offers the perfect setting to settle in, make it your own & begin your next chapter!**Recent improvements include select interior painting & plaster work, updated trim/baseboards, basement tile work & deck repairs. (id:67193)
Kerrland Realty Group
Tell us when suits you. An agent from the team confirms the appointment — in person or by video, whichever you prefer.
 Kerri LuSales Representative · Team Leader(289) 971-1362
Estimate the monthly payment on this price. Adjust the down payment, rate and amortisation to see what changes.
Monthly payment
$6,131
Not included
Property tax, condo maintenance fees and home insurance are paid separately and are not part of this payment. Budget for them alongside it.
CMHC premium schedule as of 2026-08-18. Estimate only — not financial advice. Actual payments, insurance premiums and approval depend on your lender.
Land Transfer Tax — pre-filled with this price.

Neighbourhoods
A major lakeside city west of Toronto with an established mix of condos, townhomes, and detached streets.
ExploreListed by SAM MCDADI REAL ESTATE INC.. The information contained on this site is based in whole or in part on information that is provided by members of The Canadian Real Estate Association, who are responsible for its accuracy. CREA reproduces and distributes this information as a service for its members and assumes no responsibility for its accuracy.

This website is operated by a brokerage or salesperson who is a member of The Canadian Real Estate Association.
Kerrland Realty Group
Kerrland Realty Group is committed to delivering a seamless and elevated real estate experience through local expertise, skilled negotiation, and tailored strategies designed around each client's unique goals.
| Room | Level | Dimensions |
|---|---|---|
| Kitchen | Main level | 3.24 x 4.21 |
| Laundry room | Basement | 2.03 x 5.43 |
| Other | Basement | 2.76 x 3.41 |
| Dining room | Main level | 3.23 x 2.72 |
| Living room | Main level | 6.35 x 3.65 |
| Family room | Main level | 3.25 x 3.57 |
| Primary Bedroom | Second level | 4.2 x 4.59 |
| Bedroom 2 | Second level | 3.42 x 3.35 |
| Bedroom 3 | Second level | 4.46 x 2.76 |
| Recreational, Games room | Basement | 3.18 x 4.85 |
| Office | Basement | 4.89 x 3.36 |
| Exercise room | Basement | 3.15 x 1.88 |