For sale34 photos
For sale
6623 BLACKHEATH RIDGE
MLS® W13765132 · 5 days on market · Active
$1,159,000
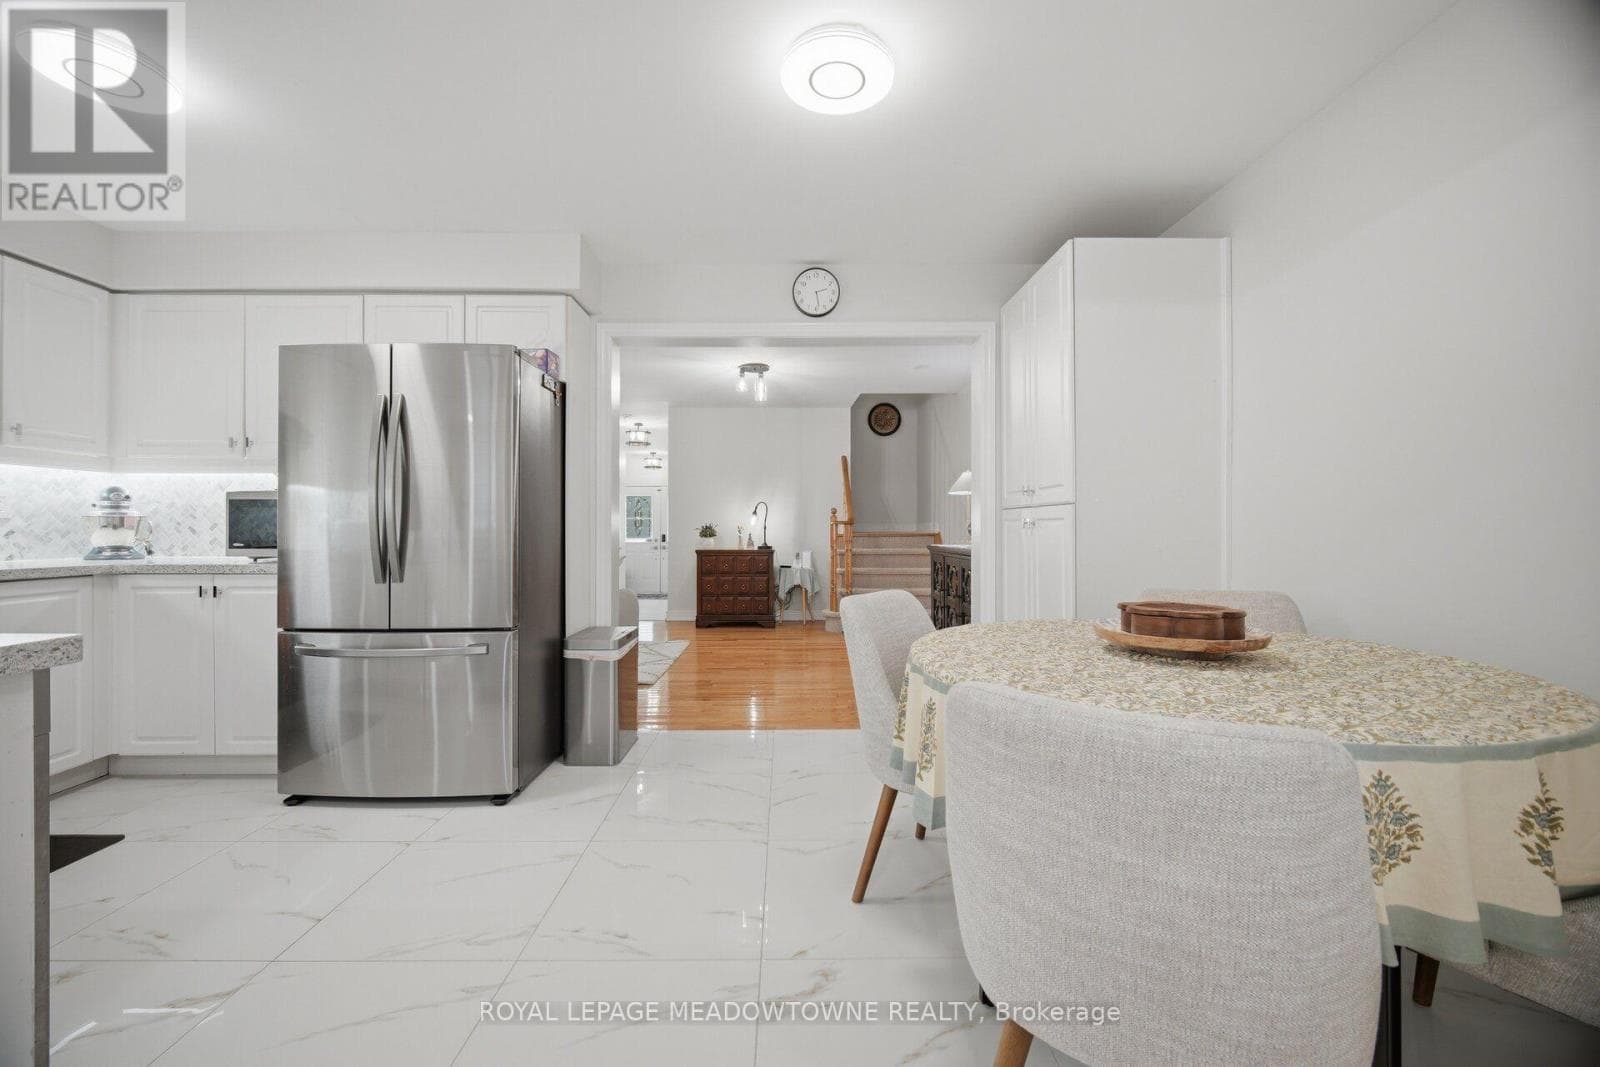
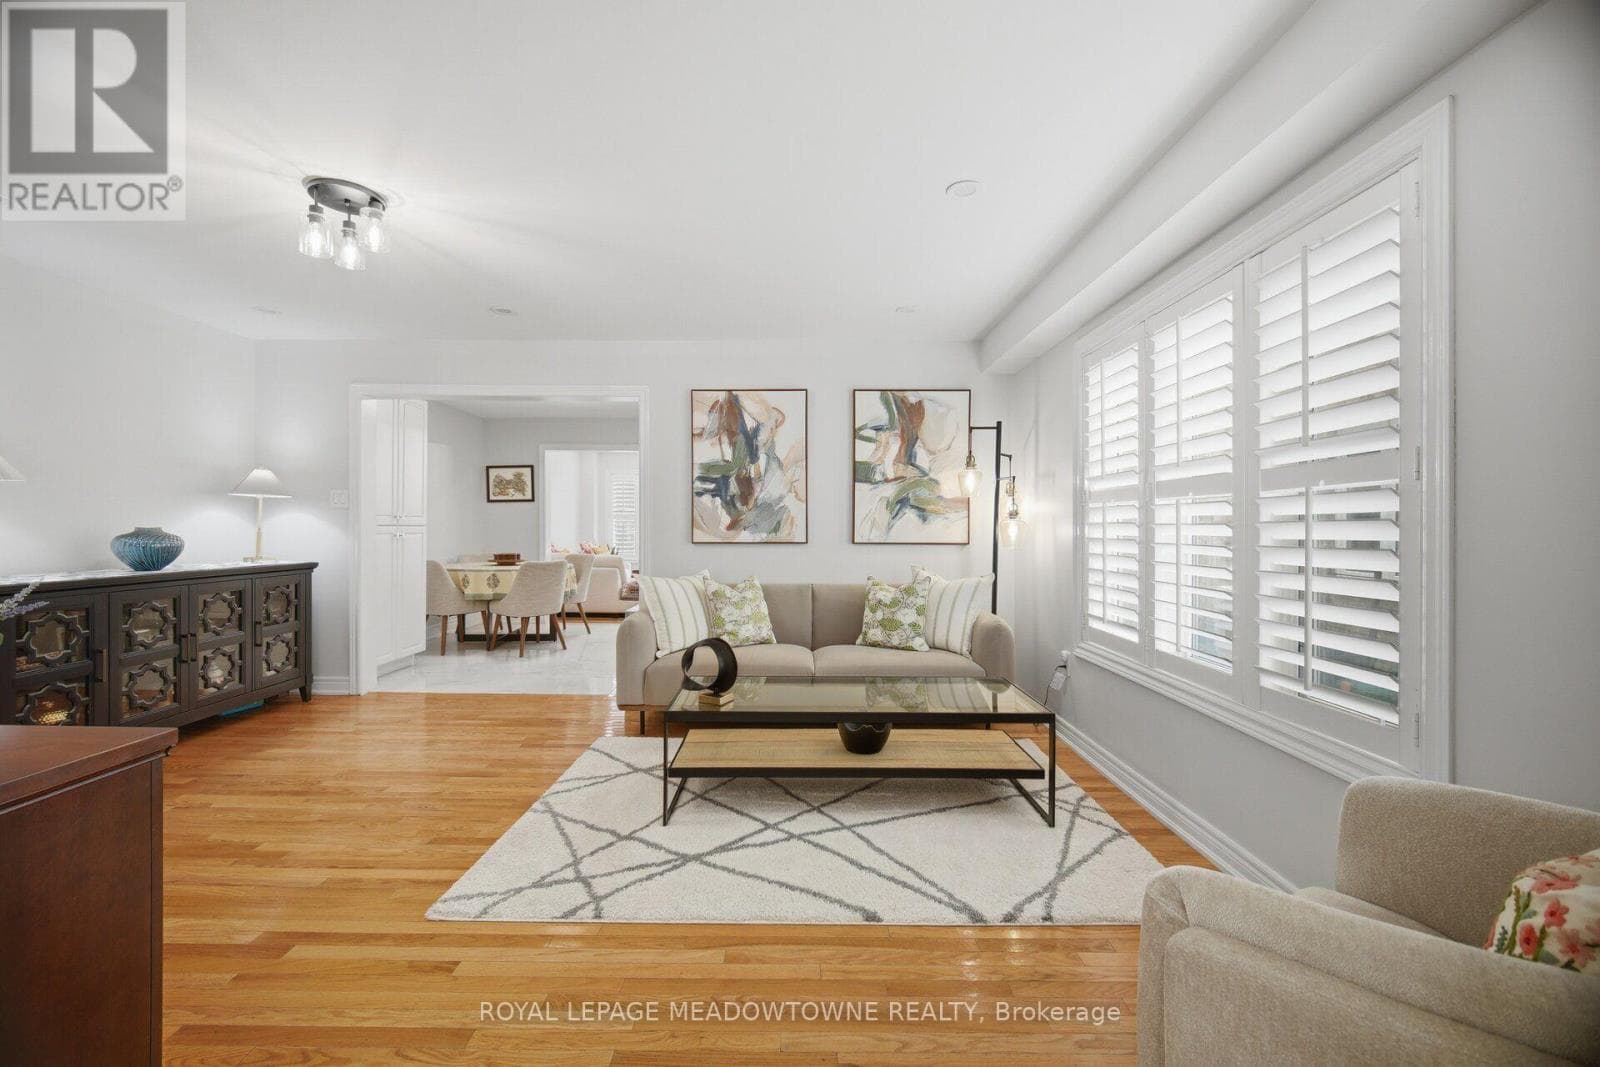
Inquire about this propertyWelcome to 6623 Blackheath Ridge, a ravine lot semi in Meadowvale Village that backs onto protected conservation land. This 3+2 bedroom, 4 bathroom home sits on a quiet cul-de-sac street, with a licensed two bedroom basement apartment with its own separate entrance. Smooth ceilings run through the entire house. The main floor has hardwood in the living and family rooms, pot lights, California shutters, an upgraded two piece powder room, and an eat-in kitchen with stainless steel appliances and a gas stove. Walk out from the family room to the concrete patio with the ravine as your backdrop. Upstairs, the primary bedroom has hardwood floors, a walk-in closet, windows overlooking the ravine, and a renovated three piece ensuite with a glass shower, gold fixtures and a quartz vanity. Two more bedrooms, one with a walkout to its own balcony, share a four piece main bath with a quartz counter, and the second floor laundry holds a new Samsung front load washer and dryer with a laundry sink. The lower level is a complete home of its own: two bedrooms, a renovated three piece bath with a glass shower, a kitchen with quartz counters, stainless steel appliances and its own stacked Samsung laundry, and a living room with pot lights and a private door to the backyard. A separate finished utility room stays with the main house. The big ticket items are done: air conditioning 2021, furnace 2023, hot water heater 2024, all appliances 2024, basement 2025 everything owned with no rental contracts including a wiser wifi lock, all appliances are smart home-capable and connected to wifi including cooktop, washer and dryer, Google Nest and some sensor and wifi switches. A short walk to the Meadowvale Conservation Area and the Credit River trails, the heritage village on Old Derry Road, and St. Marcellinus Secondary School, with Heartland Town Centre, the 401, 403 and 407, and GO service a short drive away. The ravine side of Blackheath Ridge, with the work already done. (id:67193)
Kerrland Realty Group
Tell us when suits you. An agent from the team confirms the appointment — in person or by video, whichever you prefer.
 Kerri LuSales Representative · Team Leader(289) 971-1362
Estimate the monthly payment on this price. Adjust the down payment, rate and amortisation to see what changes.
Monthly payment
$5,897
Not included
Property tax, condo maintenance fees and home insurance are paid separately and are not part of this payment. Budget for them alongside it.
CMHC premium schedule as of 2026-08-18. Estimate only — not financial advice. Actual payments, insurance premiums and approval depend on your lender.
Land Transfer Tax — pre-filled with this price.

Neighbourhoods
A major lakeside city west of Toronto with an established mix of condos, townhomes, and detached streets.
ExploreListed by ROYAL LEPAGE MEADOWTOWNE REALTY. The information contained on this site is based in whole or in part on information that is provided by members of The Canadian Real Estate Association, who are responsible for its accuracy. CREA reproduces and distributes this information as a service for its members and assumes no responsibility for its accuracy.

This website is operated by a brokerage or salesperson who is a member of The Canadian Real Estate Association.
Kerrland Realty Group
Kerrland Realty Group is committed to delivering a seamless and elevated real estate experience through local expertise, skilled negotiation, and tailored strategies designed around each client's unique goals.
| Room | Level | Dimensions |
|---|---|---|
| Foyer | Other | 2.11 x 4.86 |
| Living room | Second level | 4.88 x 3.03 |
| Living room | Main level | 5.19 x 3.87 |
| Kitchen | Main level | 5.2 x 3.46 |
| Family room | Main level | 5.21 x 3.46 |
| Primary Bedroom | Second level | 5.25 x 3.44 |
| Bedroom 2 | Second level | 3.34 x 3.03 |
| Bedroom 3 | Second level | 4.45 x 2.97 |
| Bedroom 4 | Basement | 3.27 x 2.62 |
| Bedroom 5 | Basement | 3.14 x 2.31 |
| Kitchen | Basement | 6.02 x 2.45 |