 For sale37 photos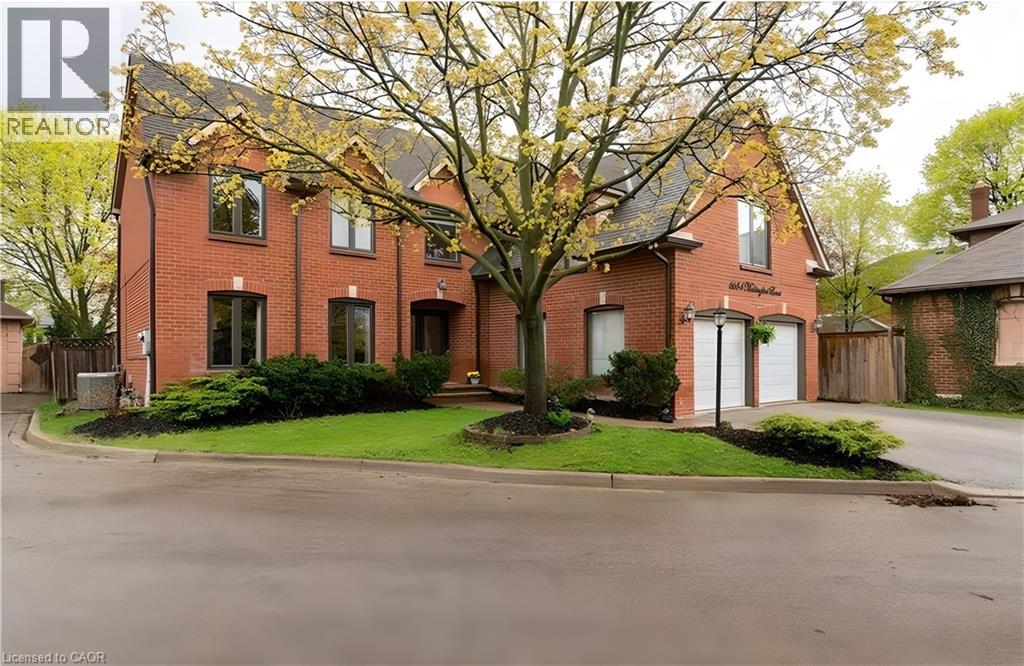
For sale
6654 MOCKINGBIRD Lane
MLS® 40870395 · 0 days on market · Active
$1,599,000
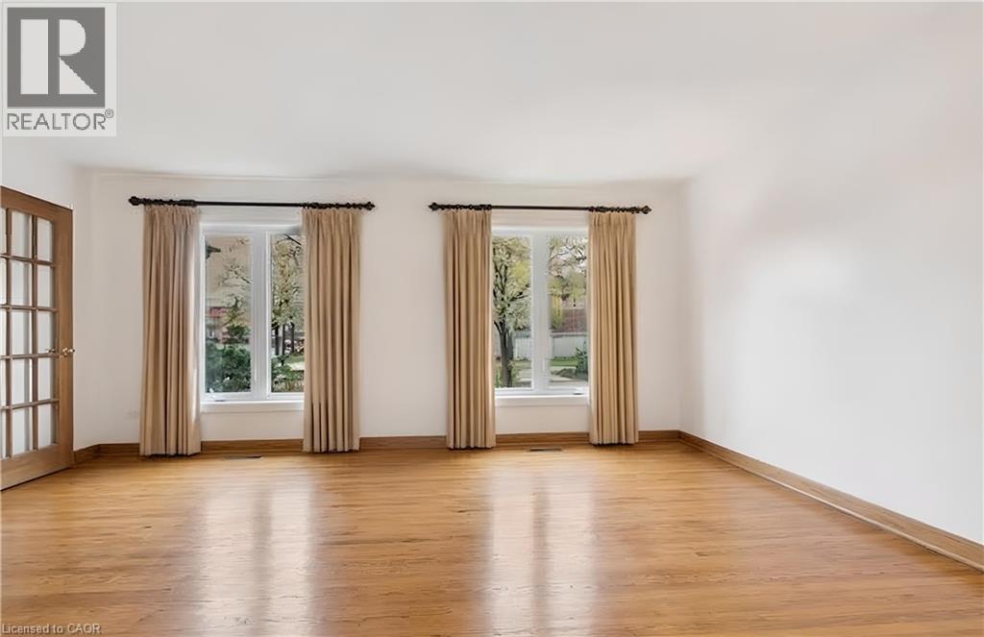
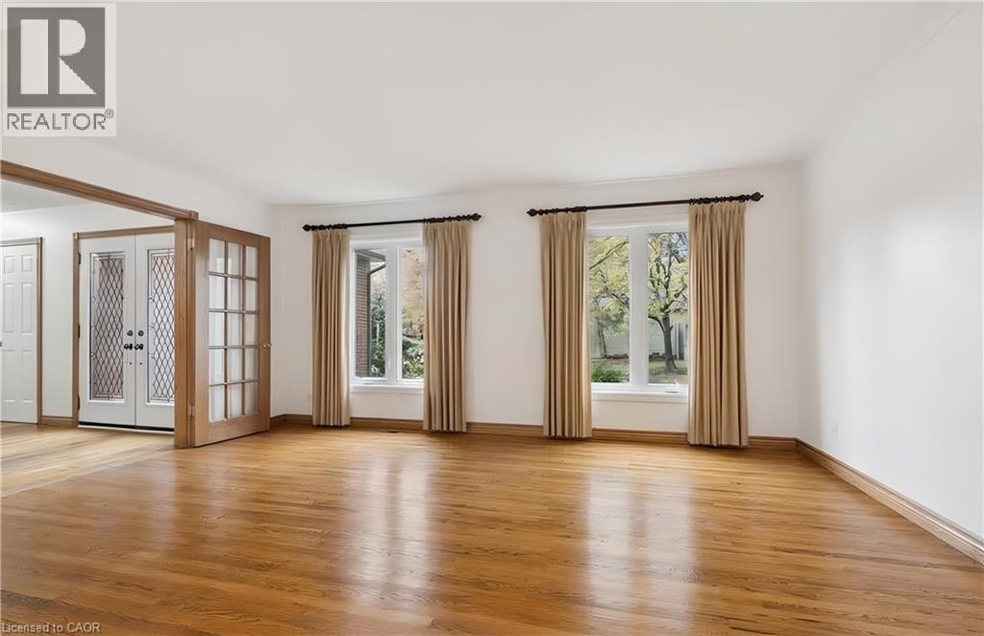
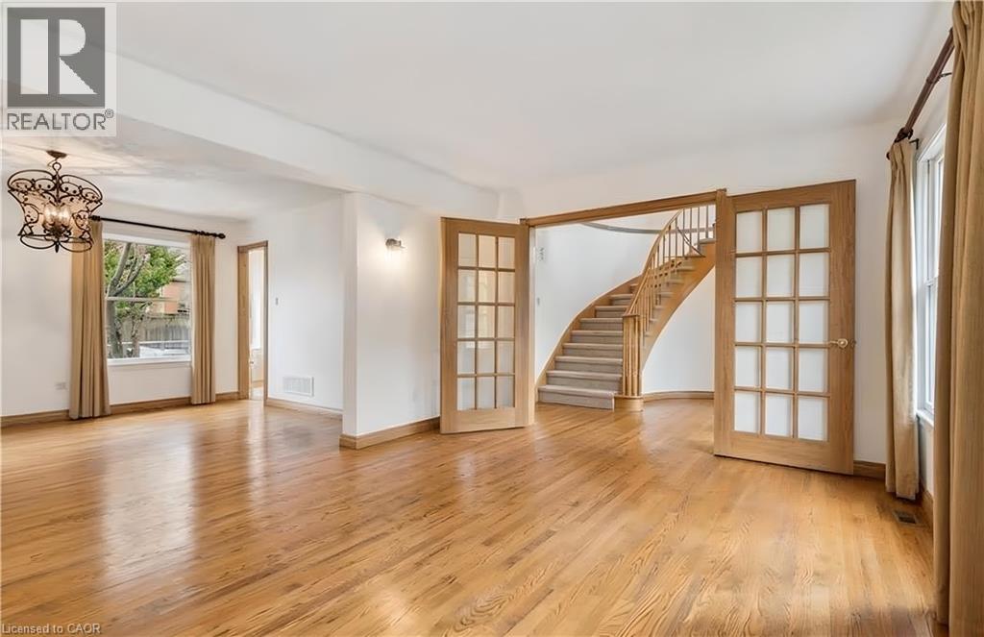
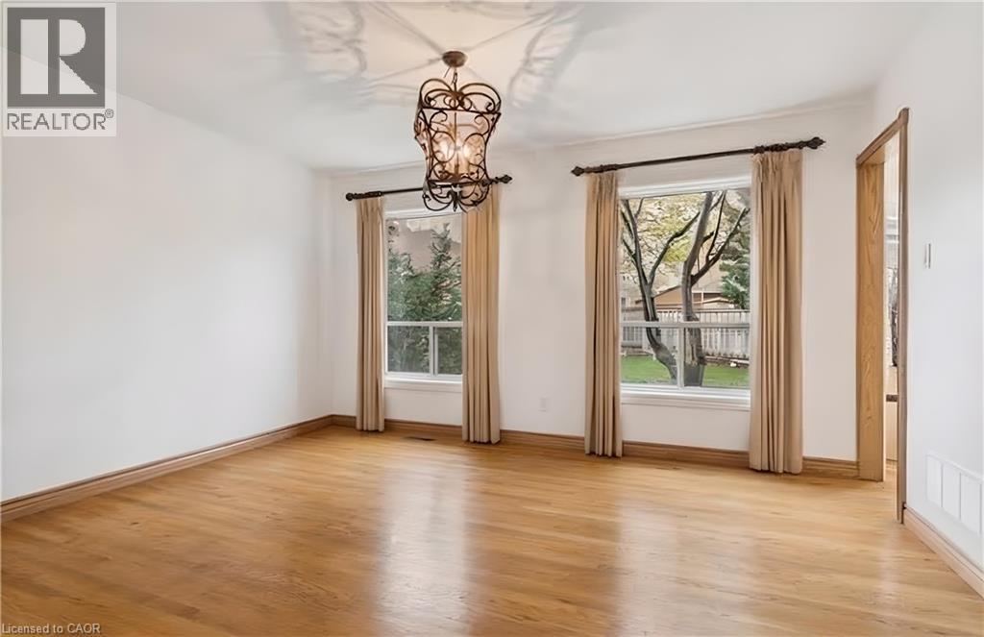
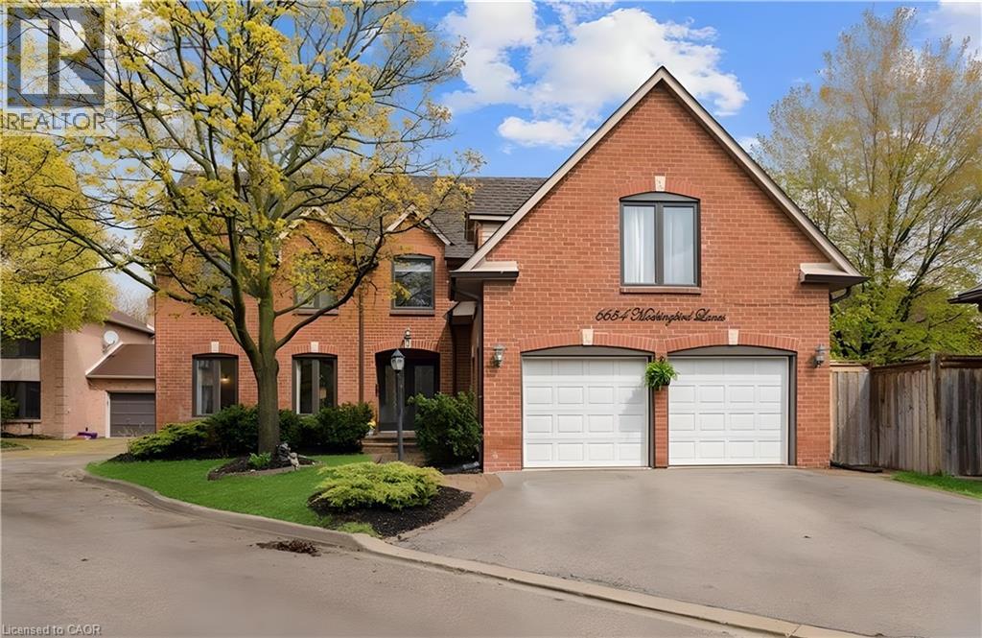
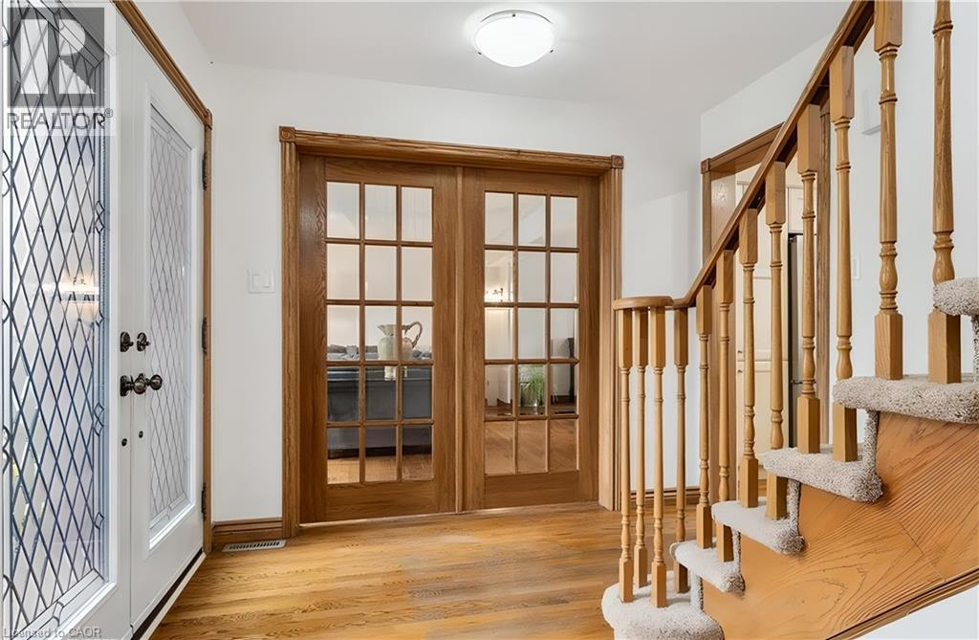
Inquire about this propertyBeautifully maintained 5+1 bedroom, 4-bathroom Fernbrook Ashley model in sought-after Trelawny Estates, offering approximately 3,550 sq. ft. of finished living space. The main level features hardwood floors, elegant living and dining areas, and a custom kitchen with extended centre island, granite countertops and built-in stainless-steel appliances. The bright breakfast area and spacious family room both offer walkouts to the beautifully landscaped backyard with mature trees, interlocked patio, pond with waterfall and hot tub—an inviting setting for relaxing and entertaining. The second level offers a generous principal suite with walk-in closet and renovated ensuite, along with a renovated main bathroom and four additional bedrooms. The professionally finished basement adds an extra bedroom, 3-piece bathroom, yoga studio, recreation area and second gas fireplace, providing excellent additional living space. Notable improvements include roof (2021) with 50-year warranty, windows (2022), patio and family room sliding doors with integrated blinds (2022), underground sprinkler system (2021), updated eavestroughs and downspouts, and gutter protection. Conveniently located near Lisgar and Meadowvale GO Stations, 401, 403 and 407, schools, parks, trails, shopping and everyday amenities. (id:67193)
| Room | Level | Dimensions |
|---|---|---|
| 3pc Bathroom | Basement | |
| Gym | Basement | 16'0'' x 8'0'' |
| Bedroom | Basement | 12'8'' x 8'8'' |
| Recreation room | Basement | 21'7'' x 21'7'' |
| 5pc Bathroom | Second level | |
| Bedroom | Second level | 12'0'' x 10'8'' |
| Bedroom | Second level | 12'0'' x 13'4'' |
| Bedroom | Second level | 11'0'' x 14'0'' |
| Bedroom | Second level | 16'0'' x 11'6'' |
| 4pc Ensuite bath | Second level | |
| Primary Bedroom | Second level | 17'4'' x 13'4'' |
| Laundry room | Main level | |
| 2pc Bathroom | Main level | |
| Family room | Main level | 15'0'' x 13'4'' |
| Breakfast | Main level | 9'0'' x 16'6'' |
| Kitchen | Main level | 8'6'' x 16'6'' |
| Dining room | Main level | 11'0'' x 14'0'' |
| Living room | Main level | 12'0'' x 17'0'' |
Kerrland Realty Group
Tell us when suits you. An agent from the team confirms the appointment — in person or by video, whichever you prefer.
 Kerri LuSales Representative · Team Leader(289) 971-1362
Estimate the monthly payment on this price. Adjust the down payment, rate and amortisation to see what changes.
Monthly payment
$7,252
Not included
Property tax, condo maintenance fees and home insurance are paid separately and are not part of this payment. Budget for them alongside it.
CMHC premium schedule as of 2026-08-18. Estimate only — not financial advice. Actual payments, insurance premiums and approval depend on your lender.
Land Transfer Tax — pre-filled with this price.

Neighbourhoods
A major lakeside city west of Toronto with an established mix of condos, townhomes, and detached streets.
ExploreListed by Royal LePage Macro Realty. The information contained on this site is based in whole or in part on information that is provided by members of The Canadian Real Estate Association, who are responsible for its accuracy. CREA reproduces and distributes this information as a service for its members and assumes no responsibility for its accuracy.

This website is operated by a brokerage or salesperson who is a member of The Canadian Real Estate Association.
Kerrland Realty Group
Kerrland Realty Group is committed to delivering a seamless and elevated real estate experience through local expertise, skilled negotiation, and tailored strategies designed around each client's unique goals.