 For sale46 photos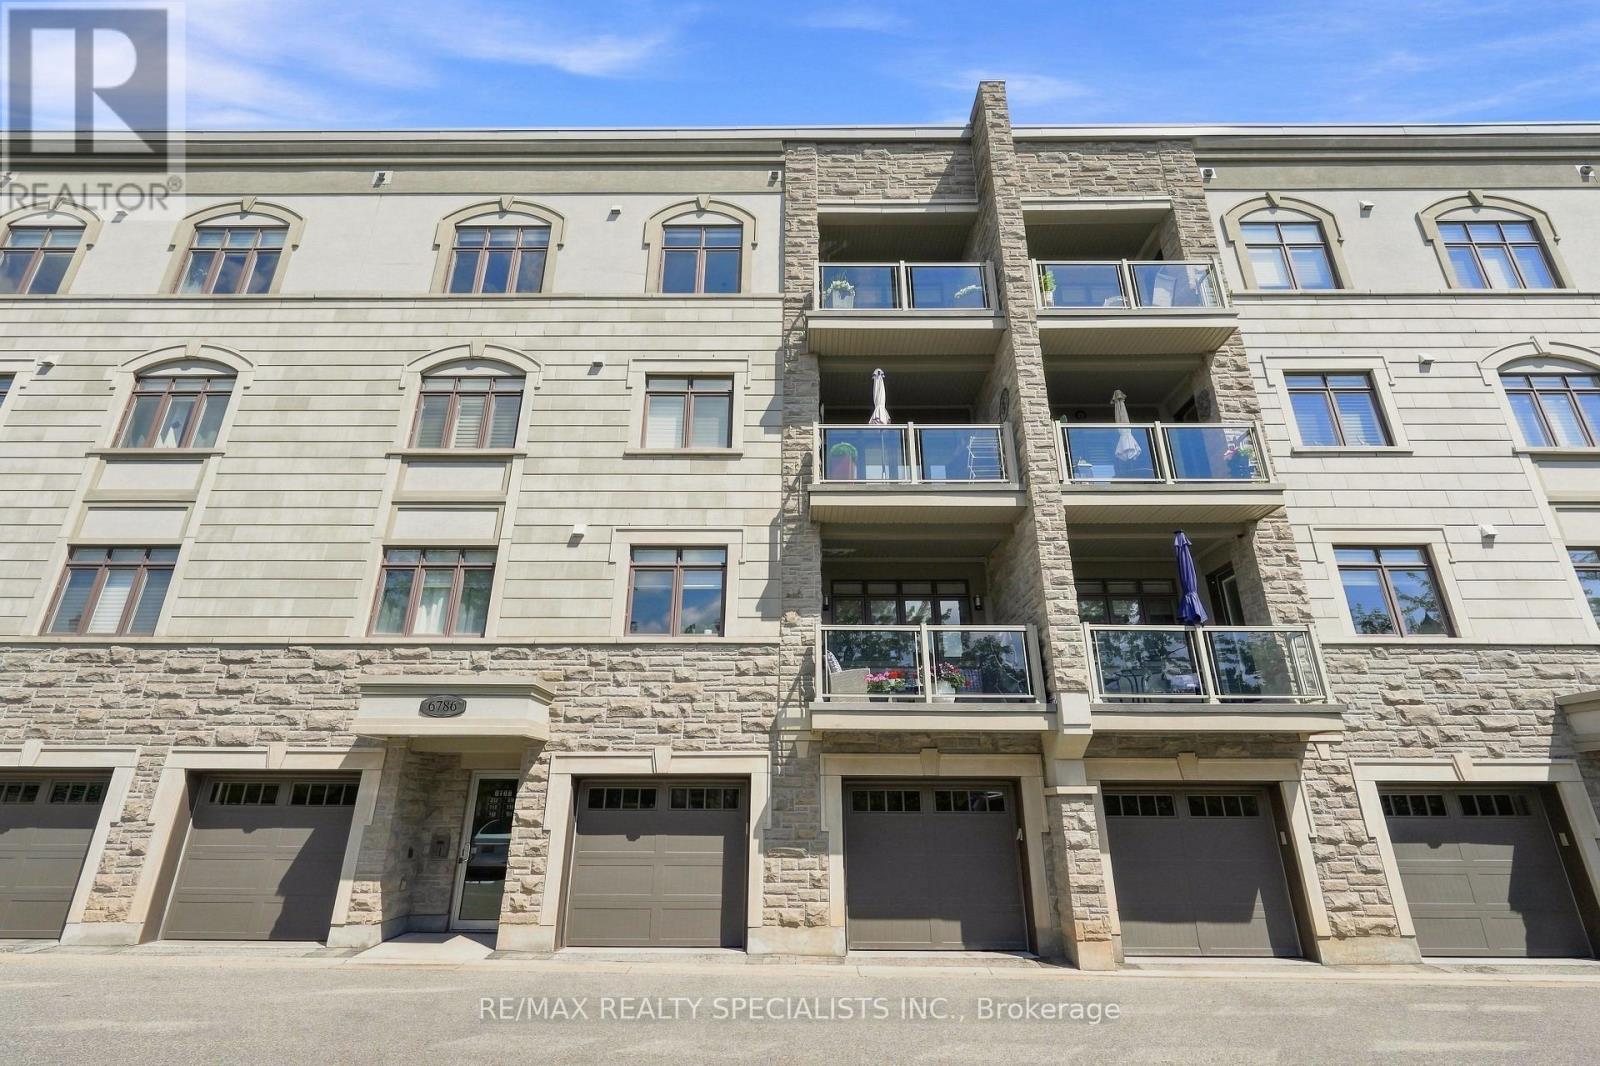
For sale
311 - 6786 MCLAUGHLIN ROAD
MLS® W13725962 · 16 days on market · Active
$1,100,000
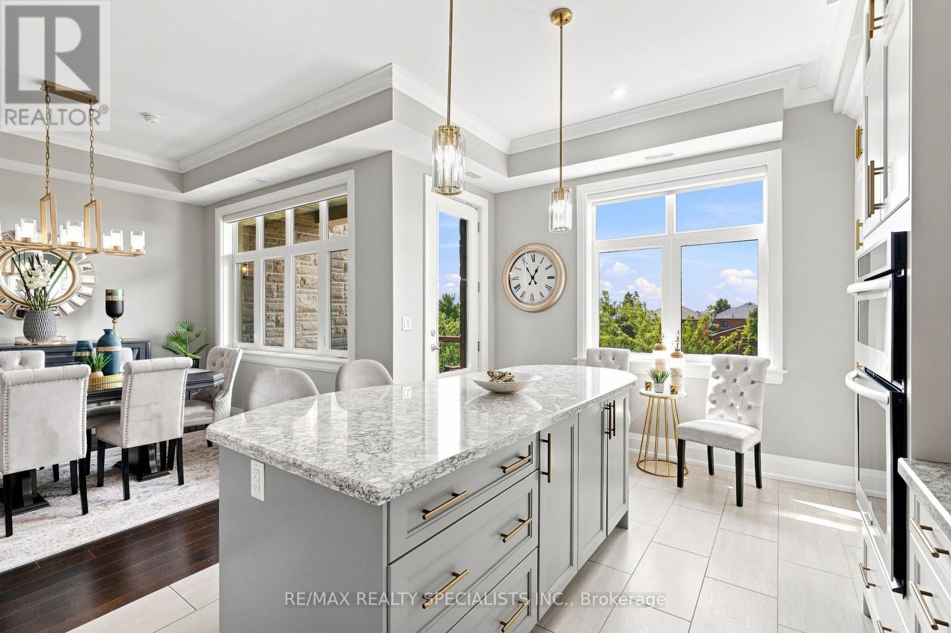
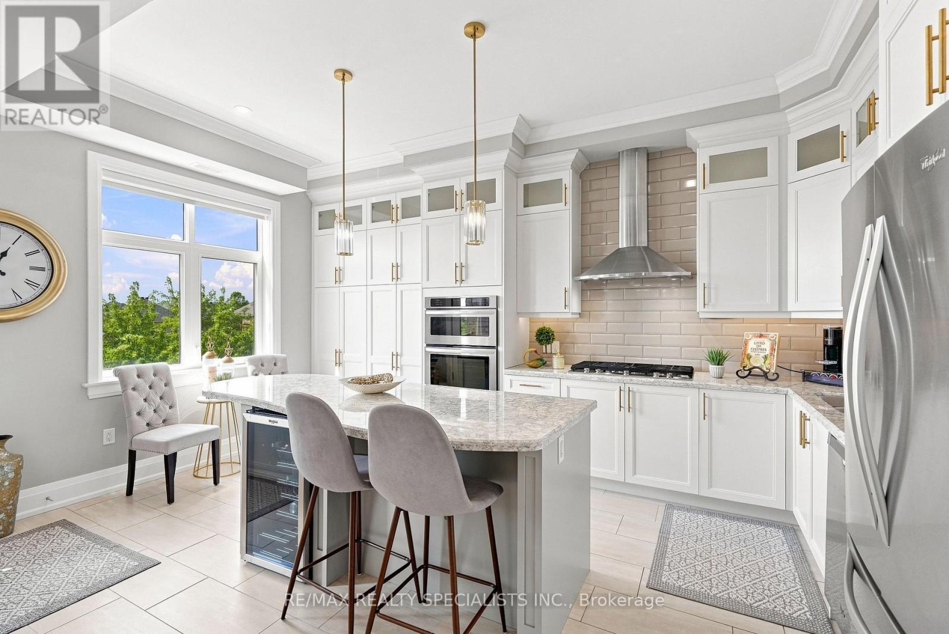
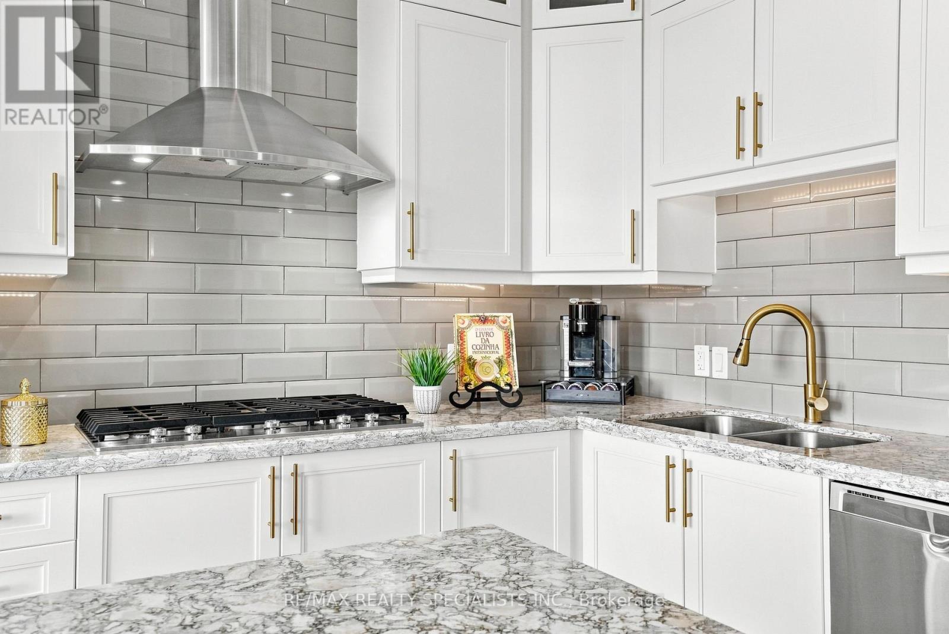
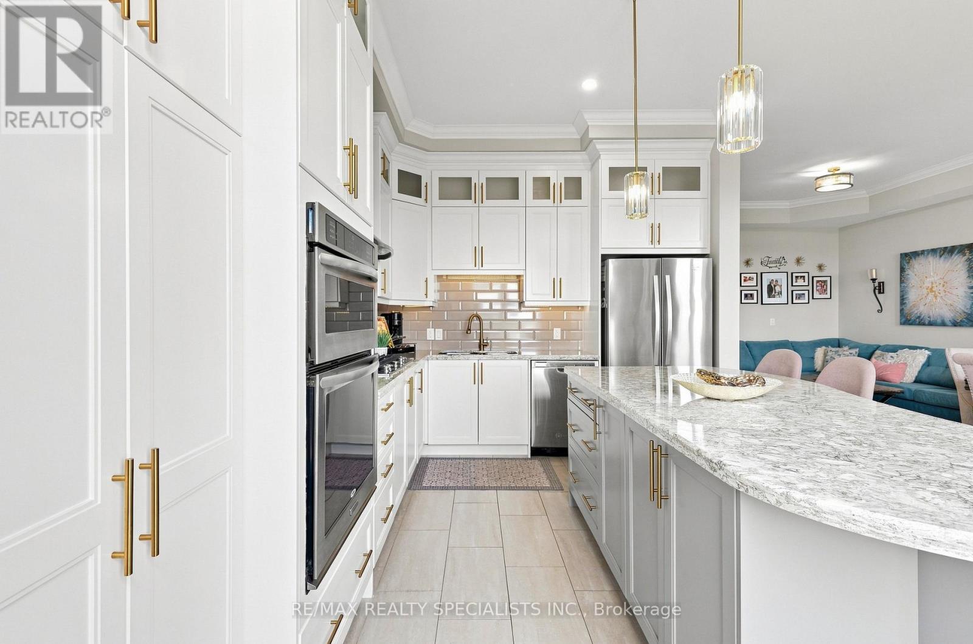
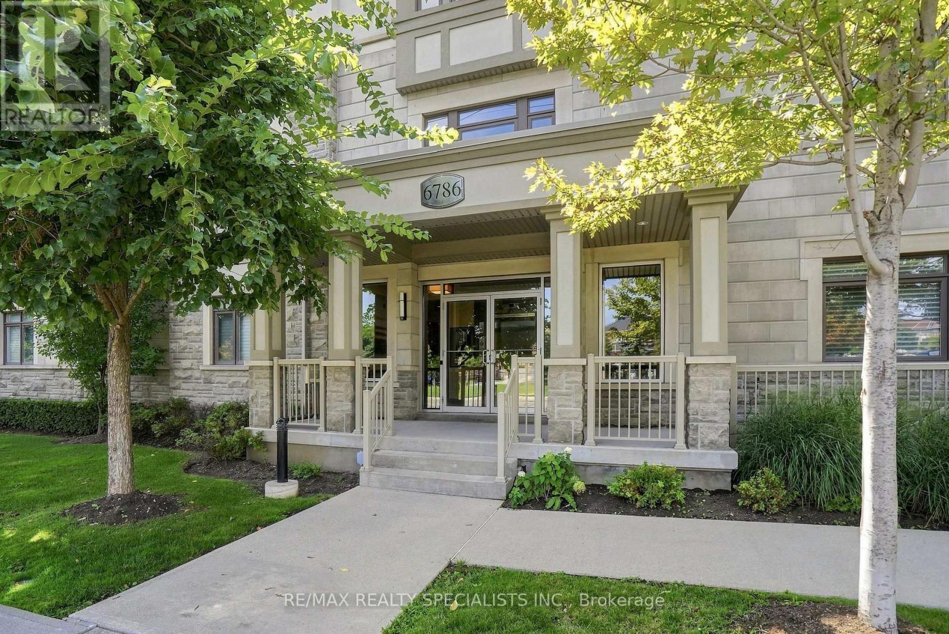
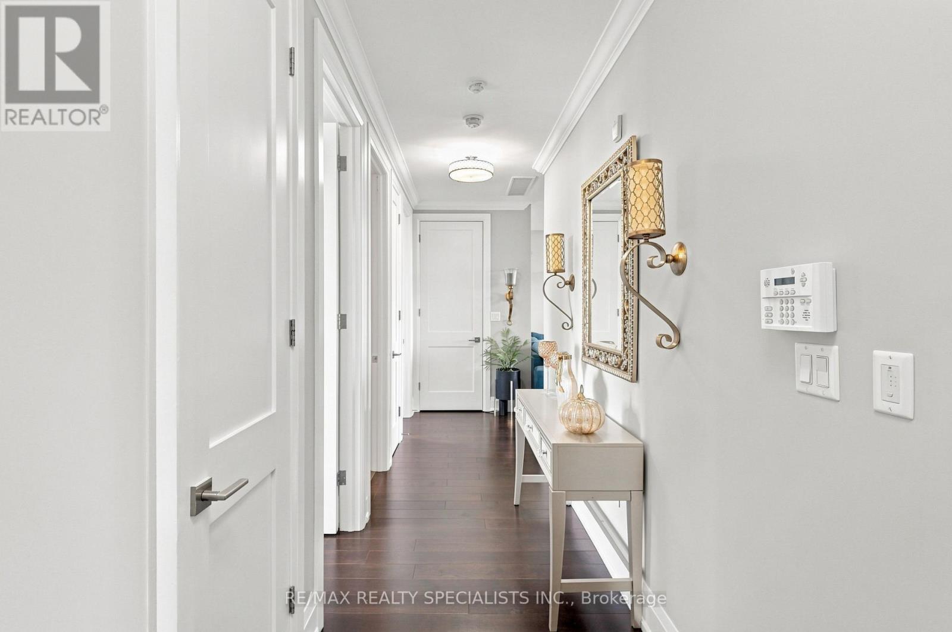
Inquire about this propertyThe Epitome of Luxury Condo Living in Mississauga Built By "Di Blasio Homes". Rarely Available, This Exceptional Three-Bedroom Top-Floor Suite Offers the Ultimate in Luxury Boutique Living. Offering A Two-Car Parking Tandem Private Garage With Additional Storage Space and Set Within an Exclusive Upscale Low-Rise Building in a Prestigious and Highly Desirable Neighbourhood. Impressive Features & Finishes 10-Ft Ceilings And Stunning Unobstructed Ravine Views From The Balcony Welcomes You Into This Sophisticated Home, Showcasing a Highly Functional and Thoughtfully Designed Floor Plan, Pristine Hardwood Flooring, Crown Moulding, Cozy Fireplace & Elegant Upgraded Light Fixtures Throughout. The Gourmet, Designer-Inspired Kitchen Is a True Showstopper, Featuring Sleek Granite Countertops, a Large Centre Island with Built-In Breakfast Bar and Beverage Fridge, Under-cabinet Lighting, Contemporary Backsplash, and Extended Cabinetry Providing Ample Storage. Beautiful Modern Gold Hardware and an Upgraded Designer Faucet Complete This Stylish Culinary Space. Spacious Primary Bedroom Offers a Custom-Built Walk-In Closet and Luxurious Spa-Inspired 5-Piece Ensuite With Large Soaker Tub, Separate Shower And Double Sinks, Creating a Serene Private Retreat. Two Additional Well-Appointed Bedrooms Feature Generous Closet Space & Abundant Natural Light, Offering Comfortable and Versatile Spaces for Family, Guests, or a Home Office. Ensuite Laundry Provides Convenience. With Only Two Suites On This Floor, This Exclusive Boutique Residence Offers an Exceptional Level of Privacy and Luxury. Easy access to the Exclusive Tandem Two-Car Private Garage W/ Additional Storage Space-A Rare and Coveted Feature in Condo Living! Ideal Location, Close To All Amenities Including Heartland Town Centre, Grocery Stores, Parks, Public Transit, Shopping And Easy Access To Highways. This is A Rare Opportunity to Own a Truly Exceptional Property-One That Doesn't Come Along Often and Checks Off All The Boxe (id:67193)
Kerrland Realty Group
Tell us when suits you. An agent from the team confirms the appointment — in person or by video, whichever you prefer.
 Kerri LuSales Representative · Team Leader(289) 971-1362
Estimate the monthly payment on this price. Adjust the down payment, rate and amortisation to see what changes.
Monthly payment
$5,552
Not included
Property tax, condo maintenance fees and home insurance are paid separately and are not part of this payment. Budget for them alongside it.
CMHC premium schedule as of 2026-08-18. Estimate only — not financial advice. Actual payments, insurance premiums and approval depend on your lender.
Land Transfer Tax — pre-filled with this price.

Neighbourhoods
A major lakeside city west of Toronto with an established mix of condos, townhomes, and detached streets.
ExploreListed by RE/MAX REALTY SPECIALISTS INC.. The information contained on this site is based in whole or in part on information that is provided by members of The Canadian Real Estate Association, who are responsible for its accuracy. CREA reproduces and distributes this information as a service for its members and assumes no responsibility for its accuracy.

This website is operated by a brokerage or salesperson who is a member of The Canadian Real Estate Association.
Kerrland Realty Group
Kerrland Realty Group is committed to delivering a seamless and elevated real estate experience through local expertise, skilled negotiation, and tailored strategies designed around each client's unique goals.
| Room | Level | Dimensions |
|---|---|---|
| Living room | Main level | 6.52 x 3.78 |
| Dining room | Main level | 6.52 x 3.78 |
| Kitchen | Main level | 3.35 x 2.62 |
| Eating area | Main level | 3.35 x 2.62 |
| Primary Bedroom | Main level | 4.57 x 4.32 |
| Bedroom 2 | Main level | 3.35 x 2.96 |
| Bedroom 3 | Main level | 3.07 x 2.96 |