 For sale36 photos
For sale
680 SWEETWATER PLACE
MLS® W13767216 · 5 days on market · Active
$1,139,000
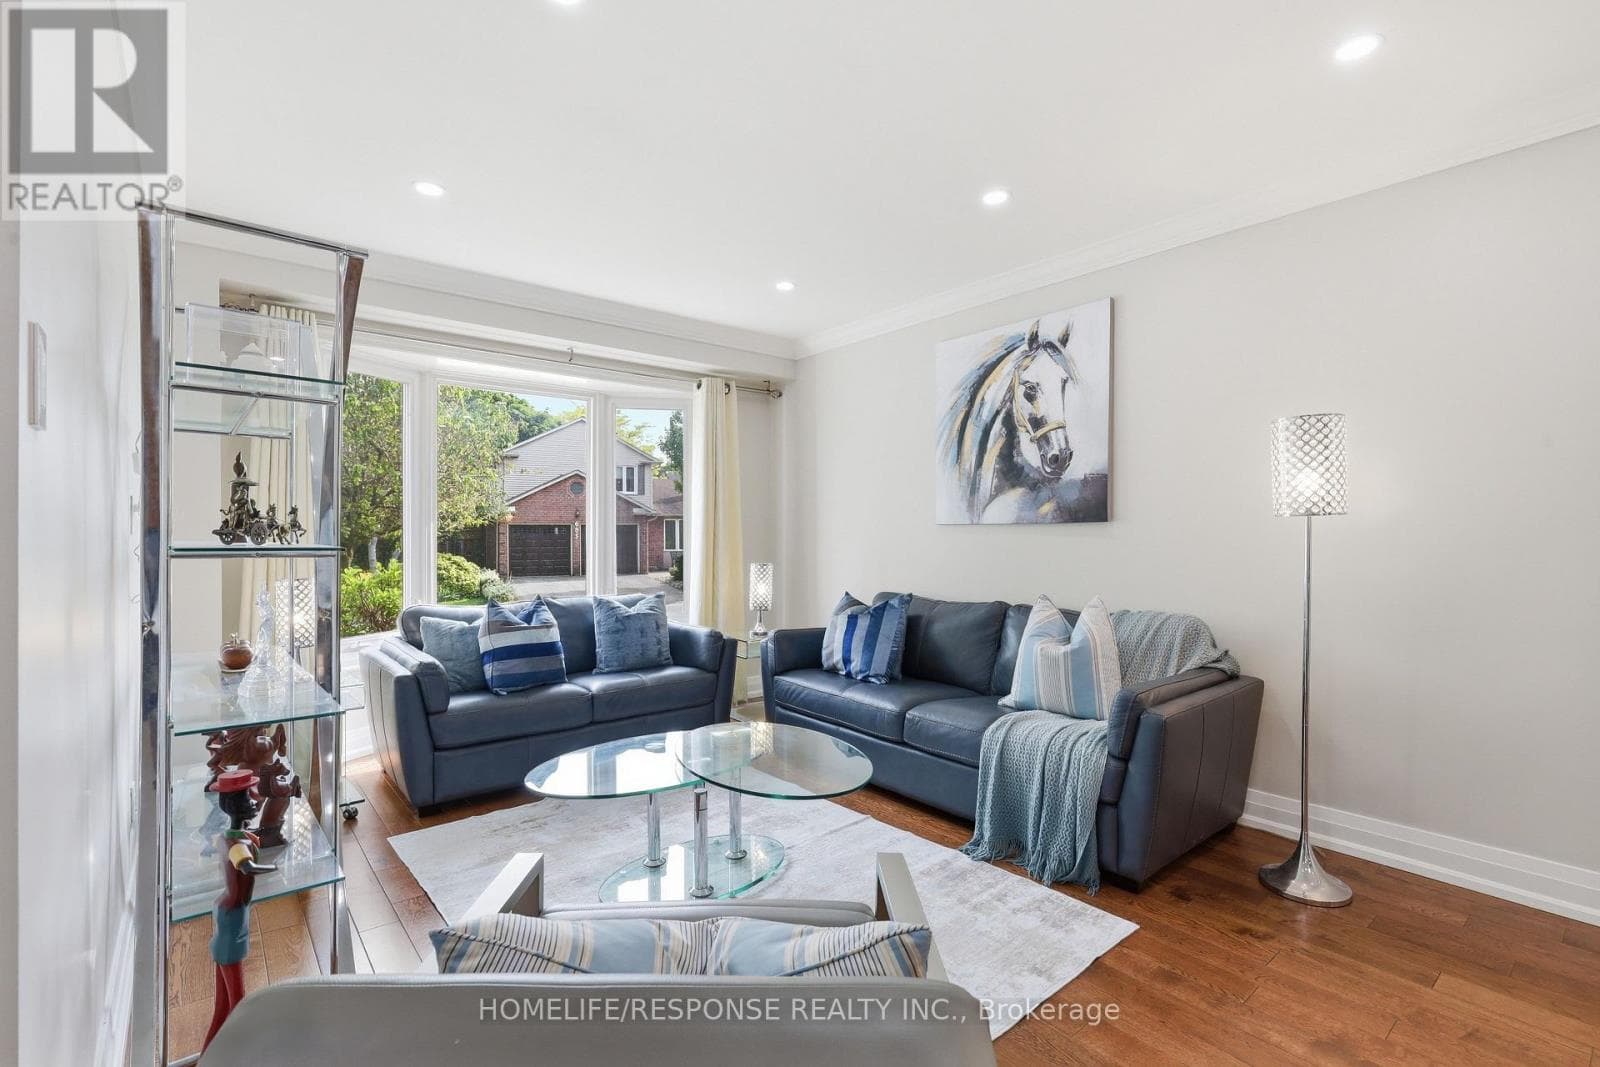
Inquire about this propertyMaybe you've reached the point where your current home simply doesn't fit your life anymore. The kids need more space. You want room to work, host, relax, and breathe. But upsizing shouldn't mean giving up the neighbourhood, convenience, or lifestyle you already love. Welcome to 680 Sweetwater Place, a home made for your next chapter. Tucked at the end of a quiet cul-de-sac in the prestigious Lorne Park school district, this 3+1 bedroom, 3-bathroom home gives your family room to grow without losing the warmth of home. Picture busy mornings gathered around the quartz breakfast bar, evenings reconnecting in the bright family room beneath the dramatic skylight, and summer weekends spilling onto the private deck and terraced garden. There's space for everyone - and still plenty of room to come together. Upstairs, three bedrooms provide room to grow, while the primary suite offers a peaceful retreat with a custom walk-in closet, ensuite with heated floors and jack and jill doors for added fuctionality. The finished basement adds a fourth bedroom and flexible living space - perfect for a teenager, guests, a home office, or your evolving family needs. With a separate garage-to-basement entrance, it also offers future potential for an in-law suite or income opportunity. Smart lighting, smart-lock entry, EV charger, hardwood floors and a carpet-free interior add the modern convenience busy families appreciate. And when it's time to step outside your home, Jack Darling Park and Lake Ontario are just steps away, with the 403, Port Credit, and Clarkson & Port Credit GO stations only minutes away. This isn't simply a bigger house. It's more breathing room, more flexibility and more possibilities for the life you're building. Welcome home to your next chapter. (id:67193)
Kerrland Realty Group
Tell us when suits you. An agent from the team confirms the appointment — in person or by video, whichever you prefer.
 Kerri LuSales Representative · Team Leader(289) 971-1362
Estimate the monthly payment on this price. Adjust the down payment, rate and amortisation to see what changes.
Monthly payment
$5,780
Not included
Property tax, condo maintenance fees and home insurance are paid separately and are not part of this payment. Budget for them alongside it.
CMHC premium schedule as of 2026-08-18. Estimate only — not financial advice. Actual payments, insurance premiums and approval depend on your lender.
Land Transfer Tax — pre-filled with this price.

Neighbourhoods
A major lakeside city west of Toronto with an established mix of condos, townhomes, and detached streets.
ExploreListed by HOMELIFE/RESPONSE REALTY INC.. The information contained on this site is based in whole or in part on information that is provided by members of The Canadian Real Estate Association, who are responsible for its accuracy. CREA reproduces and distributes this information as a service for its members and assumes no responsibility for its accuracy.

This website is operated by a brokerage or salesperson who is a member of The Canadian Real Estate Association.
Kerrland Realty Group
Kerrland Realty Group is committed to delivering a seamless and elevated real estate experience through local expertise, skilled negotiation, and tailored strategies designed around each client's unique goals.
| Room | Level | Dimensions |
|---|---|---|
| Living room | Main level | 7.42 x 4.42 |
| Dining room | Main level | 7.42 x 4.42 |
| Family room | Main level | 4.01 x 3.1 |
| Kitchen | Main level | 4.55 x 3.15 |
| Primary Bedroom | Second level | 4.78 x 4.4 |
| Bedroom 2 | Second level | 3.1 x 2.82 |
| Bedroom 3 | Second level | 4.14 x 2.7 |
| Bedroom 4 | Basement | 4.95 x 3.25 |
| Living room | Basement | 5.18 x 2.84 |




