 For sale40 photos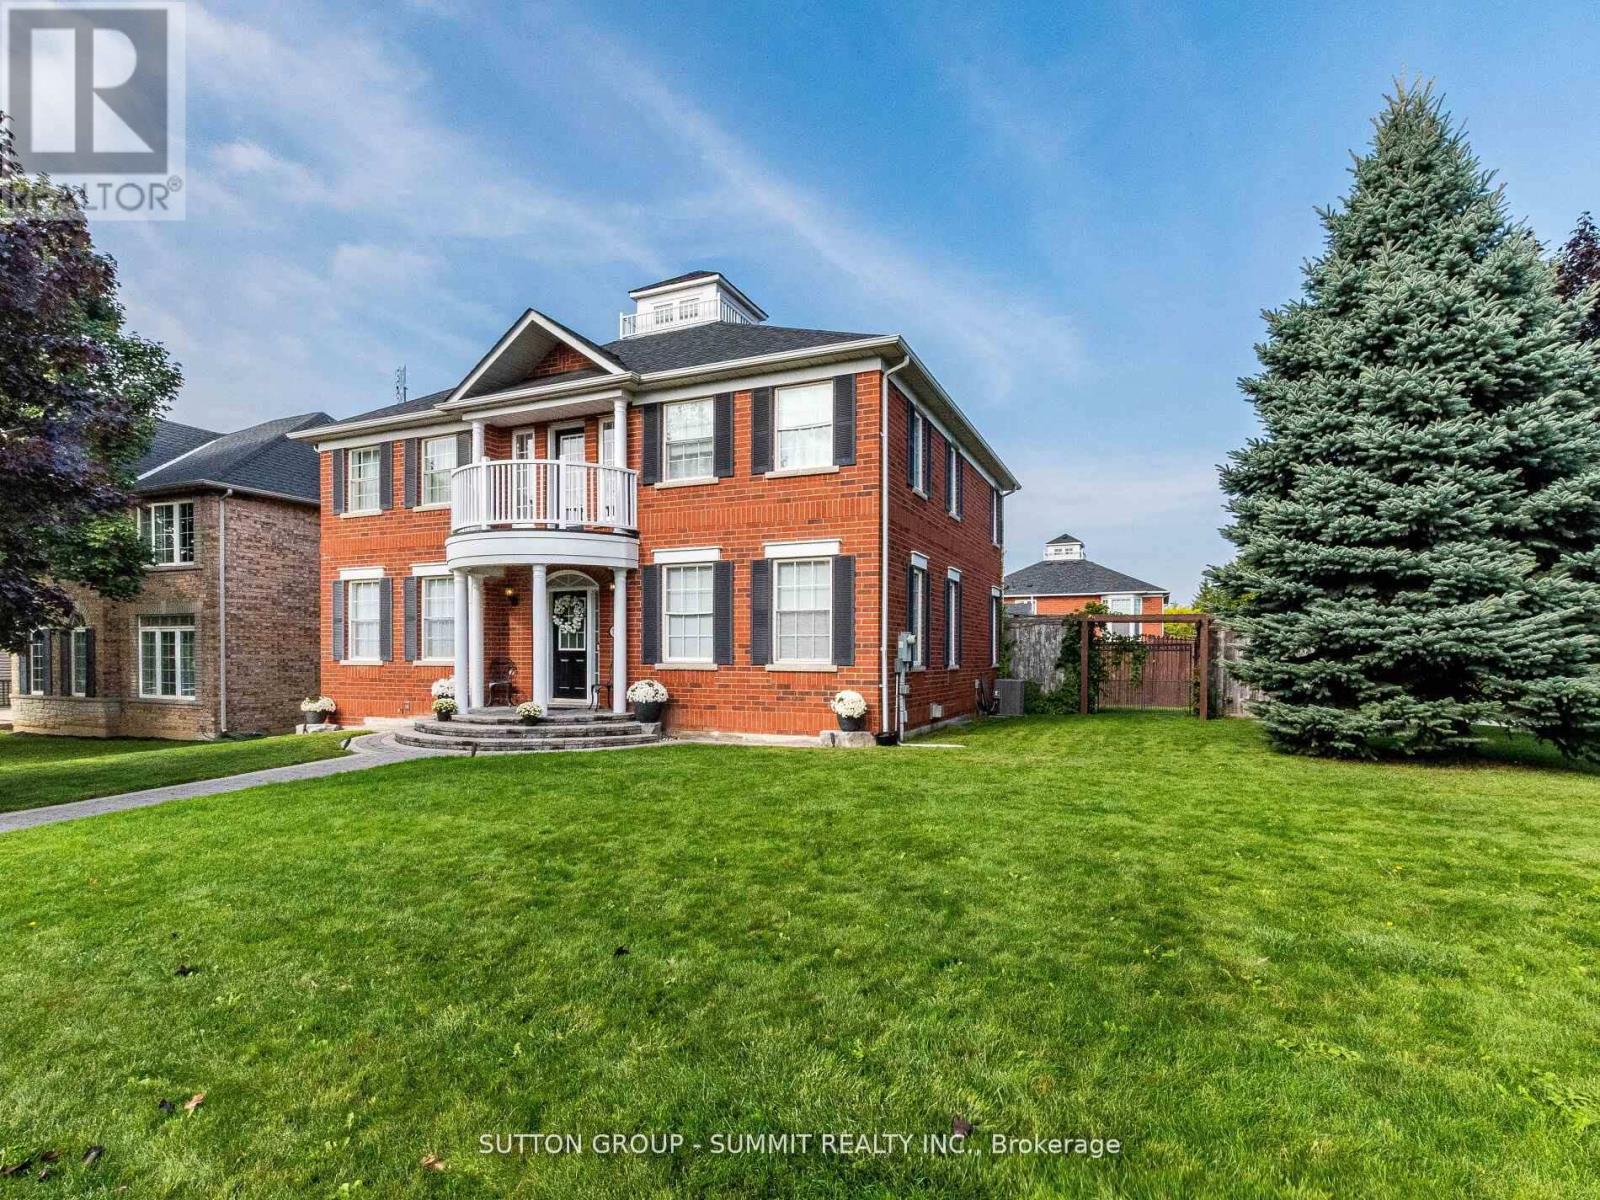
For sale
7123 GILLESPIE LANE
MLS® W12942874 · 167 days on market · Active
$1,398,900
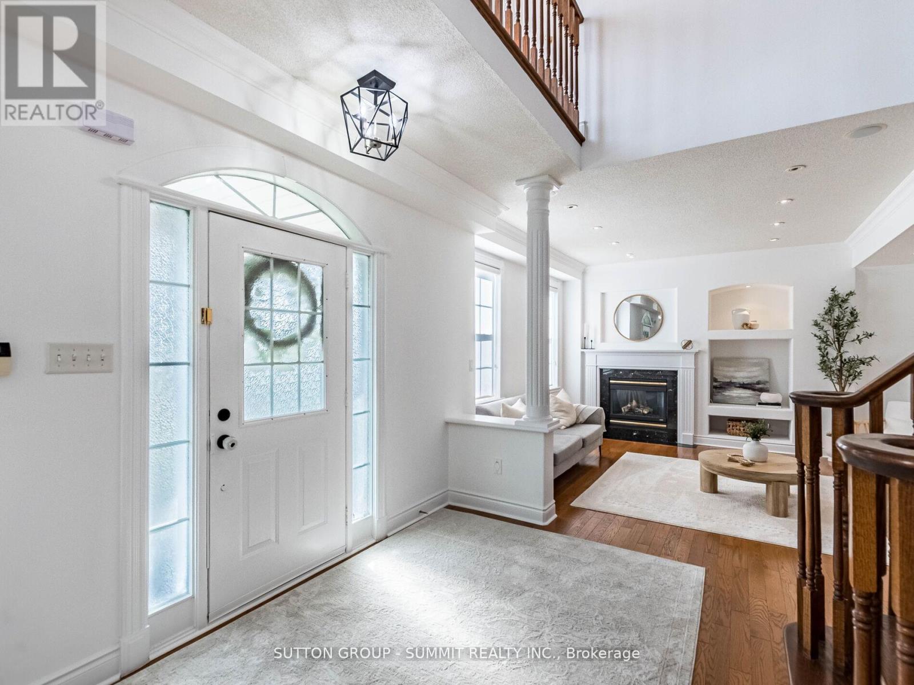
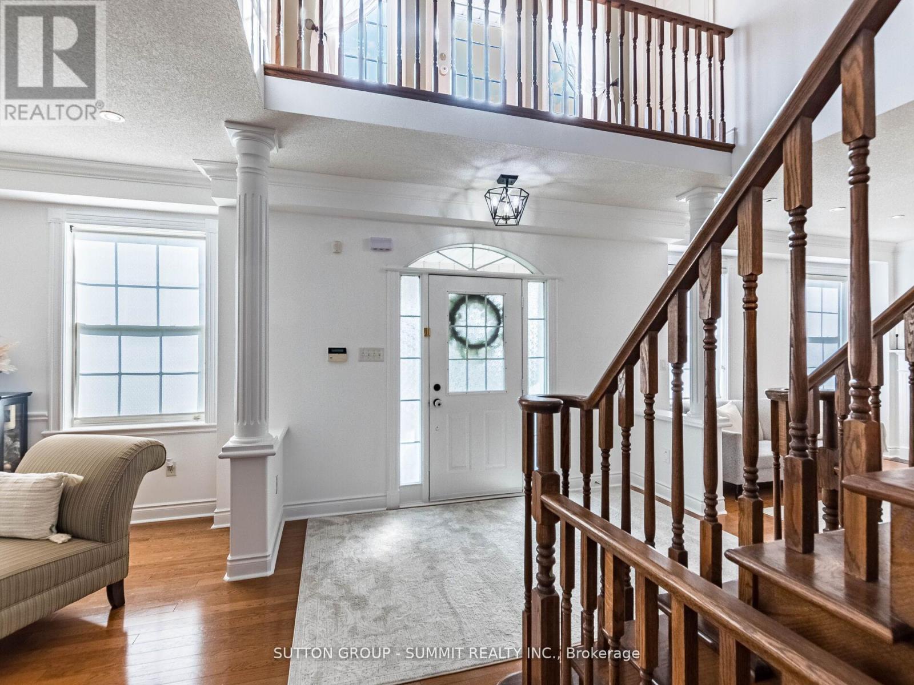
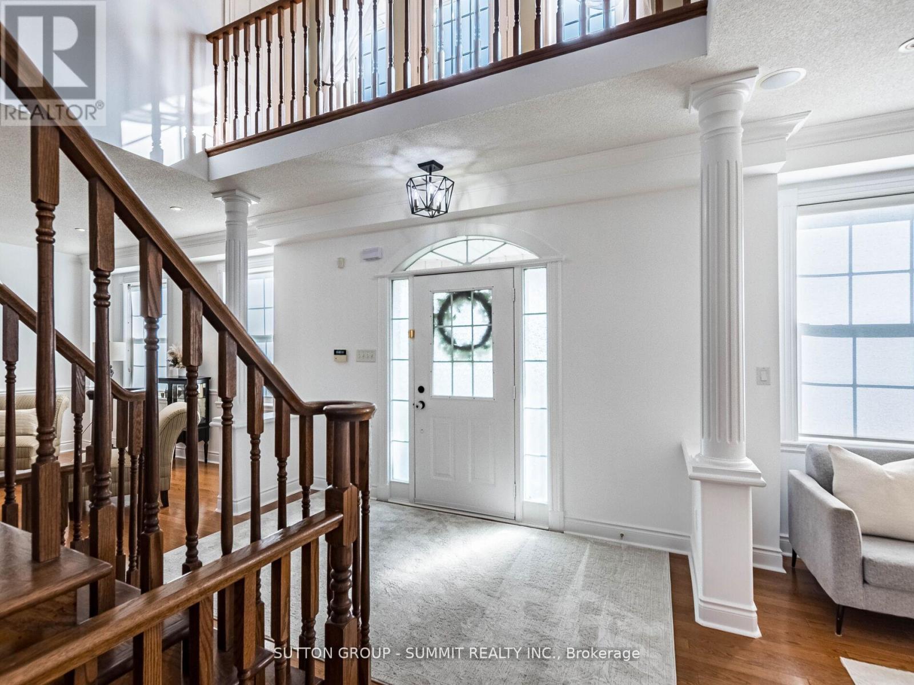
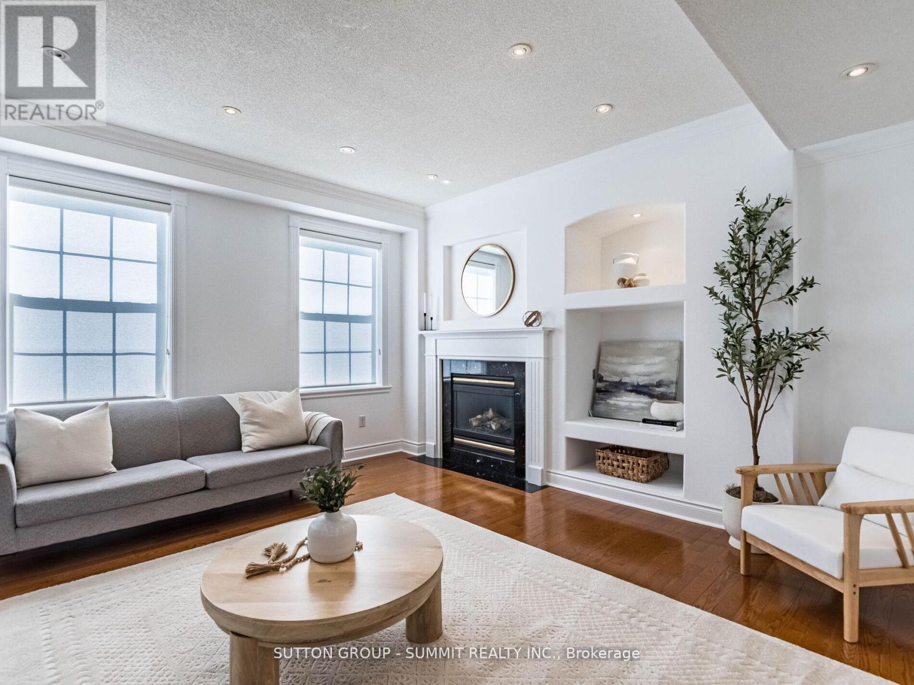
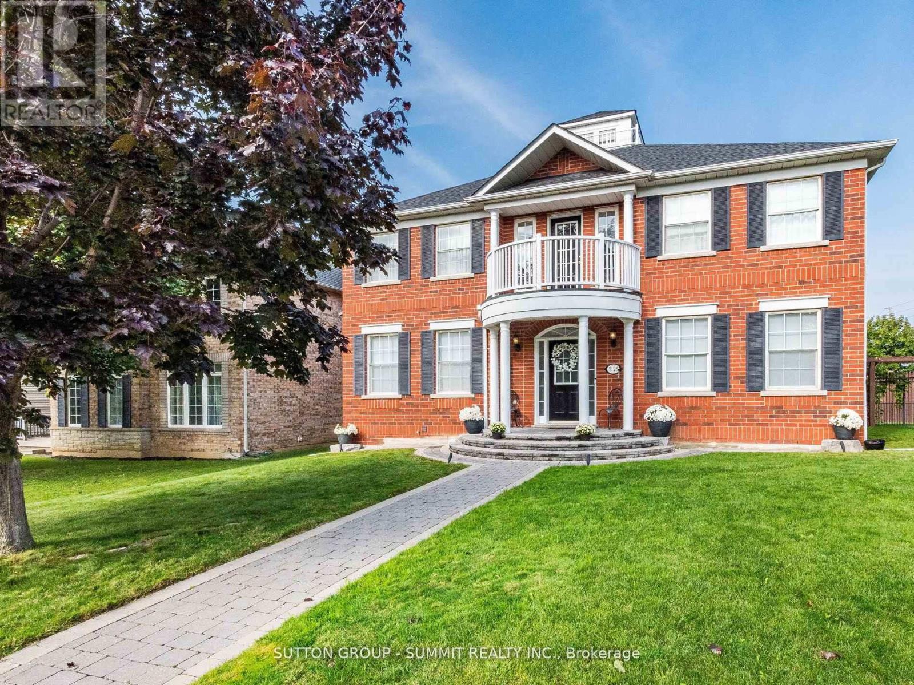
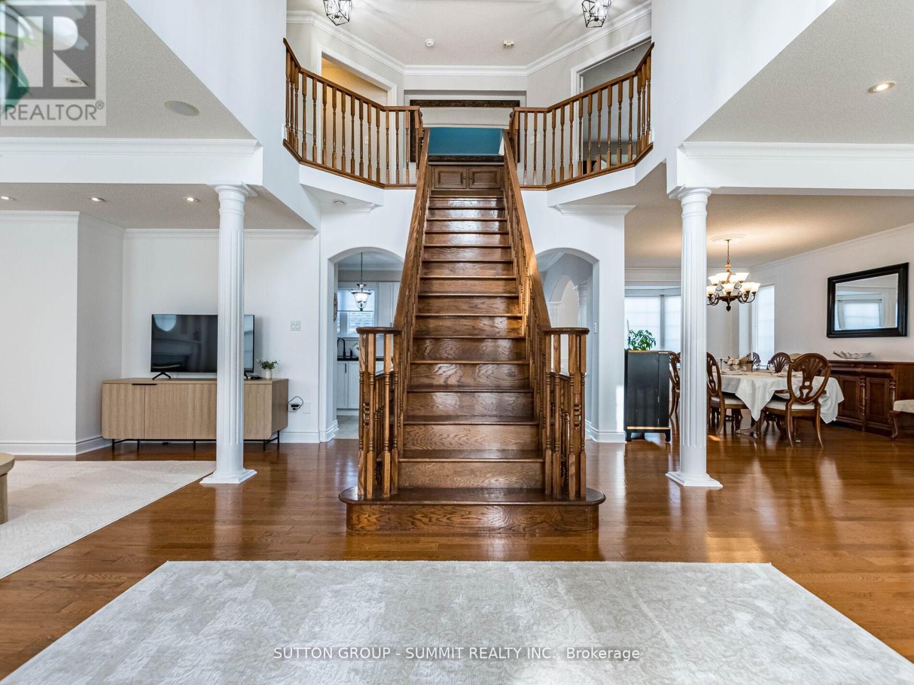
Inquire about this propertyWelcome To 7123 Gillespie Lane, Nestled In The Highly Sought-After Family Friendly Neighbourhood Of Gooderham Estates In Meadowvale Village. This Beautiful 2471 Sq Ft, 4 BedroomHome Plus A Professionally Finished Basement On A Large Premium Corner Lot Has Been LovinglyMaintained By The Original Owners For 25 Years.Step Through The Grand Front Entrance Of This Home And Enter The Elegant And Spacious Foyer.Standing In The Foyer You'll See An Absolutely Breathtaking Layout Featuring Soaring 9FtCeilings, A Stunning Custom Centre Hall Solid Wood Oak Staircase And An Open-Concept DesignFlooded With Natural Light. The Warmth And Beauty Of Hardwood Floors Through-Out The Main FloorWill Make You Never Want To Leave. The Kitchen With Granite Counters, Stainless SteelAppliances, Custom Backsplash And Double Undermount Stainless Steel Sink Is Every Chef's Dream.The Mudroom (Already Roughed In To Convert To A 2nd Laundry Room) At The Back Of The House IsPerfect For Family Members Coming In From The Garage And Backyard.Upstairs You'll Find The Primary (Master) Bedroom. Your Own Private Retreat, A Place Of RefugeWhere Opulence And Luxury Blends With Peace And Tranquility. The 5-Piece Ensuite With His AndHers Sinks, Deep Soaker Tub And A Separate Shower Is The Perfect Place To Begin And Finish EachDay.Three More Generous Sized Bedrooms And A Main 5-Piece Bathroom Completes The 2nd Floor.Downstairs You'll Find A Professionally Finished Basement With A Massive Recreation RoomFeaturing A Gas Fireplace, A 2nd Full Kitchen And Breakfast/Eating Area And A 3-Piece Bathroom. This Laneway Style Home Features A Detached 2-Car Garage With Storage Loft, Inground Sprinkler System, A Large Fenced-In Backyard With Interlock Patio For Dining/Entertaining With Ample Room For The Kids To Run Free And Play. Close To Hwy 401 & 407, Shopping, Restaurants, Parks & Walking Trails, Credit Valley Conservation, & Schools. This Is The Perfect Home For Your Family. (id:67193)
Kerrland Realty Group
Tell us when suits you. An agent from the team confirms the appointment — in person or by video, whichever you prefer.
 Kerri LuSales Representative · Team Leader(289) 971-1362
Estimate the monthly payment on this price. Adjust the down payment, rate and amortisation to see what changes.
Monthly payment
$7,299
Not included
Property tax, condo maintenance fees and home insurance are paid separately and are not part of this payment. Budget for them alongside it.
CMHC premium schedule as of 2026-08-18. Estimate only — not financial advice. Actual payments, insurance premiums and approval depend on your lender.
Land Transfer Tax — pre-filled with this price.

Neighbourhoods
A major lakeside city west of Toronto with an established mix of condos, townhomes, and detached streets.
ExploreListed by SUTTON GROUP - SUMMIT REALTY INC.. The information contained on this site is based in whole or in part on information that is provided by members of The Canadian Real Estate Association, who are responsible for its accuracy. CREA reproduces and distributes this information as a service for its members and assumes no responsibility for its accuracy.

This website is operated by a brokerage or salesperson who is a member of The Canadian Real Estate Association.
Kerrland Realty Group
Kerrland Realty Group is committed to delivering a seamless and elevated real estate experience through local expertise, skilled negotiation, and tailored strategies designed around each client's unique goals.
| Room | Level | Dimensions |
|---|---|---|
| Living room | Main level | 4.57 x 4.19 |
| Bedroom 4 | Second level | 3.96 x 3.35 |
| Bathroom | Second level | 2.85 x 2.49 |
| Recreational, Games room | Basement | 8.92 x 7.47 |
| Kitchen | Basement | 5.49 x 3.05 |
| Dining room | Main level | 5.23 x 4.06 |
| Eating area | Basement | 3.91 x 3.35 |
| Bathroom | Basement | 2.49 x 1.52 |
| Kitchen | Main level | 3.4 x 2.85 |
| Eating area | Main level | 3.89 x 2.82 |
| Family room | Main level | 5.18 x 4.01 |
| Mud room | Main level | 2.29 x 1.83 |
| Bathroom | Main level | 1.8 x 0.86 |
| Primary Bedroom | Second level | 4.27 x 4.27 |
| Bedroom 2 | Second level | 3.35 x 3.05 |
| Bedroom 3 | Second level | 3.96 x 3.35 |