 For sale18 photos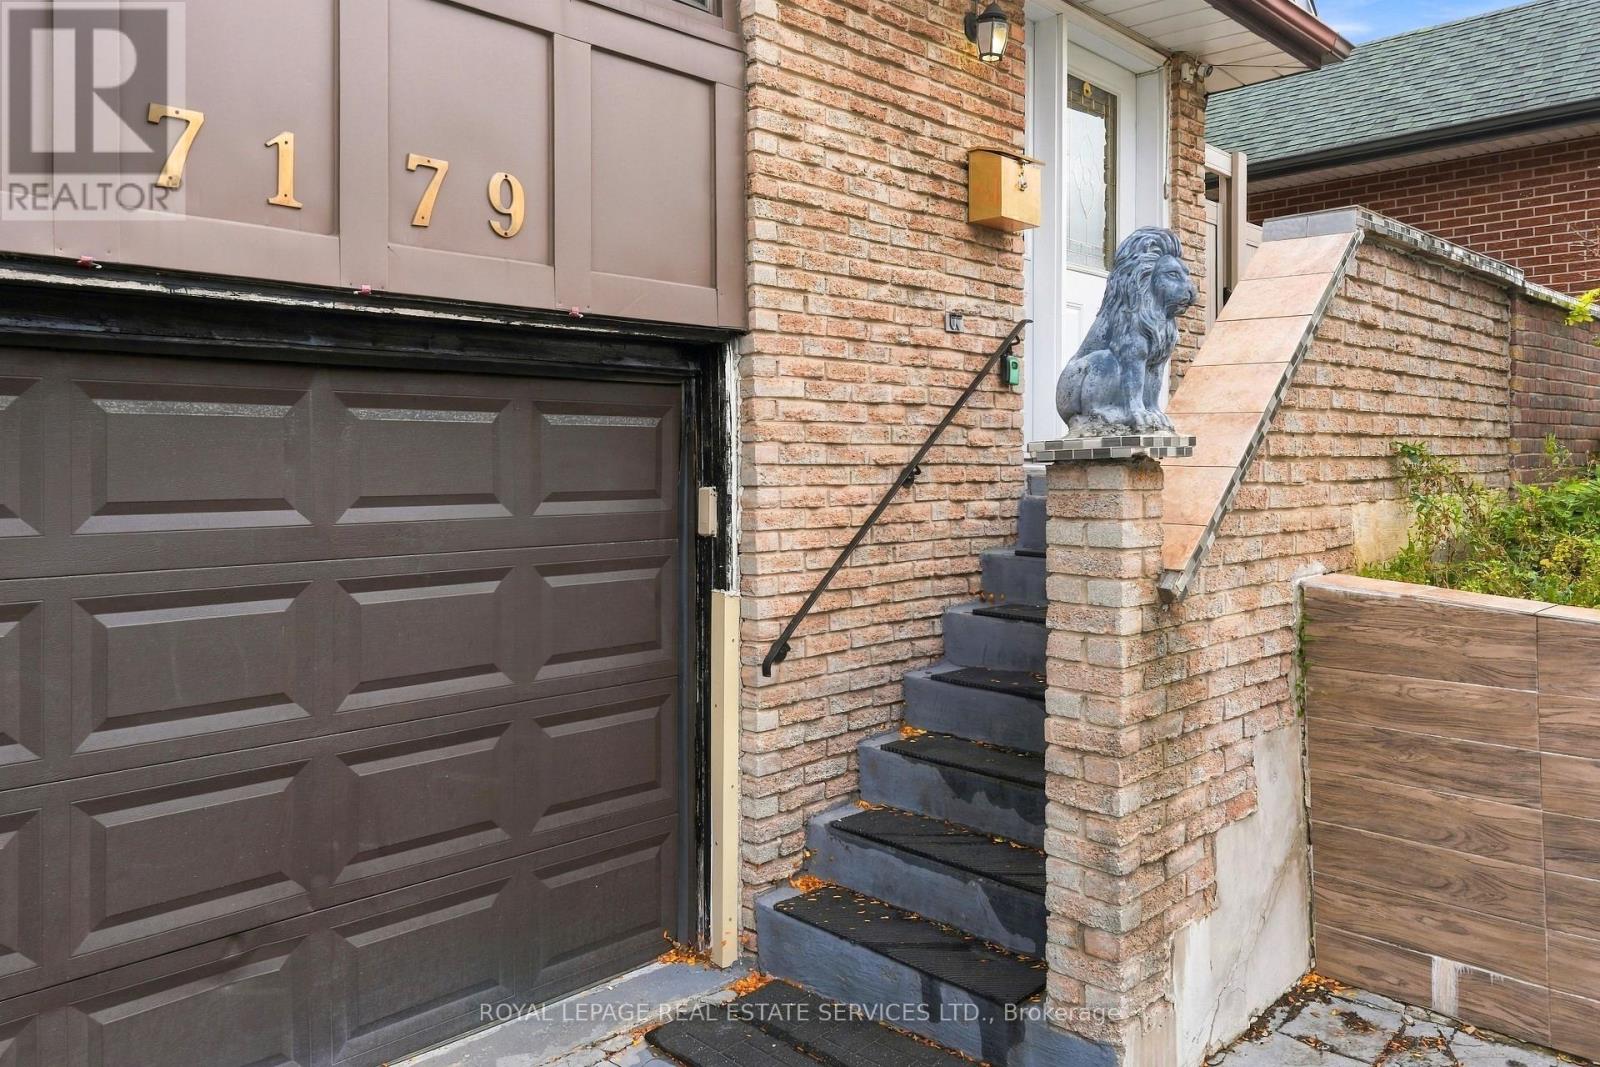
For sale
7179 DELMONTE CRESCENT
MLS® W14086122 · 0 days on market · Active
$795,000
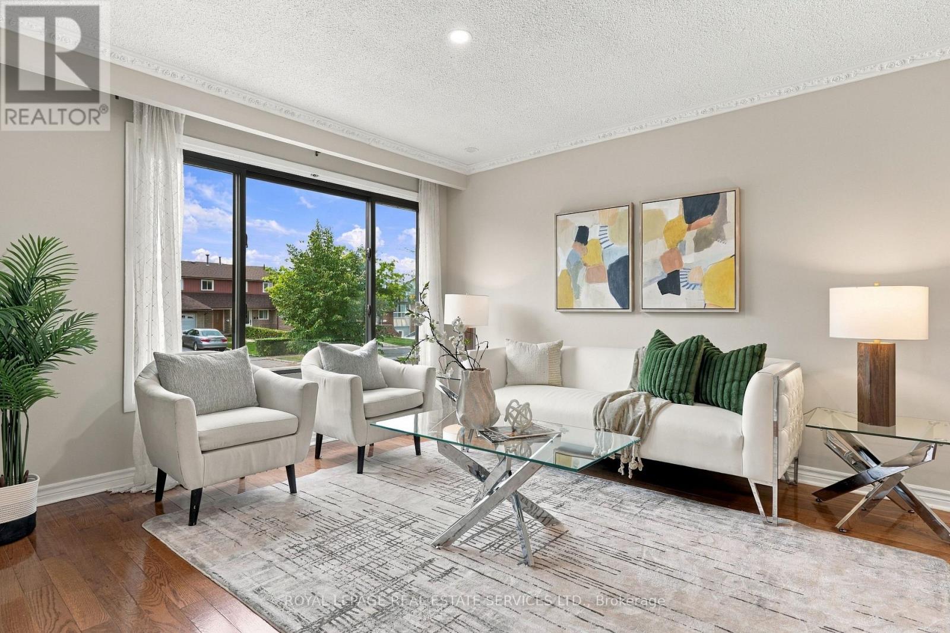
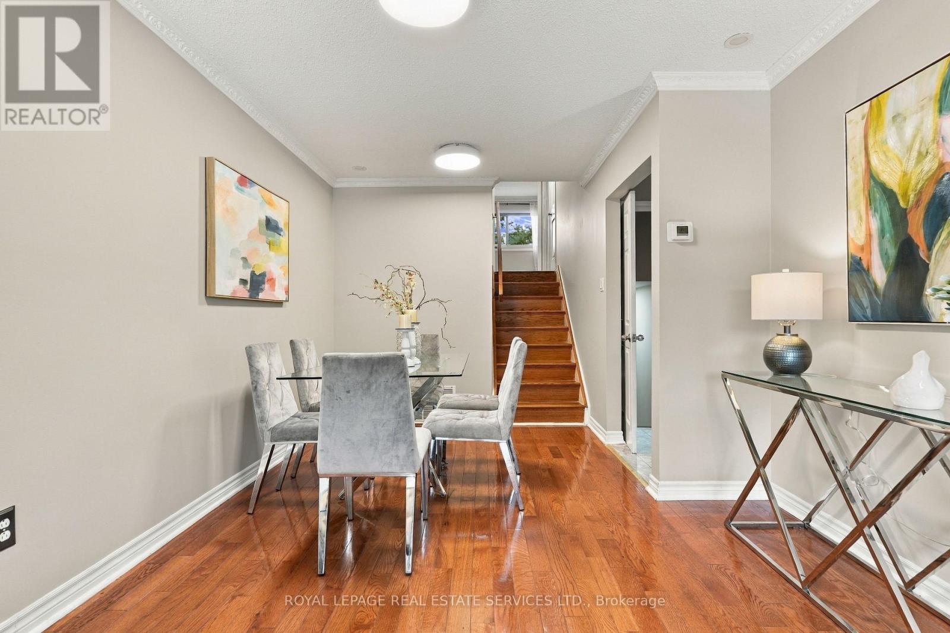
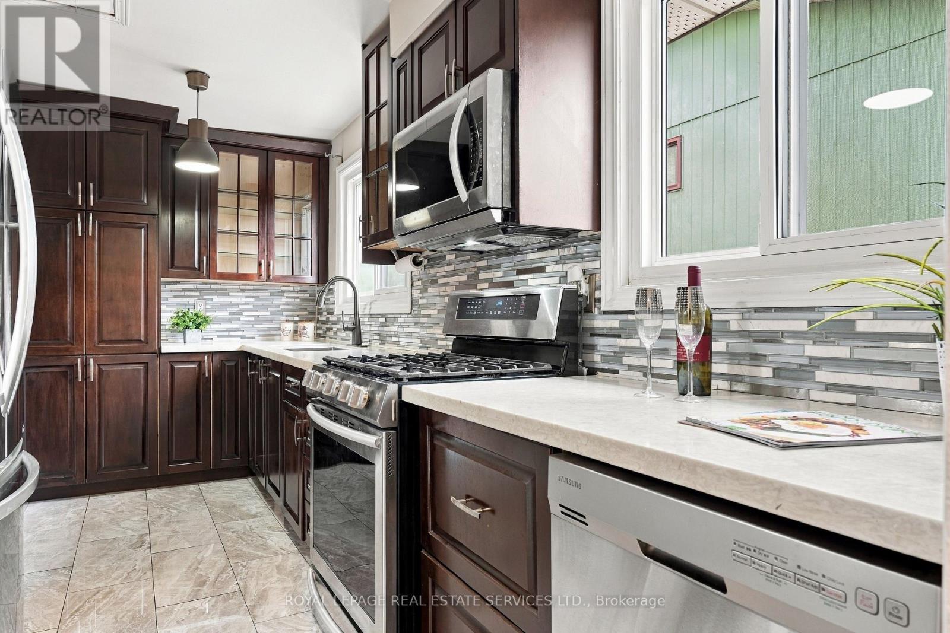
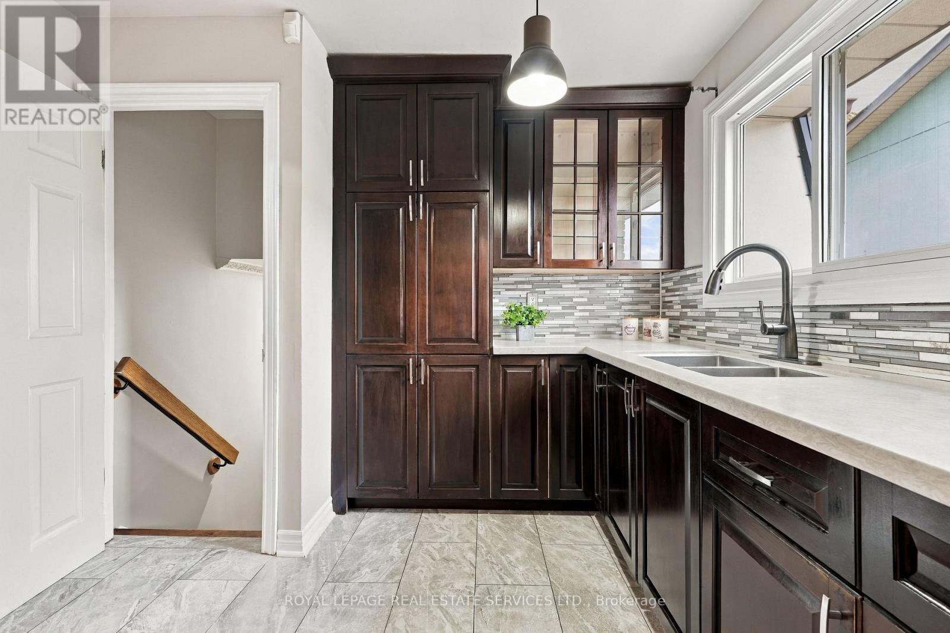
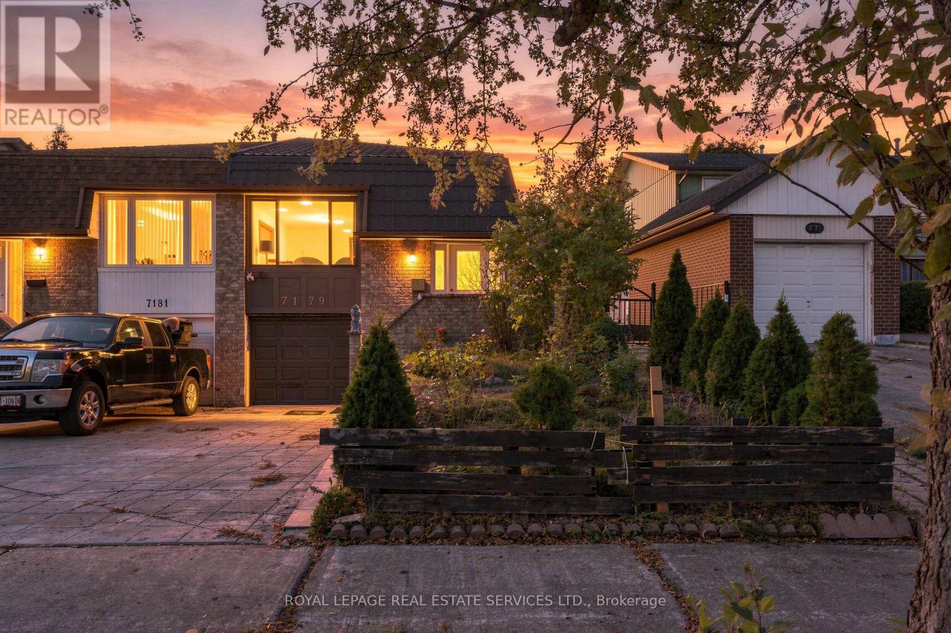
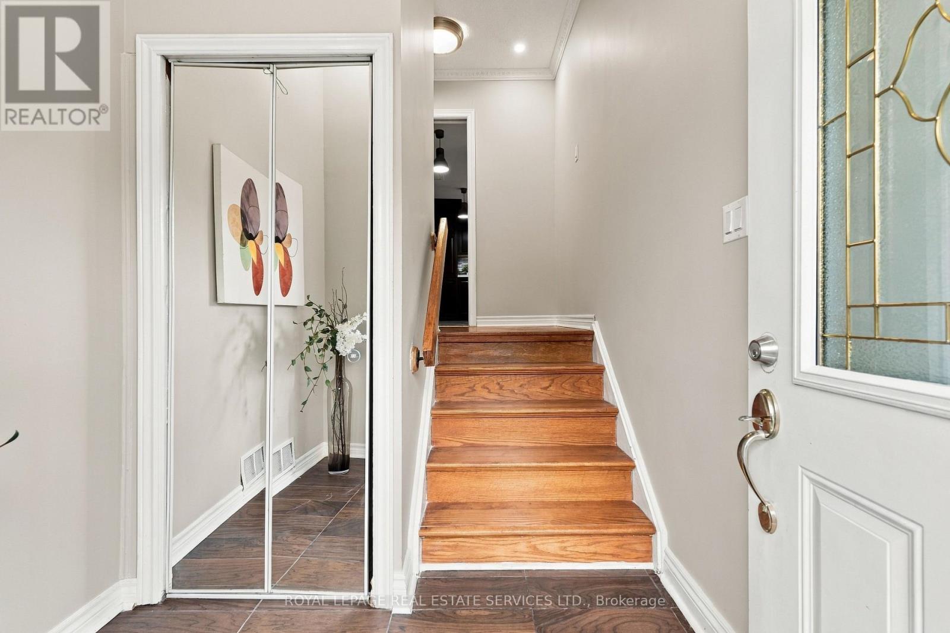
Inquire about this propertyWelcome to 7179 Delmonte Crescent, a well-kept 4-bedroom, 2-bath semi-detached backsplit on a deep 30 x 152 ft lot in Malton. Four levels give the home a natural separation of space, with 1,377 square feet above grade plus a finished lower-level den and laundry. The main level offers a bright living room, a separate dining area and a generous 17 ft kitchen with quartz counters. Two bedrooms and a bathroom sit on each of two upper levels, so there is room for everyone without stacking it all on one floor. Carpet-free throughout, with pot lights. A standout feature is the enclosed sunroom off the main level (approx. 16'3" x 9'6"), a bright spot for morning coffee or quiet reading that walks straight out to the yard. Outside you'll find a long, private backyard with a treed rear outlook and a garden shed. The lower level adds a den/office, laundry and plenty of storage, ready for your own ideas. Metal roof. Built-in single-car garage plus two spaces on the driveway.The location is ideal for commuters: minutes to Hwy 427, 407 and 401, about 5 minutes to Pearson Airport, close to the Rexdale TTC loop, and near Westwood Mall, local schools, parks and everyday shopping. A solid home in an established Malton neighbourhood. Book your showing today. (id:67193)
| Room | Level | Dimensions |
|---|---|---|
| Living room | Main level | 3.69 x 3.45 |
| Other | Lower level | 8.26 x 5.66 |
| Dining room | Main level | 4.27 x 3.12 |
| Kitchen | Main level | 5.36 x 2.97 |
| Bedroom | Main level | 4.39 x 2.62 |
| Bedroom | Main level | 3.72 x 1.91 |
| Primary Bedroom | Second level | 2.78 x 4.95 |
| Bedroom | Second level | 0.23 x 2.97 |
| Bedroom | Lower level | 3.69 x 2.31 |
| Laundry room | Lower level | 2.5 x 4.09 |
| Other | Lower level | 2.2 x 2.31 |
Kerrland Realty Group
Tell us when suits you. An agent from the team confirms the appointment — in person or by video, whichever you prefer.
 Kerri LuSales Representative · Team Leader(289) 971-1362
Estimate the monthly payment on this price. Adjust the down payment, rate and amortisation to see what changes.
Monthly payment
$3,759
Not included
Property tax, condo maintenance fees and home insurance are paid separately and are not part of this payment. Budget for them alongside it.
CMHC premium schedule as of 2026-08-18. Estimate only — not financial advice. Actual payments, insurance premiums and approval depend on your lender.
Land Transfer Tax — pre-filled with this price.

Neighbourhoods
A major lakeside city west of Toronto with an established mix of condos, townhomes, and detached streets.
ExploreListed by ROYAL LEPAGE REAL ESTATE SERVICES LTD.. The information contained on this site is based in whole or in part on information that is provided by members of The Canadian Real Estate Association, who are responsible for its accuracy. CREA reproduces and distributes this information as a service for its members and assumes no responsibility for its accuracy.

This website is operated by a brokerage or salesperson who is a member of The Canadian Real Estate Association.
Kerrland Realty Group
Kerrland Realty Group is committed to delivering a seamless and elevated real estate experience through local expertise, skilled negotiation, and tailored strategies designed around each client's unique goals.