 For sale45 photos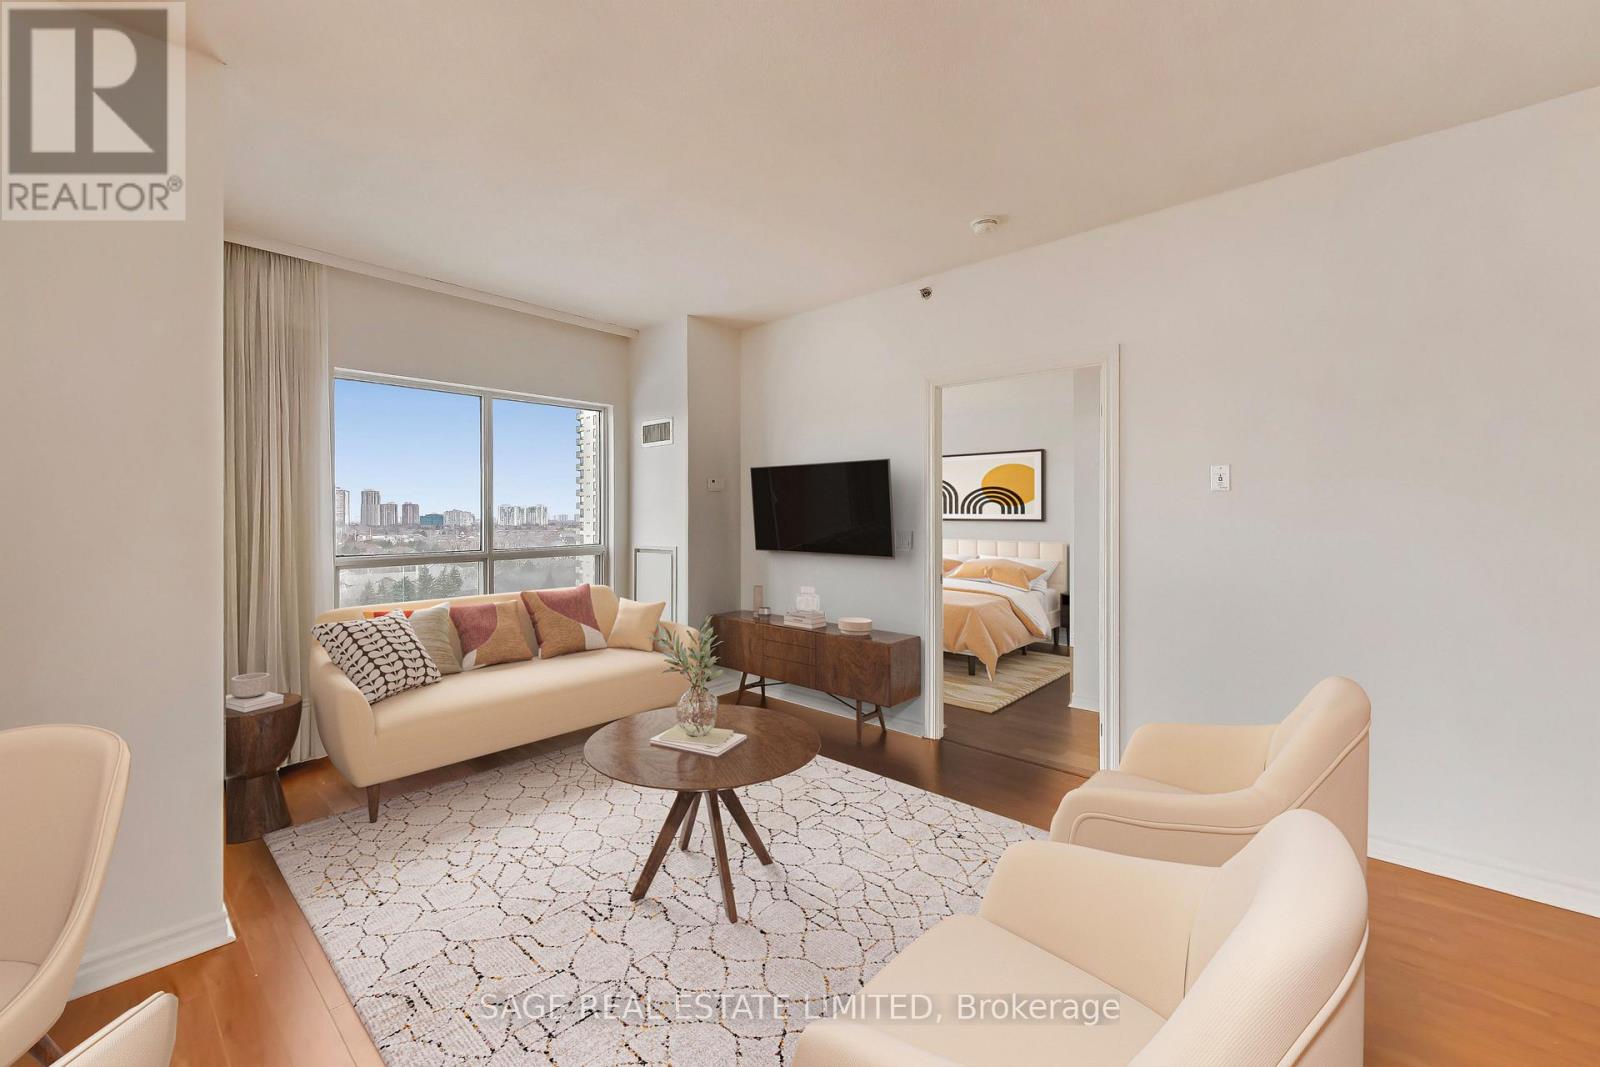
For sale
902 - 810 SCOLLARD COURT
MLS® W13556800 · 64 days on market · Active
$499,900
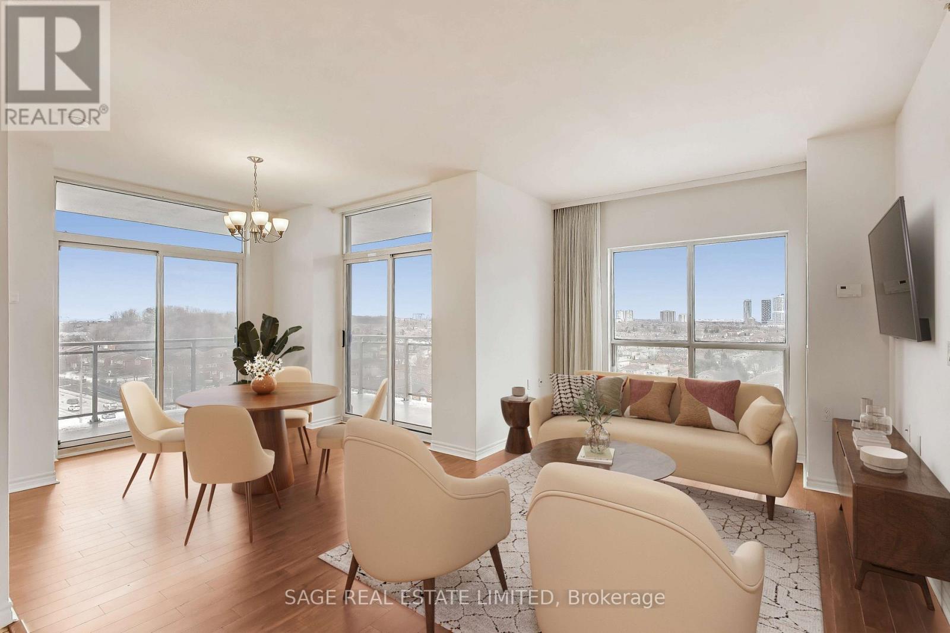
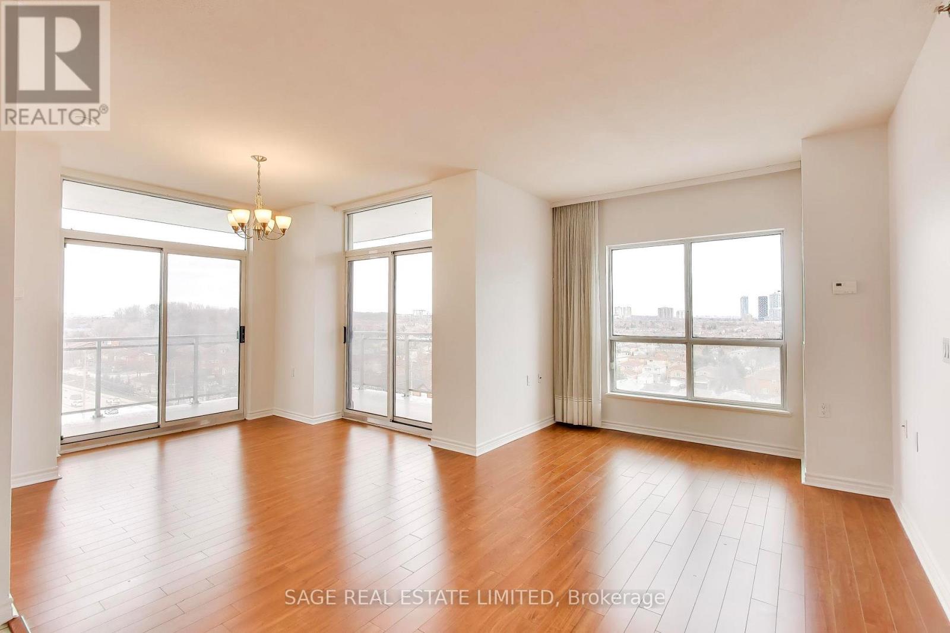
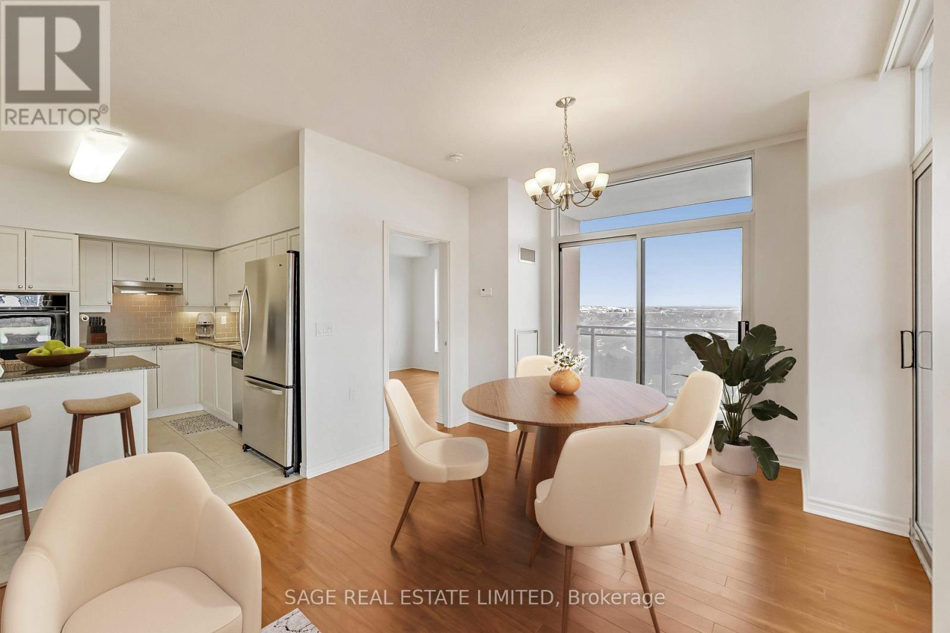
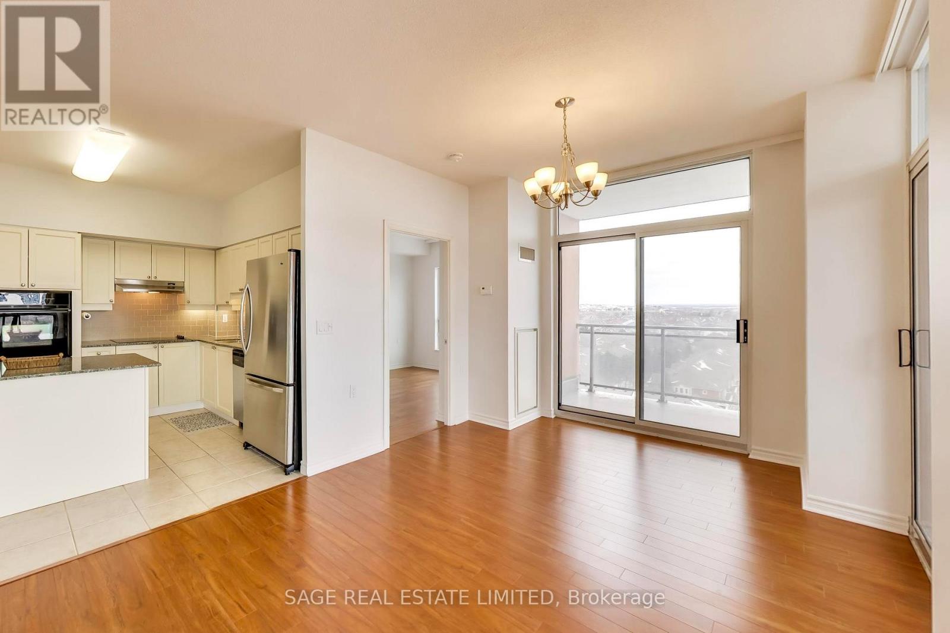
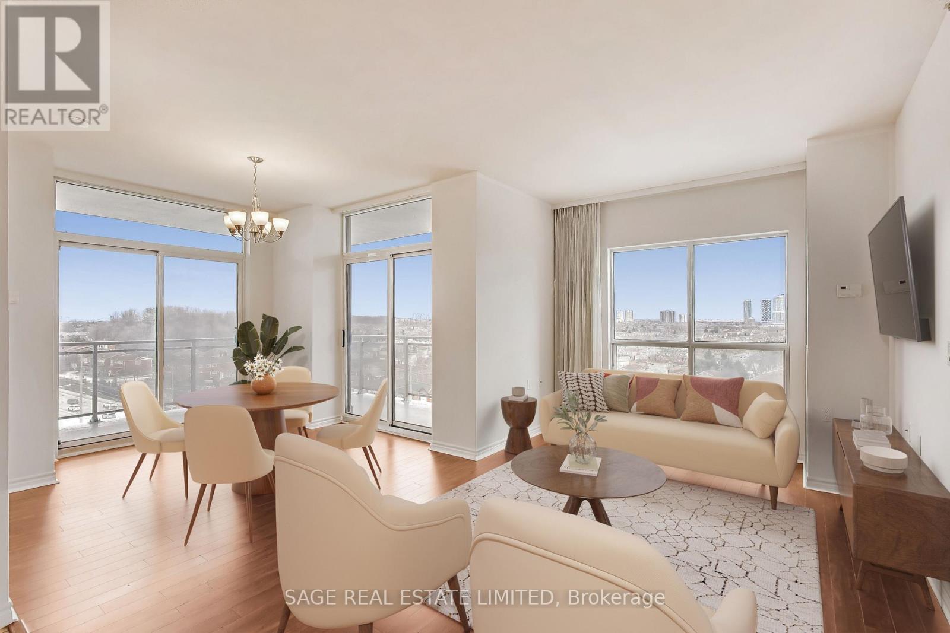
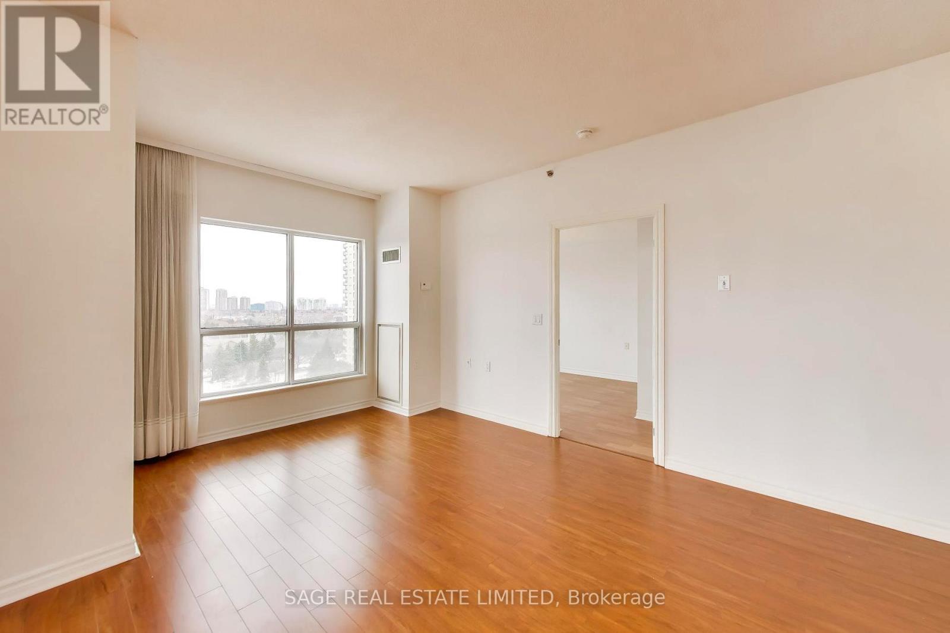
Inquire about this propertyWelcome to Origin Evergreen. A fabulous lifestyle residence designed for comfort, and ease of living. This corner suite offers two generous bedrooms, two full bathrooms, and almost 1000sqft of comfortable living space. Large picture windows throughout invite abundant natural light throughout the day, while the open living and dining areas are perfect for nestling in or easy entertaining. The living and dining areas feature 2 walkouts onto the spacious wrap-around balcony, where you can enjoy the view while enjoying your morning coffee. The view from this suite overlooks a quiet, family-friendly neighbourhood. Residents enjoy 40,000 square feet of amenities including on-site restaurants and cafes that offer dining options just steps away, while spa and hairdressing services make it easy to enjoy a little pampering close to home. To help residents connect, the building offers two fully equipped fitness centres, an indoor saltwater pool, and a social games room complete with billiards and a bowling alley. For quieter moments, there is a welcoming library, an art studio and craft kitchen for creative pursuits, and a gardening centre for those who love tending to plants. Private seating areas and beautifully maintained gardens throughout the grounds provide peaceful places to relax, read, or connect with friends. This is truly adult lifestyle living at its finest-where thoughtful design, vibrant amenities, and a welcoming community come together to create a place that truly feels like home. Note: High speed Internet ($150 value), Cable, Gas,Water, Common Elements, Building Insurance and Parking are included in maintenance fees. (id:67193)
Kerrland Realty Group
Tell us when suits you. An agent from the team confirms the appointment — in person or by video, whichever you prefer.
 Kerri LuSales Representative · Team Leader(289) 971-1362
Estimate the monthly payment on this price. Adjust the down payment, rate and amortisation to see what changes.
Monthly payment
$1,984
Not included
Property tax, condo maintenance fees and home insurance are paid separately and are not part of this payment. Budget for them alongside it.
CMHC premium schedule as of 2026-08-18. Estimate only — not financial advice. Actual payments, insurance premiums and approval depend on your lender.
Land Transfer Tax — pre-filled with this price.

Neighbourhoods
A major lakeside city west of Toronto with an established mix of condos, townhomes, and detached streets.
ExploreListed by SAGE REAL ESTATE LIMITED. The information contained on this site is based in whole or in part on information that is provided by members of The Canadian Real Estate Association, who are responsible for its accuracy. CREA reproduces and distributes this information as a service for its members and assumes no responsibility for its accuracy.

This website is operated by a brokerage or salesperson who is a member of The Canadian Real Estate Association.
Kerrland Realty Group
Kerrland Realty Group is committed to delivering a seamless and elevated real estate experience through local expertise, skilled negotiation, and tailored strategies designed around each client's unique goals.
| Room | Level | Dimensions |
|---|---|---|
| Living room | Main level | 4.5 x 2.9 |
| Dining room | Main level | 2.8 x 3.2 |
| Kitchen | Main level | 3.3 x 2.6 |
| Primary Bedroom | Main level | 3.4 x 3 |
| Bedroom 2 | Main level | 3 x 3.2 |