 For sale38 photos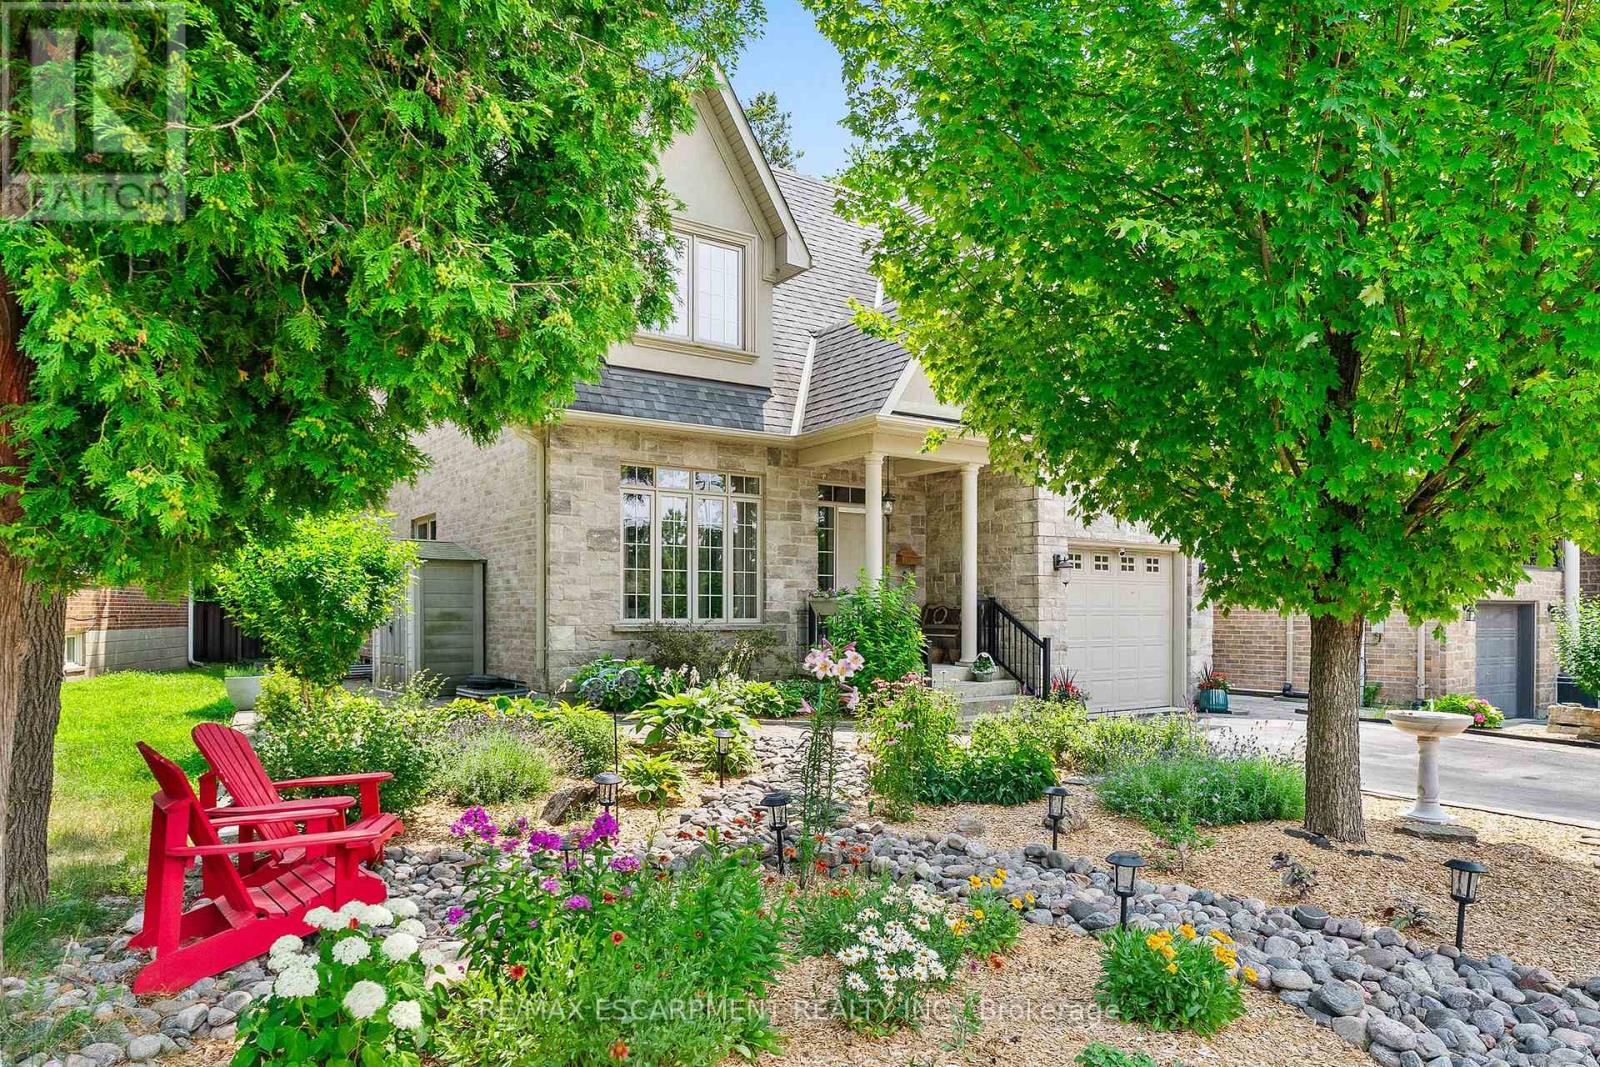
For sale
85 PARK STREET W
MLS® W13637066 · 42 days on market · Active
$2,249,000
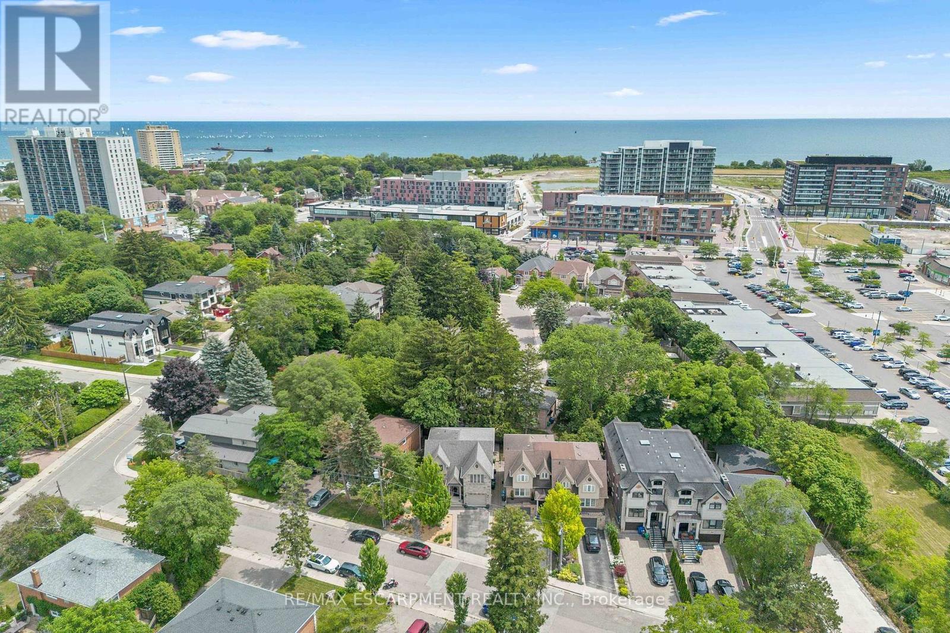
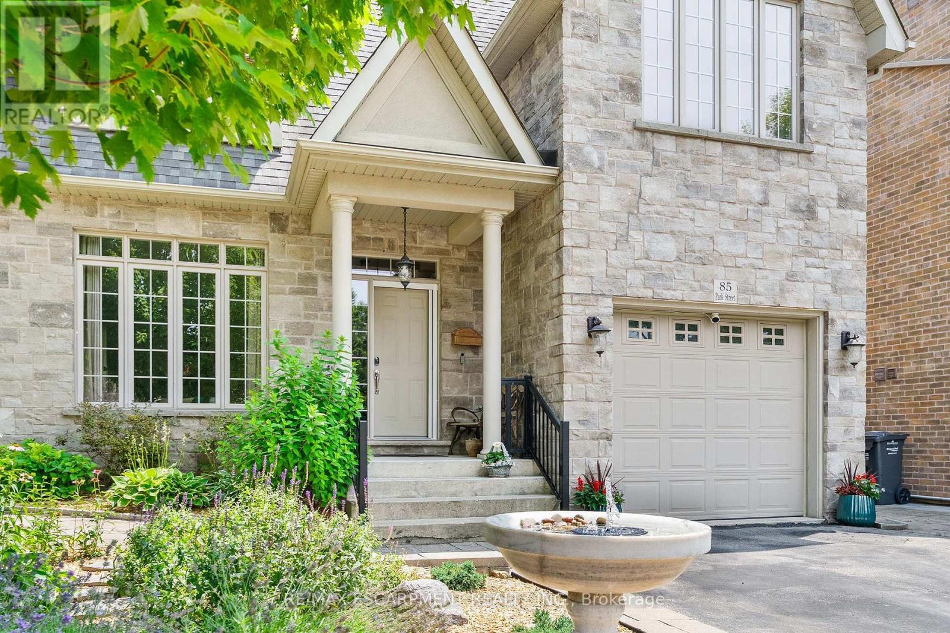
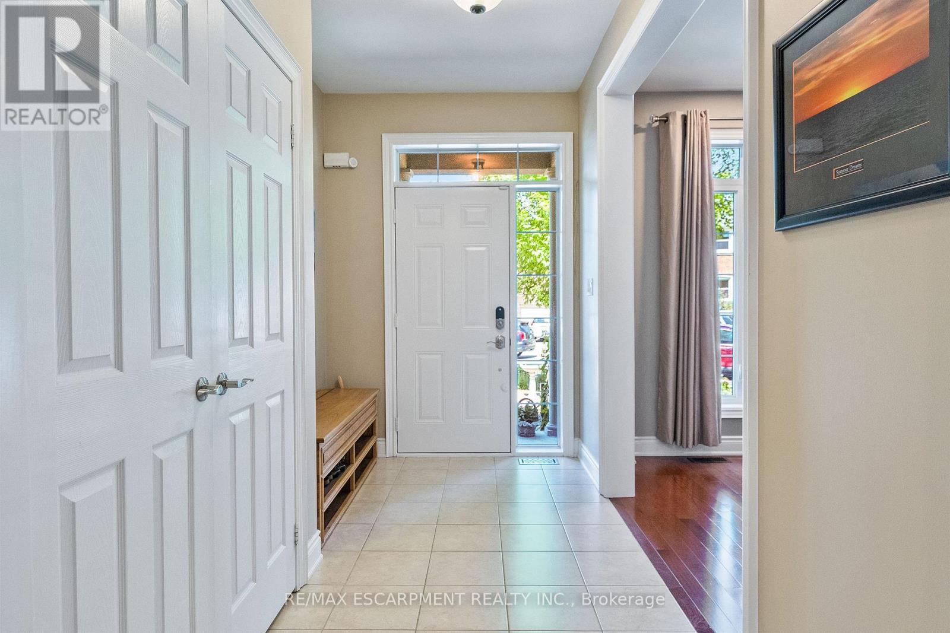
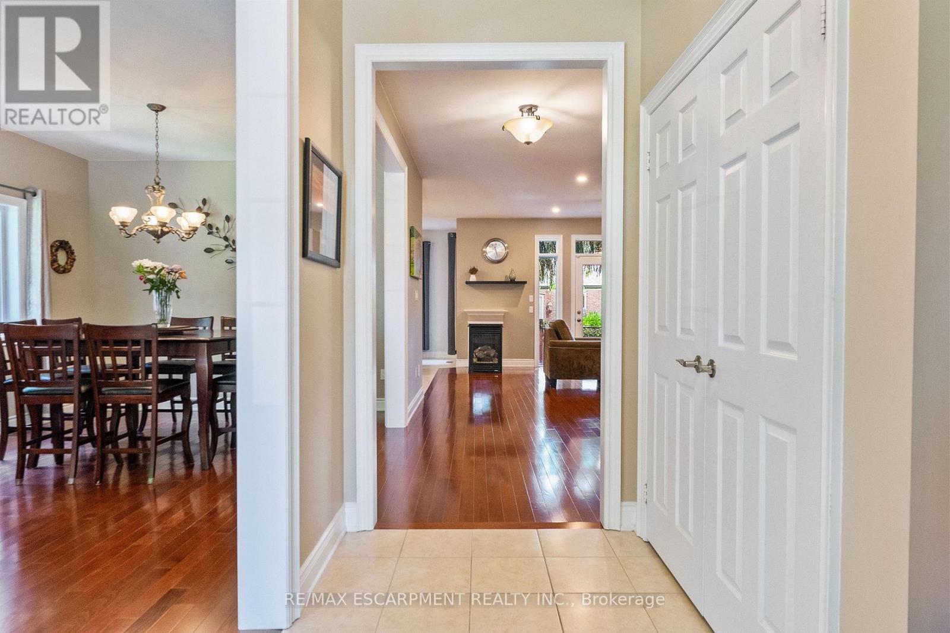
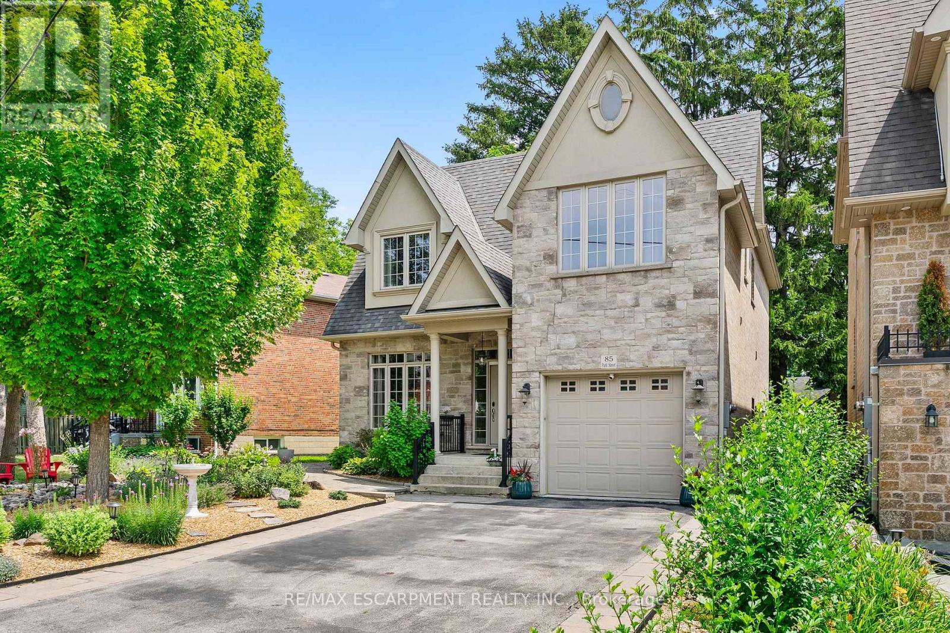
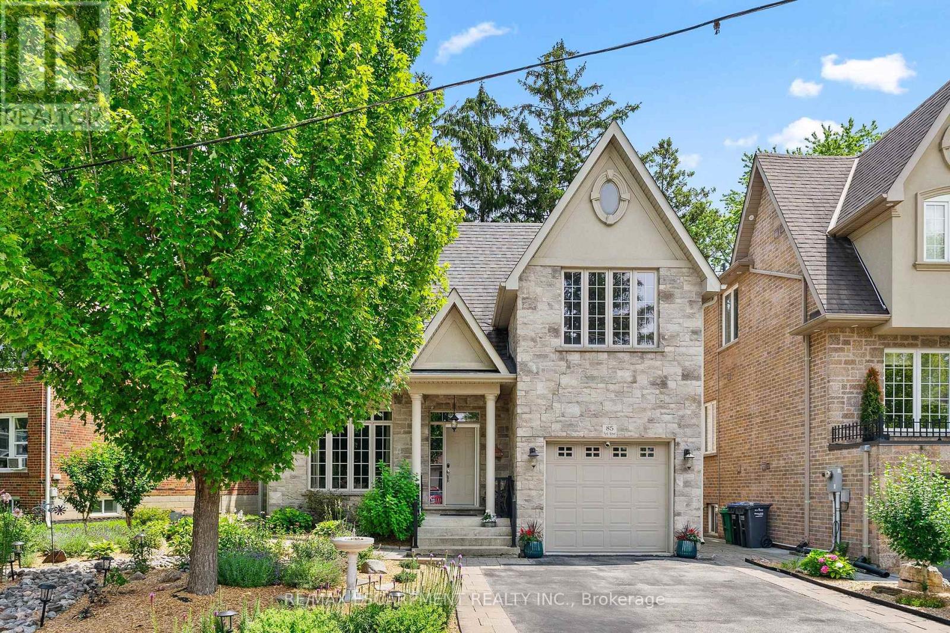
Inquire about this propertyIdeally located just steps from the shops, restaurants and cafés of vibrant downtown Port Credit, as well as the shores of Lake Ontario and the Credit River, this beautifully maintained detached two-storey home offers an exceptional lifestyle in one of Mississauga's most sought-after neighbourhoods and desirable school districts. Custom built and offering over 3750 square feet of total living space, this spacious residence features 4 bedrooms, 3 bathrooms, soaring 9-foot ceilings, rich hardwood flooring and oversized windows that fill the home with natural light. The open-concept layout is ideal for both everyday living and entertaining, highlighted by a well-appointed kitchen with abundant cabinetry, generous counter space and a bright breakfast area overlooking the private backyard. Upstairs, the spacious primary retreat offers dual closets and a luxurious five-piece ensuite, while the convenient second-floor laundry room adds everyday practicality. The finished lower level features a separate entrance, offering excellent potential for a nanny or in-law suite, guest accommodations or future income opportunities. Ample storage throughout ensures every space is both beautiful and practical. Outside, this low maintenance property has professionally landscaped gardens, exceptional curb appeal, while the private backyard is an entertainer's dream, showcasing an expansive stone patio and relaxing hot tub beneath a mature tree canopy. Additional highlights include Smart Home functionality controlling the lighting, blinds, fireplace and HVAC systems, along with LeafFilter gutter protection installed on the upper level for added peace of mind. This is a rare opportunity to own a beautifully appointed family home in one of Mississauga's most coveted communities, just moments from waterfront trails, parks, marinas, top-rated schools and all that Port Credit has to offer. (id:67193)
Kerrland Realty Group
Tell us when suits you. An agent from the team confirms the appointment — in person or by video, whichever you prefer.
 Kerri LuSales Representative · Team Leader(289) 971-1362
Estimate the monthly payment on this price. Adjust the down payment, rate and amortisation to see what changes.
Monthly payment
$10,200
Not included
Property tax, condo maintenance fees and home insurance are paid separately and are not part of this payment. Budget for them alongside it.
CMHC premium schedule as of 2026-08-18. Estimate only — not financial advice. Actual payments, insurance premiums and approval depend on your lender.
Land Transfer Tax — pre-filled with this price.

Neighbourhoods
A major lakeside city west of Toronto with an established mix of condos, townhomes, and detached streets.
ExploreListed by RE/MAX ESCARPMENT REALTY INC.. The information contained on this site is based in whole or in part on information that is provided by members of The Canadian Real Estate Association, who are responsible for its accuracy. CREA reproduces and distributes this information as a service for its members and assumes no responsibility for its accuracy.

This website is operated by a brokerage or salesperson who is a member of The Canadian Real Estate Association.
Kerrland Realty Group
Kerrland Realty Group is committed to delivering a seamless and elevated real estate experience through local expertise, skilled negotiation, and tailored strategies designed around each client's unique goals.
| Room | Level | Dimensions |
|---|---|---|
| Foyer | Main level | 3.66 x 1.93 |
| Laundry room | Second level | 1.85 x 1.8 |
| Recreational, Games room | Lower level | 6.58 x 5.46 |
| Kitchen | Main level | 3.66 x 3.4 |
| Exercise room | Lower level | 4.7 x 3.66 |
| Other | Lower level | 3.4 x 3.05 |
| Utility room | Lower level | 2.29 x 2.18 |
| Cold room | Lower level | 2.08 x 1.27 |
| Eating area | Main level | 3.86 x 2.36 |
| Living room | Main level | 3.53 x 3.4 |
| Dining room | Main level | 3.53 x 3.4 |
| Family room | Main level | 5.82 x 4.42 |
| Primary Bedroom | Second level | 5.46 x 4.75 |
| Bedroom 2 | Second level | 3.89 x 3.53 |
| Bedroom 3 | Second level | 3.89 x 3.81 |
| Bedroom 4 | Second level | 3.4 x 3.12 |