 For sale50 photos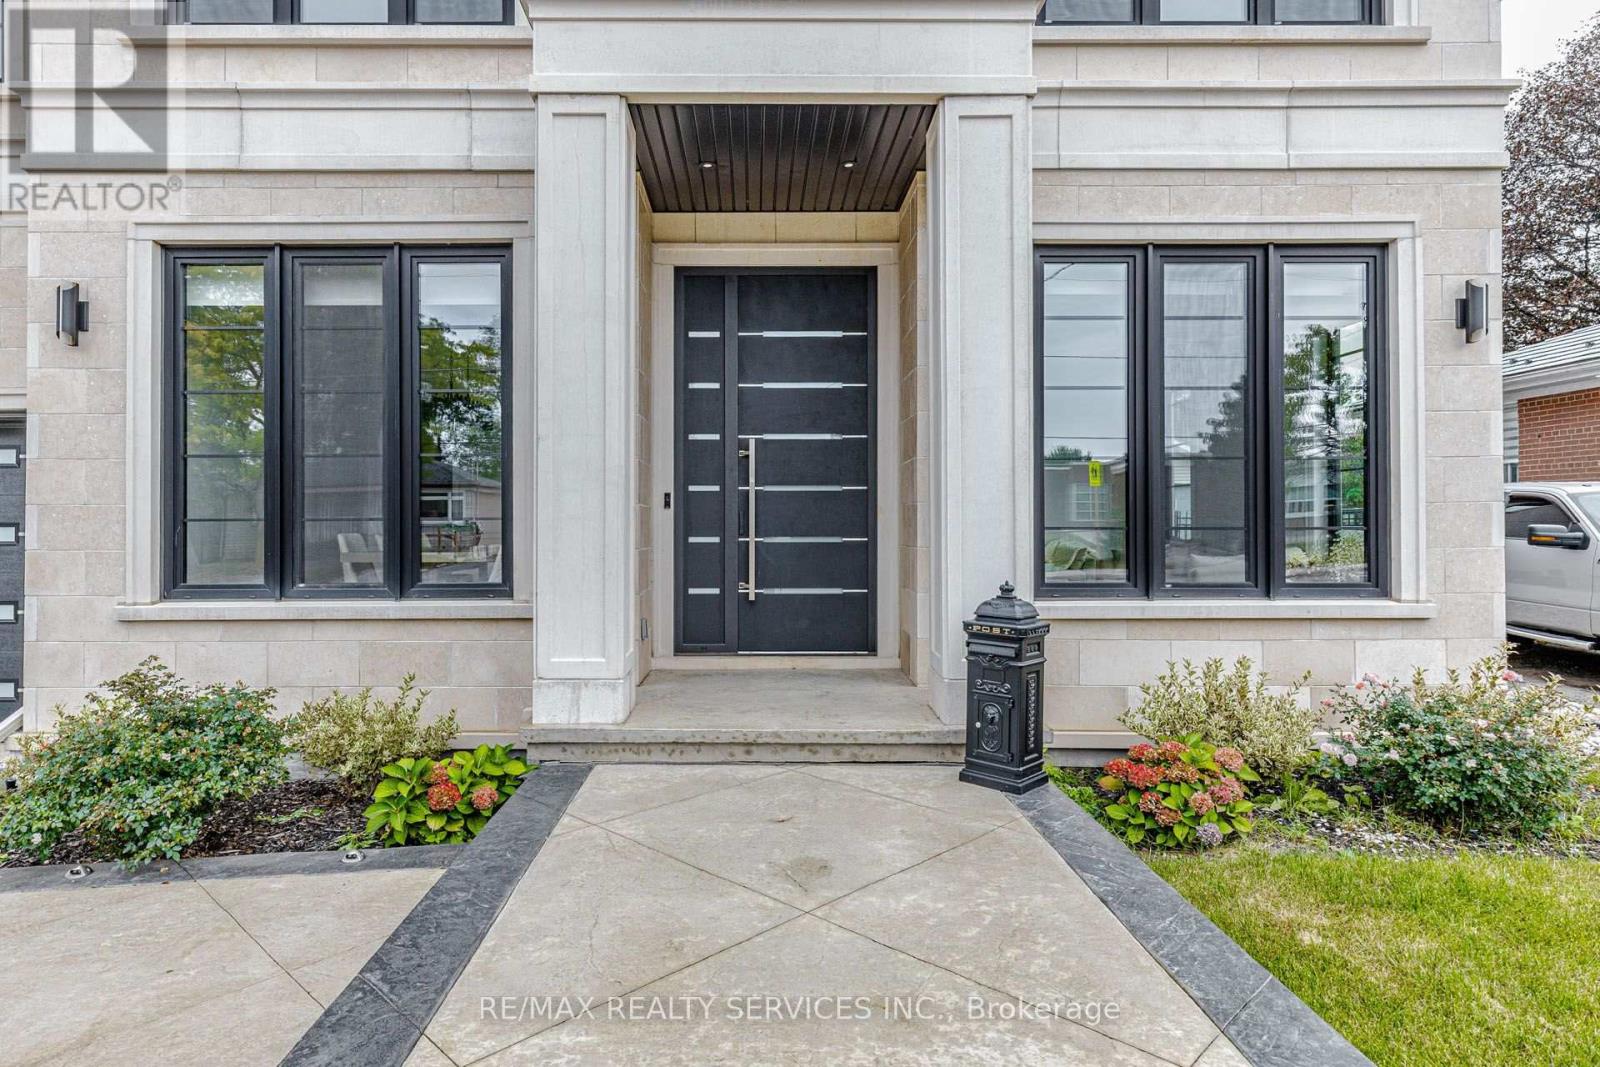
For sale
94 VISTA BOULEVARD
MLS® W13859760 · 0 days on market · Active
$3,198,000
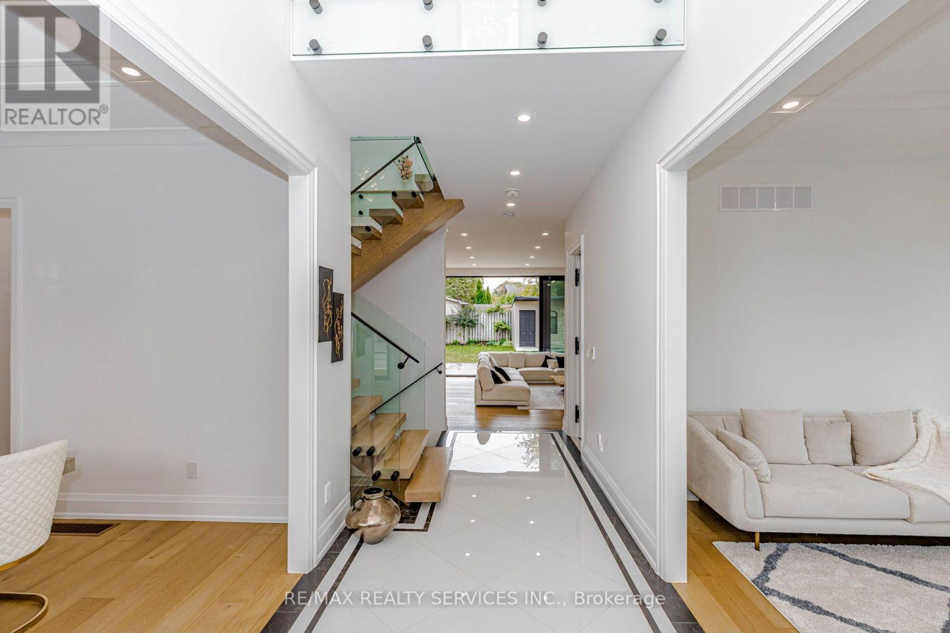
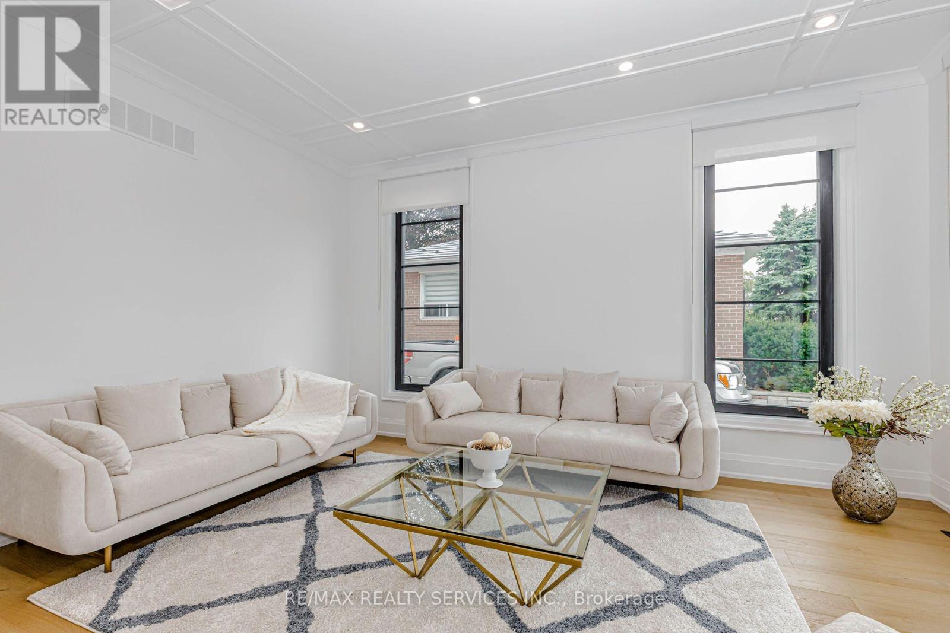
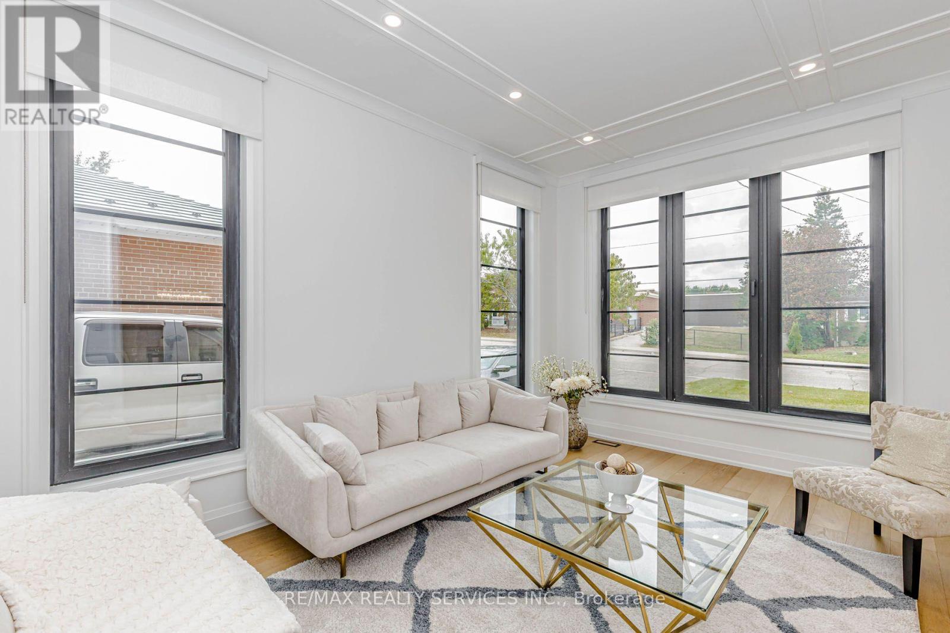
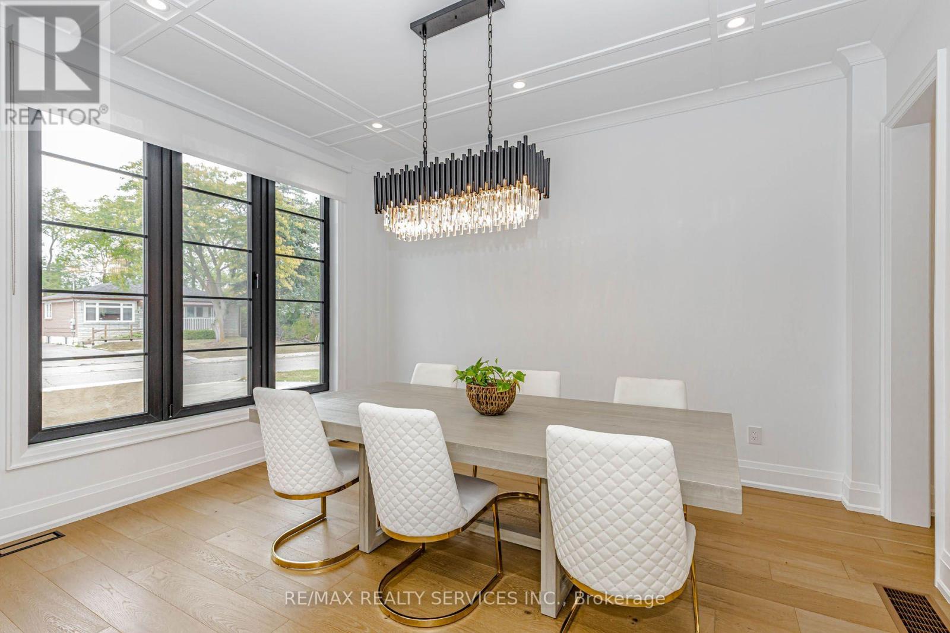
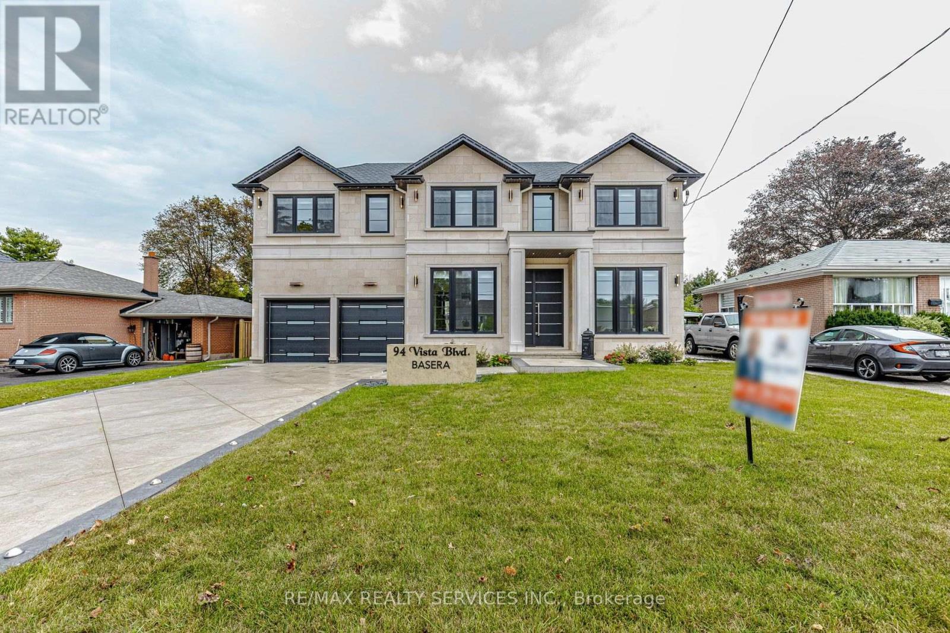
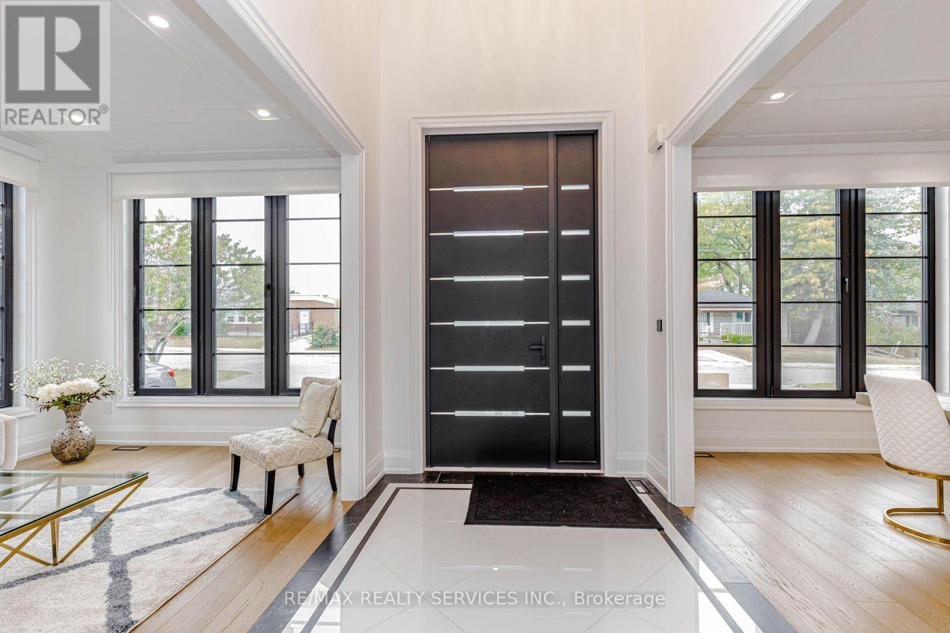
Inquire about this propertyStunning custom-built luxury home offering ~5,500 sq. ft. of finished living space (including a bright, walk-up basement) on an expansive 70' x 120' lot. Exuding timeless elegance, the exterior is clad in natural Bavarian limestone and features a beautifully finished stamped-concrete driveway and patio. The thoughtfully designed interior features 4 bedrooms, 4.5 bathrooms, separate formal living and dining rooms, and an effortless elevator providing access to all three levels. At the heart of the home is a massive open-concept gourmet kitchen and family room, complemented by a dedicated butler's kitchen and a highly functional mudroom. Built to the highest standards, the property is equipped with spray foam insulation and premium triple-pane European tilt-and-turn windows for maximum energy efficiency and comfort. The bright, expansive lower level boasts an abundance of natural light via a walk-up staircase with a glass door, featuring a private vault, a full bathroom, wall-to-wall closets, and a massive open-concept area perfect for a home theatre, gym, or recreation room. A true masterpiece blending unparalleled craftsmanship with modern functionality. (id:67193)
| Room | Level | Dimensions |
|---|---|---|
| Kitchen | Main level | 3.05 x 5.79 |
| Recreational, Games room | Basement | 3.66 x 3.66 |
| Family room | Main level | 8.08 x 5.79 |
| Living room | Main level | 5.03 x 3.35 |
| Dining room | Main level | 4.27 x 3.51 |
| Kitchen | Main level | 3.51 x 2.13 |
| Primary Bedroom | Second level | 5.79 x 6.1 |
| Bedroom 2 | Second level | 3.35 x 4.27 |
| Bedroom 3 | Second level | 3.97 x 4.27 |
| Bedroom 4 | Second level | 3.81 x 4.27 |
| Recreational, Games room | Basement | 13.41 x 5.79 |
Kerrland Realty Group
Tell us when suits you. An agent from the team confirms the appointment — in person or by video, whichever you prefer.
 Kerri LuSales Representative · Team Leader(289) 971-1362
Estimate the monthly payment on this price. Adjust the down payment, rate and amortisation to see what changes.
Monthly payment
$14,503
Not included
Property tax, condo maintenance fees and home insurance are paid separately and are not part of this payment. Budget for them alongside it.
CMHC premium schedule as of 2026-08-18. Estimate only — not financial advice. Actual payments, insurance premiums and approval depend on your lender.
Land Transfer Tax — pre-filled with this price.

Neighbourhoods
A major lakeside city west of Toronto with an established mix of condos, townhomes, and detached streets.
ExploreListed by RE/MAX REALTY SERVICES INC.. The information contained on this site is based in whole or in part on information that is provided by members of The Canadian Real Estate Association, who are responsible for its accuracy. CREA reproduces and distributes this information as a service for its members and assumes no responsibility for its accuracy.

This website is operated by a brokerage or salesperson who is a member of The Canadian Real Estate Association.
Kerrland Realty Group
Kerrland Realty Group is committed to delivering a seamless and elevated real estate experience through local expertise, skilled negotiation, and tailored strategies designed around each client's unique goals.