 For sale48 photos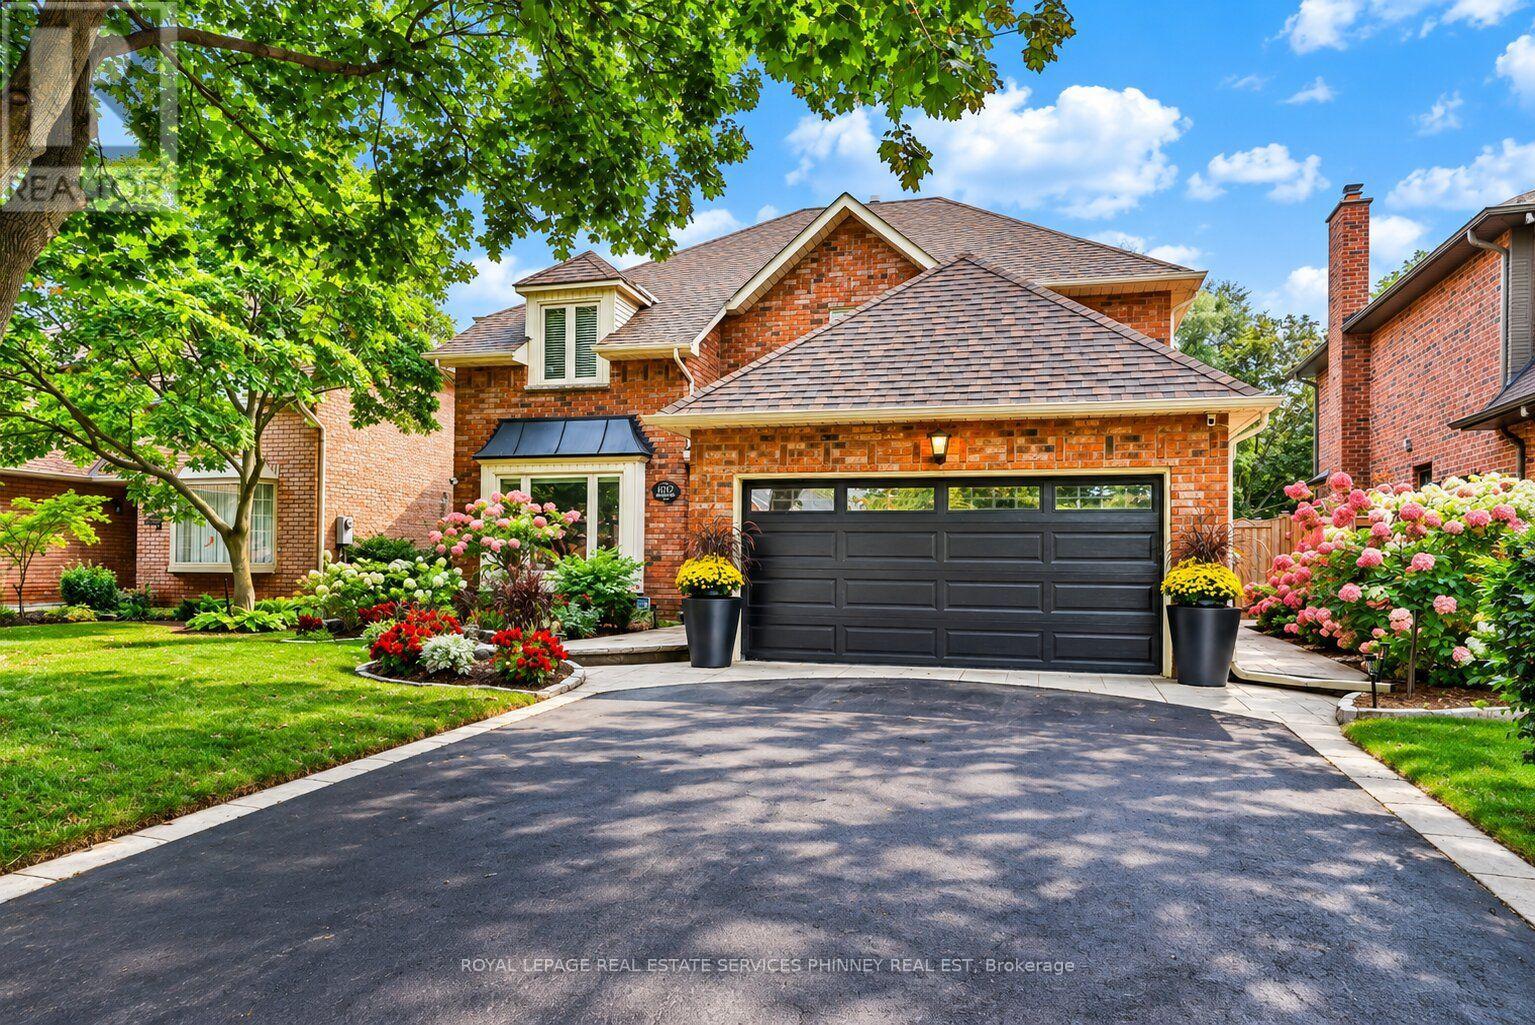
For sale
1012 OAK MEADOW ROAD
MLS® W14032704 · 0 days on market · Active
$2,268,000
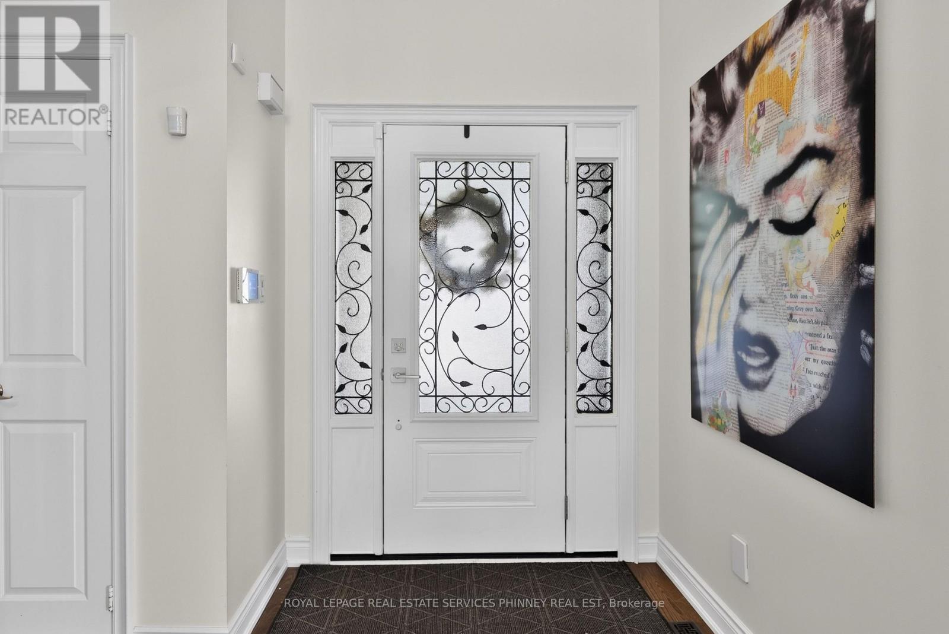
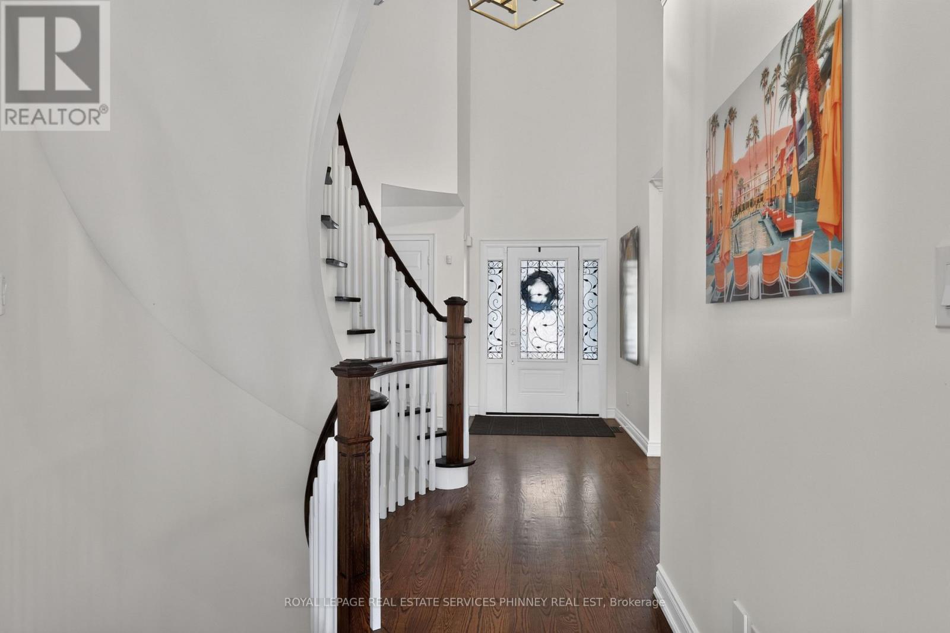
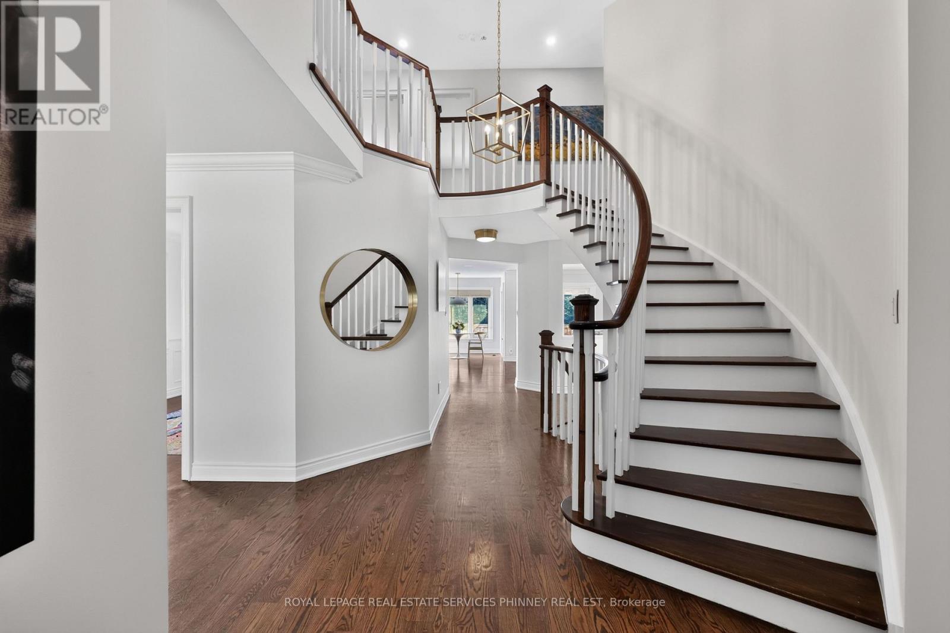
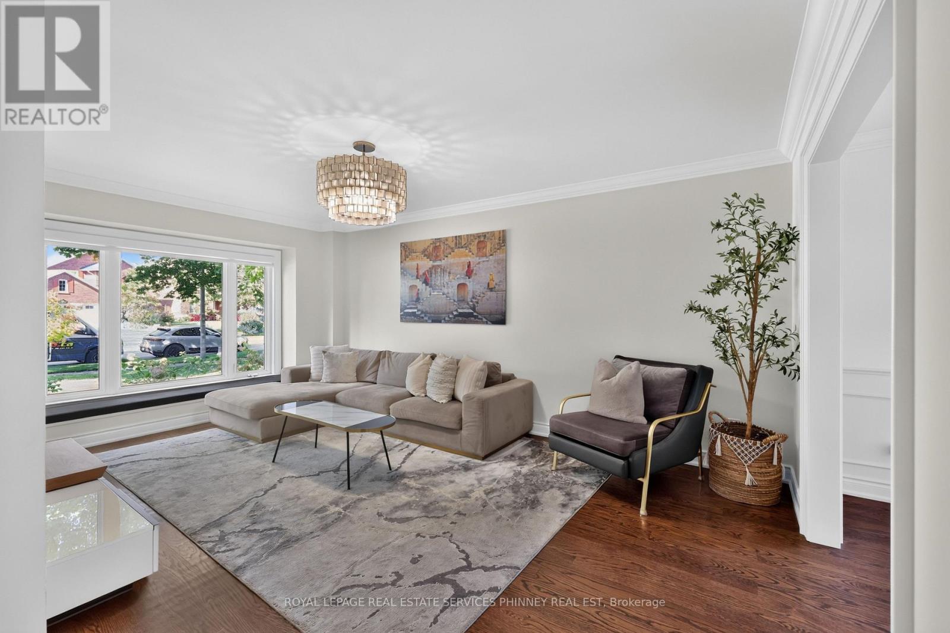
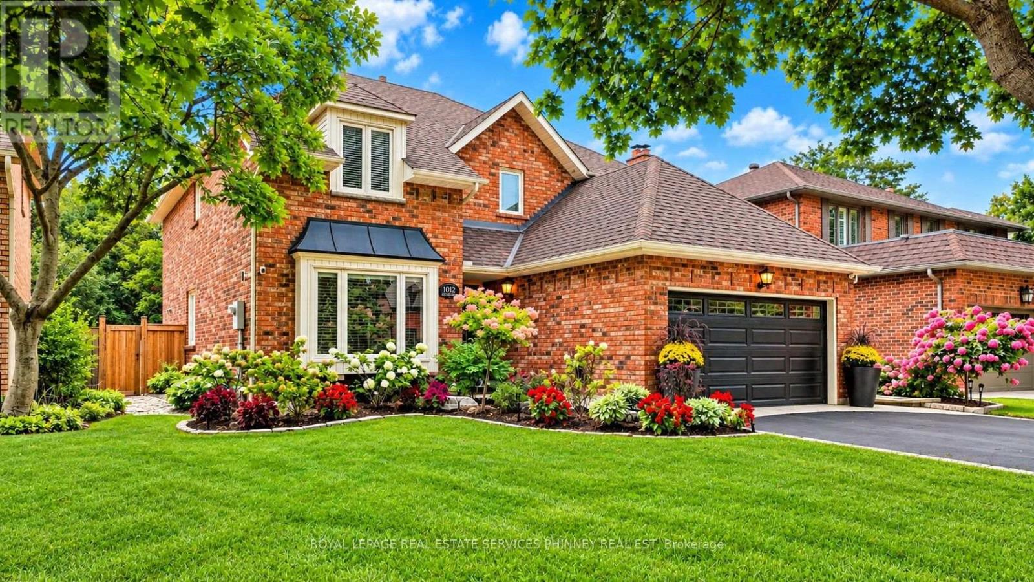
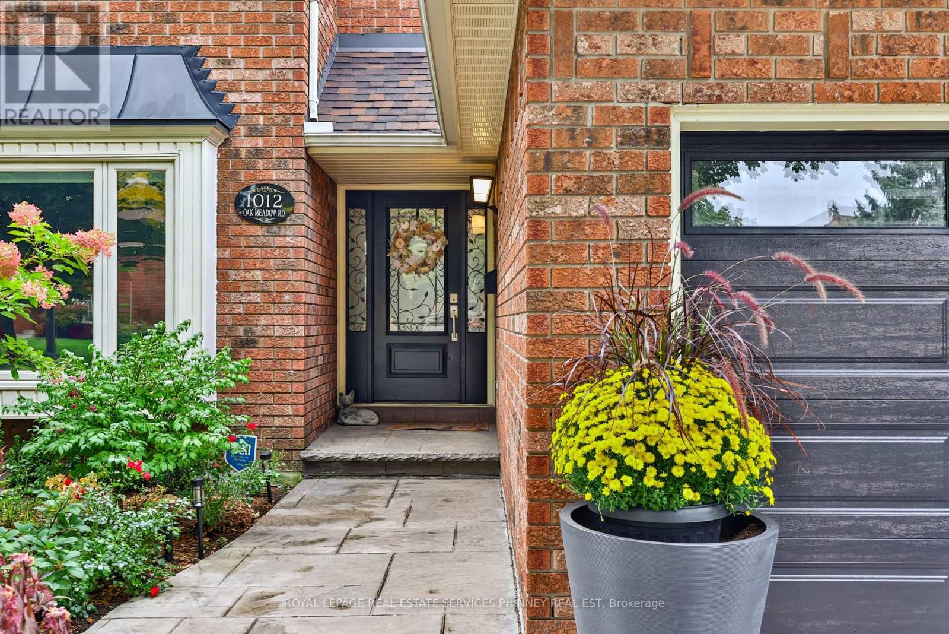
Inquire about this propertyWelcome to this exceptional quality-built Arthur Blakey home, set on a generous 50ft lot with lush greenspace views. Offering nearly 2900 sqft. above-grade living space, this sophisticated residence features a rarely offered dramatic 17ft ceiling open-to-above main foyer, open-concept living, smooth ceilings, and a main-floor office. The elegant white kitchen showcases a $14,000 Liebherr refrigerator, Bosch induction cooktop and dishwasher, and granite countertops. Four spacious bedrooms include a luxurious primary retreat with a 5pc updated ensuite and TOTO toilet, with custom his-and-hers closets. The finished lower level offers a gym or potential5th bedroom, recreation room, and 3-piece bath. The private backyard is an entertainer's dream with a refurbished in-ground saltwater pool and liner and newer equipment, covered patio, hot tub, extensive landscaping, new full fencing, irrigation and exterior Hue lighting. Additional upgrades include a new furnace, attic insulation, upgraded electrical/panel with 220V service, security window film, and an insulated finished garage and garage doors with epoxy flooring. A true turnkey Glen Abbey home, with top-rated schools on one of the quietest streets surrounded by trails! (id:67193)
| Room | Level | Dimensions |
|---|---|---|
| Living room | Main level | 5.36 x 3.48 |
| Bedroom | Basement | 8.36 x 3.4 |
| Dining room | Main level | 3.71 x 3.96 |
| Kitchen | Main level | 4.17 x 5.23 |
| Eating area | Main level | 2.08 x 2.62 |
| Family room | Main level | 3.94 x 5.46 |
| Office | Main level | 3.05 x 3.71 |
| Primary Bedroom | Second level | 5.54 x 3.68 |
| Bedroom 2 | Second level | 3.96 x 3.33 |
| Bedroom 3 | Second level | 3.96 x 3.51 |
| Bedroom 4 | Second level | 4.5 x 3.53 |
Kerrland Realty Group
Tell us when suits you. An agent from the team confirms the appointment — in person or by video, whichever you prefer.
 Kerri LuSales Representative · Team Leader(289) 971-1362
Estimate the monthly payment on this price. Adjust the down payment, rate and amortisation to see what changes.
Monthly payment
$10,286
Not included
Property tax, condo maintenance fees and home insurance are paid separately and are not part of this payment. Budget for them alongside it.
CMHC premium schedule as of 2026-08-18. Estimate only — not financial advice. Actual payments, insurance premiums and approval depend on your lender.
Land Transfer Tax — pre-filled with this price.

Neighbourhoods
A lakeshore town in Halton Region with a walkable downtown, harbour, and mature residential streets.
ExploreListed by ROYAL LEPAGE REAL ESTATE SERVICES PHINNEY REAL EST. The information contained on this site is based in whole or in part on information that is provided by members of The Canadian Real Estate Association, who are responsible for its accuracy. CREA reproduces and distributes this information as a service for its members and assumes no responsibility for its accuracy.

This website is operated by a brokerage or salesperson who is a member of The Canadian Real Estate Association.
Kerrland Realty Group
Kerrland Realty Group is committed to delivering a seamless and elevated real estate experience through local expertise, skilled negotiation, and tailored strategies designed around each client's unique goals.