Saved listing data. Ask Kerri for the latest prices, counts and status.
 For sale46 photos
For sale
105 WHITTINGTON Place
MLS® 40873712 · 3 days on market · Active
$2,850,000
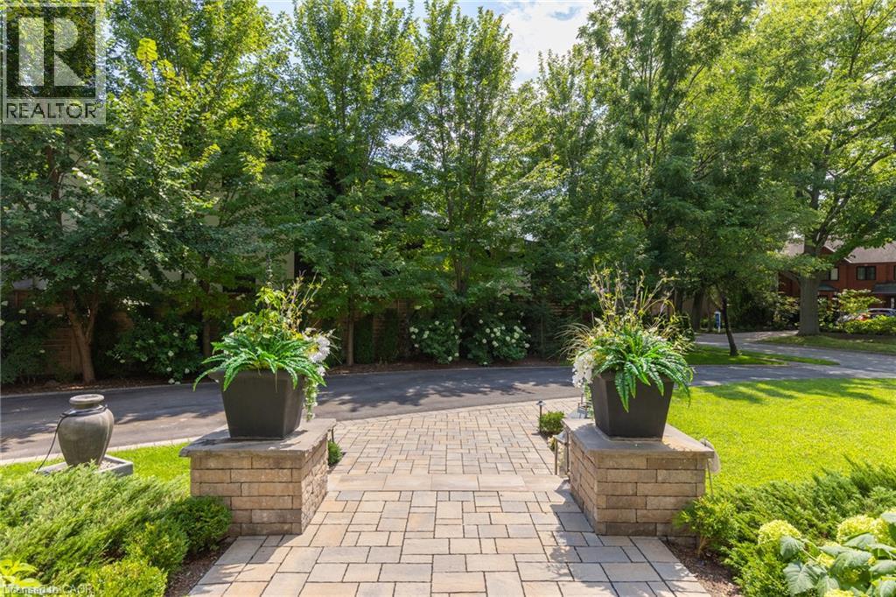
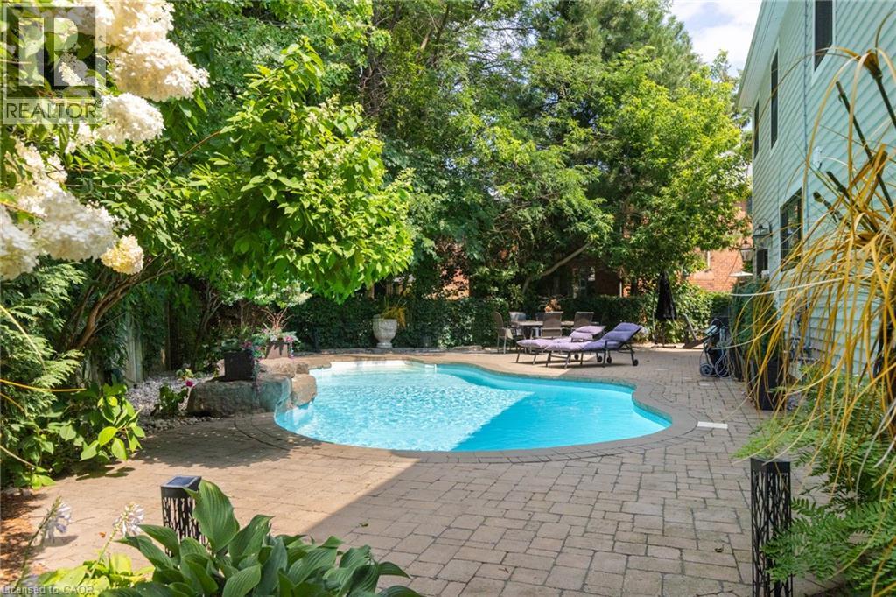
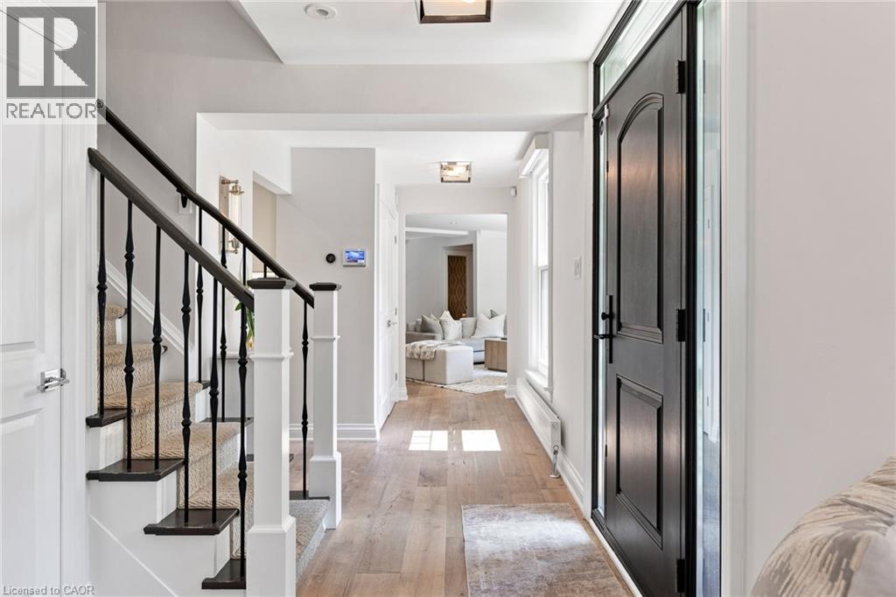
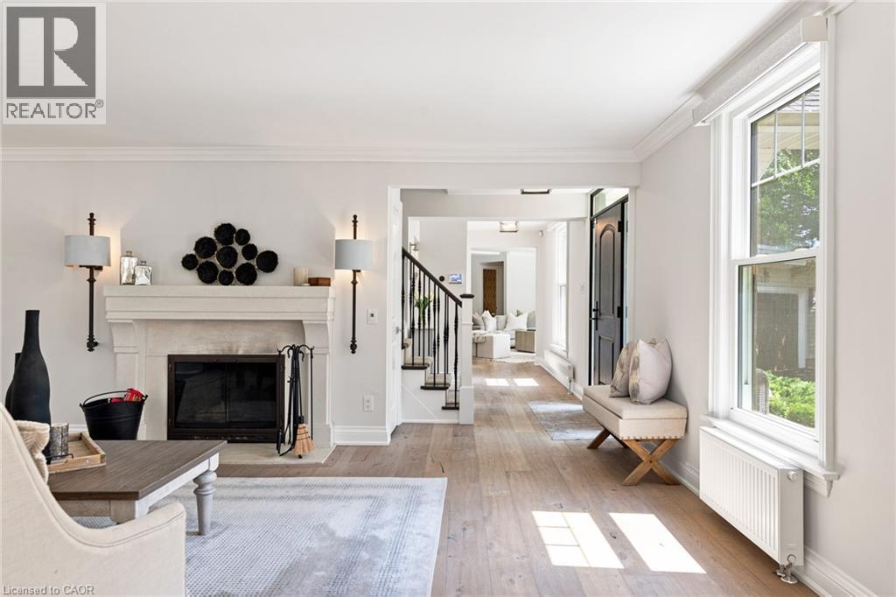
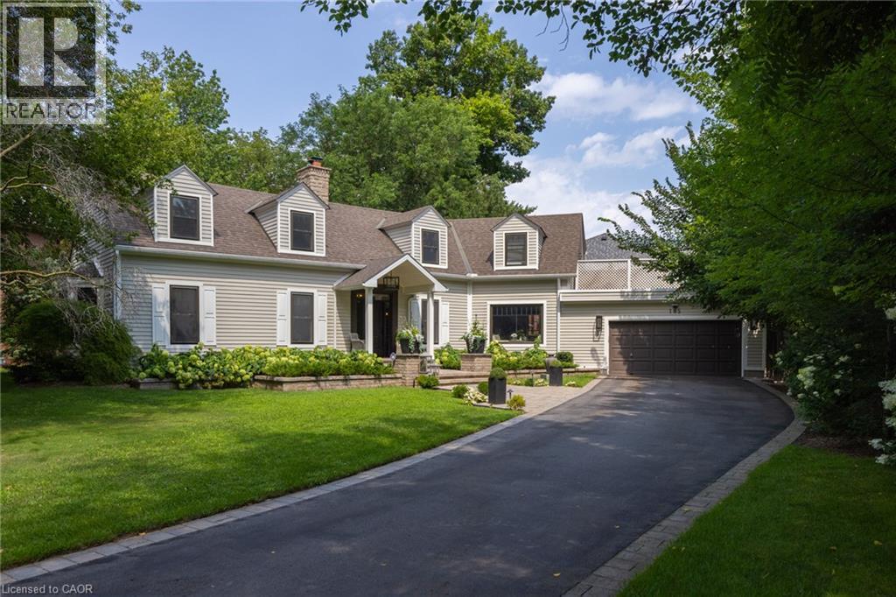
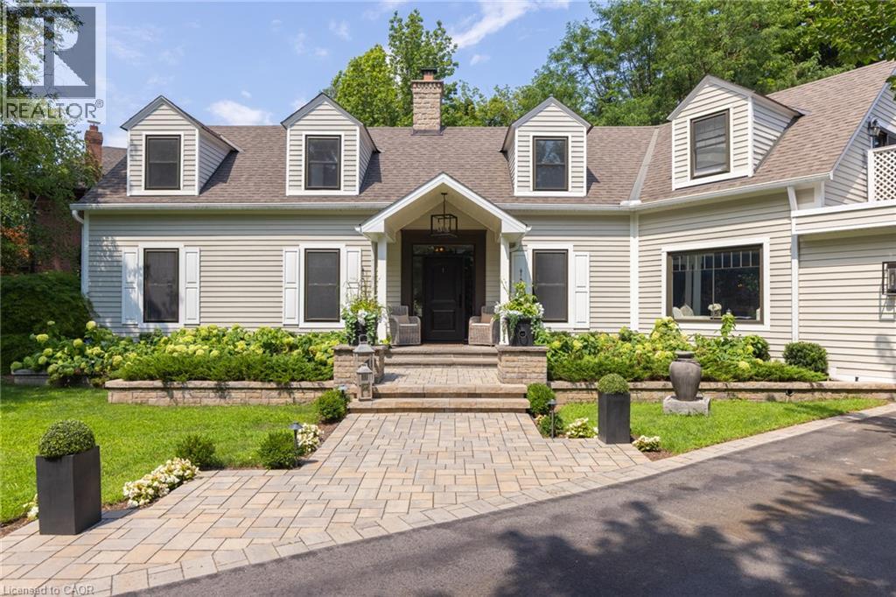
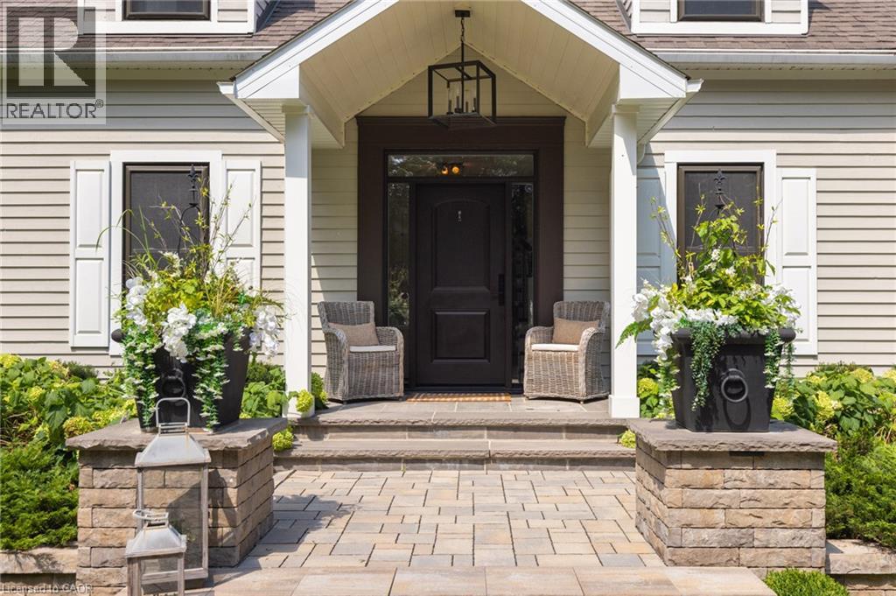
Inquire about this propertyStraight from the pages of a design magazine, this beautifully renovated, on-trend home offers more than 4,500 sq. ft. of thoughtfully designed living space. Tucked away on a quiet cul-de-sac in prestigious Southwest Oakville, it's just steps from Appleby College and the shores of Lake Ontario. The property is professionally landscaped by award-winning Gildermans, creating a stunning setting that perfectly complements this exceptional home. Designed for both everyday living and effortless entertaining, the main floor features a spacious formal dining room and a warm, inviting family room with a wood-burning fireplace. The stunning chef's kitchen is a true showpiece, featuring a Wolf induction cooktop, two double wall ovens, Sub-Zero refrigerator, two Miele dishwashers, two Marvel wine and beverage refrigerators, quartz countertops, and an impressive 9-foot island. The kitchen flows seamlessly into the family room, creating the perfect setting for gathering with family and friends. Upstairs, the luxurious primary suite serves as a private retreat, complete with a spa-inspired five-piece ensuite, walk-in closet, and an expansive terrace-ideal for enjoying your morning coffee or unwinding in the evening sun. This level also includes a generously sized second bedroom with its own ensuite, two additional bedrooms, a home office, a full bathroom, and a brand-new full laundry room for ultimate convenience. The finished lower level offers exceptional additional living space with a large recreation room, a second laundry room featuring a Miele washer and dryer, and a three-piece bathroom. Step outside to your own private backyard oasis, where a sparkling saltwater pool and beautifully landscaped gardens create the perfect escape. This exceptional home combines luxury, comfort, thoughtful design, and an unbeatable location--an opportunity not to be missed. (id:67193)
| Room | Level | Dimensions |
|---|---|---|
| Utility room | Lower level | 7'0'' x 7'0'' |
| 3pc Bathroom | Lower level | |
| Games room | Lower level | 13'10'' x 19'8'' |
| Laundry room | Lower level | 6'0'' x 9'2'' |
| Recreation room | Lower level | 20'11'' x 28'3'' |
| 3pc Bathroom | Second level | |
| 4pc Bathroom | Second level | |
| Office | Second level | 5'0'' x 7'11'' |
| Bedroom | Second level | 10'3'' x 11'8'' |
| Bedroom | Second level | 12'4'' x 12'11'' |
| Bedroom | Second level | 11'7'' x 22'5'' |
| 5pc Bathroom | Second level | |
| Primary Bedroom | Second level | 12'8'' x 22'5'' |
| 2pc Bathroom | Main level | |
| 2pc Bathroom | Main level | |
| Family room | Main level | 22'1'' x 26'11'' |
| Kitchen | Main level | 15'1'' x 15'4'' |
| Dining room | Main level | 10'2'' x 13'5'' |
| Living room | Main level | 12'3'' x 18'1'' |
Kerrland Realty Group
Tell us when suits you. An agent from the team confirms the appointment — in person or by video, whichever you prefer.
 Kerri LuSales Representative · Team Leader(289) 971-1362
Estimate the monthly payment on this price. Adjust the down payment, rate and amortisation to see what changes.
Monthly payment
$12,925
Not included
Property tax, condo maintenance fees and home insurance are paid separately and are not part of this payment. Budget for them alongside it.
CMHC premium schedule as of 2026-08-18. Estimate only — not financial advice. Actual payments, insurance premiums and approval depend on your lender.
Land Transfer Tax — pre-filled with this price.

Neighbourhoods
A lakeshore town in Halton Region with a walkable downtown, harbour, and mature residential streets.
ExploreListed by RE/MAX Escarpment Realty Inc.. The information contained on this site is based in whole or in part on information that is provided by members of The Canadian Real Estate Association, who are responsible for its accuracy. CREA reproduces and distributes this information as a service for its members and assumes no responsibility for its accuracy.

This website is operated by a brokerage or salesperson who is a member of The Canadian Real Estate Association.
Kerrland Realty Group
Kerrland Realty Group is committed to delivering a seamless and elevated real estate experience through local expertise, skilled negotiation, and tailored strategies designed around each client's unique goals.