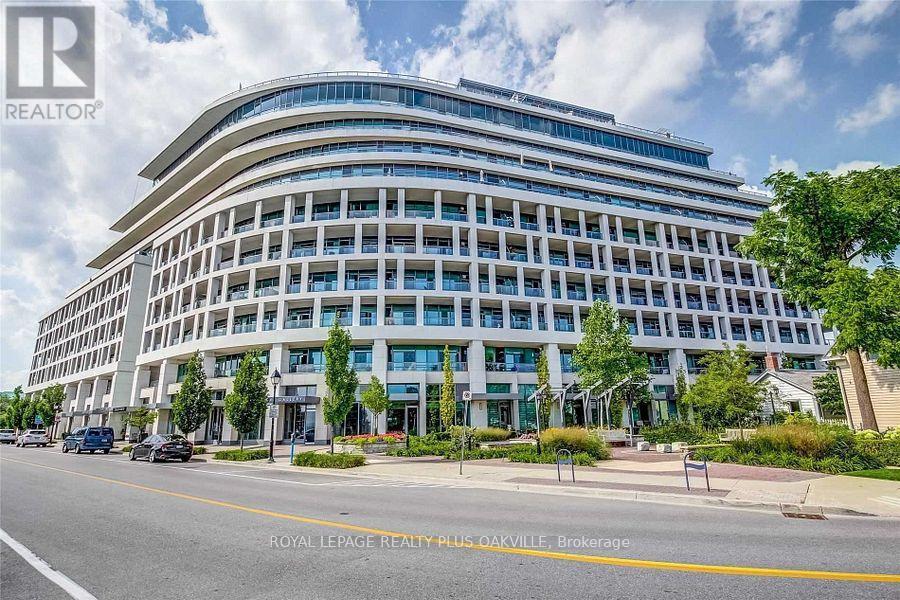
 For sale1 photo
For sale
508 - 11 BRONTE ROAD
MLS® W13830920 · 0 days on market · Active
$849,900
Inquire about this propertyElevated lakeside living at The Shores Residences, ideally located in the sought-after Bronte Harbour community. This sophisticated one-bedroom plus den, two-bathroom Cavalier suite offers over 823 sq. ft. of beautifully designed living space, plus a generous 155 sq. ft. terrace. Floor-to-ceiling windows, 9' ceilings & engineered hardwood flooring create a bright, contemporary setting. The stylish quality custom kitchen features a large island, pantry cabinetry, quartz countertops, task lighting & high-end appliances: stainless steel Wolf range, Jennair Fridge, Bosche panelled dishwasher, while Miele laundry appliances in convenient in-suite laundry add to the quality throughout. New custom remote-controlled blinds provide added convenience & style. New owned EV charger conveniently installed at parking spot. Enjoy an impressive array of resort-inspired amenities, including 24-hour concierge, fitness centre, yoga studio, library, meeting & party rooms, dog wash, stunning roof-top outdoor pool, BBQ areas & outdoor fireplace, sauna and guest suites. Additional amenities include a wine snug w/ climate-controlled wine storage, theatre, games room & car wash. Enjoy carefree lakeside lifestyle, steps to Bronte Harbour, marina, restaurants, boutique shops, trails & waterfront! (id:67193)
Kerrland Realty Group
Tell us when suits you. An agent from the team confirms the appointment — in person or by video, whichever you prefer.
 Kerri LuSales Representative · Team Leader(289) 971-1362
Estimate the monthly payment on this price. Adjust the down payment, rate and amortisation to see what changes.
Monthly payment
$4,079
Not included
Property tax, condo maintenance fees and home insurance are paid separately and are not part of this payment. Budget for them alongside it.
CMHC premium schedule as of 2026-08-18. Estimate only — not financial advice. Actual payments, insurance premiums and approval depend on your lender.
Land Transfer Tax — pre-filled with this price.

Neighbourhoods
A lakeshore town in Halton Region with a walkable downtown, harbour, and mature residential streets.
ExploreListed by ROYAL LEPAGE REALTY PLUS OAKVILLE. The information contained on this site is based in whole or in part on information that is provided by members of The Canadian Real Estate Association, who are responsible for its accuracy. CREA reproduces and distributes this information as a service for its members and assumes no responsibility for its accuracy.

This website is operated by a brokerage or salesperson who is a member of The Canadian Real Estate Association.
Kerrland Realty Group
Kerrland Realty Group is committed to delivering a seamless and elevated real estate experience through local expertise, skilled negotiation, and tailored strategies designed around each client's unique goals.
| Room | Level | Dimensions |
|---|---|---|
| Living room | Main level | 3.23 x 5.54 |
| Kitchen | Main level | 2.11 x 3.28 |
| Primary Bedroom | Main level | 3.05 x 3.51 |
| Bathroom | Main level | 0.31 x 0.31 |
| Den | Main level | 2.34 x 3.17 |
| Bathroom | Main level | 0.31 x 0.31 |


