 For sale43 photos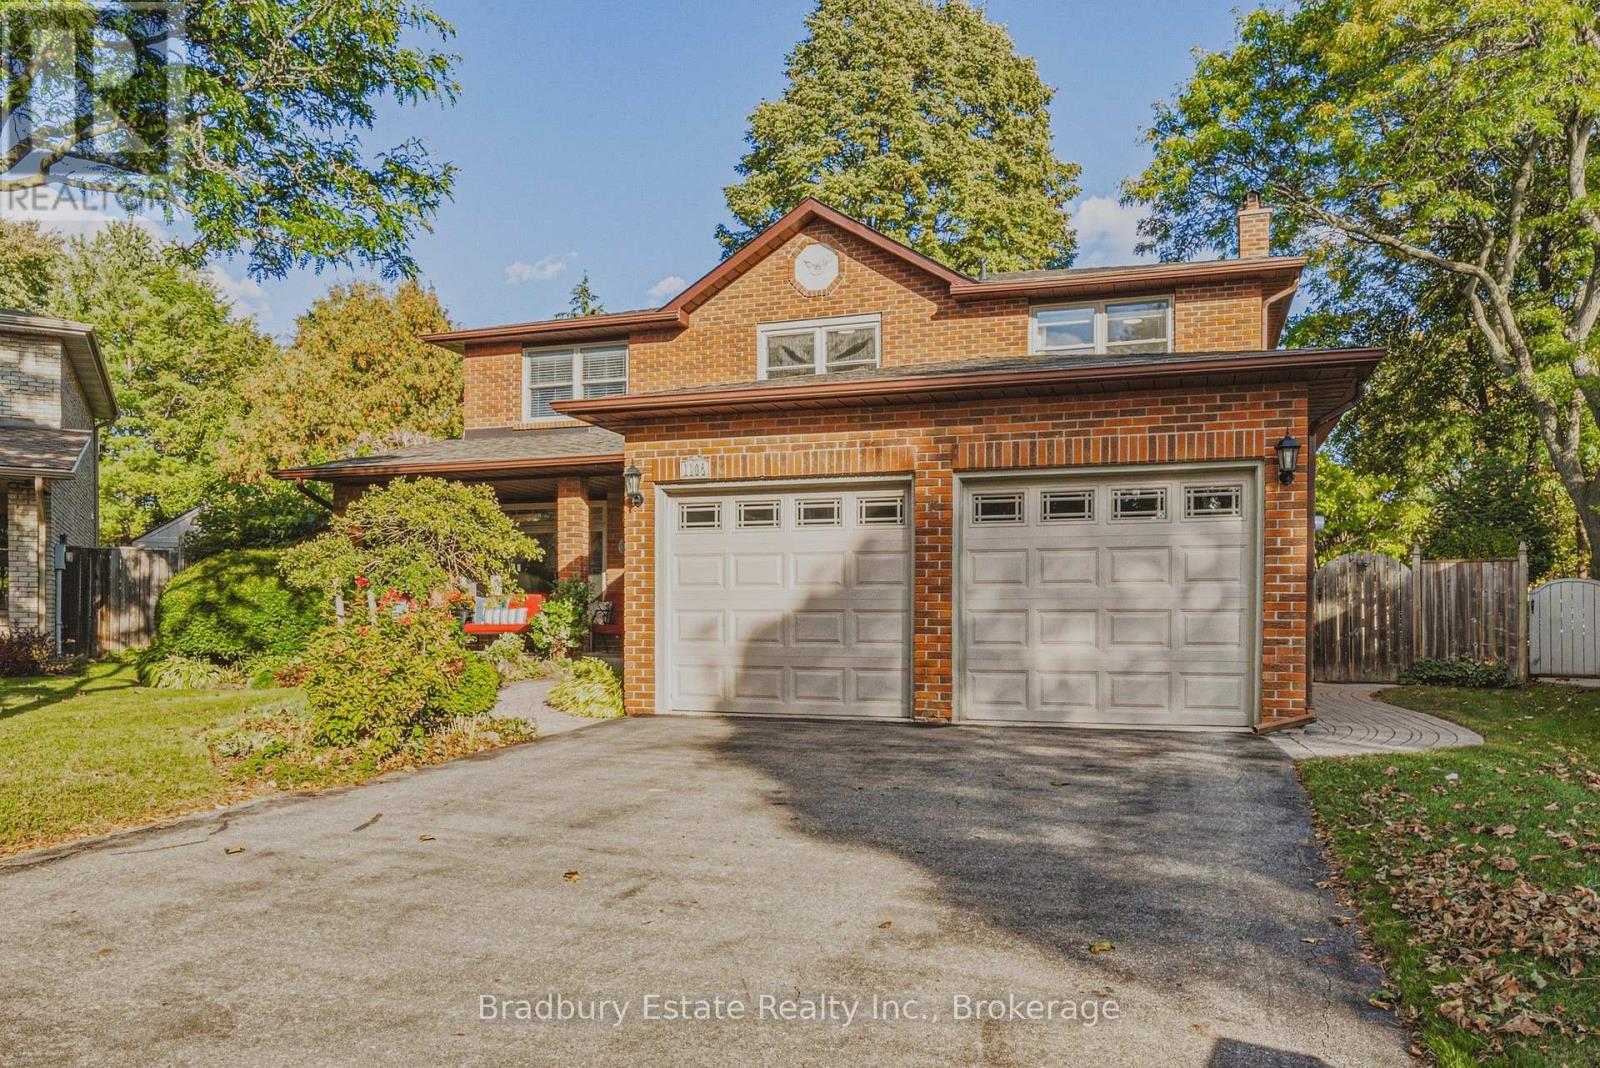
For sale
1106 HUNTLEY COURT
MLS® W13878806 · 2 days on market · Active
$1,400,000
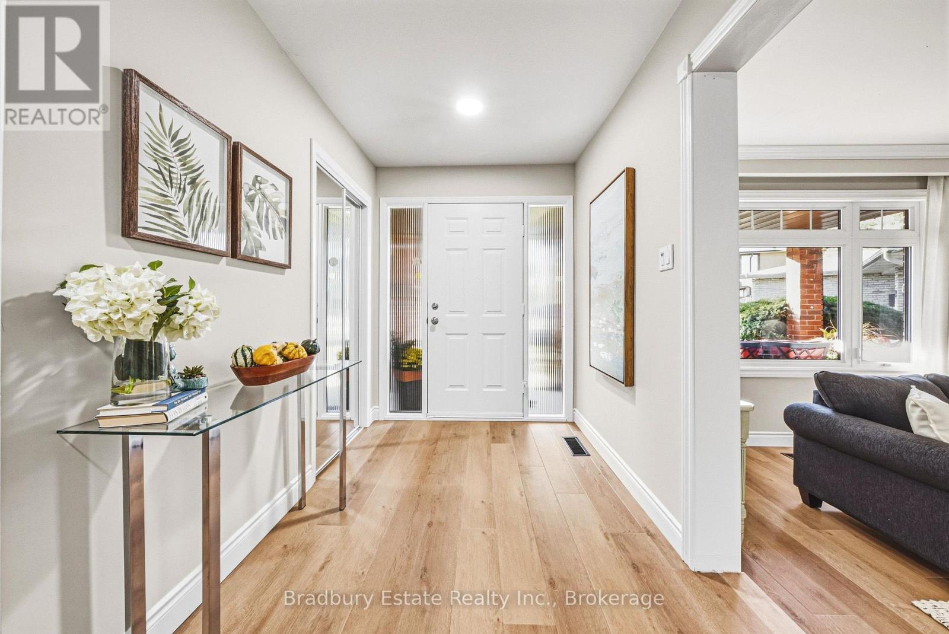
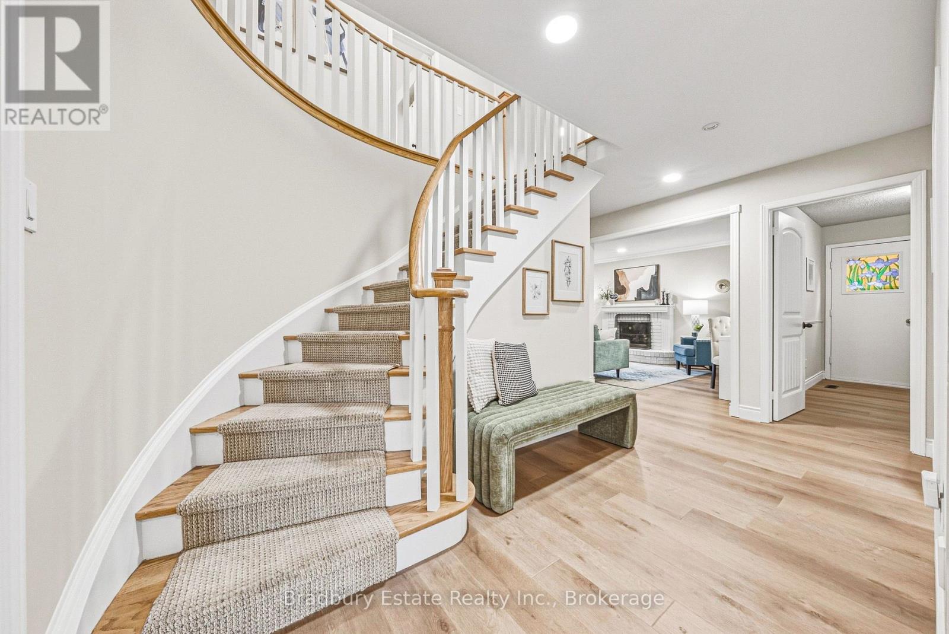
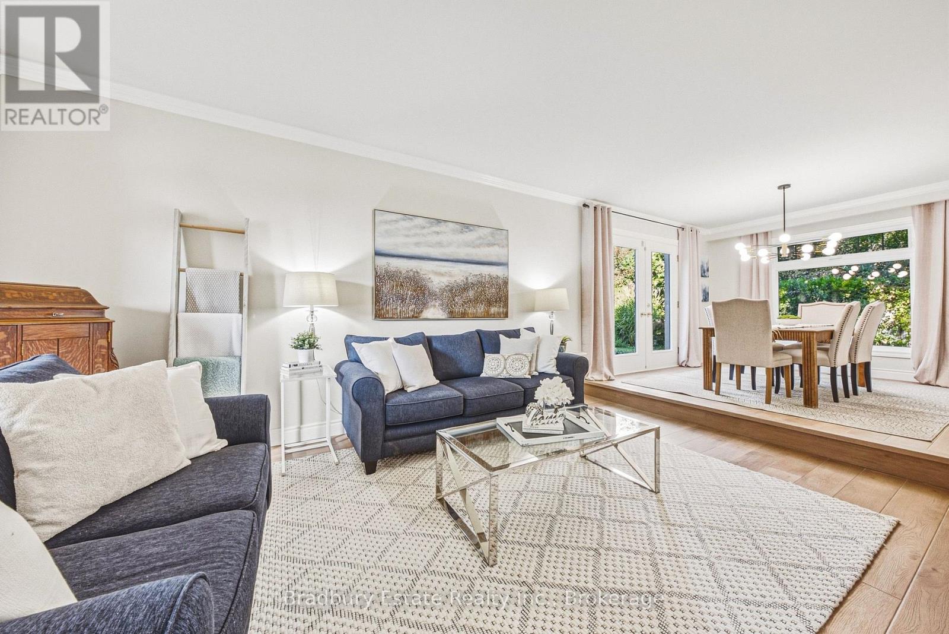
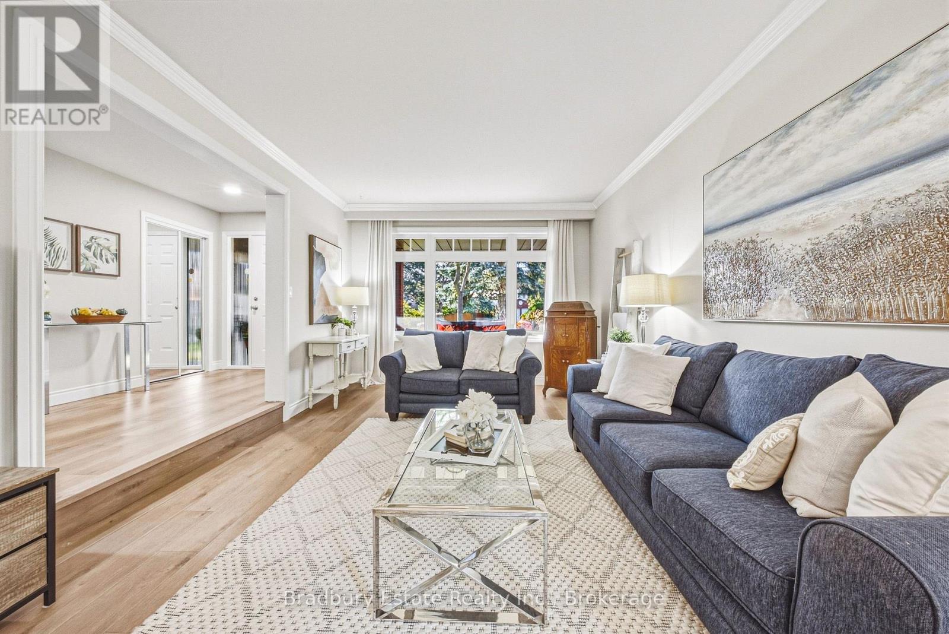
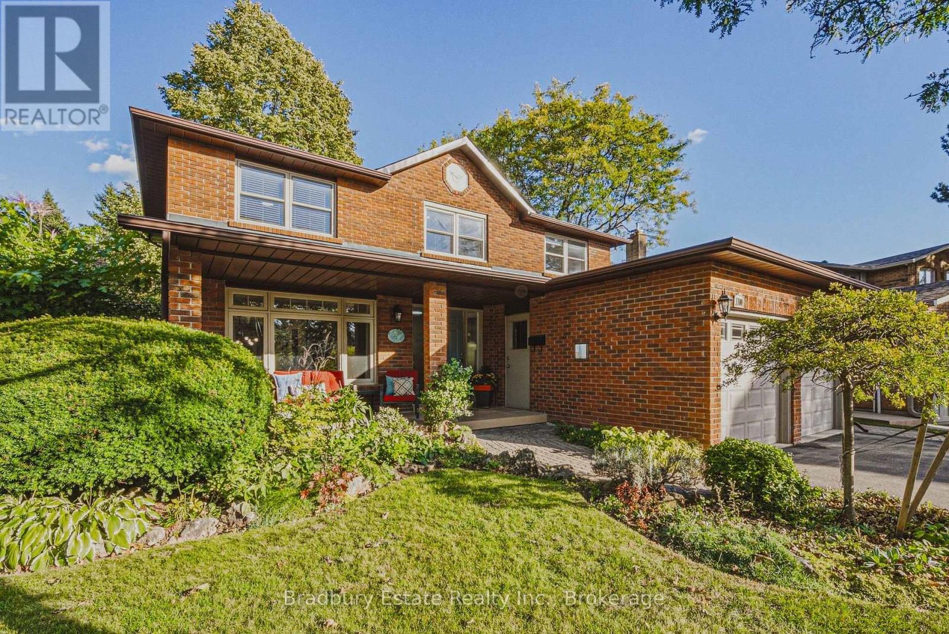
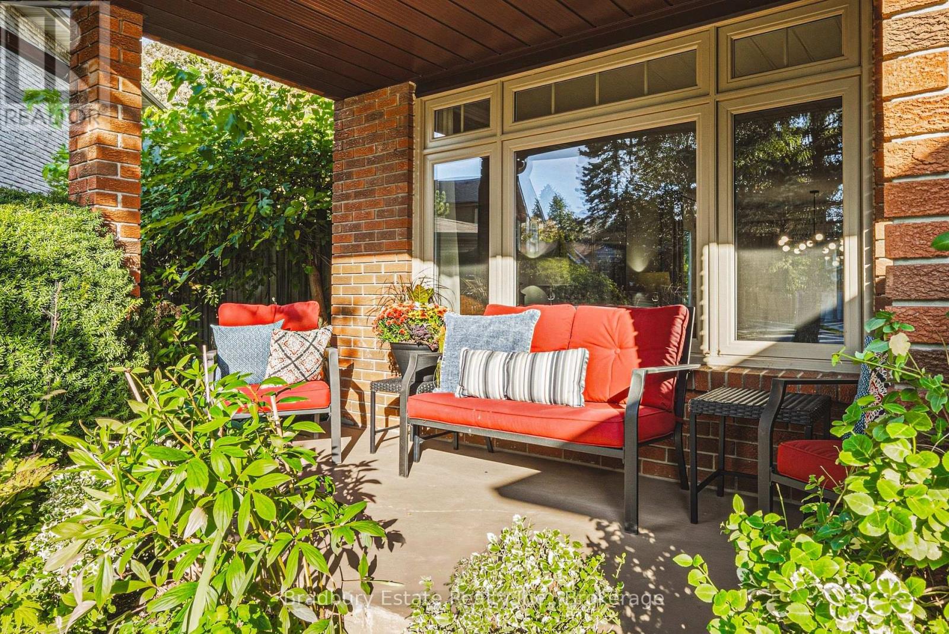
Inquire about this propertyA home is more than bedrooms and square footage. It's where the everyday moments become the memories you keep. For 20 years, 1106 Huntley has been lovingly cared for, and now it's ready to welcome a new family and all the moments still to come.With approximately 2,200 sq. ft., four generously sized bedrooms and 2.5 baths, there's room to grow, gather and make space for everyone. Fresh paint and new wide-plank luxury vinyl flooring give the home a bright, refreshed feel, while three walkouts bring the outdoors into daily life.The pie-shaped backyard feels like its own little retreat, opening to nearly 100 feet across the back and backing onto a trail to greenspace and a nearby park. Picture slow evenings outside, children heading off to explore, or friends staying a little longer around the table.A double garage, an unspoiled basement ready for your ideas, a quiet court setting, and shopping and highway access close by make day-to-day life easier. With a documented history of care and improvements, this is a welcoming place to put down roots and make it your own. (id:67193)
| Room | Level | Dimensions |
|---|---|---|
| Bedroom 2 | Second level | 3.55 x 3.58 |
| Bedroom 3 | Second level | 2.99 x 3.85 |
| Bedroom 4 | Second level | 3.55 x 3.58 |
| Bathroom | Second level | 2.39 x 2.25 |
| Living room | Main level | 3.66 x 5.39 |
| Dining room | Main level | 3.23 x 3.63 |
| Kitchen | Main level | 3.48 x 4.93 |
| Family room | Main level | 5.46 x 3.28 |
| Laundry room | Main level | 3.28 x 2.01 |
| Bathroom | Main level | 2.42 x 0.88 |
| Primary Bedroom | Second level | 3.69 x 5.49 |
| Bathroom | Second level | 2.39 x 1.75 |
Kerrland Realty Group
Tell us when suits you. An agent from the team confirms the appointment — in person or by video, whichever you prefer.
 Kerri LuSales Representative · Team Leader(289) 971-1362
Estimate the monthly payment on this price. Adjust the down payment, rate and amortisation to see what changes.
Monthly payment
$7,306
Not included
Property tax, condo maintenance fees and home insurance are paid separately and are not part of this payment. Budget for them alongside it.
CMHC premium schedule as of 2026-08-18. Estimate only — not financial advice. Actual payments, insurance premiums and approval depend on your lender.
Land Transfer Tax — pre-filled with this price.

Neighbourhoods
A lakeshore town in Halton Region with a walkable downtown, harbour, and mature residential streets.
ExploreListed by Bradbury Estate Realty Inc., Brokerage. The information contained on this site is based in whole or in part on information that is provided by members of The Canadian Real Estate Association, who are responsible for its accuracy. CREA reproduces and distributes this information as a service for its members and assumes no responsibility for its accuracy.

This website is operated by a brokerage or salesperson who is a member of The Canadian Real Estate Association.
Kerrland Realty Group
Kerrland Realty Group is committed to delivering a seamless and elevated real estate experience through local expertise, skilled negotiation, and tailored strategies designed around each client's unique goals.