For sale50 photos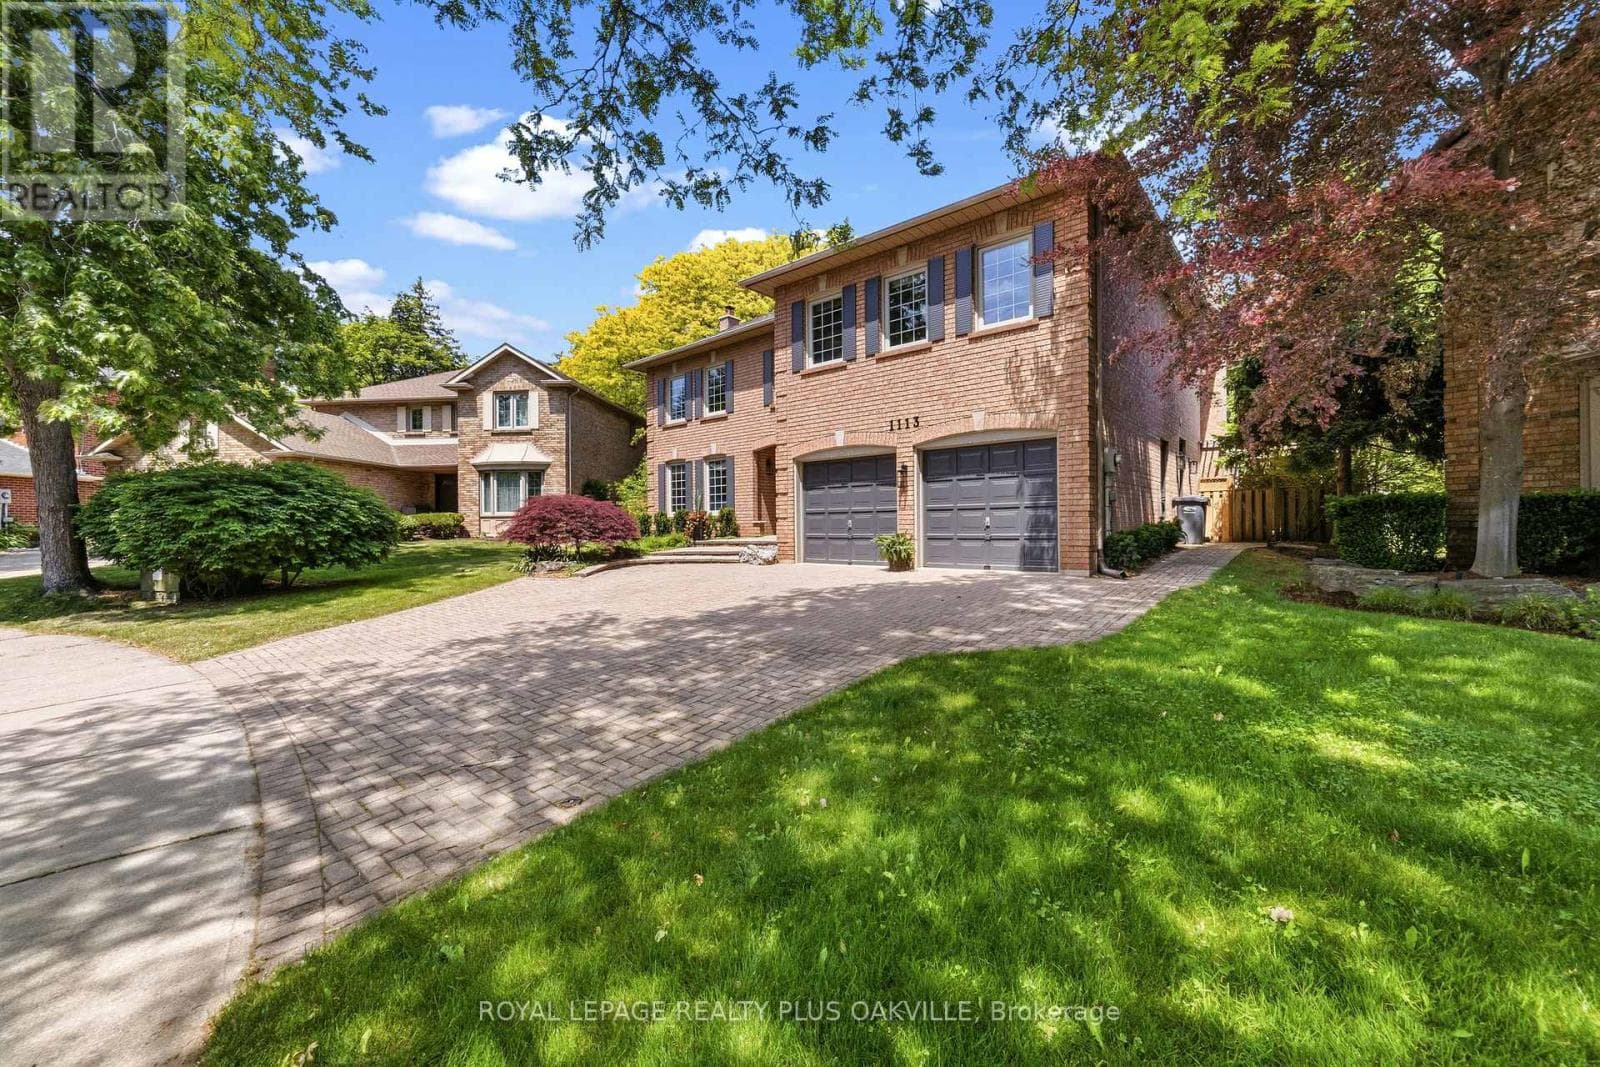

For sale
1113 VALLEYWOOD COURT
MLS® W13774528 · 4 days on market · Active
$2,369,000
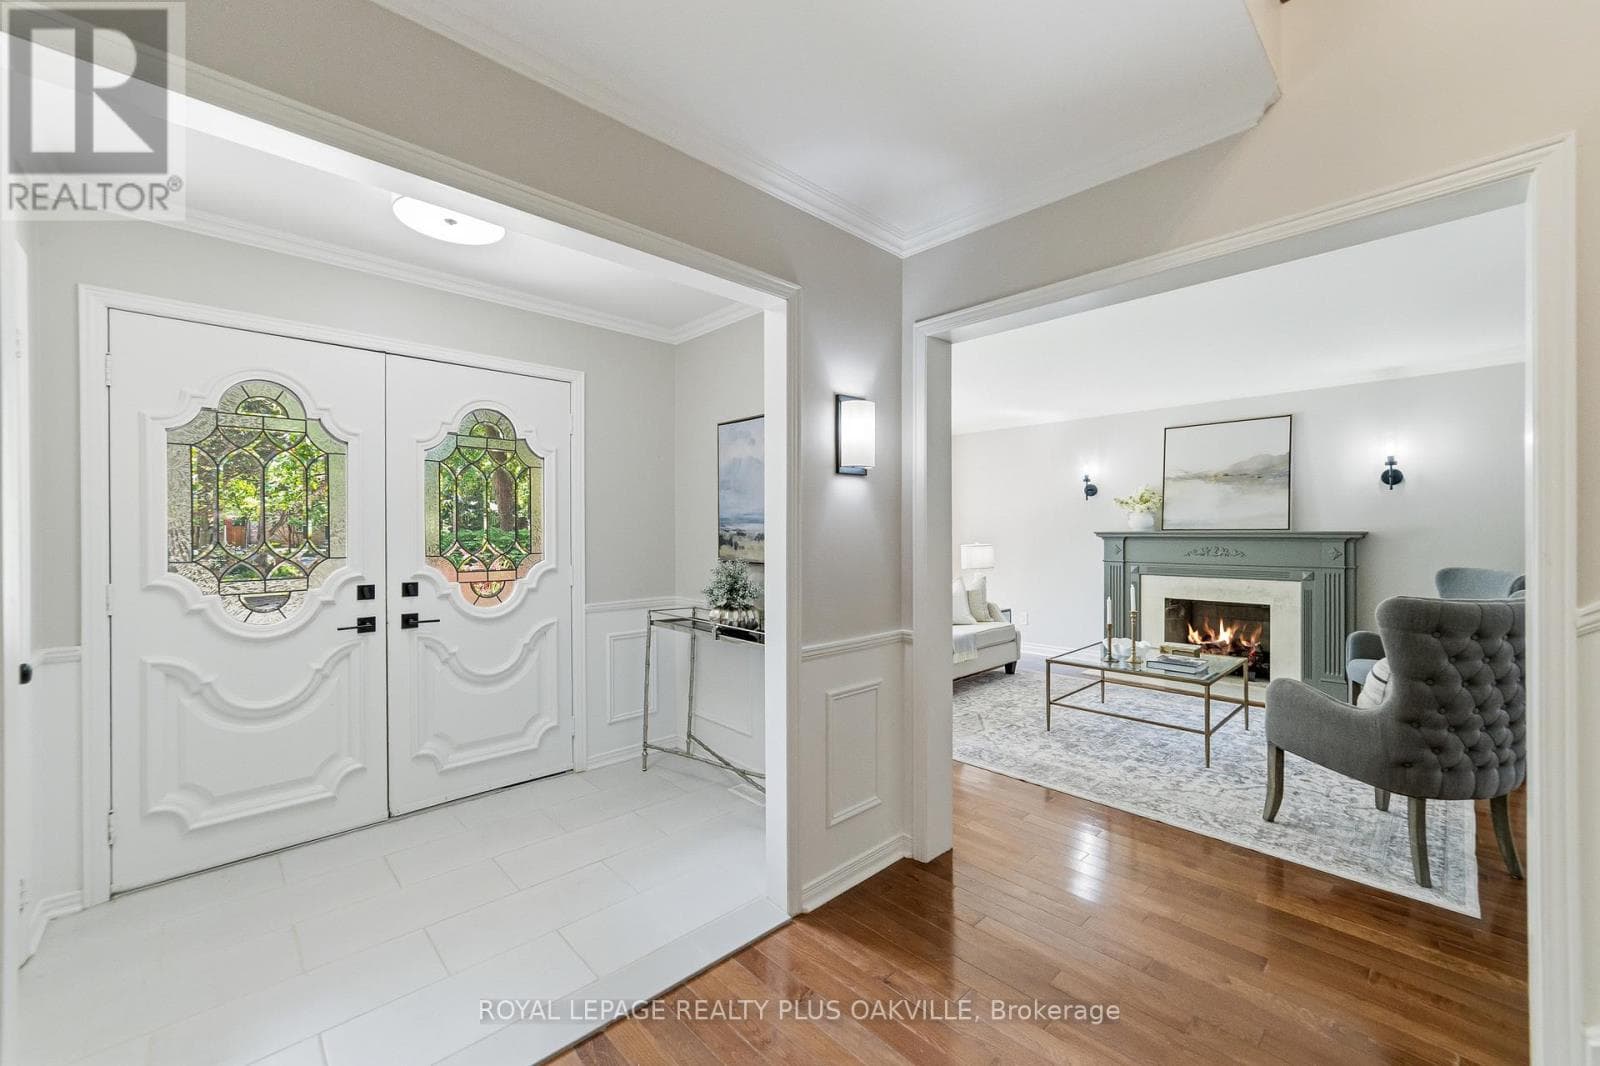
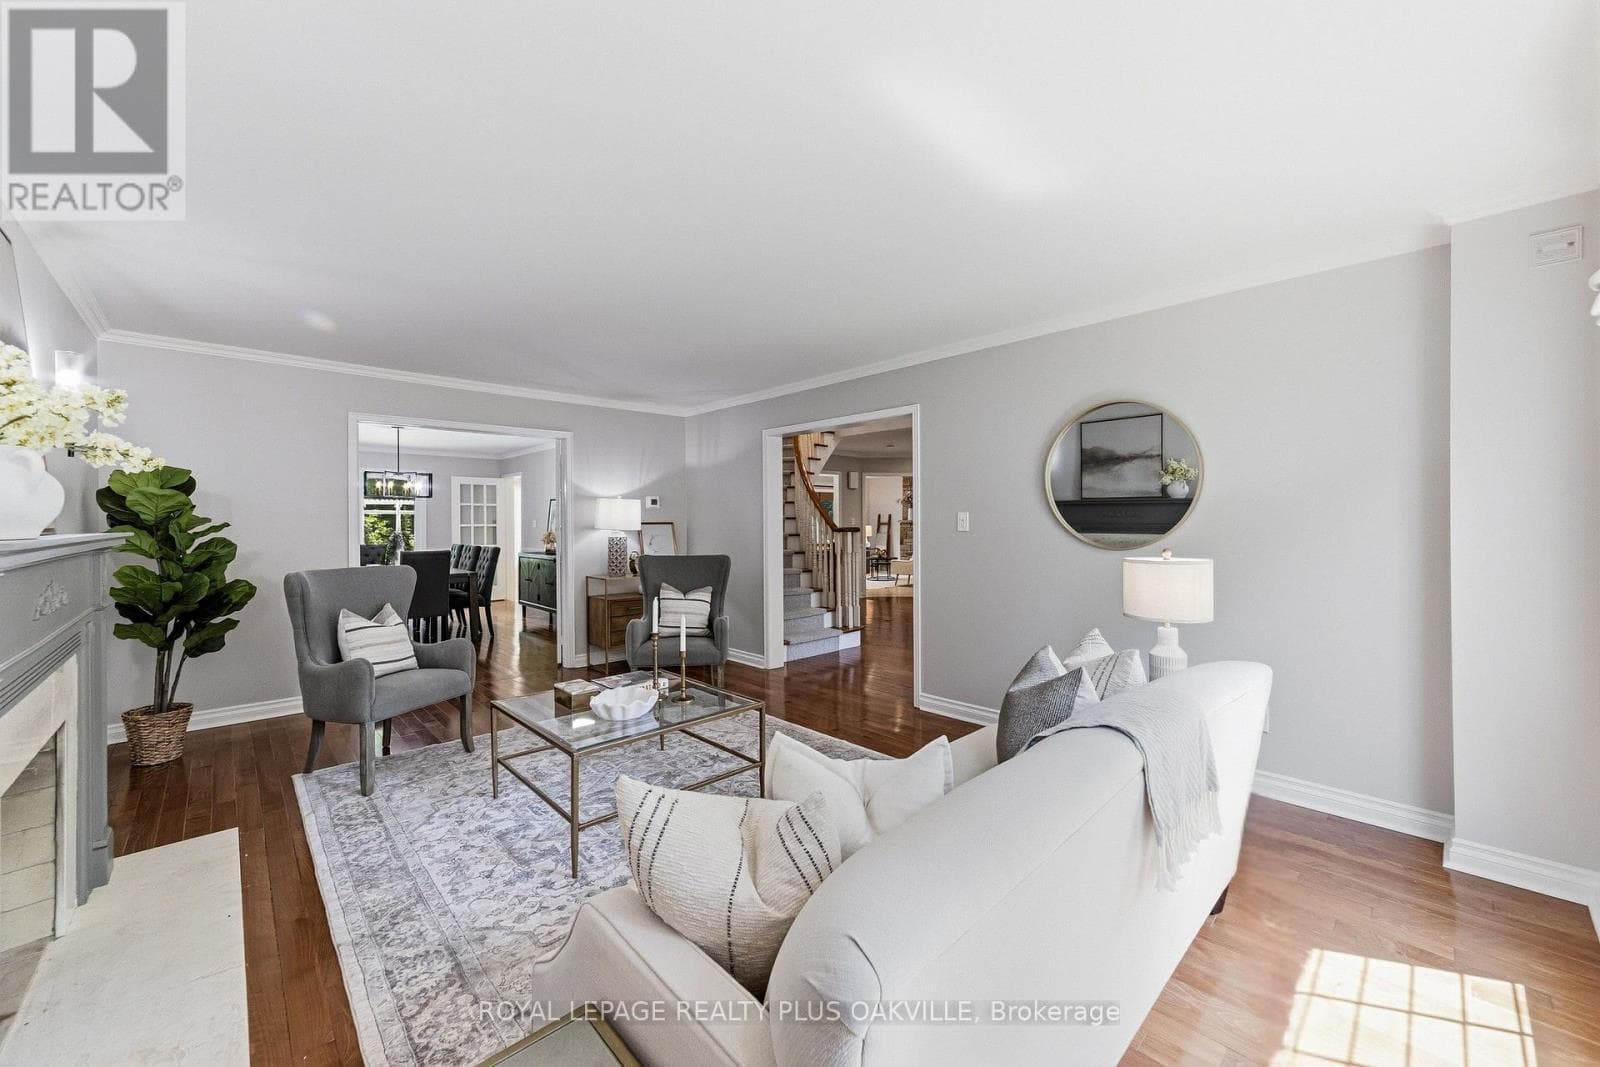
Inquire about this propertyWelcome to one of Glen Abbey's most coveted and rarely offered court locations. Nestled on a quiet family-friendly street and backing onto a mature ravine & wooded area, this exceptional home offers the perfect blend of privacy, space, and lifestyle. Set on an impressive nearly 10,000 sq ft pie lot, well above average for the area, this home offers approx. 3,500 sq ft AG plus over 1,500 sq ft of basement space. An open staircase connects all levels, while oversized windows fill the home with natural light and showcase beautiful views of the surrounding trees. Designed for family living and entertaining, the main floor features spacious principal rooms, a living room with hardwood floors & gas fireplace open to the dining room, and a welcoming family room with a second gas fireplace overlooking the backyard. The family-sized kitchen offers abundant workspace, stainless steel appliances, and a large eat-in area ideal for gathering with family and friends. Main floor laundry with inside access to the double garage adds convenience. Upper level offers four generous bedrooms & three full bathrooms, with all bedrooms enjoying ensuite access. The oversized primary retreat features a spacious sleeping area, sitting room or office space, walk-in closet & ensuite. Numerous renos completed in late 2023 include multiple bathrooms, hardwood flooring, and carpeting. The walk-up lower level is ideal for multigenerational living & features a recreation room with gas fireplace, wet bar, games area, and two flexible spaces for bedrooms, home offices, or a gym. Summer is unforgettable in the private backyard oasis featuring an inground pool, multiple entertaining areas, space for a hot tub, mature trees & spectacular ravine views. Lovingly maintained by one family, this is a rare opportunity to own an exceptional home in a premier Glen Abbey location close to top-rated schools, parks, trails, recreation, and all that Oakville has to offer. Photos from when home was previously staged. (id:67193)
Kerrland Realty Group
Tell us when suits you. An agent from the team confirms the appointment — in person or by video, whichever you prefer.
 Kerri LuSales Representative · Team Leader(289) 971-1362
Estimate the monthly payment on this price. Adjust the down payment, rate and amortisation to see what changes.
Monthly payment
$10,744
Not included
Property tax, condo maintenance fees and home insurance are paid separately and are not part of this payment. Budget for them alongside it.
CMHC premium schedule as of 2026-08-18. Estimate only — not financial advice. Actual payments, insurance premiums and approval depend on your lender.
Land Transfer Tax — pre-filled with this price.

Neighbourhoods
A lakeshore town in Halton Region with a walkable downtown, harbour, and mature residential streets.
ExploreListed by ROYAL LEPAGE REALTY PLUS OAKVILLE. The information contained on this site is based in whole or in part on information that is provided by members of The Canadian Real Estate Association, who are responsible for its accuracy. CREA reproduces and distributes this information as a service for its members and assumes no responsibility for its accuracy.

This website is operated by a brokerage or salesperson who is a member of The Canadian Real Estate Association.
Kerrland Realty Group
Kerrland Realty Group is committed to delivering a seamless and elevated real estate experience through local expertise, skilled negotiation, and tailored strategies designed around each client's unique goals.
| Room | Level | Dimensions |
|---|---|---|
| Kitchen | Main level | 4.11 x 6.2 |
| Laundry room | Main level | 3.66 x 2.59 |
| Living room | Main level | 4.04 x 5.79 |
| Bedroom 3 | Second level | 4.06 x 4.9 |
| Dining room | Main level | 4.06 x 5.56 |
| Family room | Main level | 4.78 x 5.13 |
| Bedroom 4 | Second level | 4.06 x 4.06 |
| Primary Bedroom | Second level | 9.09 x 7.11 |
| Bedroom 2 | Second level | 5.56 x 4.06 |
| Recreational, Games room | Basement | 3.99 x 5.99 |
| Recreational, Games room | Basement | 4.7 x 4.62 |