 For sale50 photos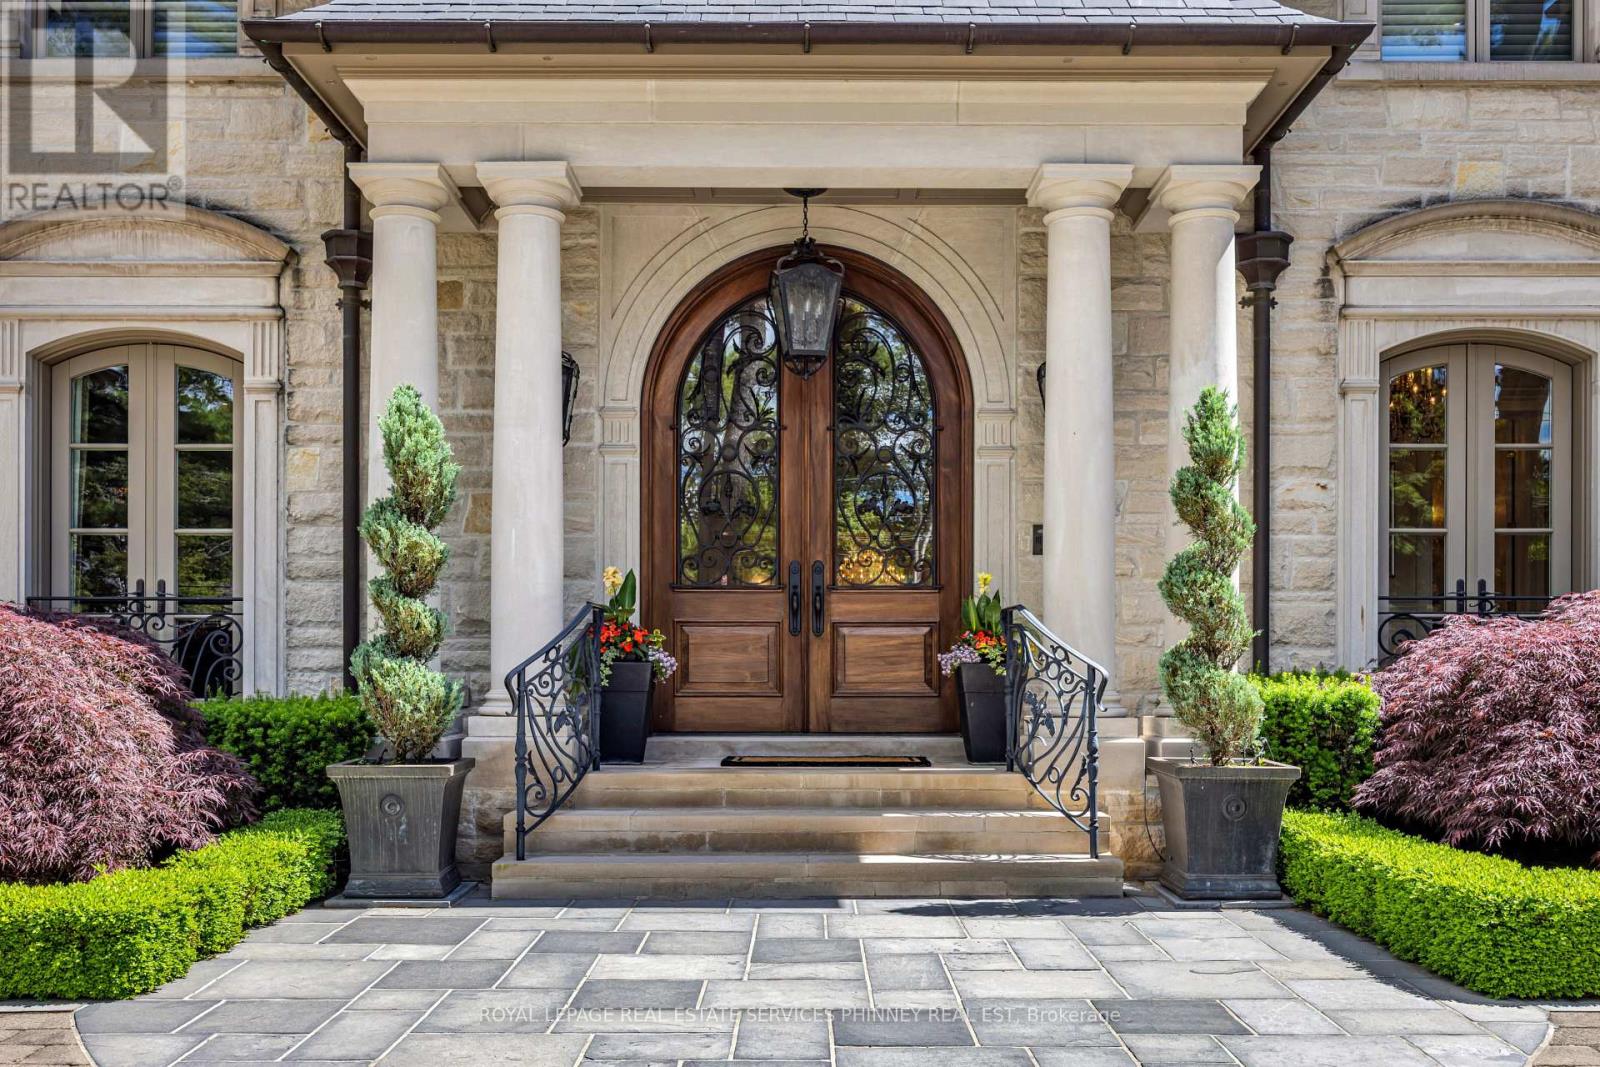
For sale
113 MAPLE GROVE DRIVE
MLS® W13475920 · 85 days on market · Active
$12,000,000
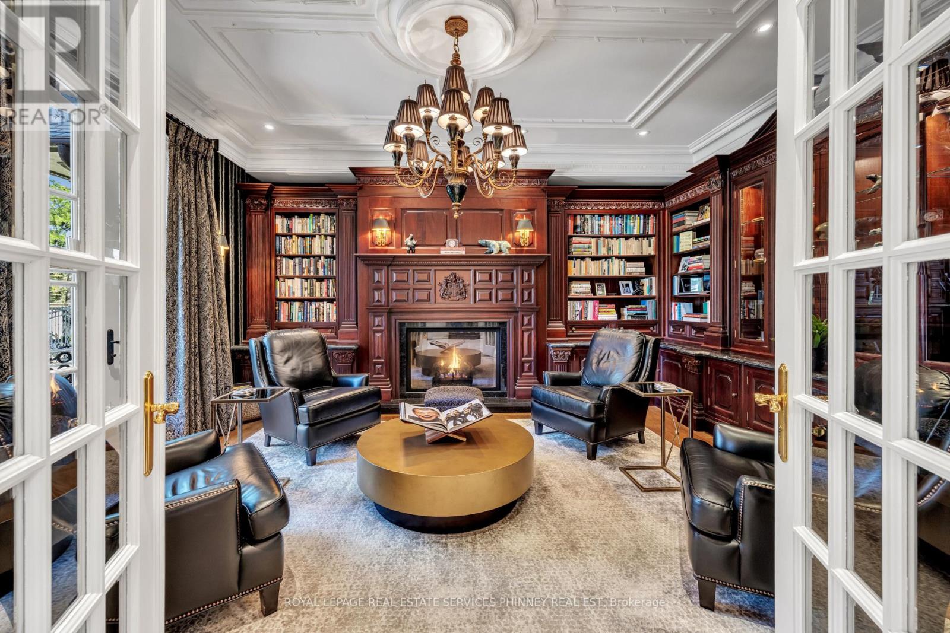
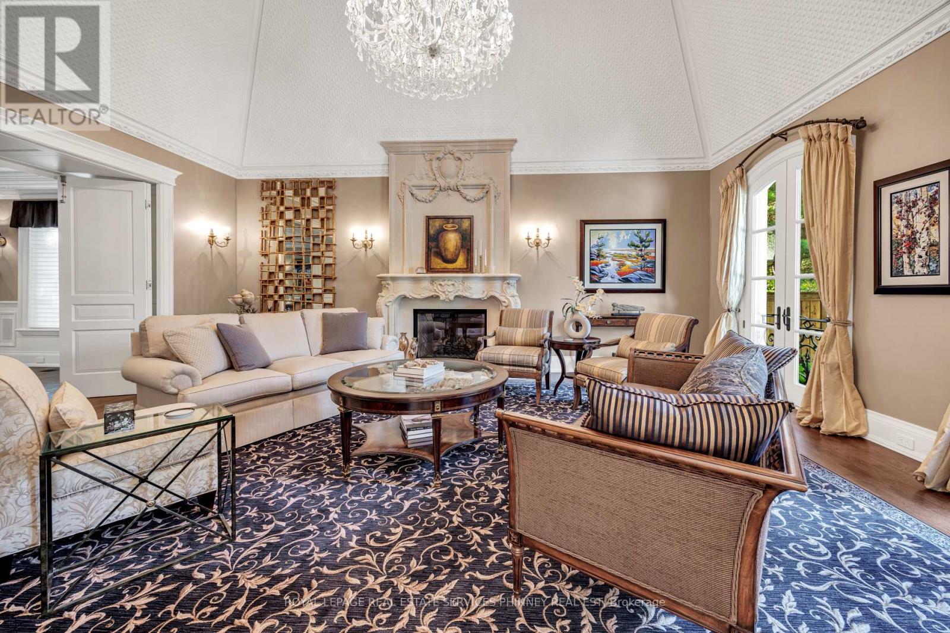
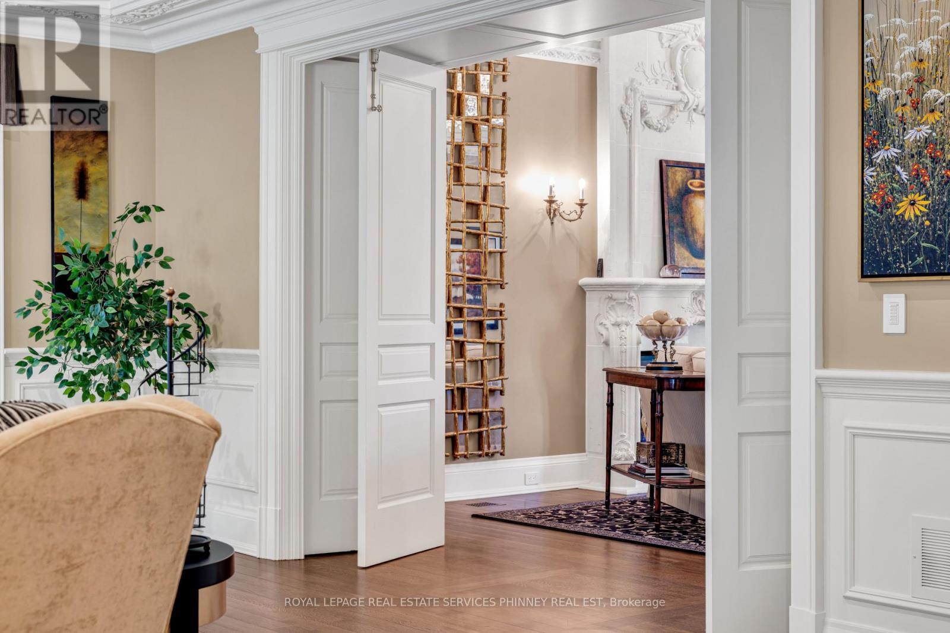
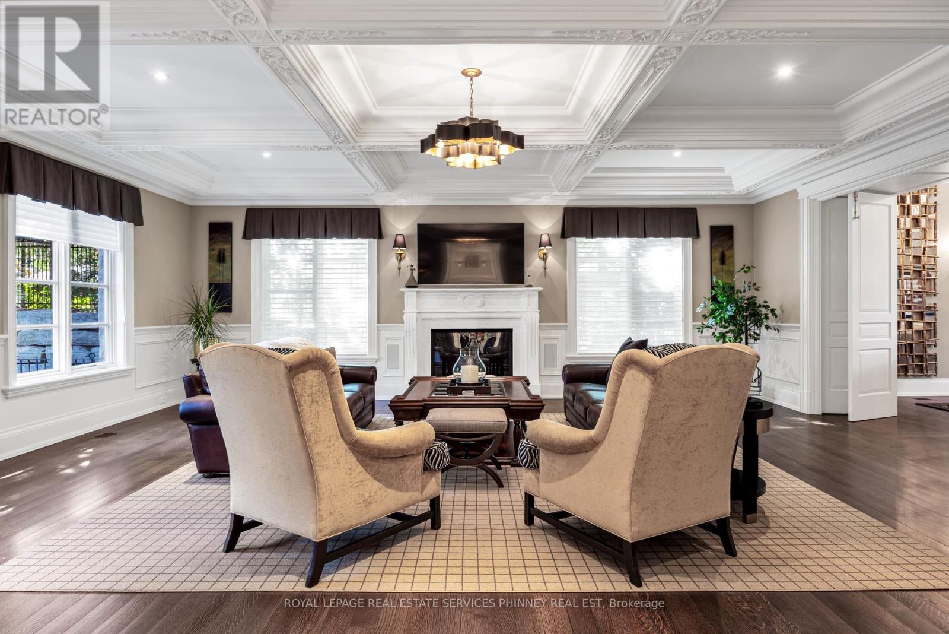
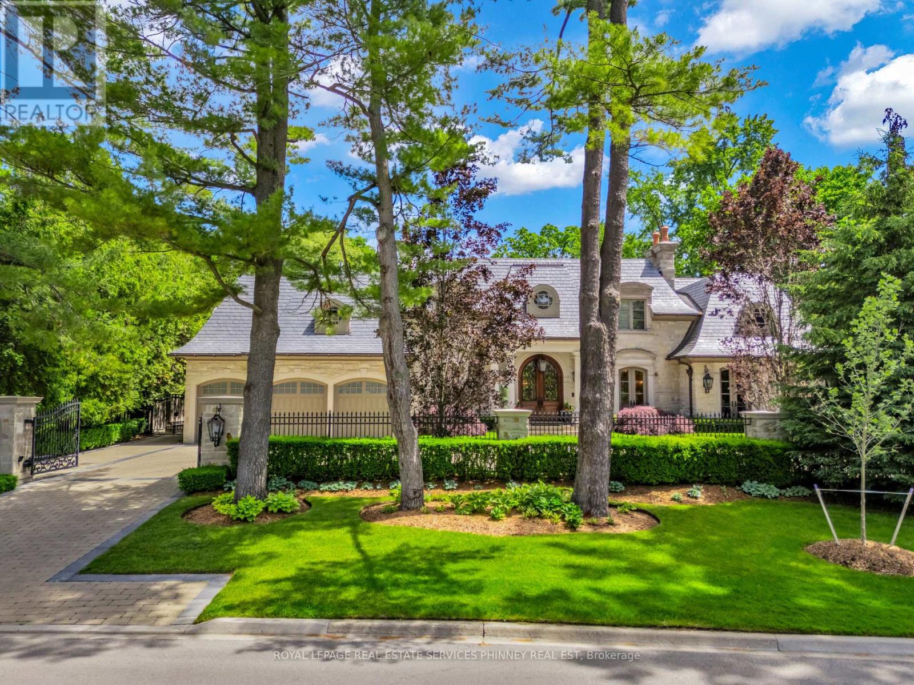
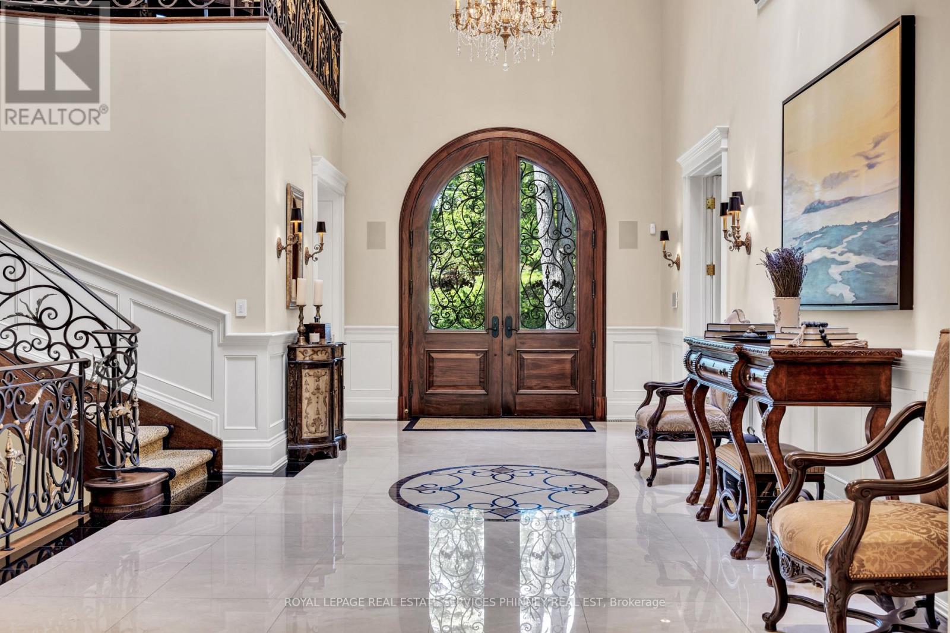
Inquire about this propertyGracefully positioned behind gated entry on an expansive 0.78-acre parcel in South-East Oakville, this distinguished residence offers an exceptional blend of privacy, scale, and refined living. Thoughtfully designed for both grand entertaining and comfortable family living, the home showcases timeless architecture, remarkable craftsmanship, and elegant interiors throughout. A refined material palette features heated marble flooring with decorative inlay and galaxy border, quarter-sawn white oak hardwood flooring, crown moldings with extensive ceiling detailing and custom millwork. Carefully considered architectural details, custom cabinetry, integrated technology, and seamless indoor-outdoor connections create a residence that feels both impressive and effortlessly livable. Surrounded by mature landscaping and resort- style outdoor spaces-including a spectacular ozone pool and cabana setting, covered entertaining areas, and a year-round hot tub-the property offers an exceptional lifestyle just moments from the lake, top schools, and the amenities of downtown Oakville. (id:67193)
Kerrland Realty Group
Tell us when suits you. An agent from the team confirms the appointment — in person or by video, whichever you prefer.
 Kerri LuSales Representative · Team Leader(289) 971-1362
Estimate the monthly payment on this price. Adjust the down payment, rate and amortisation to see what changes.
Monthly payment
$54,422
Not included
Property tax, condo maintenance fees and home insurance are paid separately and are not part of this payment. Budget for them alongside it.
CMHC premium schedule as of 2026-08-18. Estimate only — not financial advice. Actual payments, insurance premiums and approval depend on your lender.
Land Transfer Tax — pre-filled with this price.

Neighbourhoods
A lakeshore town in Halton Region with a walkable downtown, harbour, and mature residential streets.
ExploreListed by ROYAL LEPAGE REAL ESTATE SERVICES PHINNEY REAL EST. The information contained on this site is based in whole or in part on information that is provided by members of The Canadian Real Estate Association, who are responsible for its accuracy. CREA reproduces and distributes this information as a service for its members and assumes no responsibility for its accuracy.

This website is operated by a brokerage or salesperson who is a member of The Canadian Real Estate Association.
Kerrland Realty Group
Kerrland Realty Group is committed to delivering a seamless and elevated real estate experience through local expertise, skilled negotiation, and tailored strategies designed around each client's unique goals.
| Room | Level | Dimensions |
|---|---|---|
| Living room | Main level | 5.56 x 6.98 |
| Bedroom | Second level | 3.99 x 4.14 |
| Office | Second level | 7.24 x 5.49 |
| Recreational, Games room | Basement | 13.89 x 7.85 |
| Games room | Basement | 6.88 x 7.52 |
| Exercise room | Basement | 6.55 x 3.4 |
| Media | Basement | 5.94 x 5.69 |
| Bedroom | Basement | 5.38 x 5.49 |
| Dining room | Main level | 8.2 x 4.85 |
| Kitchen | Main level | 8.43 x 6.05 |
| Eating area | Main level | 3.3 x 5.56 |
| Family room | Main level | 7.09 x 7.72 |
| Library | Main level | 4.62 x 5.31 |
| Primary Bedroom | Second level | 6.81 x 5.66 |
| Bedroom | Second level | 4.7 x 4.9 |
| Bedroom | Second level | 4.42 x 4.37 |
| Bedroom | Second level | 5.64 x 3.91 |