 For sale50 photos
For sale
1171 FAIRMEADOW TRAIL
MLS® W14133090 · 0 days on market · Active
$1,799,000
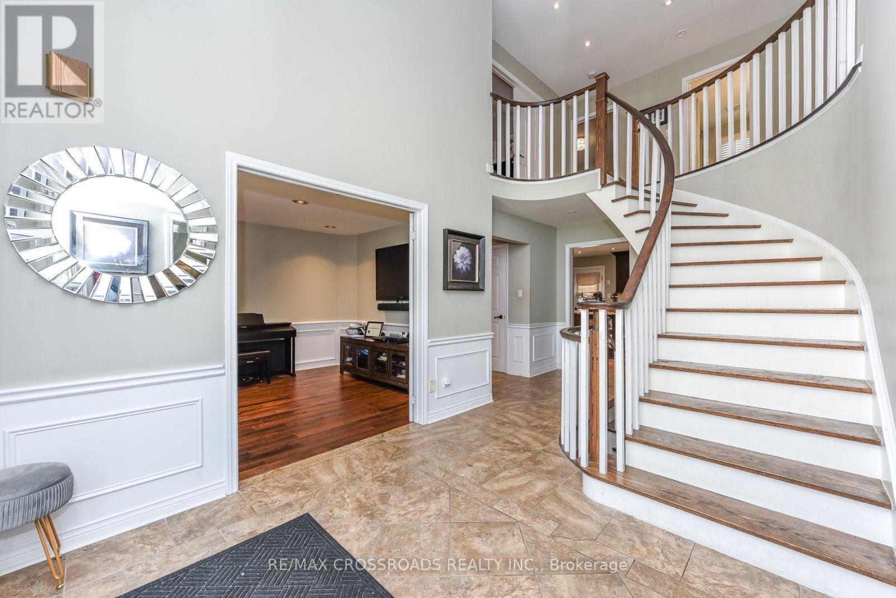
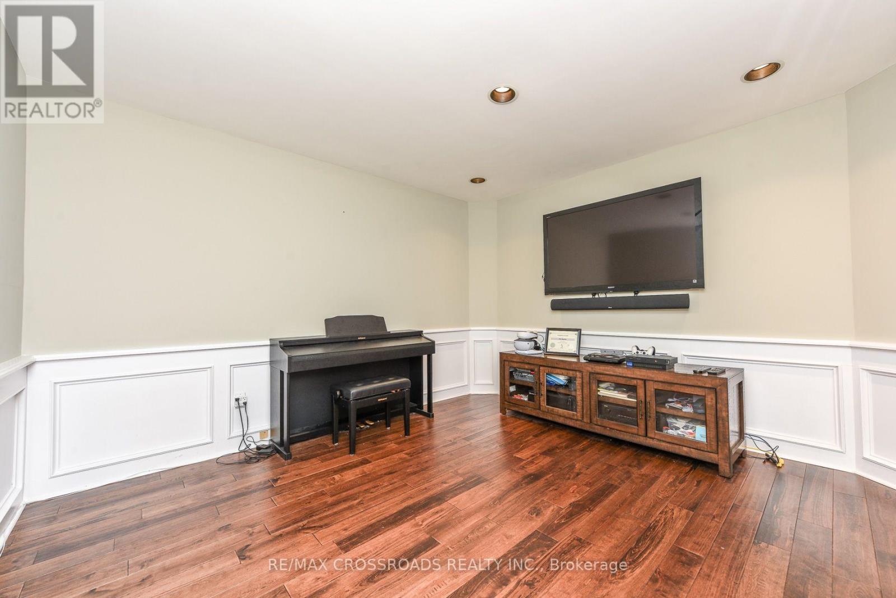
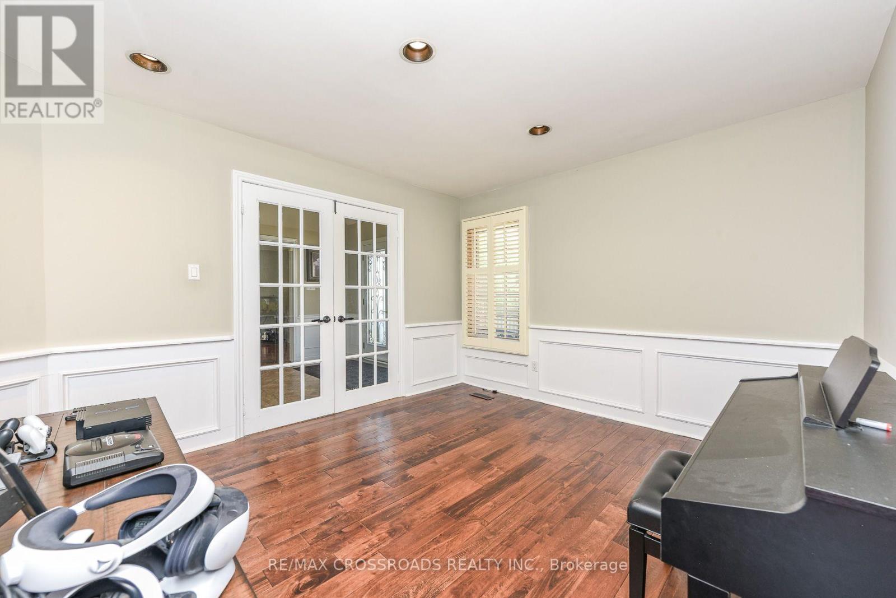
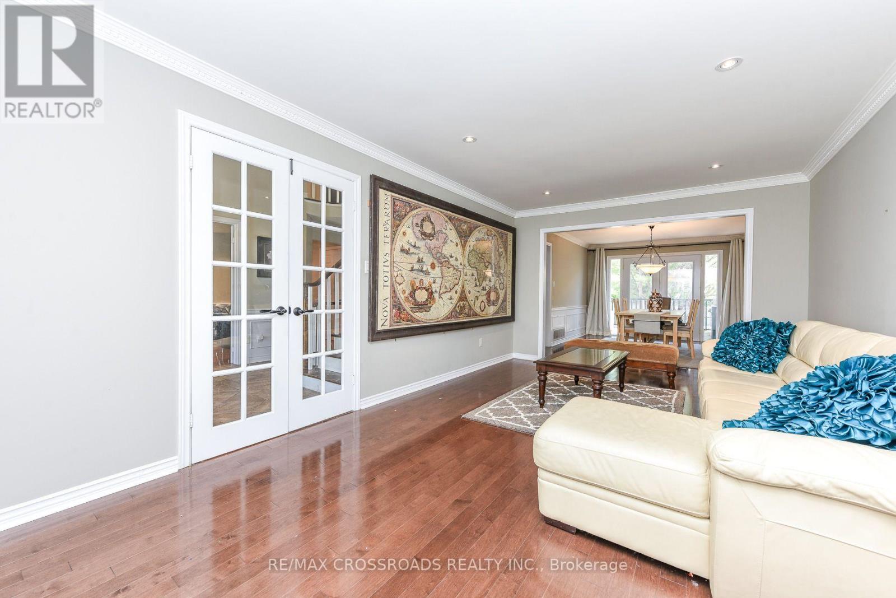
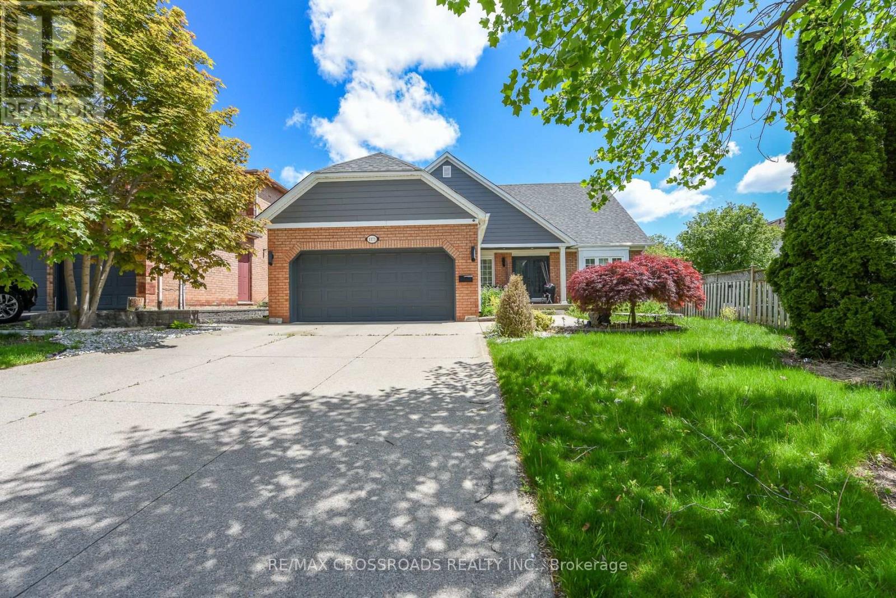
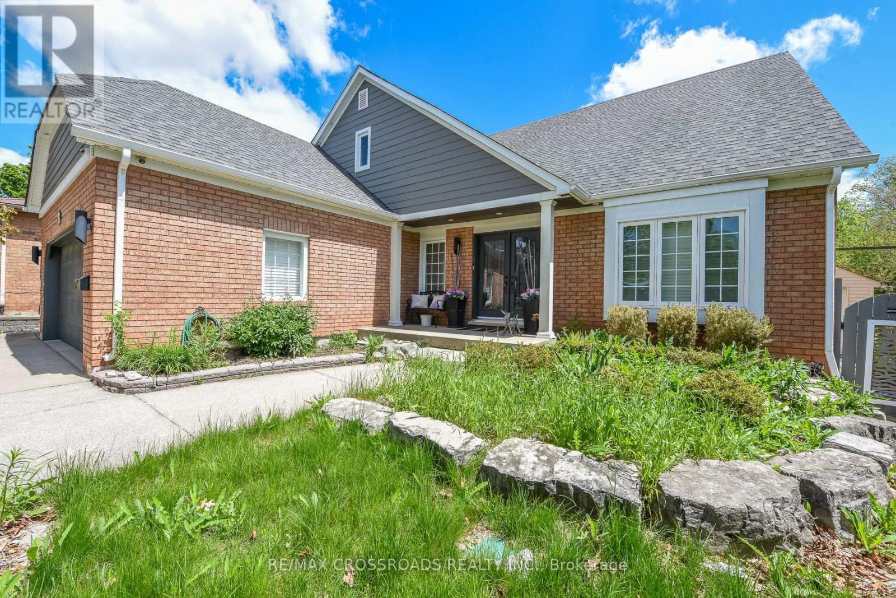
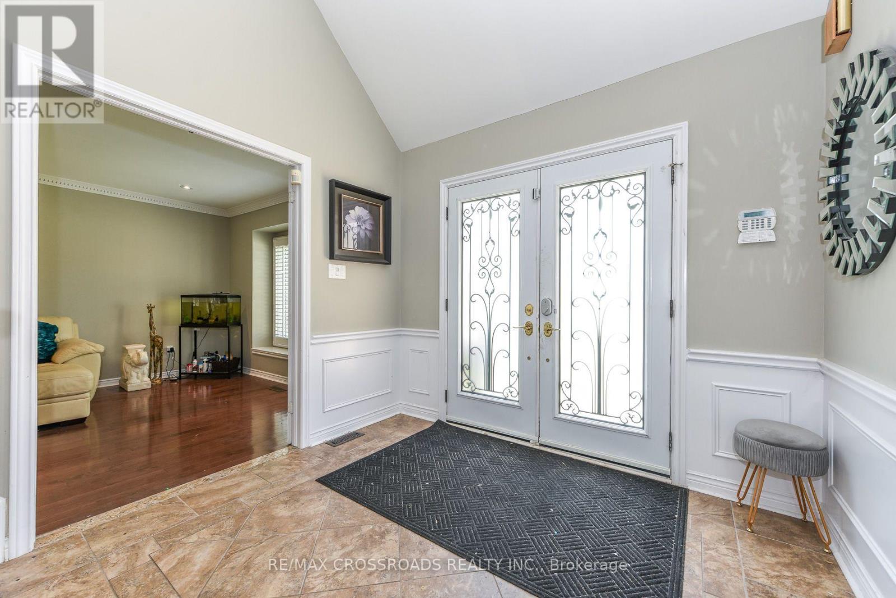
Inquire about this propertyBeautiful 4-bedroom, 4-bath detached home in the highly desirable Glen Abbey community of Oakville. This well-maintained residence features a spacious layout with bright living areas, smooth ceilings, a cozy family room with a fireplace, and a finished basement with a home theatre, offering additional space for family entertainment. The private backyard oasis is perfect for summer enjoyment, featuring an in-ground pool, outdoor BBQ area, serving table with a working sink, hot/cold water access, and an extensive inground sprinkler system. The home has been thoughtfully upgraded with a 200-amp electrical panel, enhanced insulation, LED pot lights, updated mechanical systems, pool equipment, upgraded storage solutions, and more. Conveniently located near top-rated schools, parks, trails, golf courses, shopping, and major highways. A wonderful opportunity to own a beautiful family home in one of Oakville's most sought-after neighbourhoods. (id:67193)
| Room | Level | Dimensions |
|---|---|---|
| Living room | Main level | 5.59 x 3.48 |
| Exercise room | Basement | 3.71 x 3.68 |
| Bedroom | Basement | 4.83 x 4.24 |
| Dining room | Main level | 4.54 x 3.42 |
| Kitchen | Main level | 6.44 x 4.18 |
| Family room | Main level | 5.72 x 3.64 |
| Study | Main level | 3.85 x 3.44 |
| Primary Bedroom | Second level | 6.08 x 4.58 |
| Bedroom | Second level | 3.04 x 3 |
| Bedroom | Second level | 3.95 x 3.45 |
| Bedroom | Second level | 3.47 x 3.44 |
| Recreational, Games room | Basement | 4.47 x 4.24 |
Kerrland Realty Group
Tell us when suits you. An agent from the team confirms the appointment — in person or by video, whichever you prefer.
 Kerri LuSales Representative · Team Leader(289) 971-1362
Estimate the monthly payment on this price. Adjust the down payment, rate and amortisation to see what changes.
Monthly payment
$8,159
Not included
Property tax, condo maintenance fees and home insurance are paid separately and are not part of this payment. Budget for them alongside it.
CMHC premium schedule as of 2026-08-18. Estimate only — not financial advice. Actual payments, insurance premiums and approval depend on your lender.
Land Transfer Tax — pre-filled with this price.
Neighbourhoods
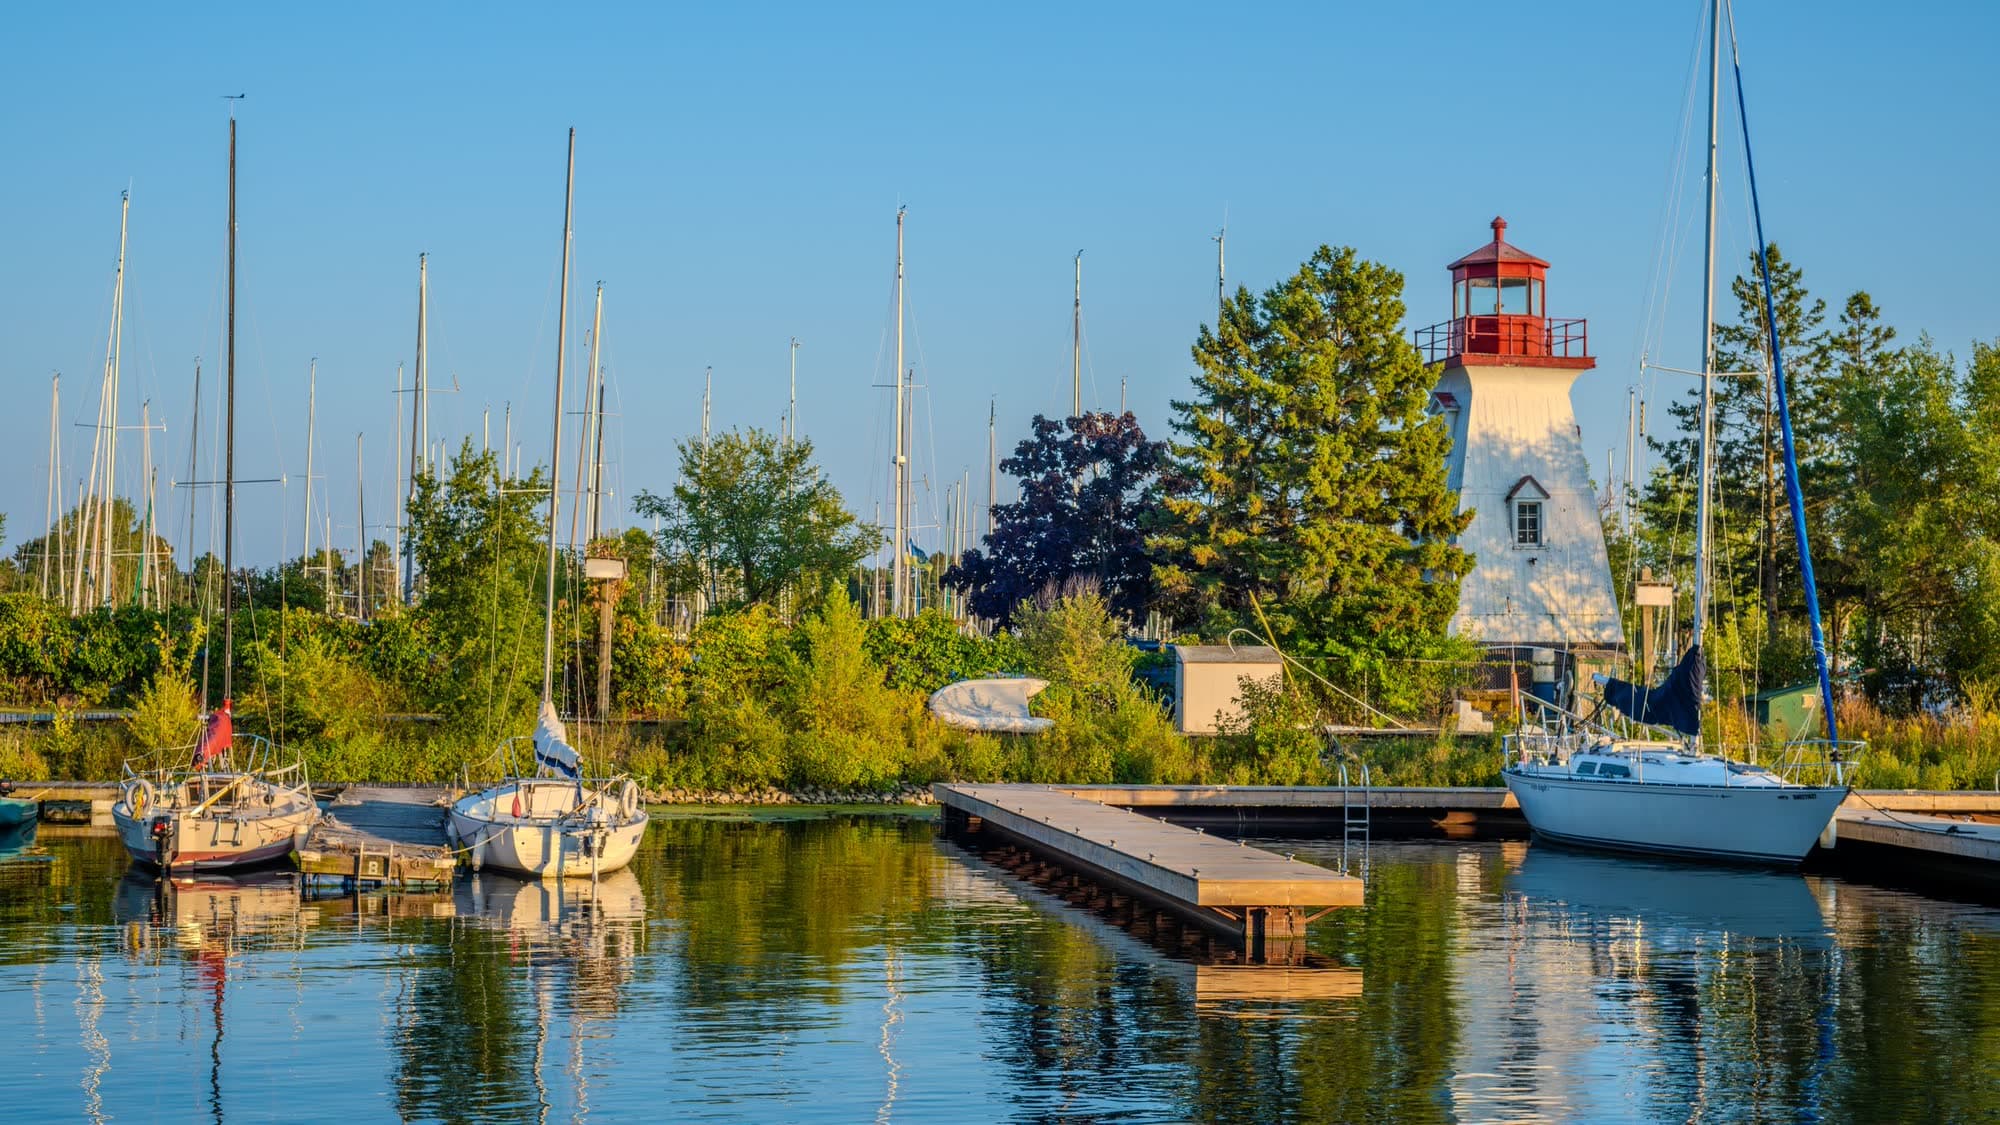
A lakeshore town in Halton Region with a walkable downtown, harbour, and mature residential streets.
ExploreListed by RE/MAX CROSSROADS REALTY INC.. The information contained on this site is based in whole or in part on information that is provided by members of The Canadian Real Estate Association, who are responsible for its accuracy. CREA reproduces and distributes this information as a service for its members and assumes no responsibility for its accuracy.

This website is operated by a brokerage or salesperson who is a member of The Canadian Real Estate Association.
Kerrland Realty Group
Kerrland Realty Group is committed to delivering a seamless and elevated real estate experience through local expertise, skilled negotiation, and tailored strategies designed around each client's unique goals.