 For sale27 photos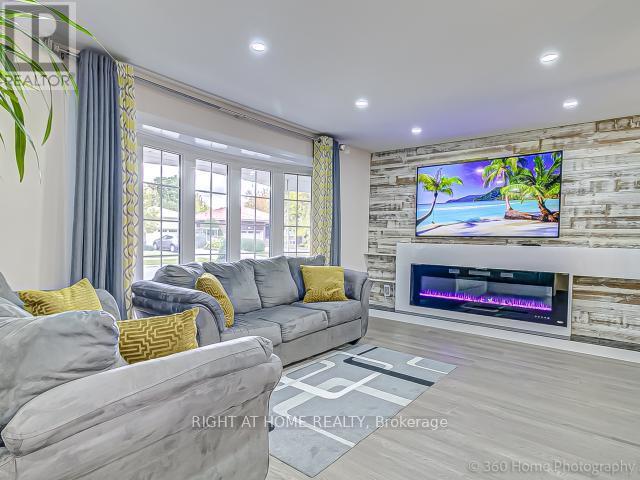
For sale
1179 QUEENS AVENUE
MLS® W14084528 · 0 days on market · Active
$1,399,000
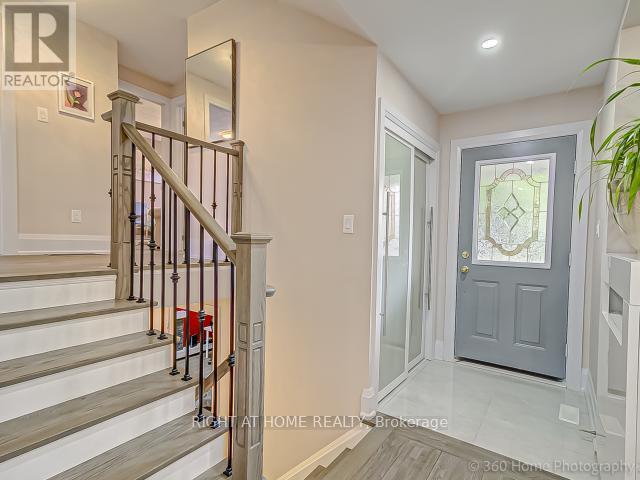
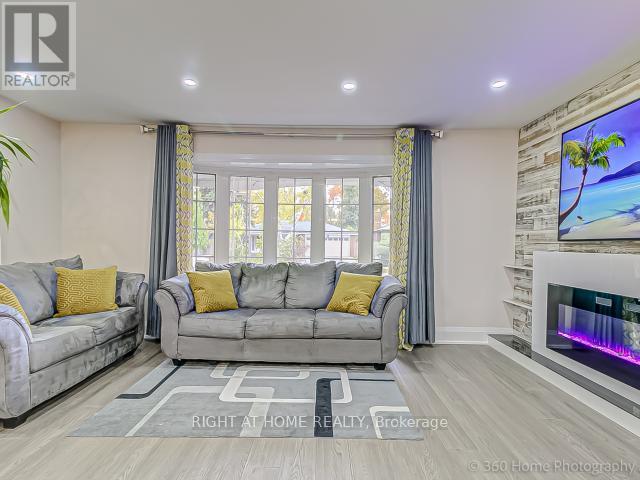
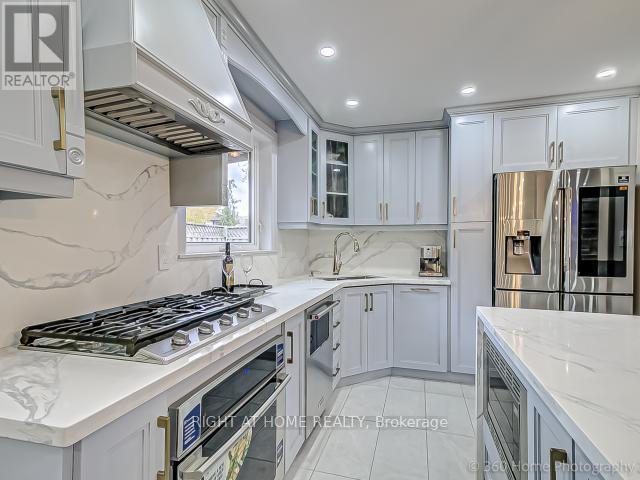
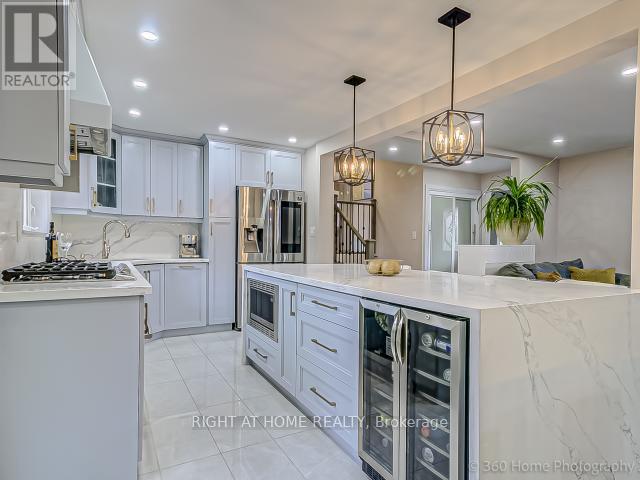
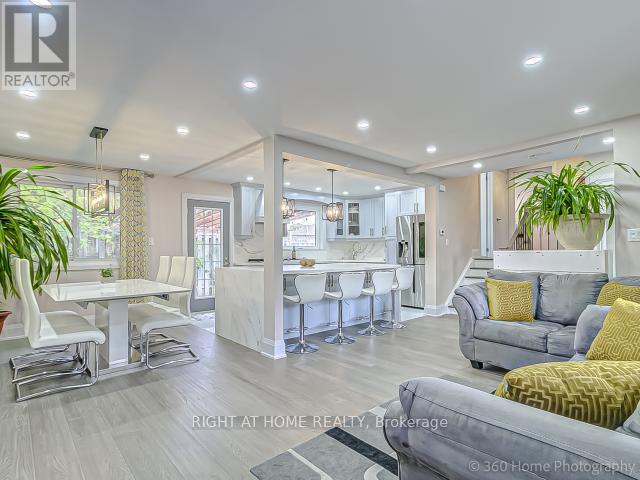
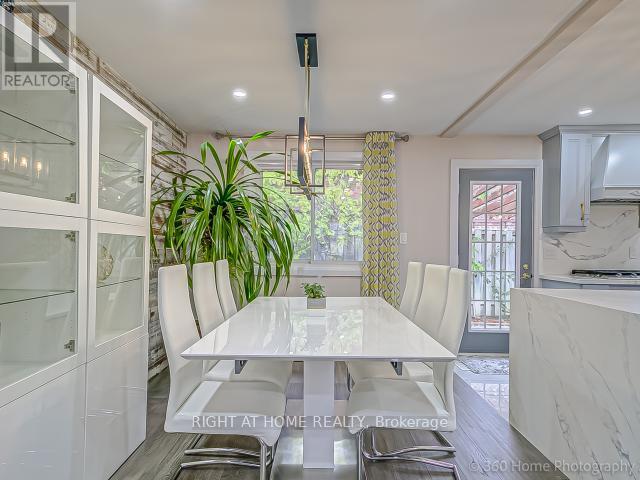
Inquire about this propertyAn exceptional, fully renovated 3+1-bedroom detached residence offering refined design and upscale finishes on a quiet avenue. Featuring a bright, open-concept layout with hardwood flooring across the main and upper levels.The expansive living room showcases a custom wood-panelled accent wall with an integrated fireplace. At the heart of the home, the designer kitchen features quartz countertops, matching quartz backsplash, an oversized island, custom cabinetry, and modern gold hardware and fixtures.The primary retreat features a walk-in closet and a 5-piece spa-inspired bathroom with ensuite privileges with a frameless glass rain shower and sleek modern finishes. All additional bedrooms include custom built-in shelving. The completely rebuilt lower level offers exceptional flexibility with a spacious bedroom, wallk - in closet and a beautifully renovated bathroom, The finished basement level can be used as a family room, sports/game room, recreation room or office. Step outside to a private, fully fenced resort-style backyard designed for entertaining, complete with a solar- and gas-heated saltwater pool and hot tub. Double-car garage, ample parking, additional storage. The extensive updates allow you can simply move in and enjoy. The kind of home you will love coming home to. For full list of upgrades see the brochure. (id:67193)
| Room | Level | Dimensions |
|---|---|---|
| Living room | Main level | 5.22 x 3.37 |
| Dining room | Main level | 3.06 x 2.81 |
| Kitchen | Main level | 4.43 x 2.81 |
| Bedroom | Second level | 4.36 x 3.27 |
| Bedroom | Second level | 4.07 x 2.71 |
| Bedroom | Second level | 2.97 x 2.64 |
| Primary Bedroom | In between | 5.04 x 4.14 |
| Recreational, Games room | Basement | 6.23 x 6.16 |
| Family room | Basement | 6.23 x 6.16 |
Kerrland Realty Group
Tell us when suits you. An agent from the team confirms the appointment — in person or by video, whichever you prefer.
 Kerri LuSales Representative · Team Leader(289) 971-1362
Estimate the monthly payment on this price. Adjust the down payment, rate and amortisation to see what changes.
Monthly payment
$7,300
Not included
Property tax, condo maintenance fees and home insurance are paid separately and are not part of this payment. Budget for them alongside it.
CMHC premium schedule as of 2026-08-18. Estimate only — not financial advice. Actual payments, insurance premiums and approval depend on your lender.
Land Transfer Tax — pre-filled with this price.

Neighbourhoods
A lakeshore town in Halton Region with a walkable downtown, harbour, and mature residential streets.
ExploreListed by RIGHT AT HOME REALTY. The information contained on this site is based in whole or in part on information that is provided by members of The Canadian Real Estate Association, who are responsible for its accuracy. CREA reproduces and distributes this information as a service for its members and assumes no responsibility for its accuracy.

This website is operated by a brokerage or salesperson who is a member of The Canadian Real Estate Association.
Kerrland Realty Group
Kerrland Realty Group is committed to delivering a seamless and elevated real estate experience through local expertise, skilled negotiation, and tailored strategies designed around each client's unique goals.