For sale24 photos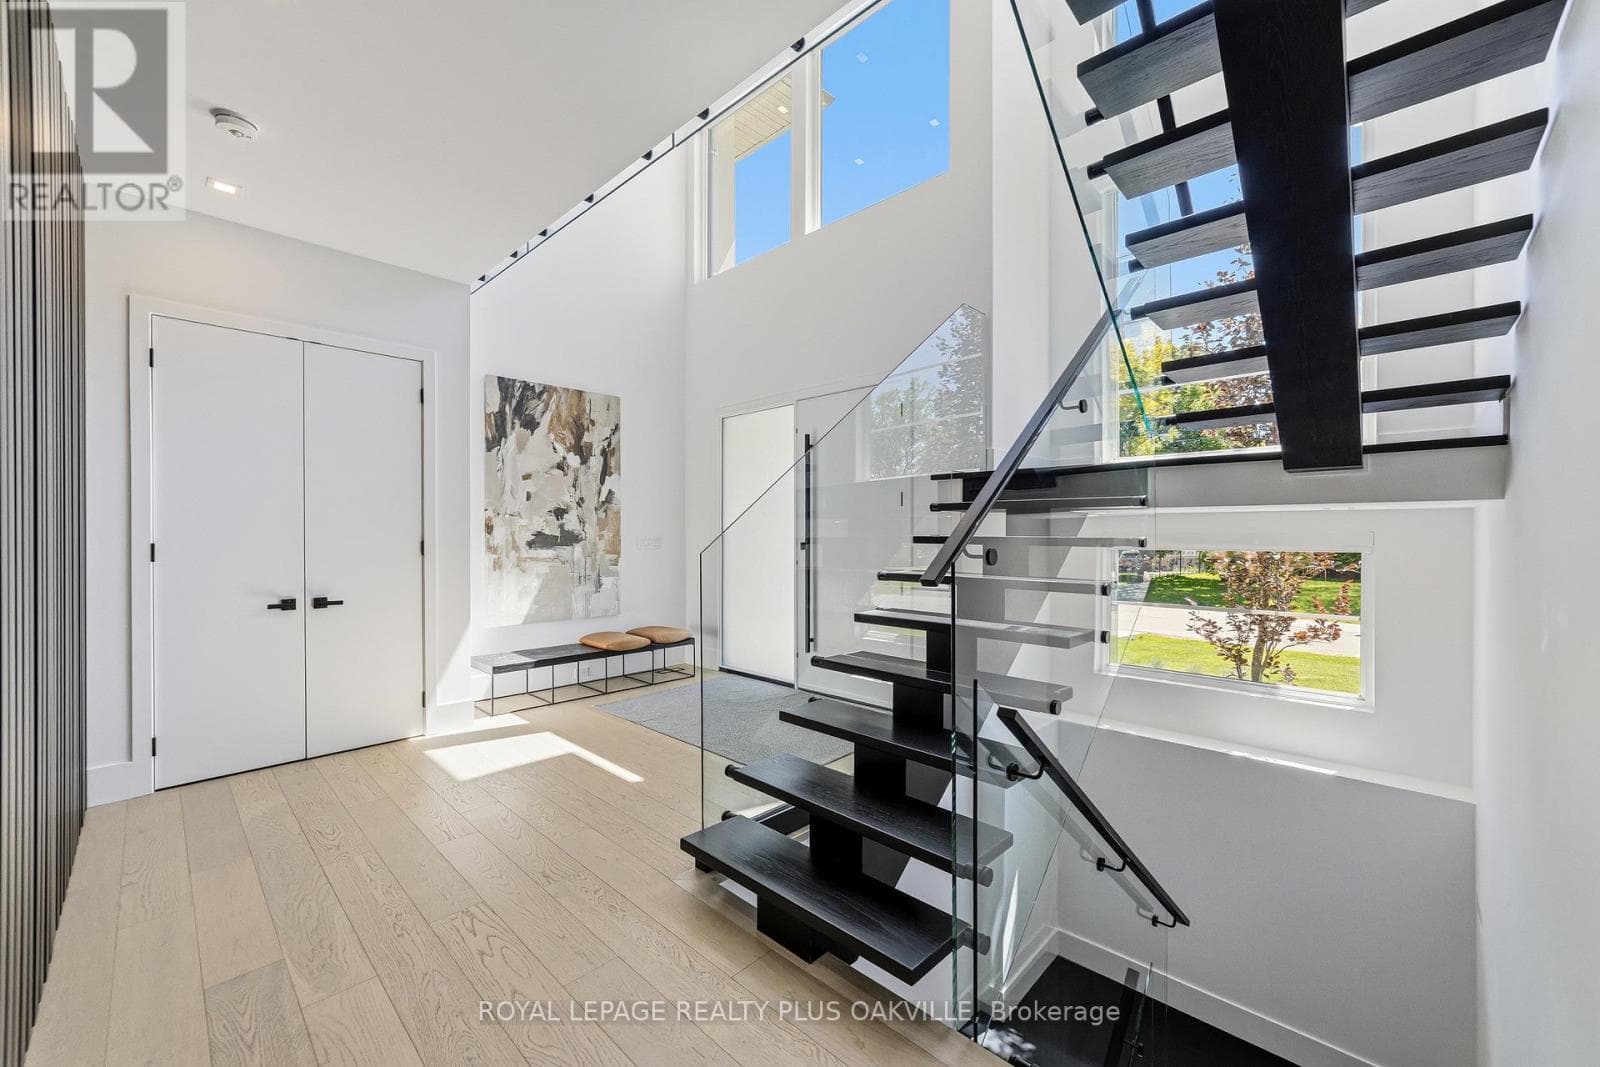
For sale
1189 TISDALE STREET
MLS® W13765006 · 5 days on market · Active
$3,359,000
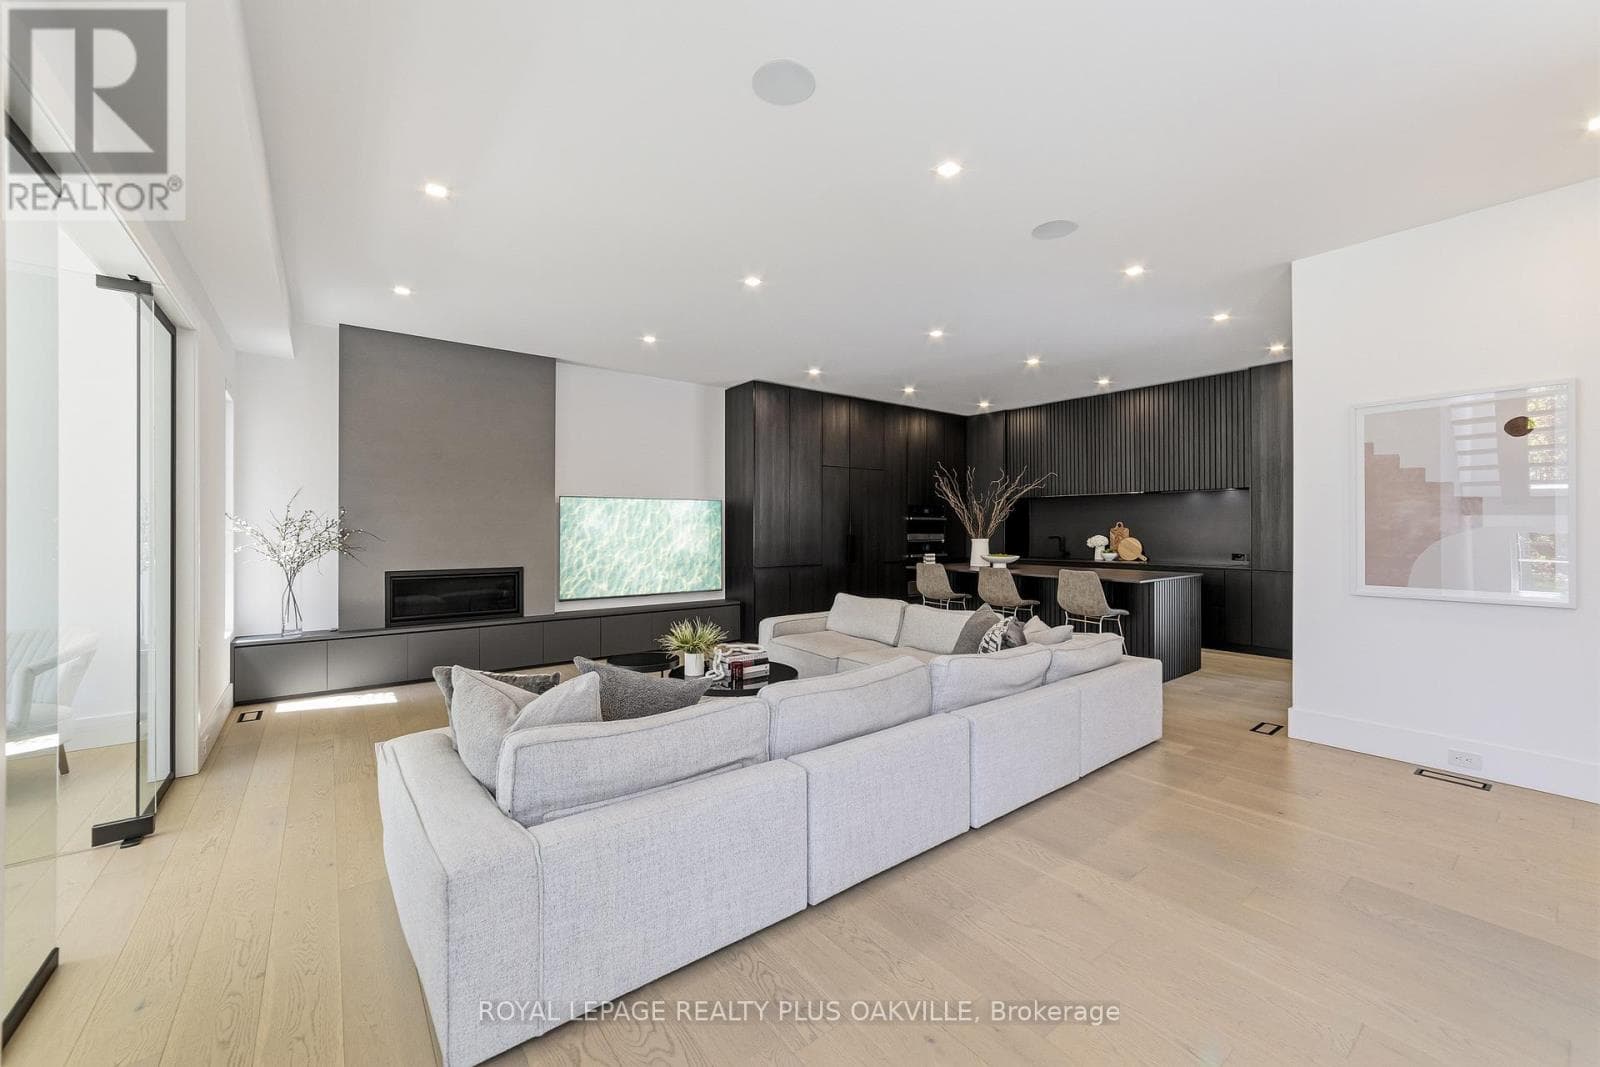
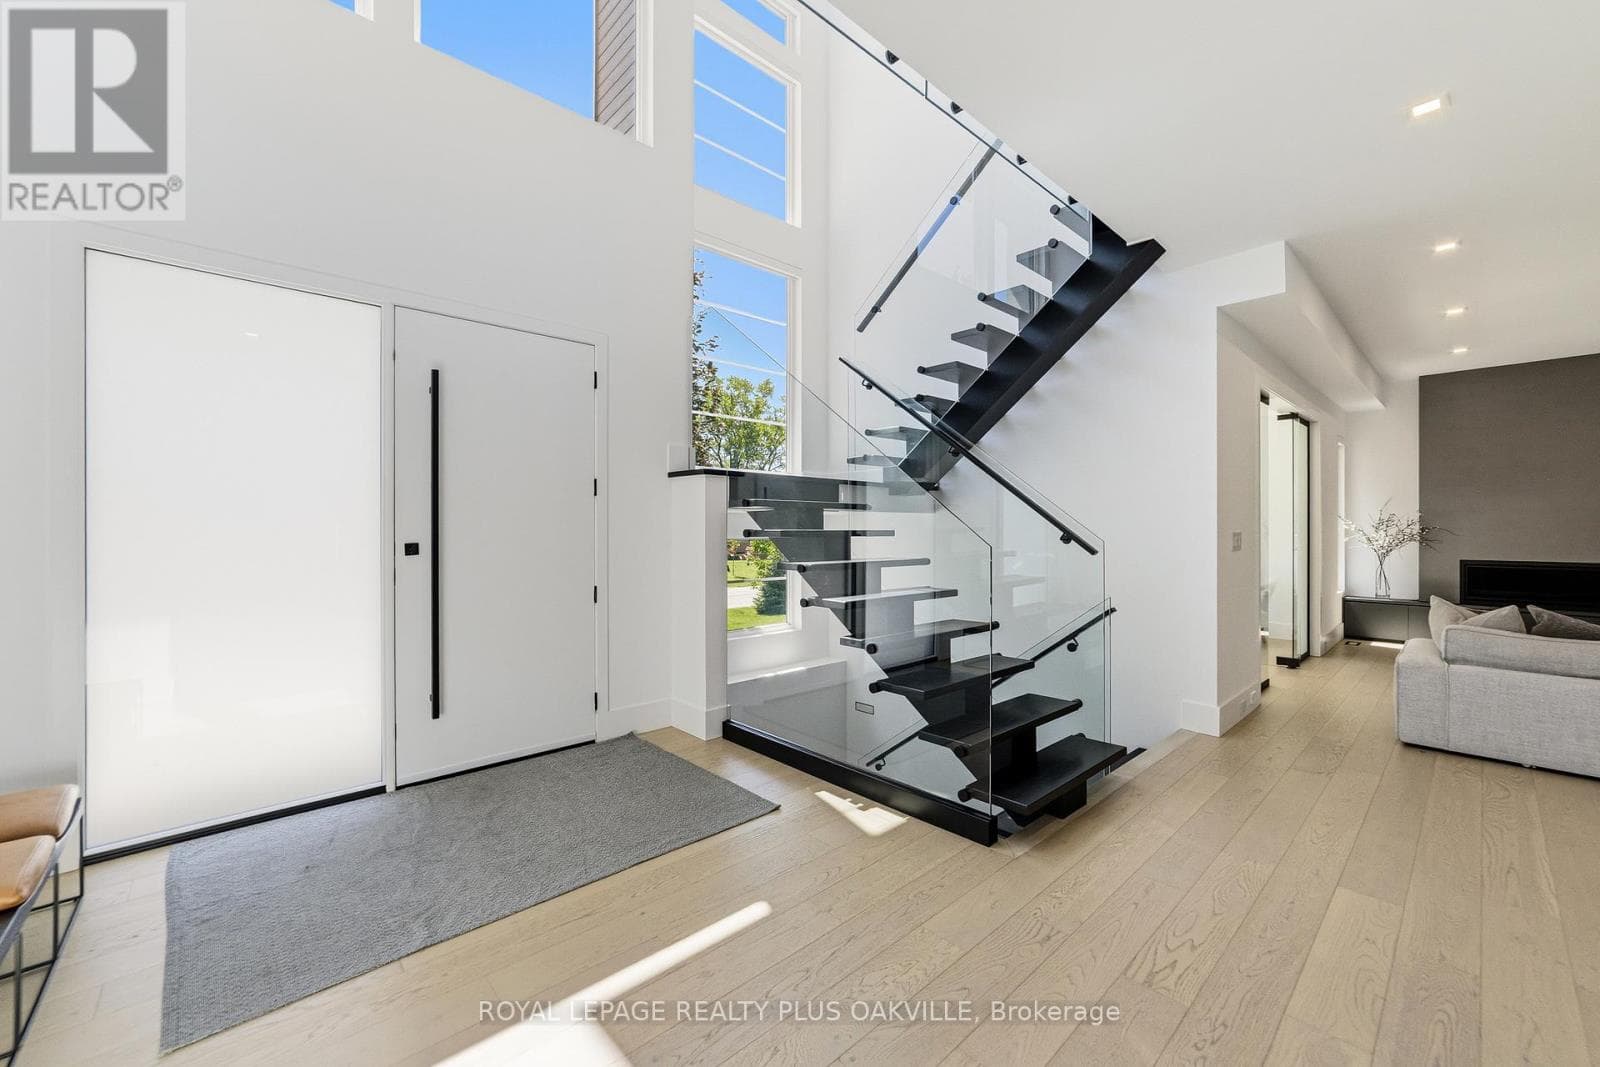
Inquire about this propertyWelcome to this exceptional custom-built residence where luxury, comfort, and thoughtful design come together. Offering 4+1 spacious bedrooms, 5 full bathrooms, and a convenient main-floor powder room, this home is perfectly suited for both family living and entertaining. The heart of the home features a stunning chef's kitchen equipped with premium JennAir appliances, including a sleek induction cooktop, blending style and performance for everyday cooking and special occasions alike. Designed for year-round comfort, the home includes forced-air heating, central air conditioning, a tankless water heater, and a central vacuum system. The primary ensuite provides a spa-like retreat with a luxurious heated bathroom floor, while the fully finished basement features radiant heated floors for added warmth and comfort. Step outside to your own private backyard oasis featuring a heated saltwater pool, underground sprinkler system, and a covered rear porch-perfect for relaxing or entertaining throughout the seasons.Additional premium features include vinyl windows, custom remote-controlled blinds, and a double-car custom-finished garage complete with built-in storage and remote door openers. A rare combination of elegance, efficiency, and modern convenience, this outstanding property offers an elevated lifestyle in every detail. (id:67193)
Kerrland Realty Group
Tell us when suits you. An agent from the team confirms the appointment — in person or by video, whichever you prefer.
 Kerri LuSales Representative · Team Leader(289) 971-1362
Estimate the monthly payment on this price. Adjust the down payment, rate and amortisation to see what changes.
Monthly payment
$15,234
Not included
Property tax, condo maintenance fees and home insurance are paid separately and are not part of this payment. Budget for them alongside it.
CMHC premium schedule as of 2026-08-18. Estimate only — not financial advice. Actual payments, insurance premiums and approval depend on your lender.
Land Transfer Tax — pre-filled with this price.

Neighbourhoods
A lakeshore town in Halton Region with a walkable downtown, harbour, and mature residential streets.
ExploreListed by ROYAL LEPAGE REALTY PLUS OAKVILLE. The information contained on this site is based in whole or in part on information that is provided by members of The Canadian Real Estate Association, who are responsible for its accuracy. CREA reproduces and distributes this information as a service for its members and assumes no responsibility for its accuracy.

This website is operated by a brokerage or salesperson who is a member of The Canadian Real Estate Association.
Kerrland Realty Group
Kerrland Realty Group is committed to delivering a seamless and elevated real estate experience through local expertise, skilled negotiation, and tailored strategies designed around each client's unique goals.
| Room | Level | Dimensions |
|---|---|---|
| Kitchen | Main level | 5.64 x 4.45 |
| Bedroom 3 | Second level | 3.66 x 3.66 |
| Dining room | Main level | 5.4 x 3.65 |
| Bedroom 4 | Second level | 3.53 x 3.6 |
| Laundry room | Main level | 1.88 x 3.15 |
| Bedroom 2 | Second level | 4.09 x 4.4 |
| Office | Main level | 3.68 x 3.56 |
| Bathroom | Main level | |
| Bedroom | Basement | 3.35 x 3.5 |
| Bedroom | Second level | 5.18 x 4.78 |
| Great room | Main level | 5.64 x 4.35 |
| Great room | Basement | 10.98 x 7.93 |
| Bathroom | Basement |