 For sale39 photos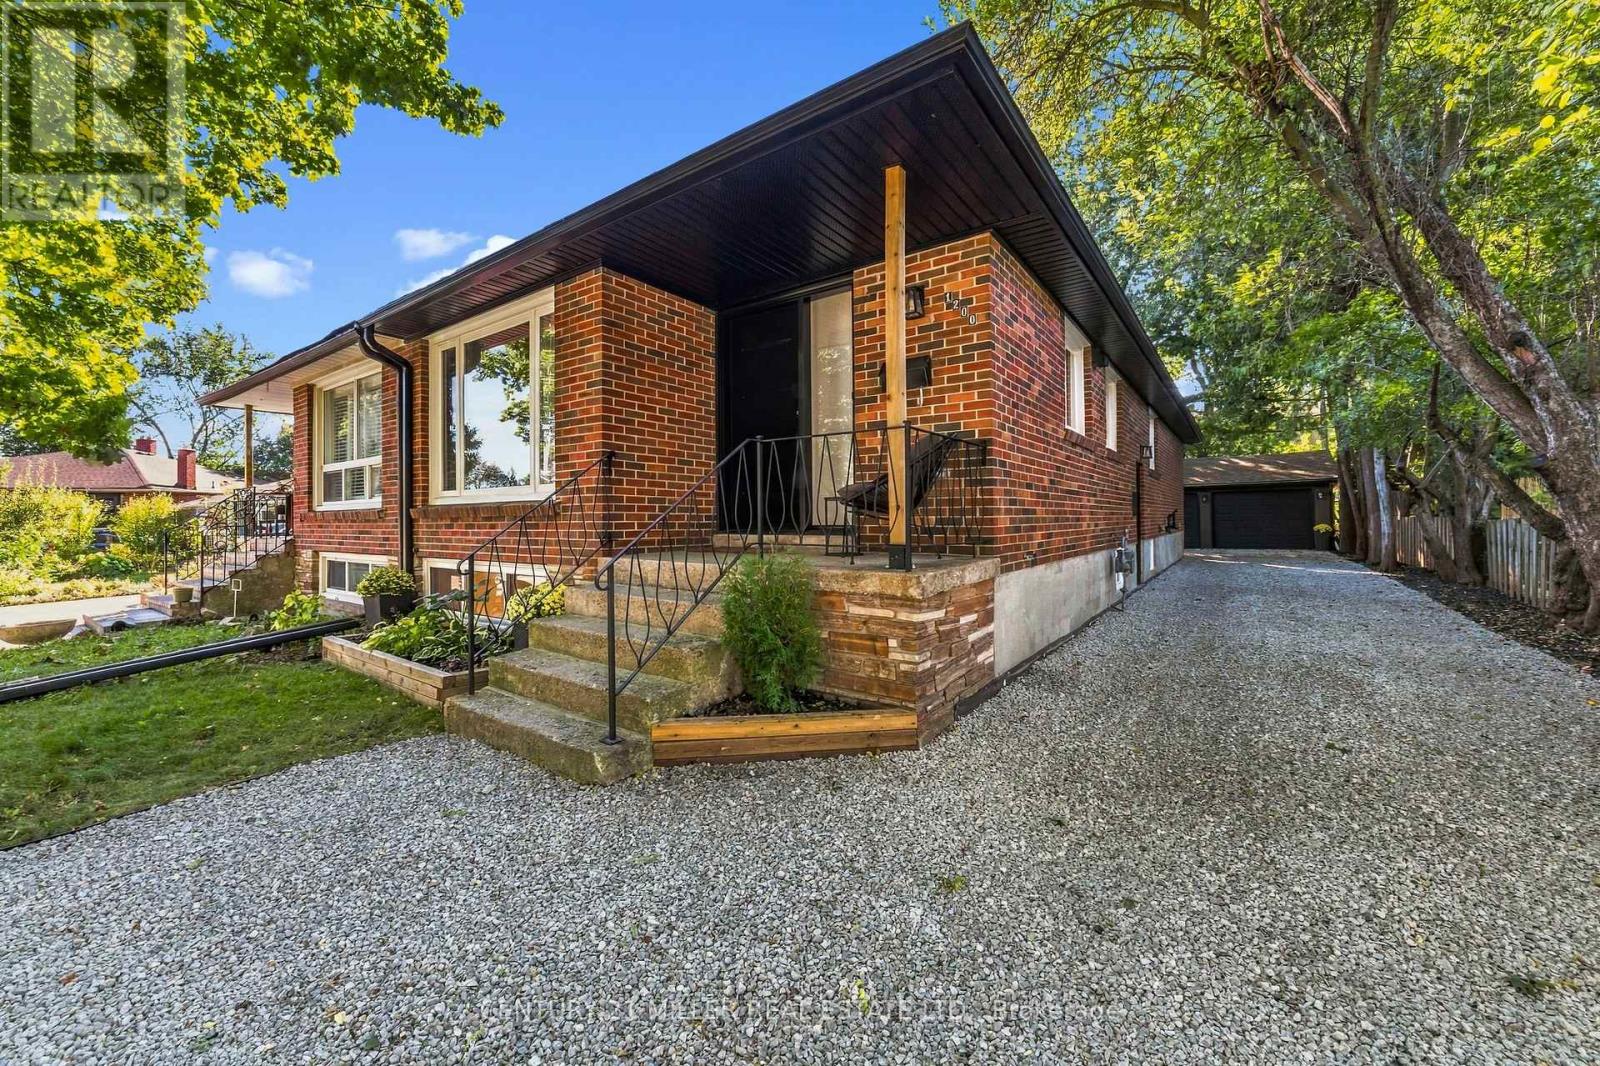
For sale
1200 INGLEDENE DRIVE
MLS® W13842240 · 0 days on market · Active
$1,069,000
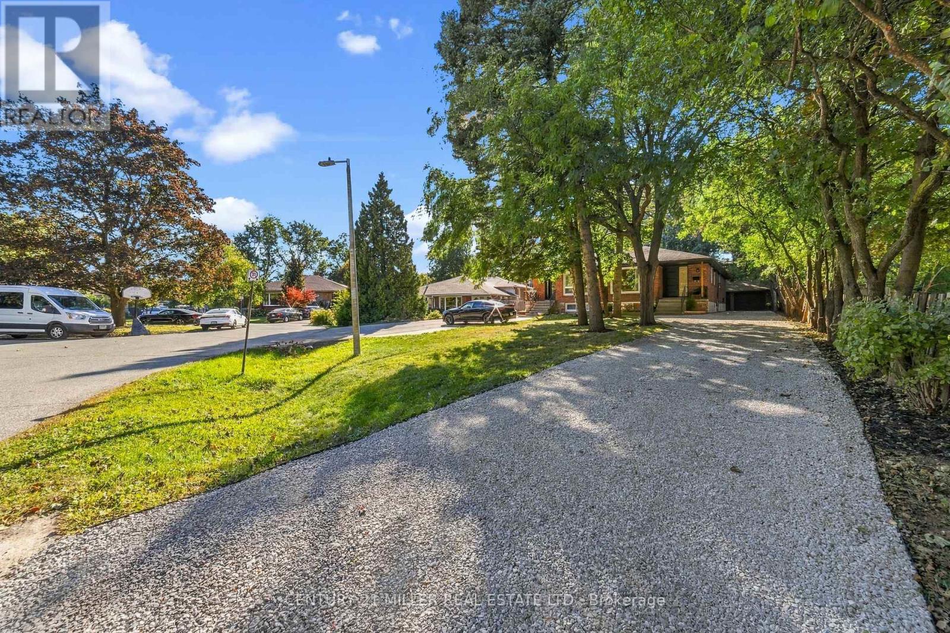
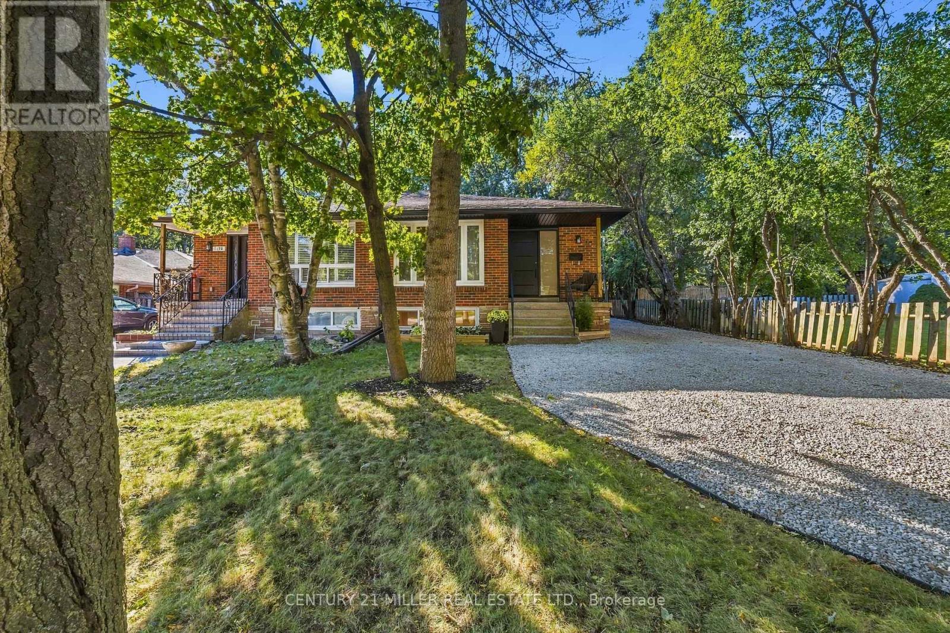
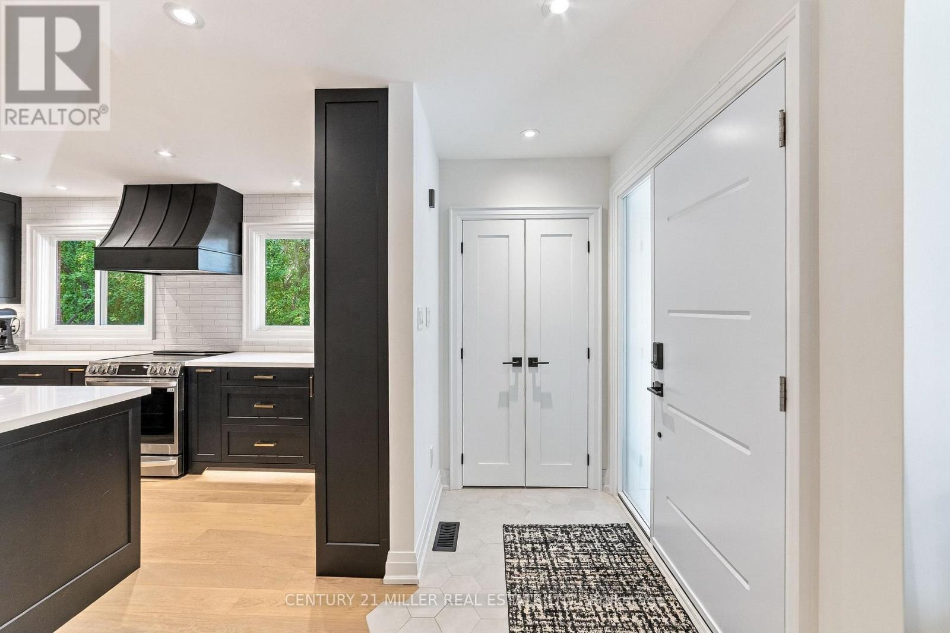
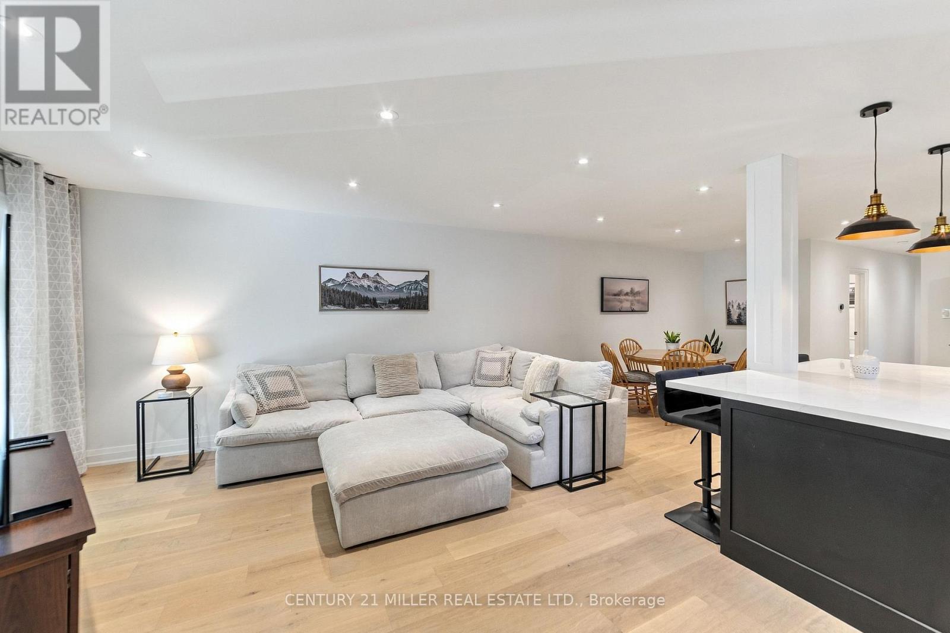
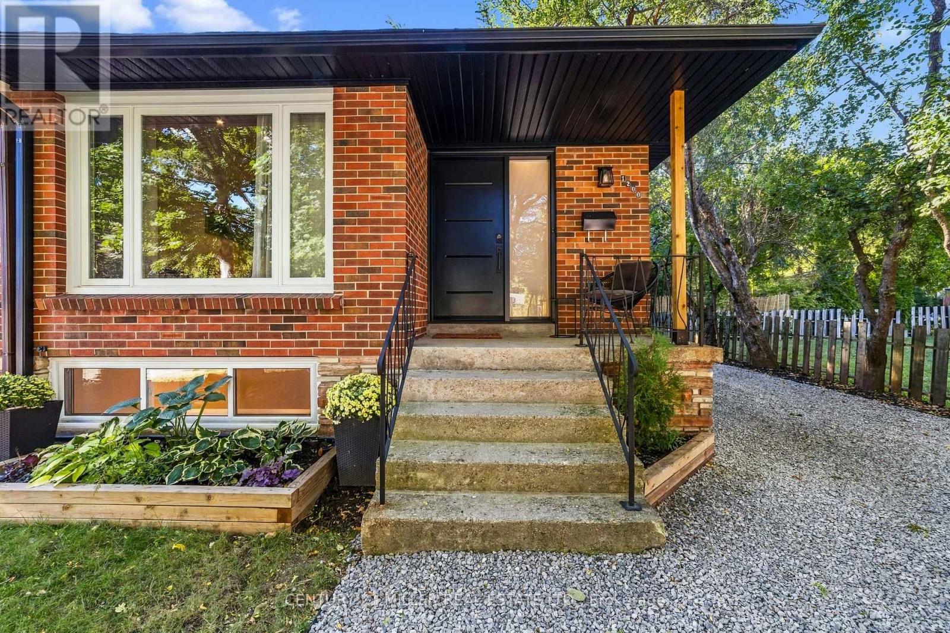
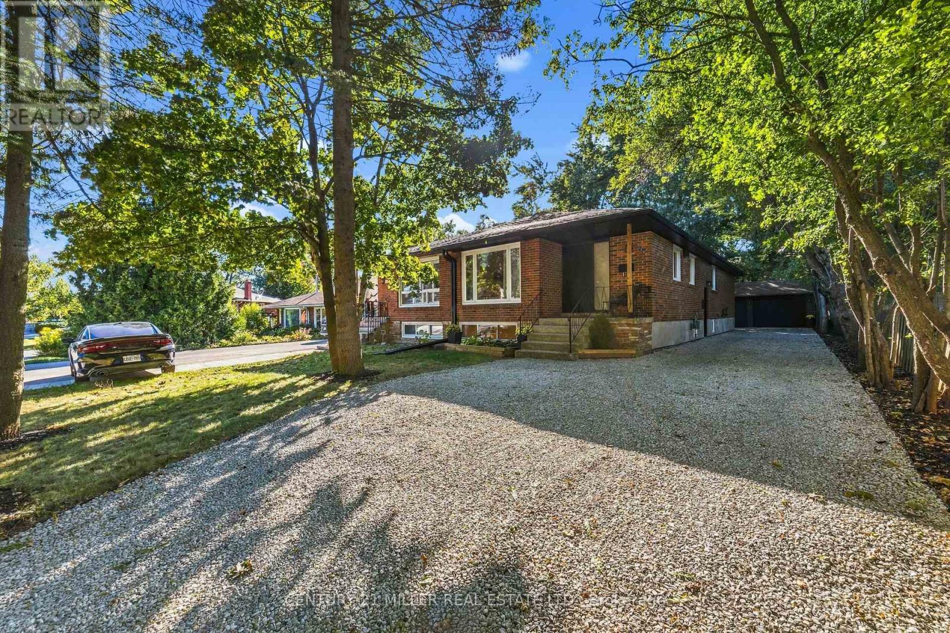
Inquire about this propertyWelcome to this beautifully renovated semi-detached home, perfectly nestled on a quiet, family-friendly court in the highly sought-after Falgarwood community of Oakville. Offering 3 bedrooms and 2 full bathrooms, this home has been thoughtfully renovated from top to bottom, combining modern style, quality craftsmanship and everyday functionality. Step inside and discover a home where the major work has already been done. The main floor features a stunning custom-designed kitchen with quality cabinetry and thoughtful storage, creating a beautiful and functional space for family life and entertaining. The renovated full bathroom features custom cabinetry and contemporary finishes. The extensive updates go well beyond the cosmetic. The home features brand-new electrical and plumbing, new windows, a new front door and new side door, providing peace of mind and modern efficiency. A tankless water heater provides on-demand hot water while maximizing space, no rental items, eliminating additional monthly rental costs and contracts. The lower level offers incredible flexibility with a full bathroom, extensive custom-built storage and a separate entrance. Perfect for extended family, multigenerational living, guests, a teenager's retreat, home office or additional living space, this versatile level adds tremendous functionality to the home. Outside, enjoy a private driveway leading to a rare fully detached two-car garage. The garage features its own electrical panel and has power supply for EV charging, offering exceptional convenience, storage and future-ready functionality. Located in the established and highly desirable Falgarwood neighbourhood, this home is ideally situated close to schools, parks, trails, shopping, transit and Oakville's many amenities. Completely renovated, thoughtfully designed and truly move-in ready, this is a home where the hard work has already been done. All that's left is to move in, settle down and create the memories that make a house a home. (id:67193)
Kerrland Realty Group
Tell us when suits you. An agent from the team confirms the appointment — in person or by video, whichever you prefer.
 Kerri LuSales Representative · Team Leader(289) 971-1362
Estimate the monthly payment on this price. Adjust the down payment, rate and amortisation to see what changes.
Monthly payment
$5,371
Not included
Property tax, condo maintenance fees and home insurance are paid separately and are not part of this payment. Budget for them alongside it.
CMHC premium schedule as of 2026-08-18. Estimate only — not financial advice. Actual payments, insurance premiums and approval depend on your lender.
Land Transfer Tax — pre-filled with this price.

Neighbourhoods
A lakeshore town in Halton Region with a walkable downtown, harbour, and mature residential streets.
ExploreListed by CENTURY 21 MILLER REAL ESTATE LTD.. The information contained on this site is based in whole or in part on information that is provided by members of The Canadian Real Estate Association, who are responsible for its accuracy. CREA reproduces and distributes this information as a service for its members and assumes no responsibility for its accuracy.

This website is operated by a brokerage or salesperson who is a member of The Canadian Real Estate Association.
Kerrland Realty Group
Kerrland Realty Group is committed to delivering a seamless and elevated real estate experience through local expertise, skilled negotiation, and tailored strategies designed around each client's unique goals.
| Room | Level | Dimensions |
|---|---|---|
| Kitchen | Main level | 6.22 x 3.2 |
| Family room | Basement | 3.43 x 5.76 |
| Laundry room | Basement | 2.49 x 4.16 |
| Office | Basement | 2.67 x 3.66 |
| Living room | Main level | 5.28 x 2.74 |
| Dining room | Main level | 3.66 x 2.74 |
| Bathroom | Main level | 3.81 x 1.52 |
| Primary Bedroom | Main level | 4.34 x 3.17 |
| Bedroom 2 | Main level | 3.07 x 2.74 |
| Bedroom 3 | Main level | 3.17 x 2.54 |
| Foyer | Main level | 1.22 x 1.98 |
| Great room | Basement | 11.43 x 3.05 |
| Bathroom | Basement | 3.38 x 2.54 |