 For sale29 photos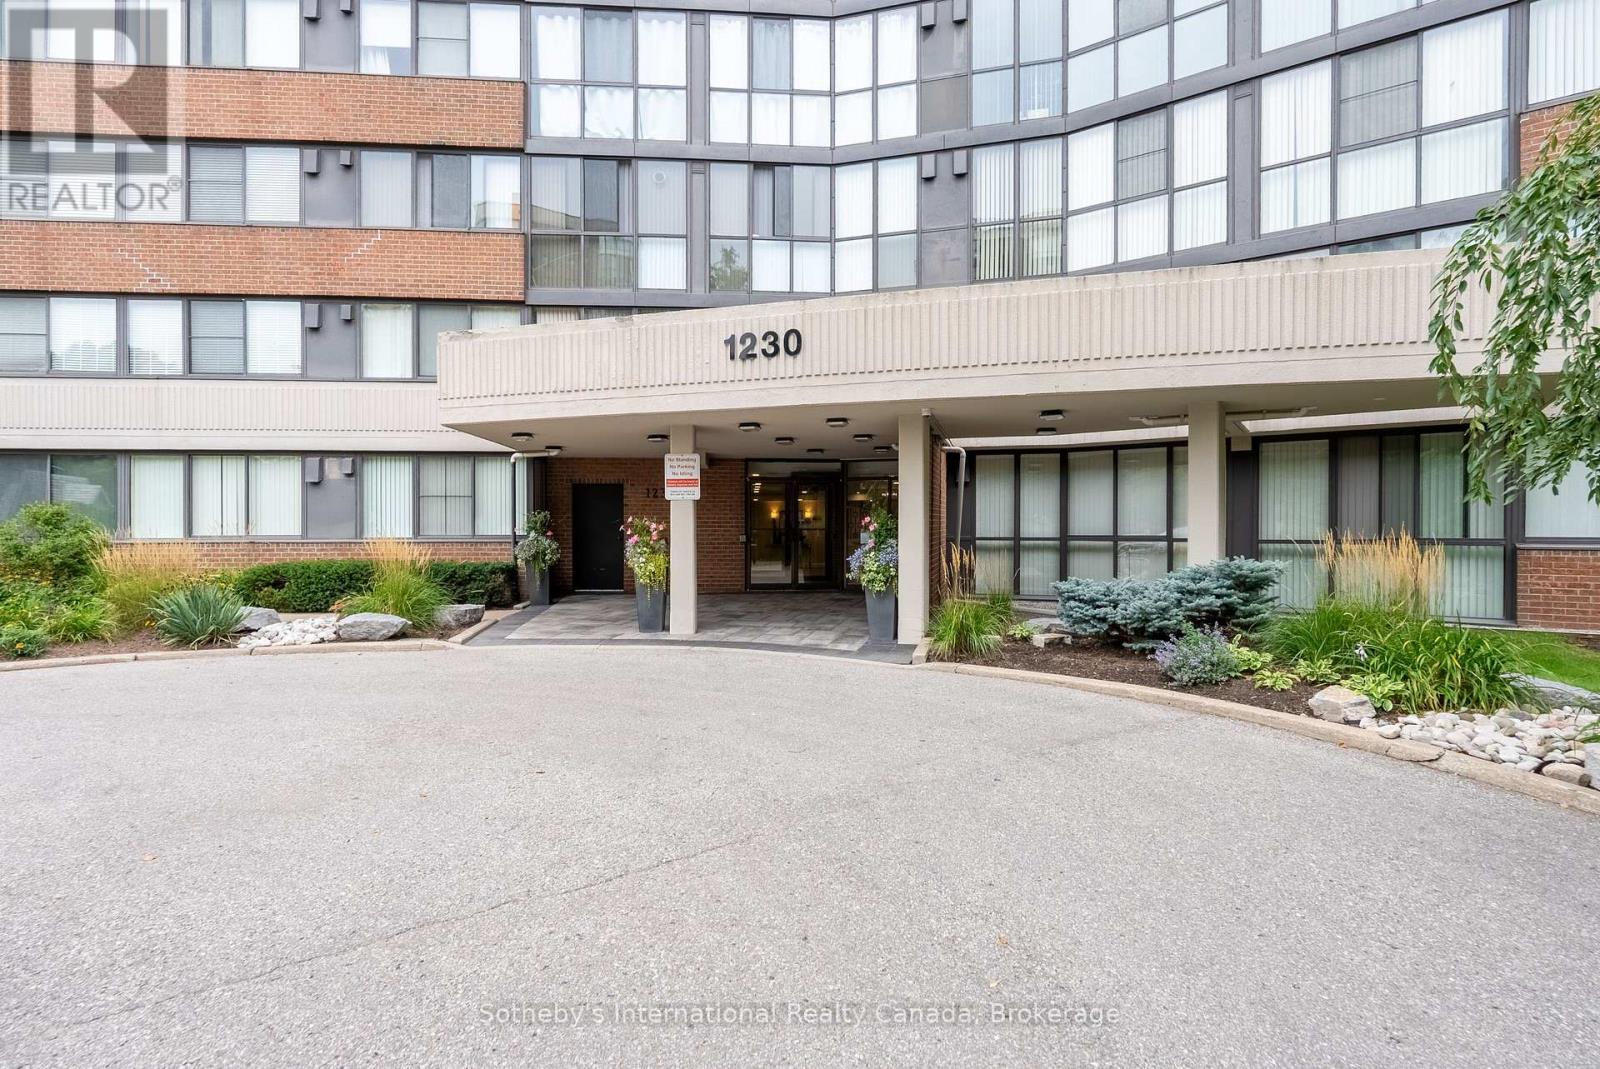
For sale
804 - 1230 MARLBOROUGH COURT
MLS® W13811104 · 0 days on market · Active
$529,000
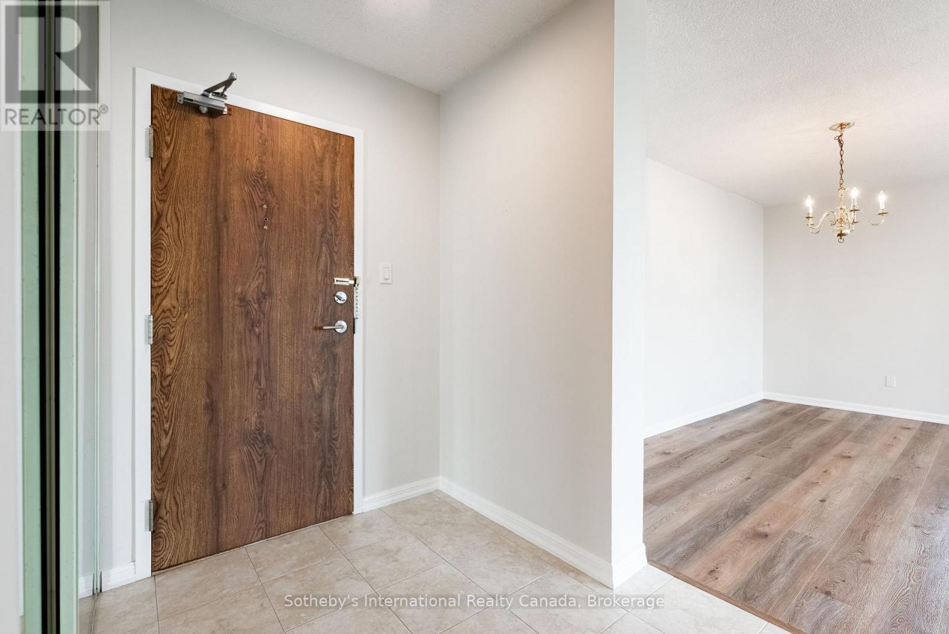
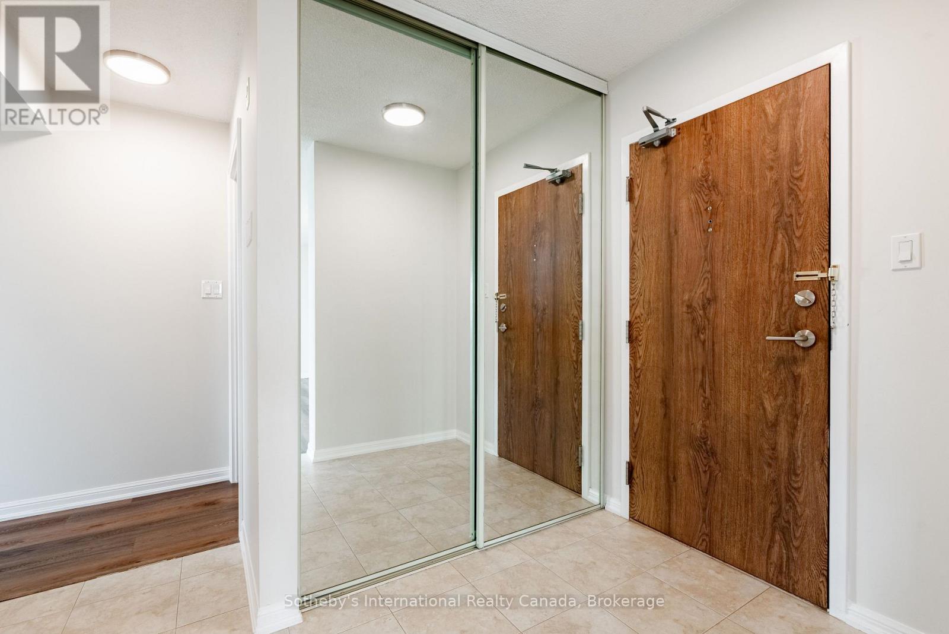
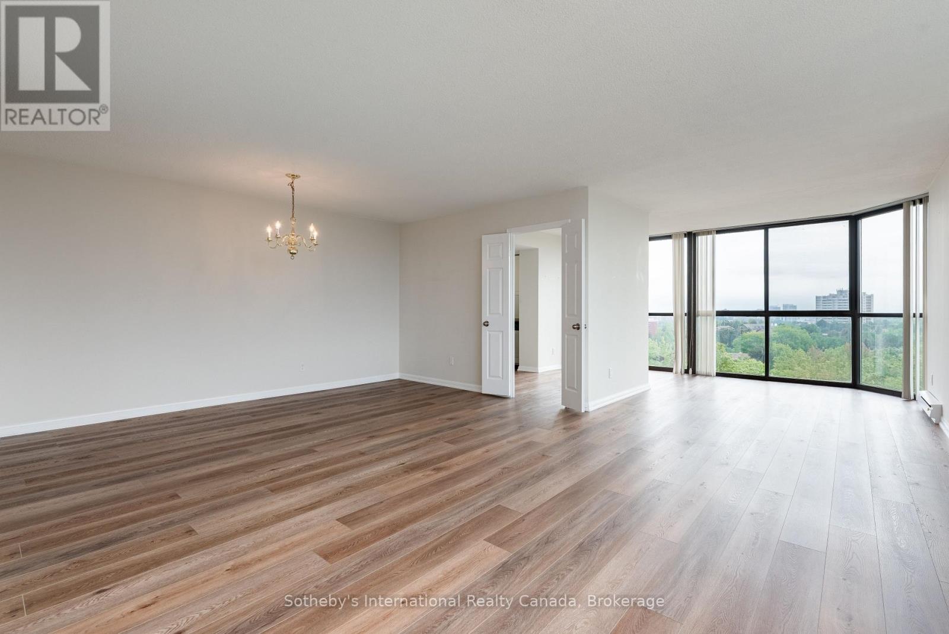
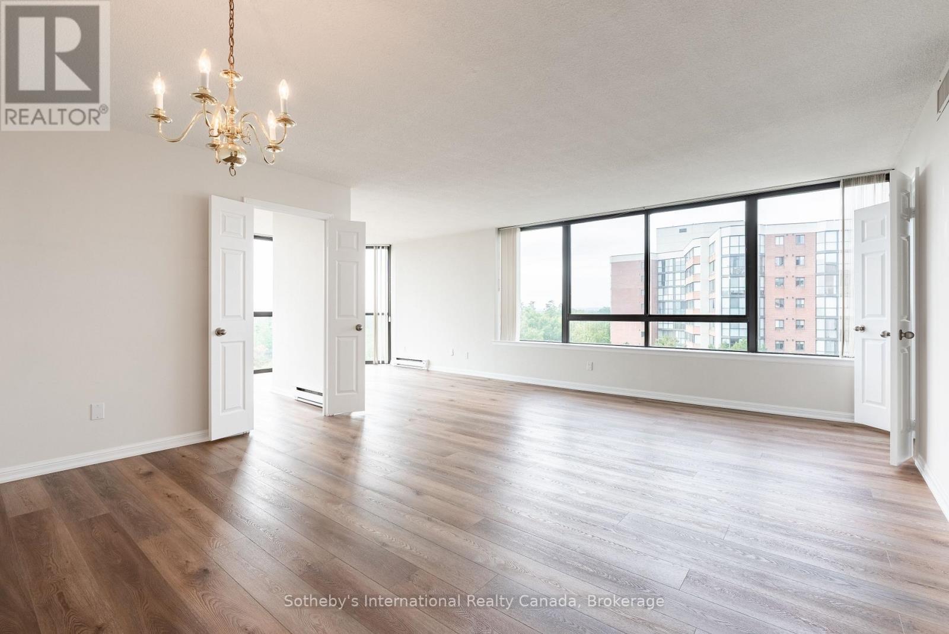
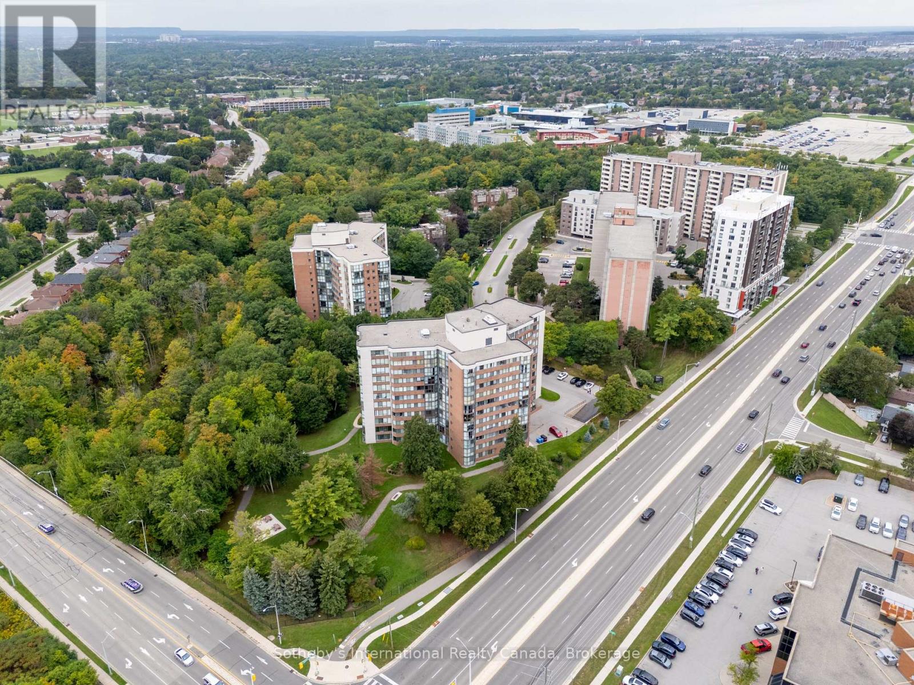
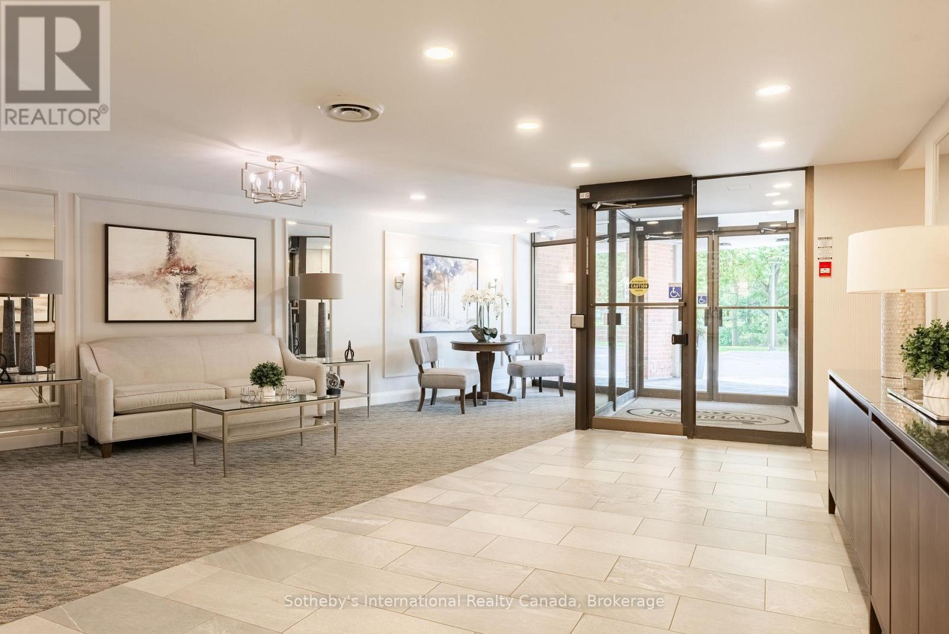
Inquire about this propertyImagine starting your morning with the lake on the horizon and ending the day watching the sky change over the escarpment. This bright 8th-floor corner suite offers a rare sense of openness, with floor-to-ceiling windows wrapping around 1,270 sqft of living space and views that become part of the experience of being at home. The generous 2-bedroom, 2-bathroom layout feels comfortable and easy, with plenty of room to settle in, entertain or simply enjoy the natural light and ever-changing outlook. The kitchen opens up to the full size dining room and living room. A large walk-in closet in the primary bedroom, in-suite laundry, updated flooring and lighting make the home feel polished and ready to enjoy. Outside your door, mature trees and landscaped grounds create a peaceful setting at the end of a quiet cul-de-sac. The well-managed building has undergone extensive updates, including a renovated lobby hallways and mailroom, new elevators, and refreshed common spaces with a library, fitness room and social room with full kitchen. And while home feels tucked away, everyday conveniences are remarkably close - Oakville GO, Oakville Place, groceries, transit and extensive walking trails are all nearby. A home that gives you space, light, quiet and a view worth coming home to. One parking and locker included! (id:67193)
Kerrland Realty Group
Tell us when suits you. An agent from the team confirms the appointment — in person or by video, whichever you prefer.
 Kerri LuSales Representative · Team Leader(289) 971-1362
Estimate the monthly payment on this price. Adjust the down payment, rate and amortisation to see what changes.
Monthly payment
$2,149
Not included
Property tax, condo maintenance fees and home insurance are paid separately and are not part of this payment. Budget for them alongside it.
CMHC premium schedule as of 2026-08-18. Estimate only — not financial advice. Actual payments, insurance premiums and approval depend on your lender.
Land Transfer Tax — pre-filled with this price.

Neighbourhoods
A lakeshore town in Halton Region with a walkable downtown, harbour, and mature residential streets.
ExploreListed by Sotheby's International Realty Canada, Brokerage. The information contained on this site is based in whole or in part on information that is provided by members of The Canadian Real Estate Association, who are responsible for its accuracy. CREA reproduces and distributes this information as a service for its members and assumes no responsibility for its accuracy.

This website is operated by a brokerage or salesperson who is a member of The Canadian Real Estate Association.
Kerrland Realty Group
Kerrland Realty Group is committed to delivering a seamless and elevated real estate experience through local expertise, skilled negotiation, and tailored strategies designed around each client's unique goals.
| Room | Level | Dimensions |
|---|---|---|
| Foyer | Main level | 2.64 x 1.63 |
| Living room | Main level | 6.12 x 4.5 |
| Dining room | Main level | 3.68 x 2.77 |
| Kitchen | Main level | 4.55 x 2.67 |
| Bathroom | Main level | 1.98 x 1.93 |
| Bedroom 2 | Main level | 3.73 x 3.18 |
| Primary Bedroom | Main level | 4.88 x 3.23 |
| Bathroom | Main level | 2.21 x 2.01 |