 For sale44 photos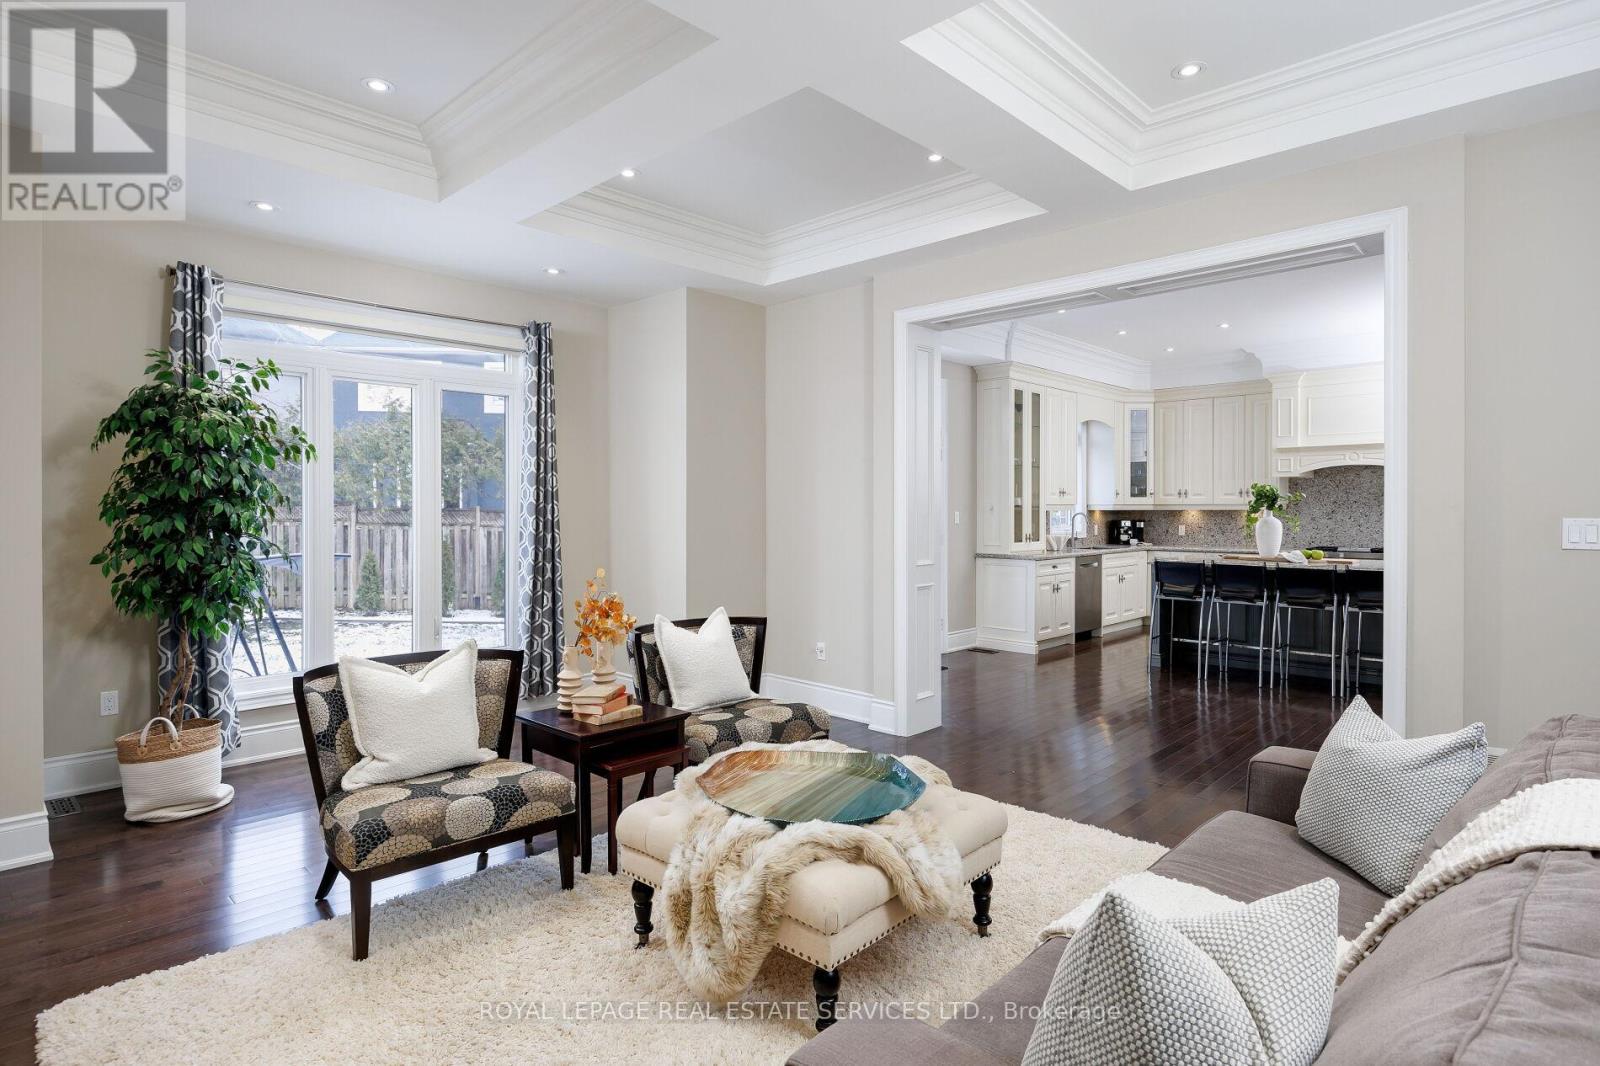
For sale
125 PALISER COURT
MLS® W14083872 · 0 days on market · Active
$2,649,000
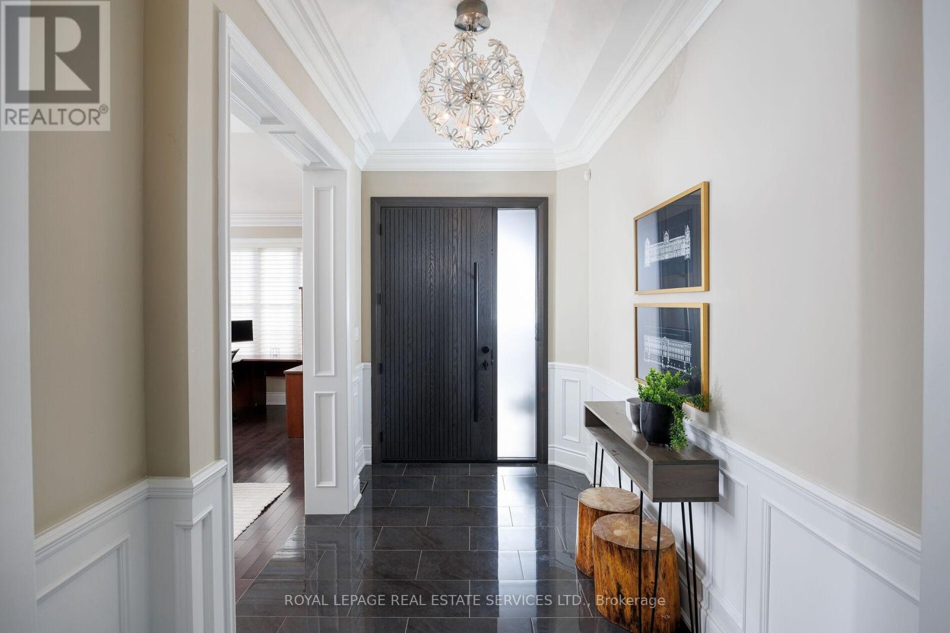
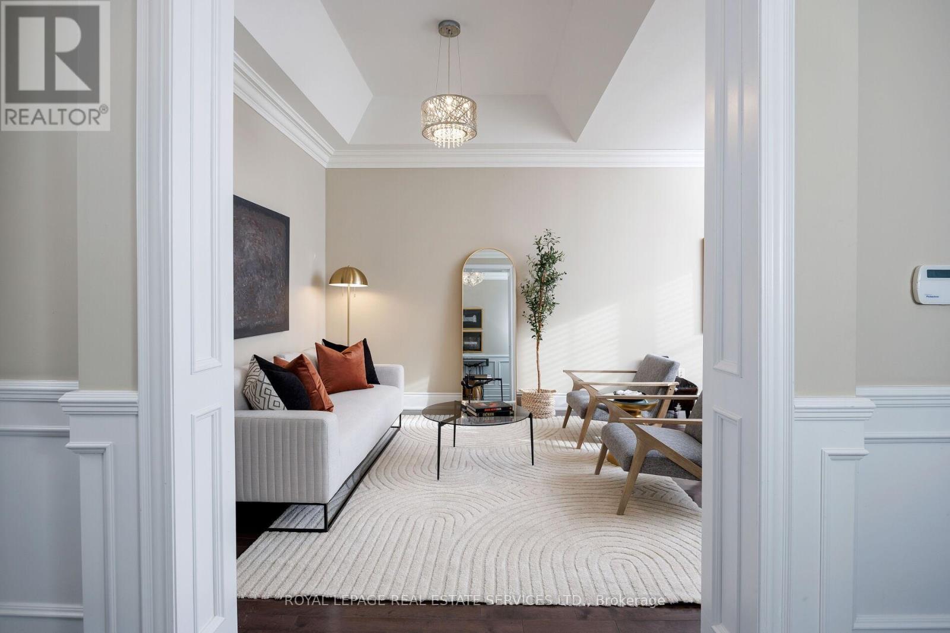
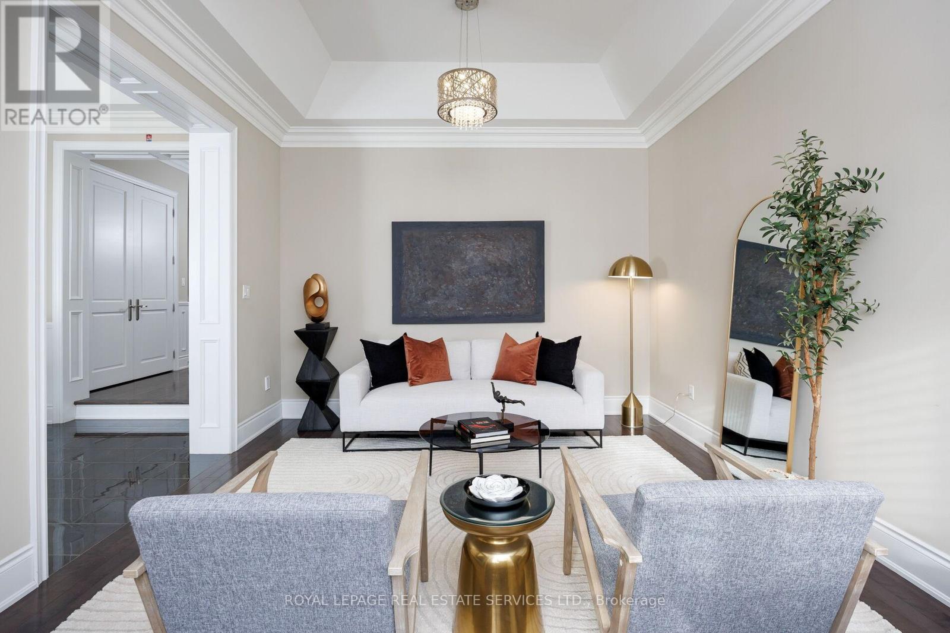
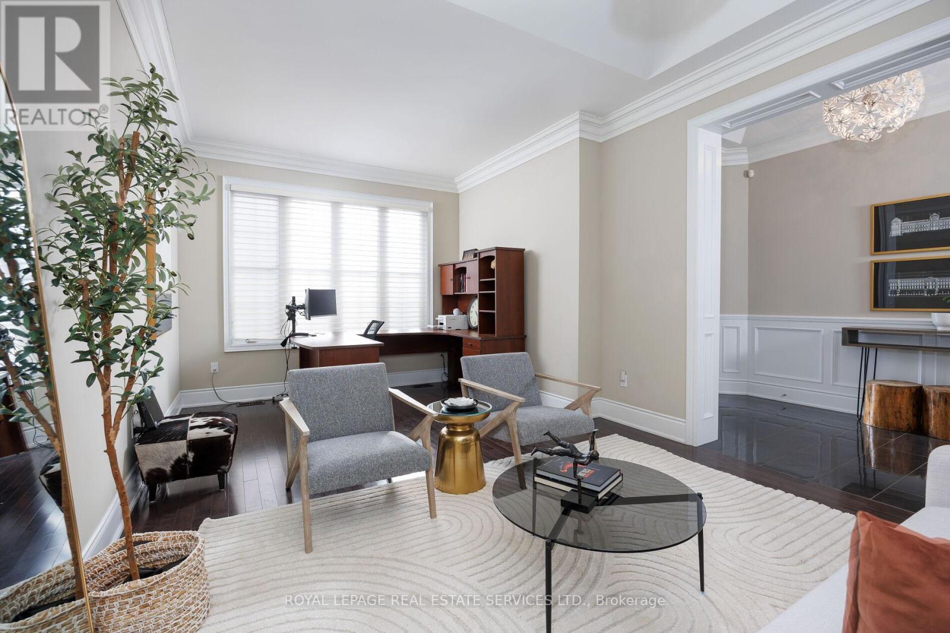
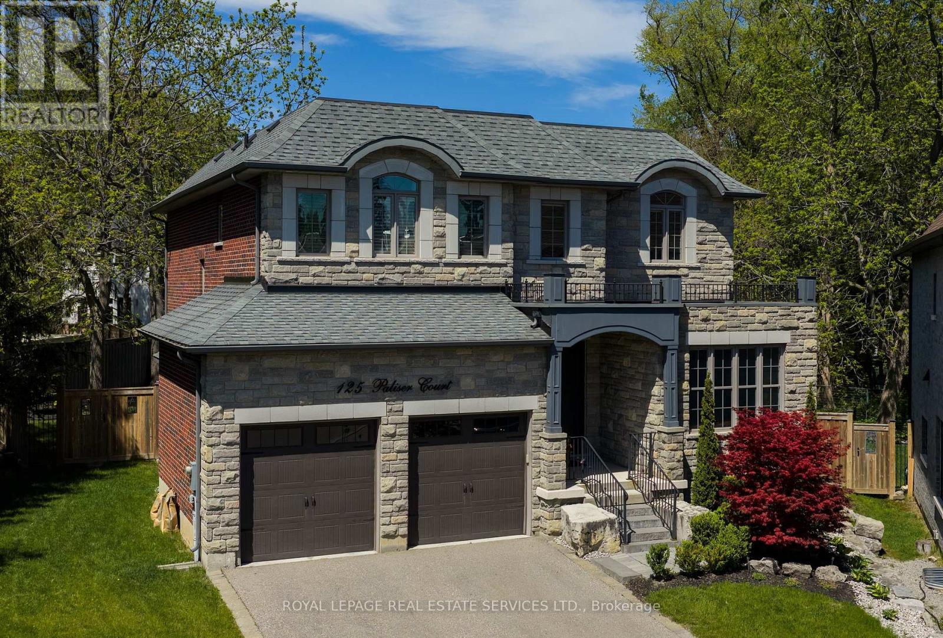
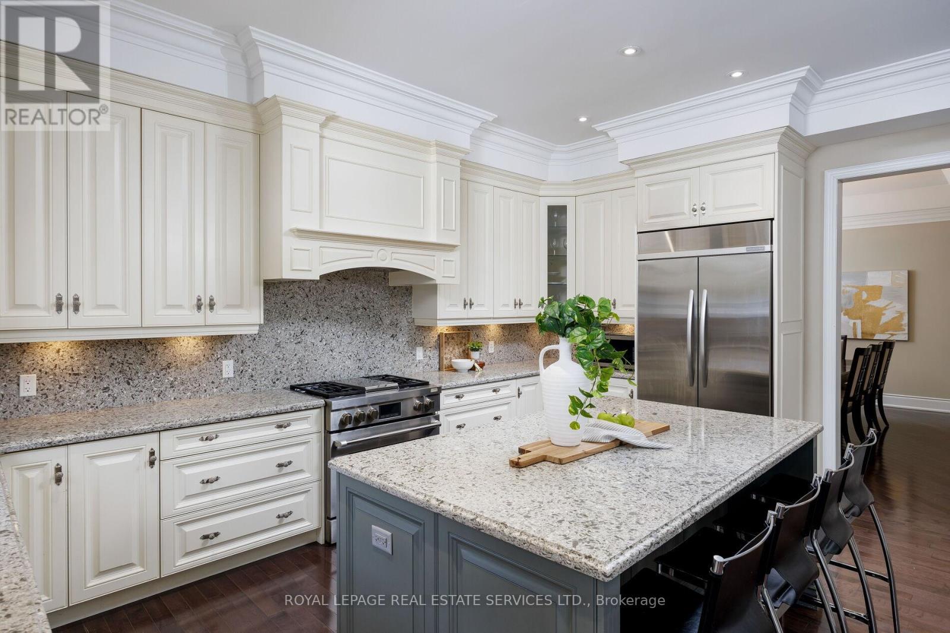
Inquire about this propertyCustom built 4+1 bedroom, 4/5 bath home on a provate pie- shaped lot in Southwest Oakville, steps from lake Ontario. Set at the end of an exclusive court just off Lakeshore Road, this residence offers rare privacy in an unbeatable location. It's a 6-minute walk to Appleby College and minutes to downtown Oakville, Oakville Harbour, Bronte Village, waterfront parks and beaches, with quick access to the QEW and Bronte GO.A stone facade, precast stone detailing, covered entry and stone-lined driveway with double garage make a commanding first impression. Inside, you get approx. 3,444 sq ft above grade plus a professionally finished 1,659 sq ft lower level. Details include 10 ft main floor ceilings, coffered and tray ceilings, crown mouldings, wainscoting, rich hardwood and a solid oak staircase with iron pickets.The chef's kitchen has custom cabinetry, quartz counters, a large island and premium appliances. Its sunny breakfast area walks out to a newly installed 690 sq ft stone patio under mature trees. This backyard retreat works for entertaining or quiet mornings and has green space for kids. The family room is centred on a gas fireplace with a limestone mantel, and the formal living and dining rooms are made for gracious hosting.Upstairs, every bedroom has ensuite access, including a primary suite with two walk-in closets and a spa-inspired ensuite. The lower level adds a spacious rec room, a fifth bedroom and a full bath, ideal for teens, guests or extended family.Lakeside living, top schools and a premium lot in one of Oakville's most desirable neighbourhoods. A rare find! (id:67193)
| Room | Level | Dimensions |
|---|---|---|
| Living room | Main level | 6.07 x 4.57 |
| Dining room | Main level | 4.79 x 3.72 |
| Kitchen | Main level | 6.07 x 5.37 |
| Family room | Main level | 6.08 x 3.72 |
| Primary Bedroom | Second level | 5.96 x 5.4 |
| Bedroom 2 | Second level | 4.76 x 3.61 |
| Bedroom 3 | Second level | 5.54 x 4.21 |
| Bedroom 4 | Second level | 5.18 x 4 |
| Recreational, Games room | Basement | 10.69 x 9.58 |
| Bedroom 5 | Basement | 5.94 x 3.82 |
Kerrland Realty Group
Tell us when suits you. An agent from the team confirms the appointment — in person or by video, whichever you prefer.
 Kerri LuSales Representative · Team Leader(289) 971-1362
Estimate the monthly payment on this price. Adjust the down payment, rate and amortisation to see what changes.
Monthly payment
$12,014
Not included
Property tax, condo maintenance fees and home insurance are paid separately and are not part of this payment. Budget for them alongside it.
CMHC premium schedule as of 2026-08-18. Estimate only — not financial advice. Actual payments, insurance premiums and approval depend on your lender.
Land Transfer Tax — pre-filled with this price.
Neighbourhoods
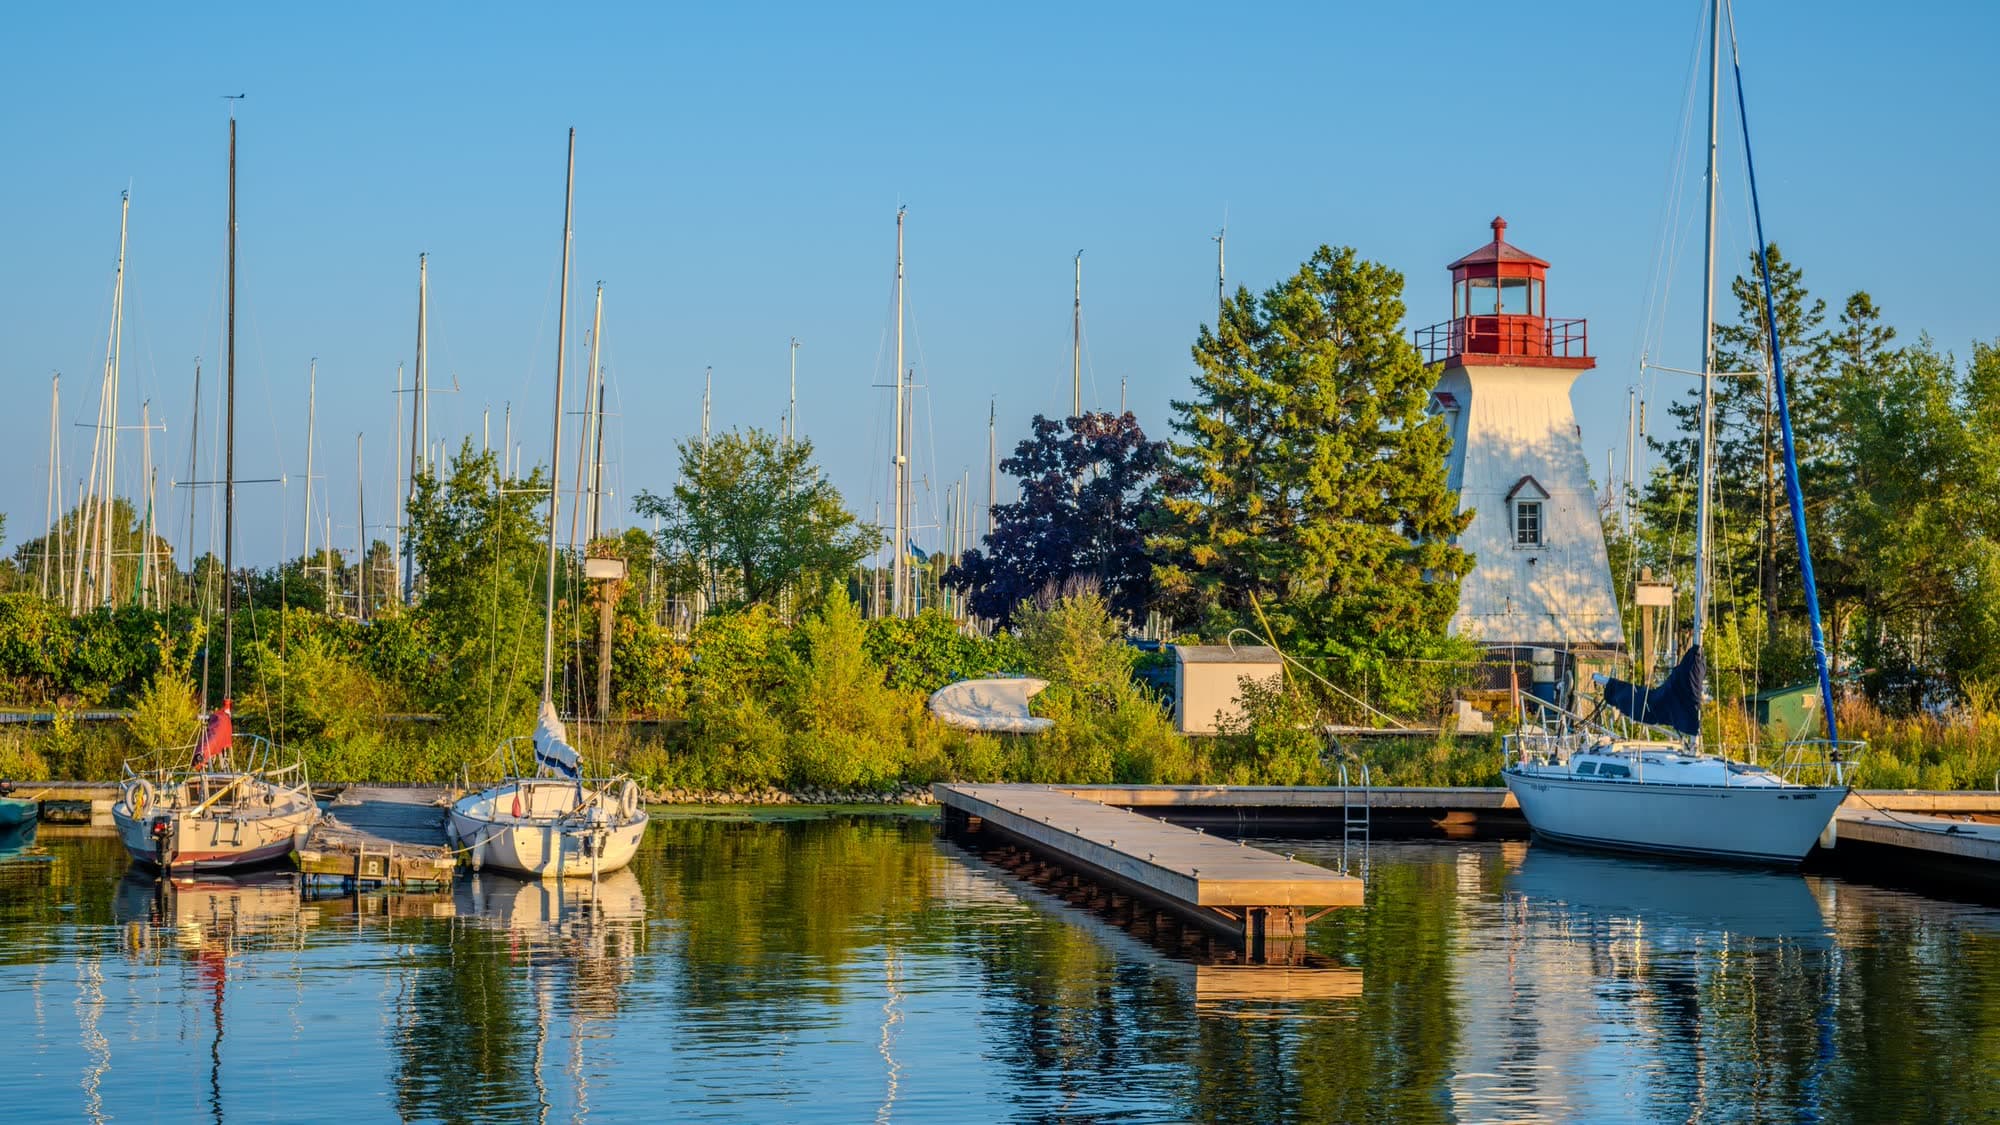
A lakeshore town in Halton Region with a walkable downtown, harbour, and mature residential streets.
ExploreListed by ROYAL LEPAGE REAL ESTATE SERVICES LTD.. The information contained on this site is based in whole or in part on information that is provided by members of The Canadian Real Estate Association, who are responsible for its accuracy. CREA reproduces and distributes this information as a service for its members and assumes no responsibility for its accuracy.

This website is operated by a brokerage or salesperson who is a member of The Canadian Real Estate Association.
Kerrland Realty Group
Kerrland Realty Group is committed to delivering a seamless and elevated real estate experience through local expertise, skilled negotiation, and tailored strategies designed around each client's unique goals.