 For sale42 photos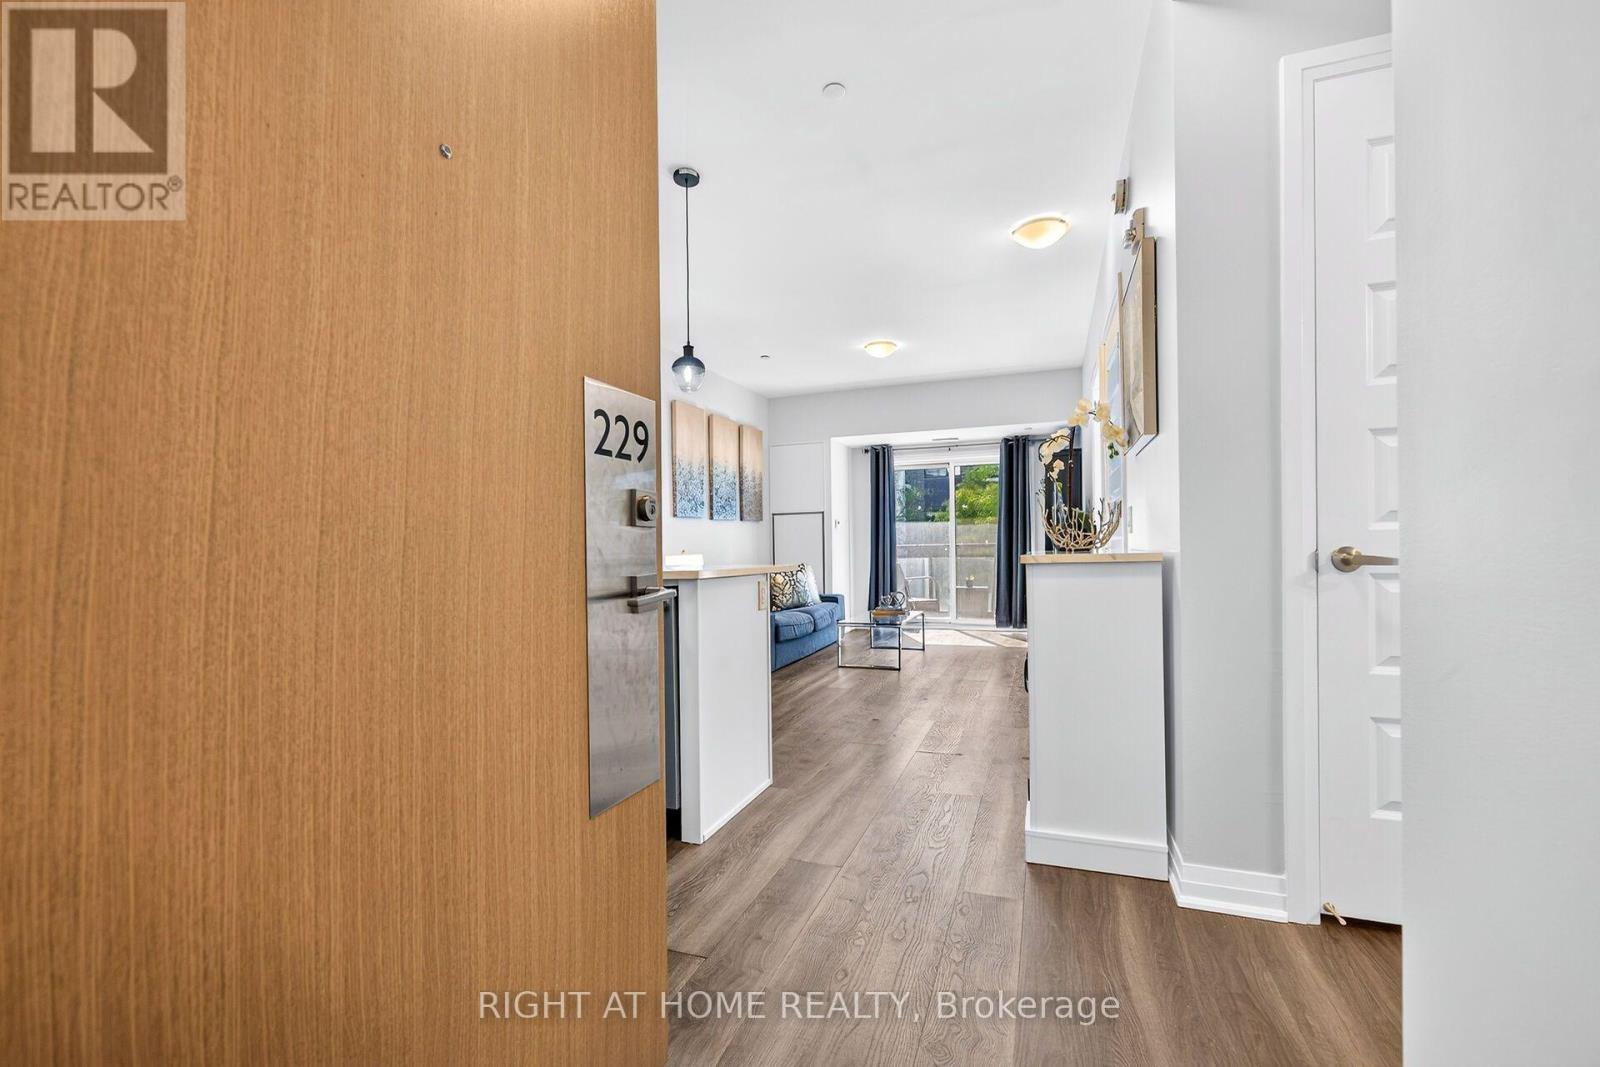
For sale
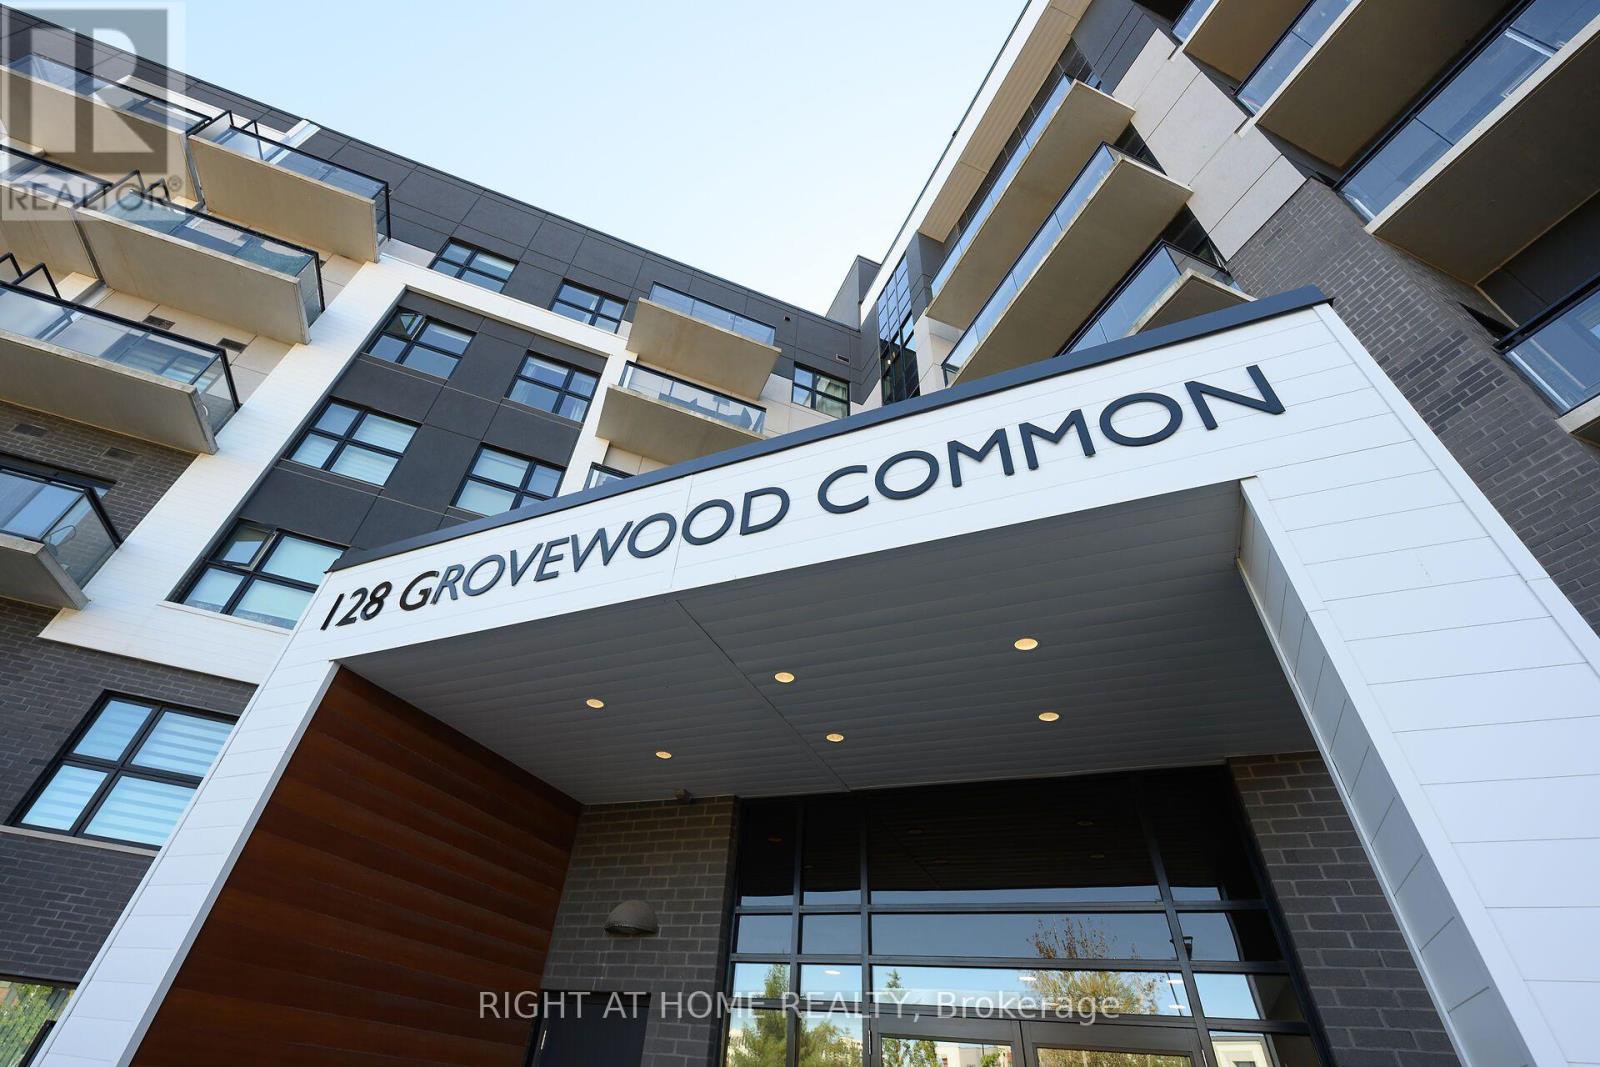
229 - 128 GROVEWOOD COMMON
MLS® W13867726 · 0 days on market · Active
$599,999
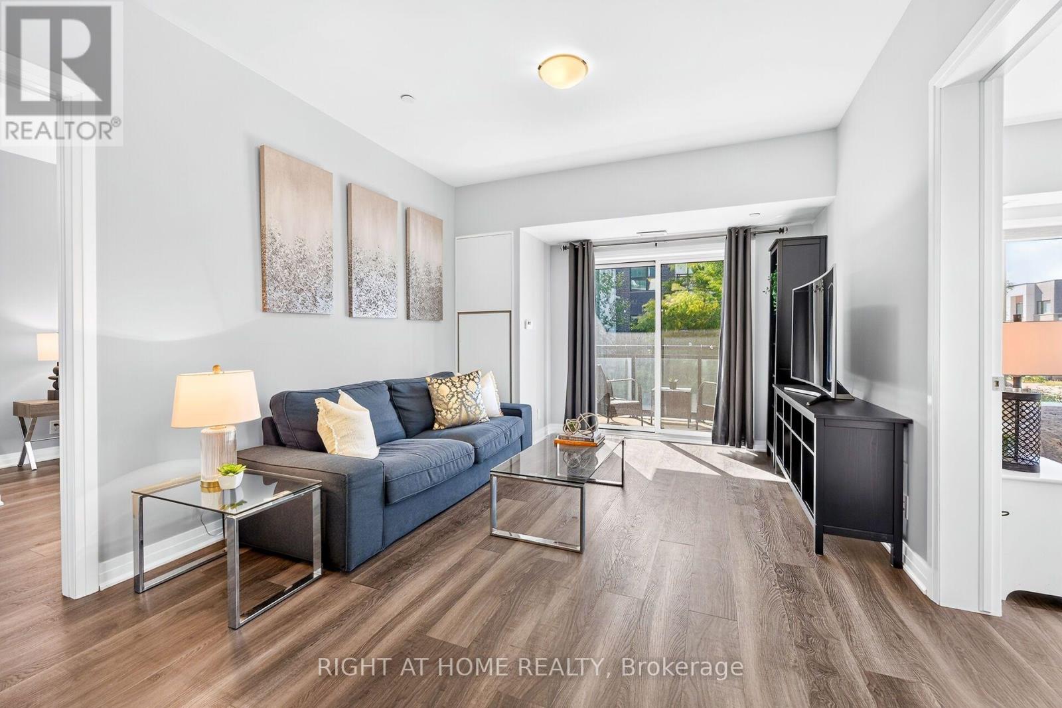
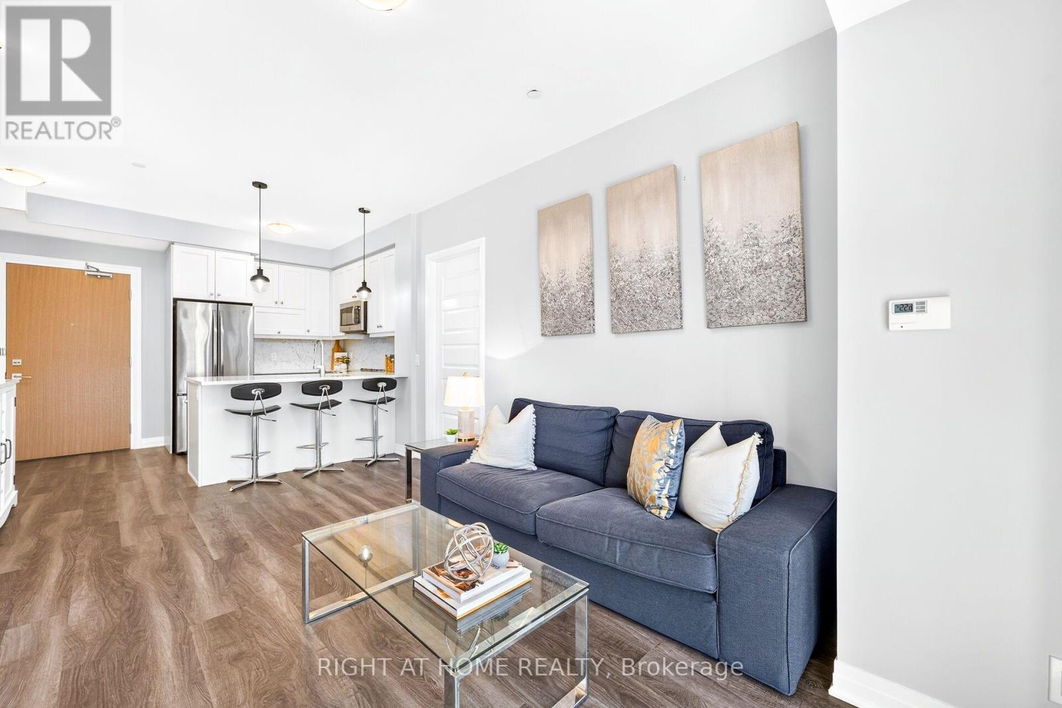
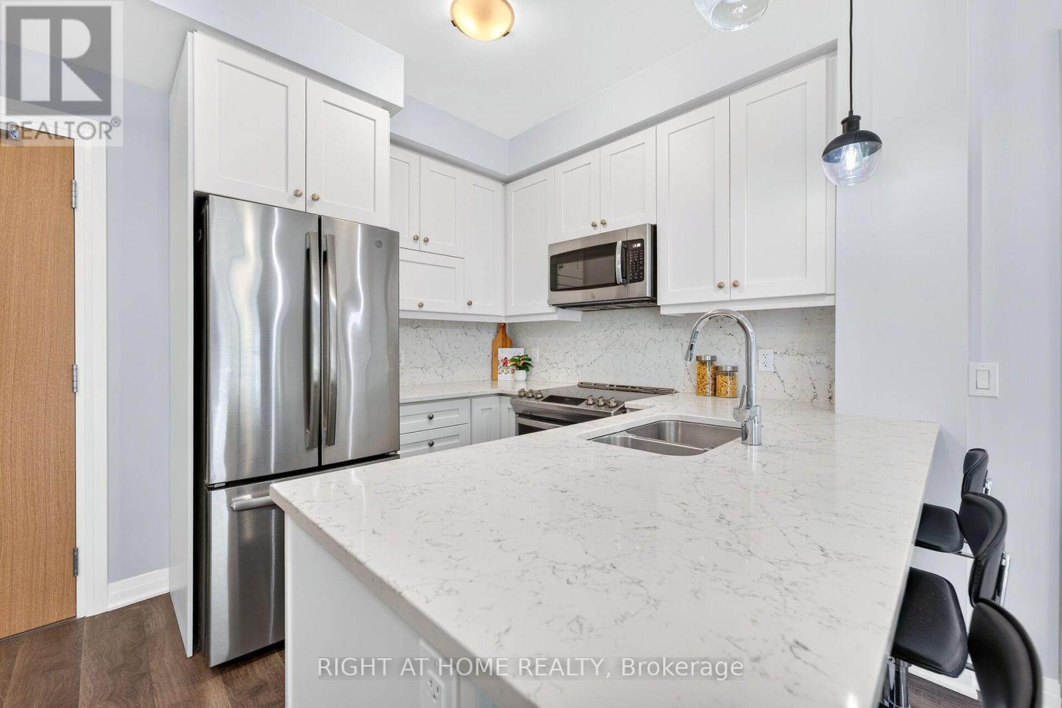
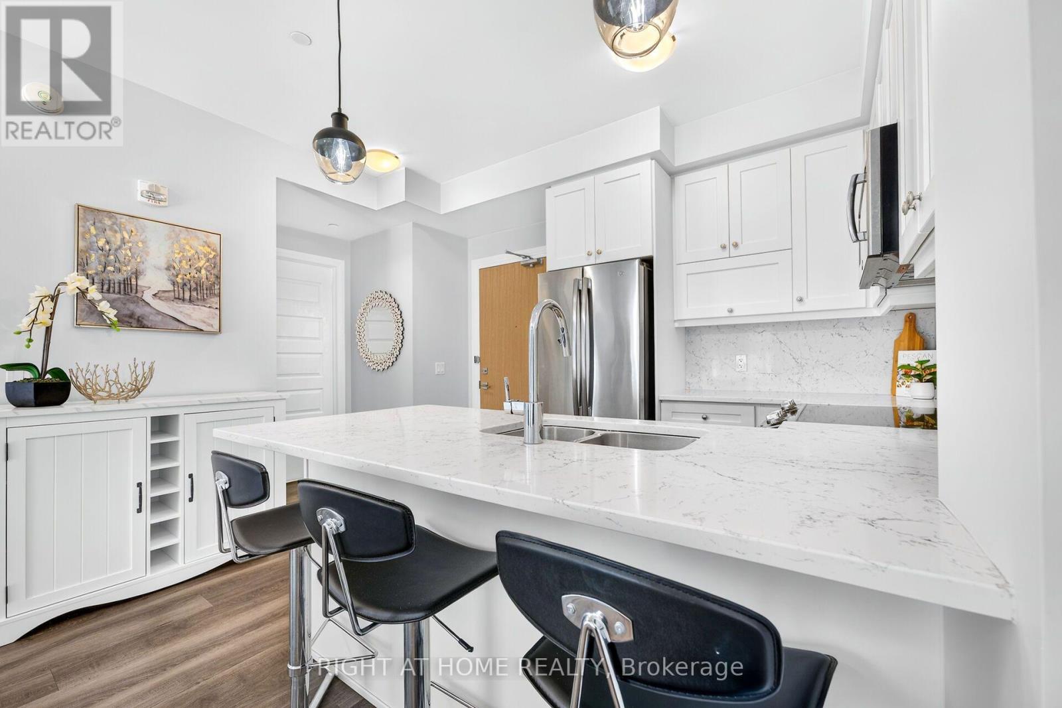
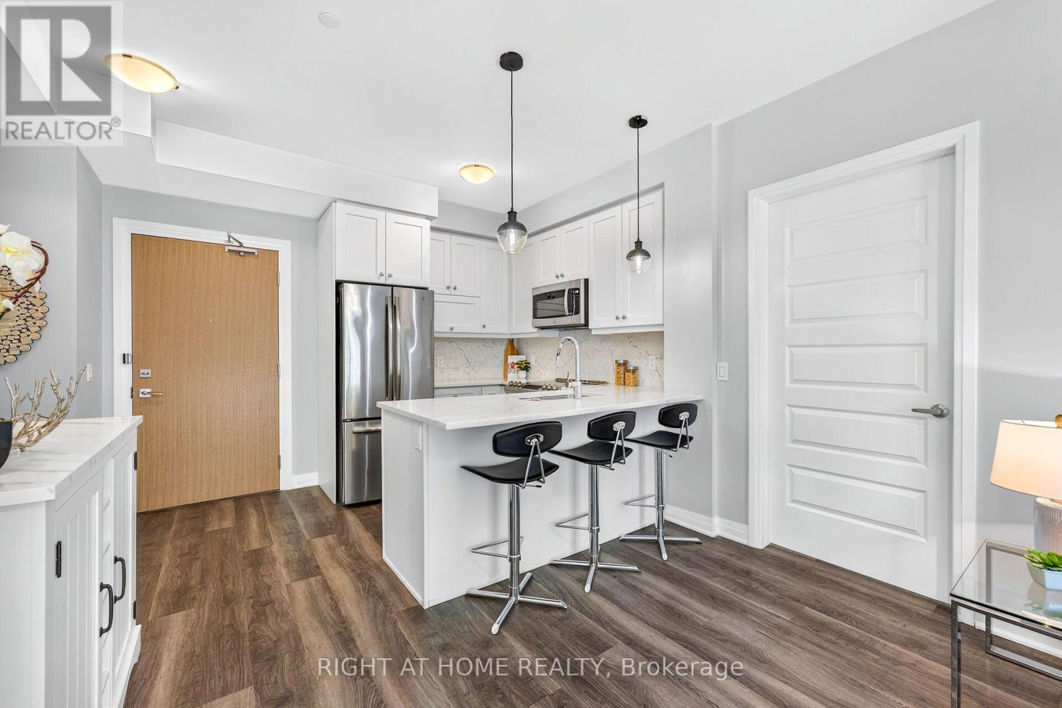
Inquire about this propertyWelcome to this beautifully appointed 2-bedroom, 2-bathroom corner suite in a sought-after Mattamy-built boutique condominium in Oakville's Glenorchy neighbourhood. Offering the perfect blend of modern design, thoughtful upgrades and everyday convenience, this impressive residence is situated in an intimate 6-storey building. Featuring over $30,000 in upgrades, the bright, open-concept interior boasts soaring 9-foot ceilings, expansive floor-to-ceiling windows and stylish laminate and tile flooring throughout. The upgraded kitchen features timeless white Shaker-style cabinetry, quartz countertops and matching backsplash, stainless steel appliances and elegant pendant lighting above the breakfast bar. The spacious living and dining area is filled with natural light and offers a walk-out to a large private balcony, perfect for relaxing or entertaining. The generously sized primary suite features a walk-in closet and beautifully appointed 3-piece ensuite, while the spacious second bedroom also offers a walk-in closet and convenient access to a full 4-piece bathroom. Additional highlights include fresh paint, updated plumbing fixtures, a brand-new heat pump ($6,200), in-suite laundry, underground parking and a private storage locker. Residents enjoy access to an exercise room, party/meeting room and ample visitor parking. Building hallways have also been freshly painted. Ideally located in Oakville's desirable Glenorchy community, surrounded by parks, scenic trails, shopping, excellent schools and everyday amenities. Enjoy convenient access to GO Transit, major highways, Oakville Trafalgar Memorial Hospital, Sheridan College and Oakville Place. Whether you're entering the market, downsizing or simply looking for a low-maintenance lifestyle without compromising on comfort or quality, this exceptional corner suite is sure to impress! (id:67193)
| Room | Level | Dimensions |
|---|---|---|
| Living room | Main level | 4.98 x 3.48 |
| Kitchen | Main level | 2.74 x 2.26 |
| Primary Bedroom | Main level | 3.53 x 3.05 |
| Bedroom 2 | Main level | 3.4 x 2.74 |
| Bathroom | Main level | 2.16 x 2.74 |
| Bathroom | Main level | 1.52 x 2.34 |
Kerrland Realty Group
Tell us when suits you. An agent from the team confirms the appointment — in person or by video, whichever you prefer.
 Kerri LuSales Representative · Team Leader(289) 971-1362
Estimate the monthly payment on this price. Adjust the down payment, rate and amortisation to see what changes.
Monthly payment
$2,551
Not included
Property tax, condo maintenance fees and home insurance are paid separately and are not part of this payment. Budget for them alongside it.
CMHC premium schedule as of 2026-08-18. Estimate only — not financial advice. Actual payments, insurance premiums and approval depend on your lender.
Land Transfer Tax — pre-filled with this price.

Neighbourhoods
A lakeshore town in Halton Region with a walkable downtown, harbour, and mature residential streets.
ExploreListed by RIGHT AT HOME REALTY. The information contained on this site is based in whole or in part on information that is provided by members of The Canadian Real Estate Association, who are responsible for its accuracy. CREA reproduces and distributes this information as a service for its members and assumes no responsibility for its accuracy.

This website is operated by a brokerage or salesperson who is a member of The Canadian Real Estate Association.
Kerrland Realty Group
Kerrland Realty Group is committed to delivering a seamless and elevated real estate experience through local expertise, skilled negotiation, and tailored strategies designed around each client's unique goals.