 For sale50 photos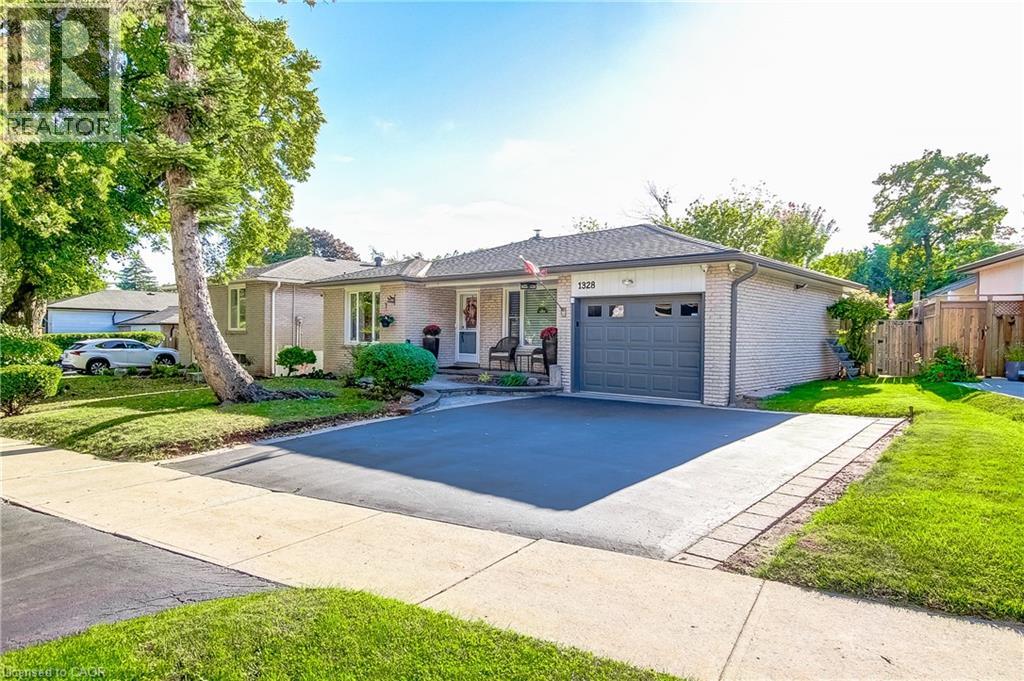
For sale
1328 FALGARWOOD Drive
MLS® 40866548 · 6 days on market · Active
$1,235,000
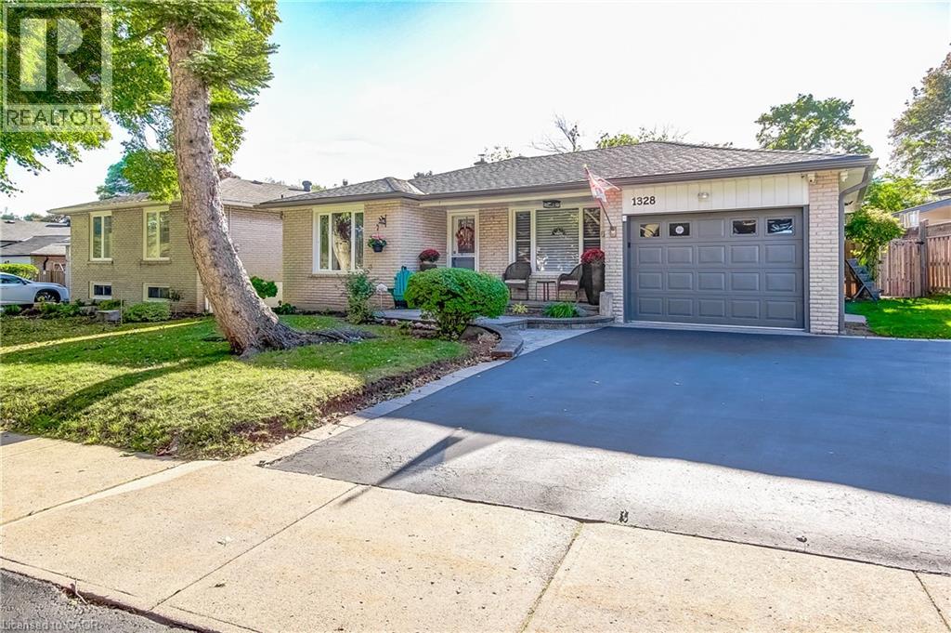
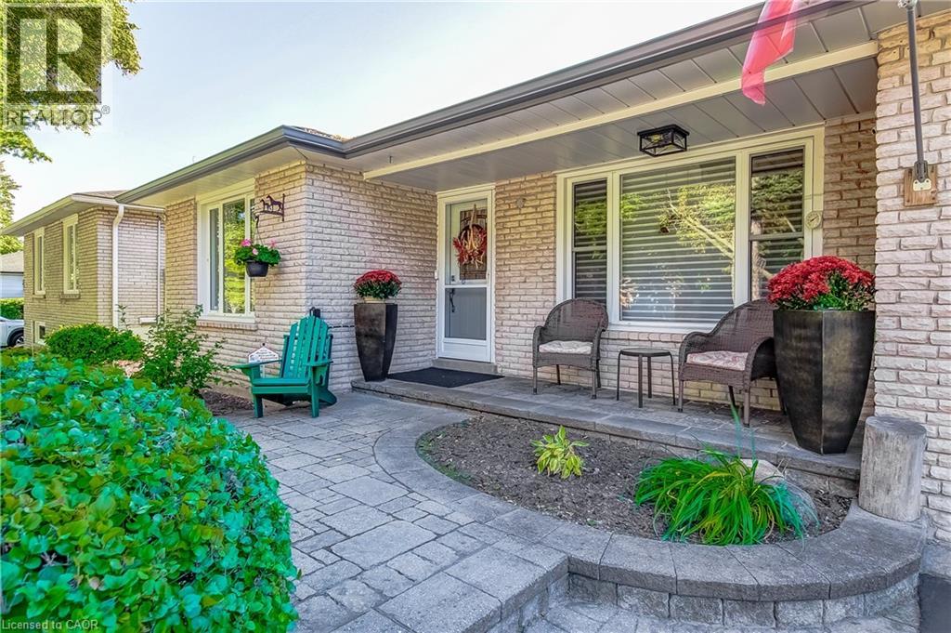
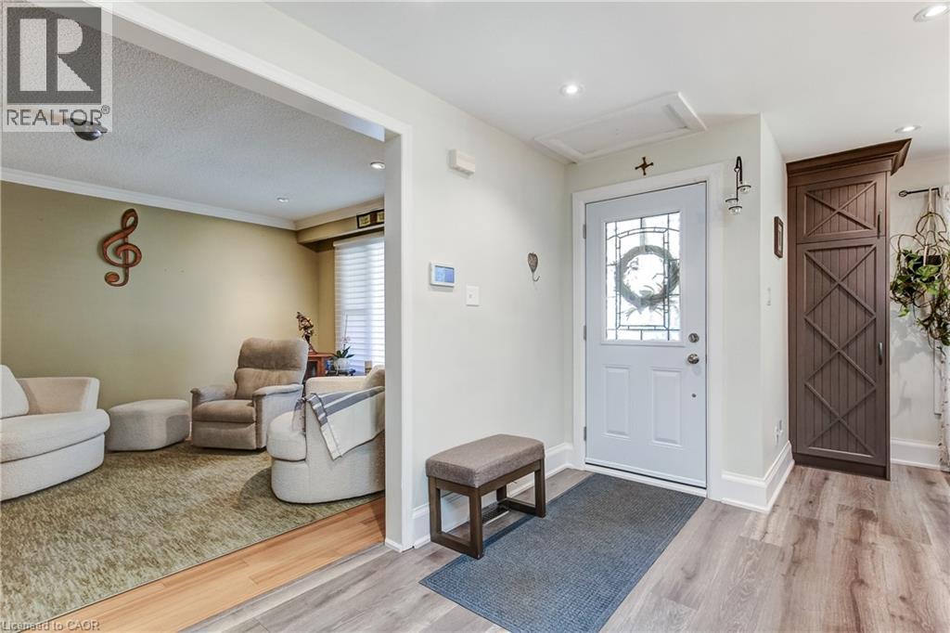
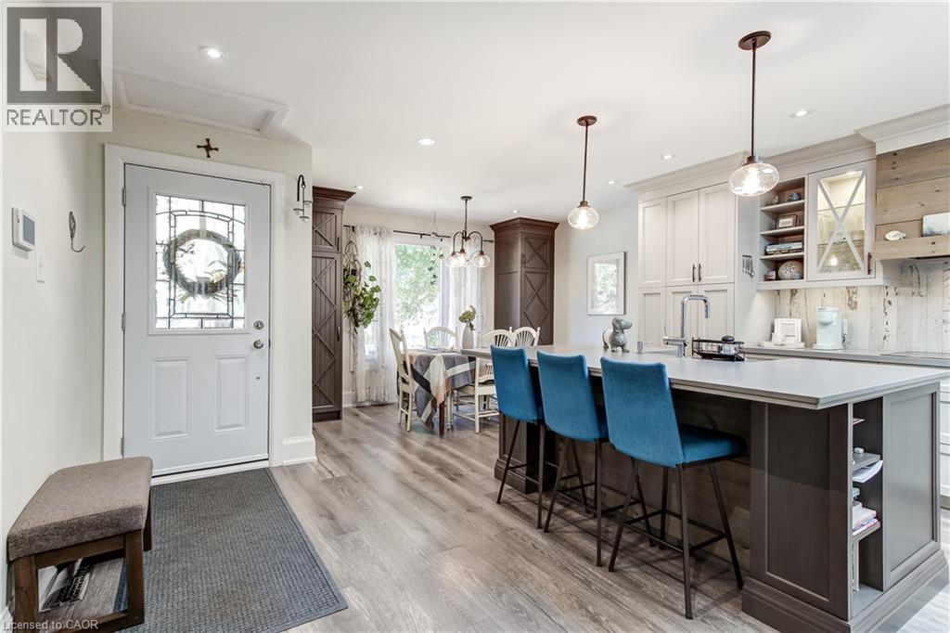
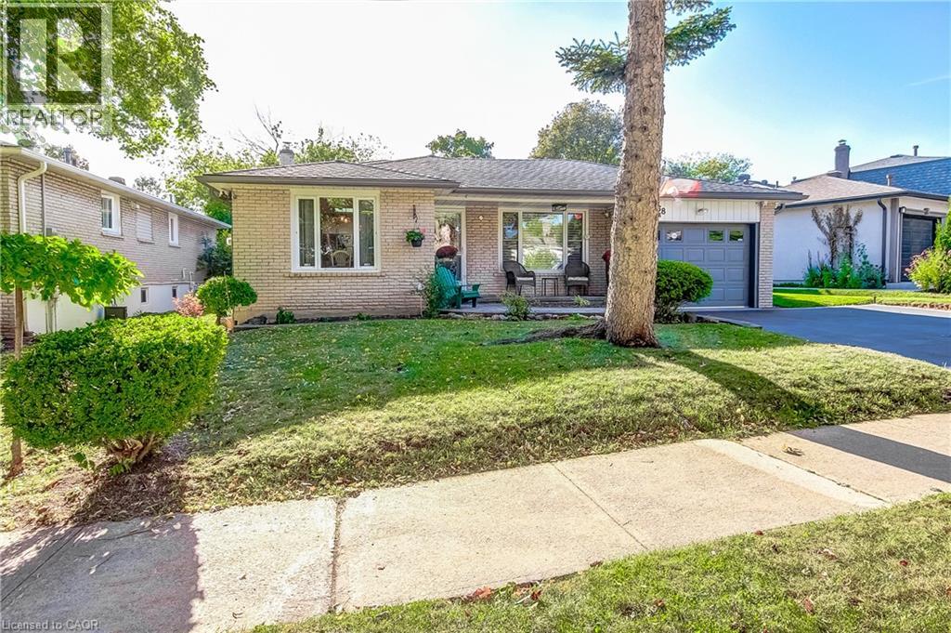
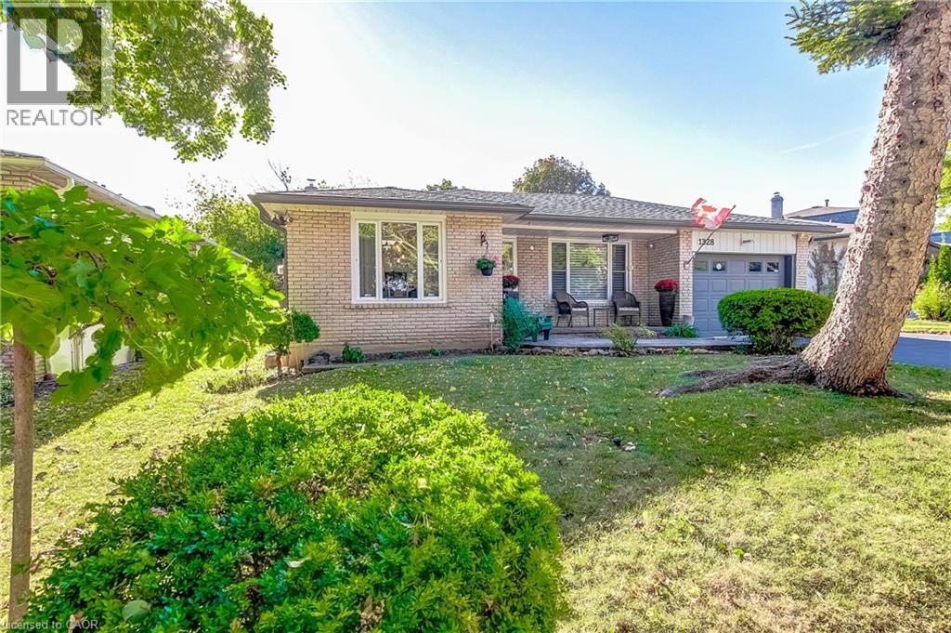
Inquire about this propertyWelcome to 1328 Falgarwood Dr, a beautifully maintained 4-lvl backsplit nestled in Oakville’s established Falgarwood neighbourhood. Offering 3+1 berms, 2 baths, single garage, double driveway and an incredibly versatile layout, this warm and inviting home has been thoughtfully updated and lovingly cared for over the years. At the heart of the home is the stunning custom kitchen, renovated in 2017 and designed with both everyday living and entertaining in mind. Ample cabinetry, generous counter space, stainless steel appl's including an induction cooktop, built-in oven, Bosch dishwasher and a large centre island with seating create a bright and functional gathering space. A skylight fills the area with natural light, while the adjoining living and dining spaces provide an easy flow for family and guests. The upper lvl offers three comfortable berms with new closet doors, a beautifully renovated bathroom (2025) and bamboo flooring throughout. The lower lvl provides exceptional additional living space with a welcoming family rm featuring custom built-in cabinetry and a wood-burning fireplace insert with a two-speed blower, perfect for cozy evenings at home. A fourth bedroom and second bathroom make this level ideal for guests, teenagers, a home office or extended family. The finished rec room adds yet another flexible space for movie nights, hobbies, a playroom or home gym, while the laundry and storage area features a custom-built storage closet. Additional improvements include a 200-amp upgraded electrical panel, central vacuum system and updated exterior and interior doors. Step outside and discover a backyard made for garden lovers. Beautiful perennial gardens provide lovely blooms throughout the growing season, creating a colourful and inviting outdoor retreat. A substantial two-level 10’ x 10’ x 10’ garden shed provides excellent additional storage. With four levels of finished living space, wonderful outdoor surroundings and years of thoughtful improvements. (id:67193)
Kerrland Realty Group
Tell us when suits you. An agent from the team confirms the appointment — in person or by video, whichever you prefer.
 Kerri LuSales Representative · Team Leader(289) 971-1362
Estimate the monthly payment on this price. Adjust the down payment, rate and amortisation to see what changes.
Monthly payment
$6,341
Not included
Property tax, condo maintenance fees and home insurance are paid separately and are not part of this payment. Budget for them alongside it.
CMHC premium schedule as of 2026-08-18. Estimate only — not financial advice. Actual payments, insurance premiums and approval depend on your lender.
Land Transfer Tax — pre-filled with this price.

Neighbourhoods
A lakeshore town in Halton Region with a walkable downtown, harbour, and mature residential streets.
ExploreListed by Right at Home Realty. The information contained on this site is based in whole or in part on information that is provided by members of The Canadian Real Estate Association, who are responsible for its accuracy. CREA reproduces and distributes this information as a service for its members and assumes no responsibility for its accuracy.

This website is operated by a brokerage or salesperson who is a member of The Canadian Real Estate Association.
Kerrland Realty Group
Kerrland Realty Group is committed to delivering a seamless and elevated real estate experience through local expertise, skilled negotiation, and tailored strategies designed around each client's unique goals.
| Room | Level | Dimensions |
|---|---|---|
| Laundry room | Basement | 14'5'' x 15'9'' |
| Recreation room | Basement | 14'5'' x 15'9'' |
| 2pc Bathroom | Lower level | 5'2'' x 4'3'' |
| Bedroom | Lower level | 10'11'' x 10'1'' |
| Family room | Lower level | 12'9'' x 21'0'' |
| 4pc Bathroom | Upper Level | 7'9'' x 7'7'' |
| Bedroom | Upper Level | 9'8'' x 8'11'' |
| Bedroom | Upper Level | 13'4'' x 9'7'' |
| Primary Bedroom | Upper Level | 11'2'' x 13'3'' |
| Living room | Main level | 11'7'' x 17'3'' |
| Dining room | Main level | 11'11'' x 6'1'' |
| Kitchen | Main level | 16'3'' x 17'2'' |