 For sale8 photos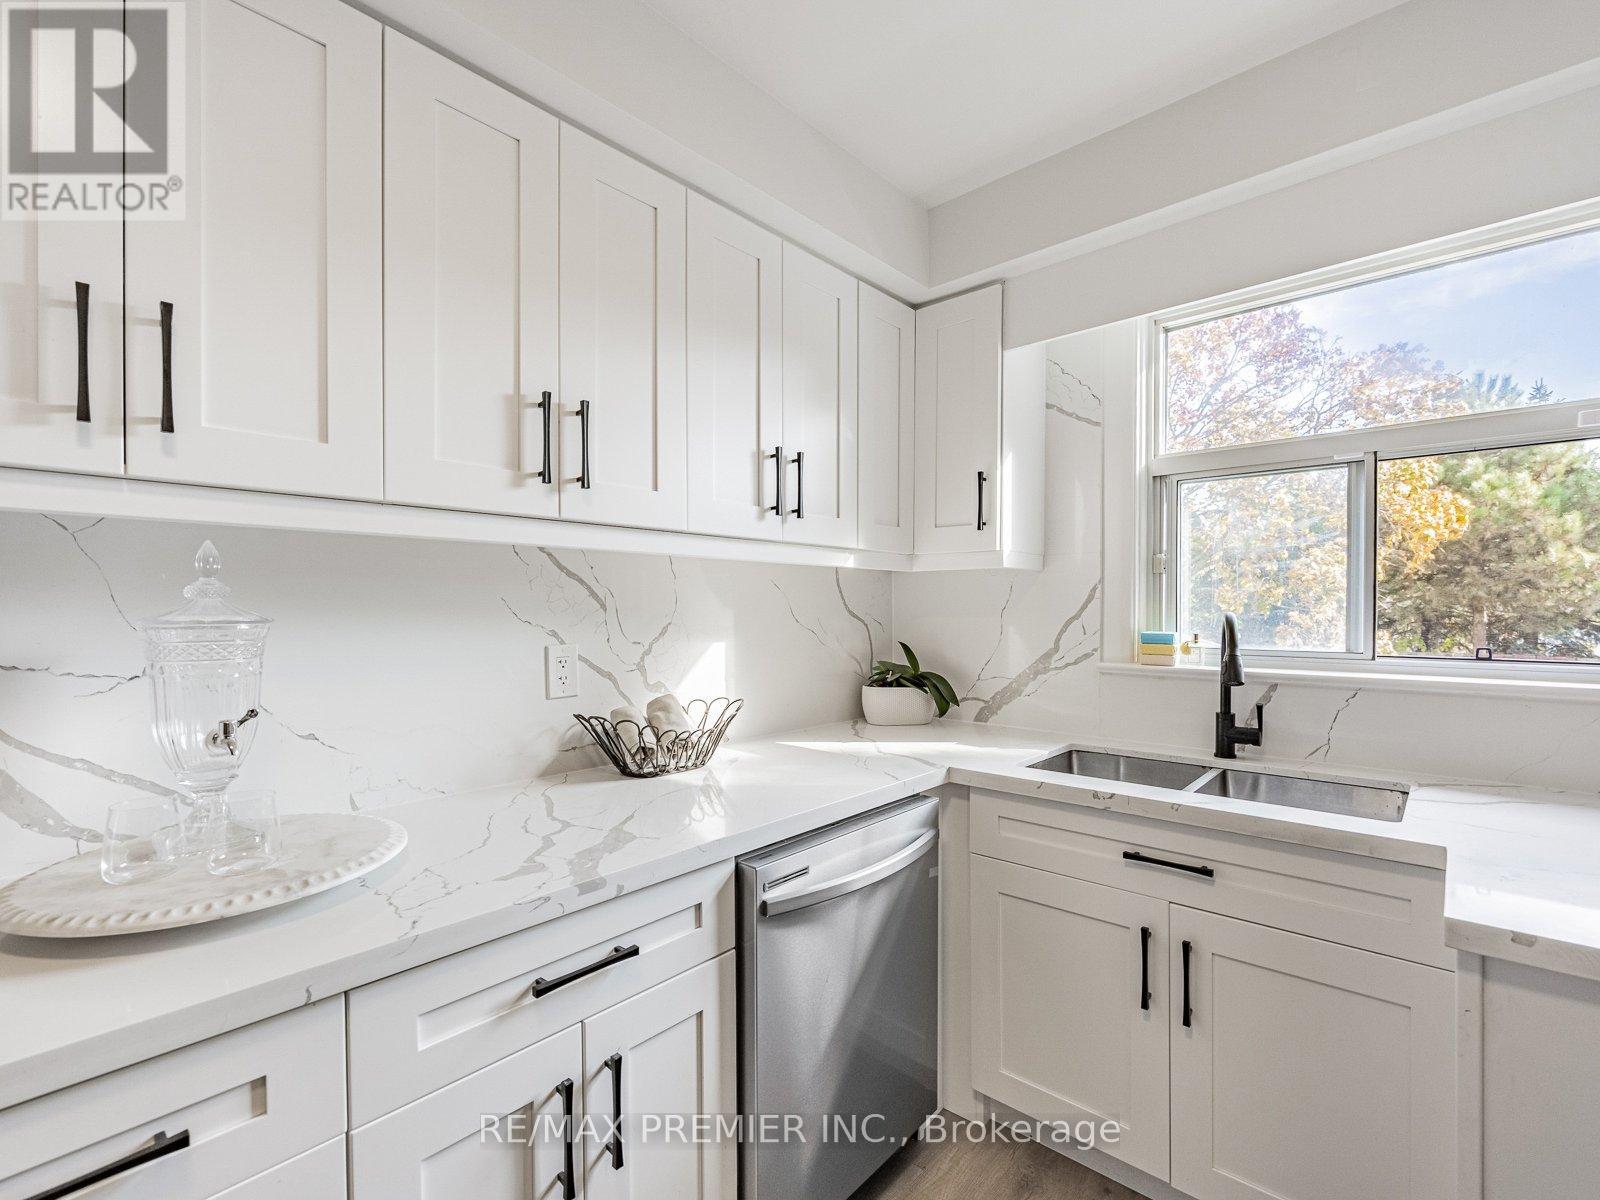
For sale
1368 TANSLEY DRIVE
MLS® W13493042 · 81 days on market · Active
$1,749,999
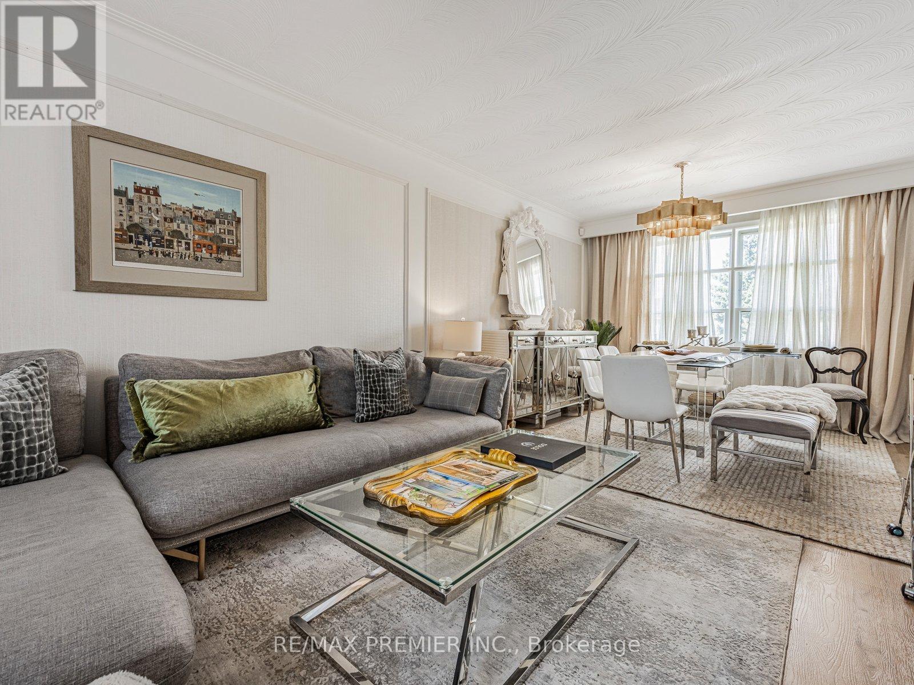
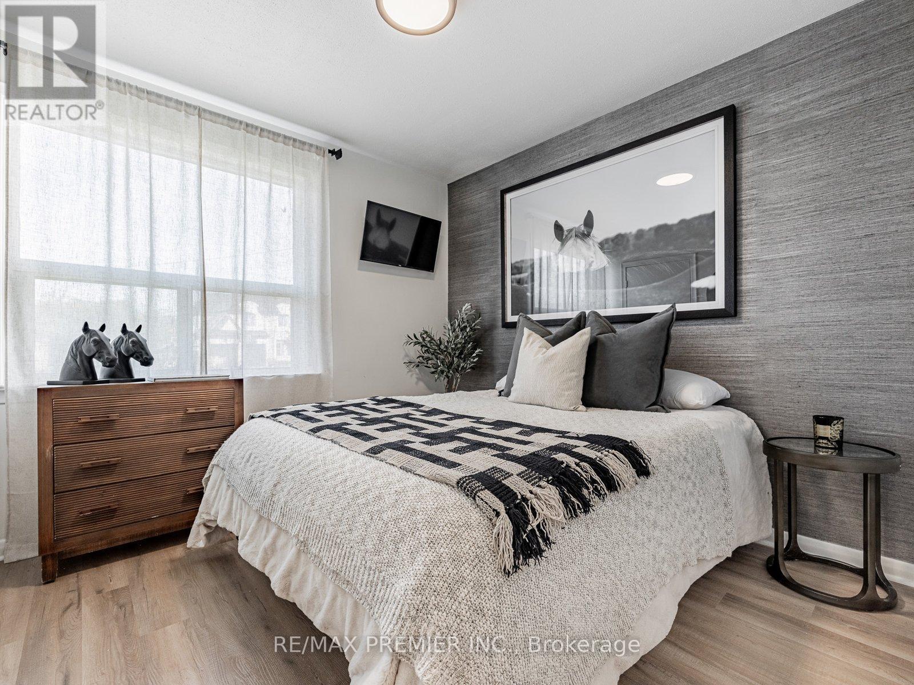
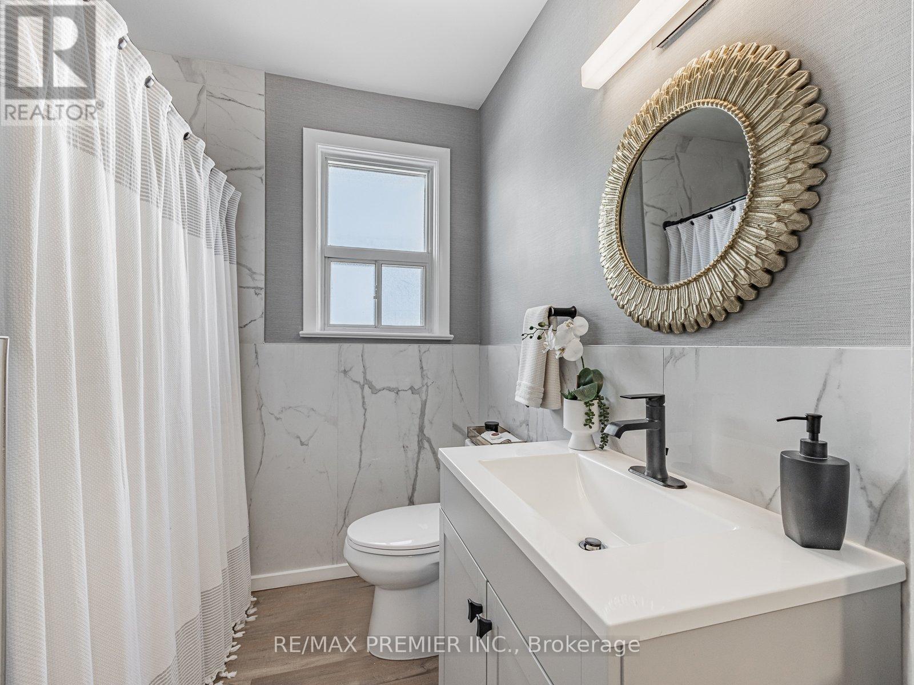
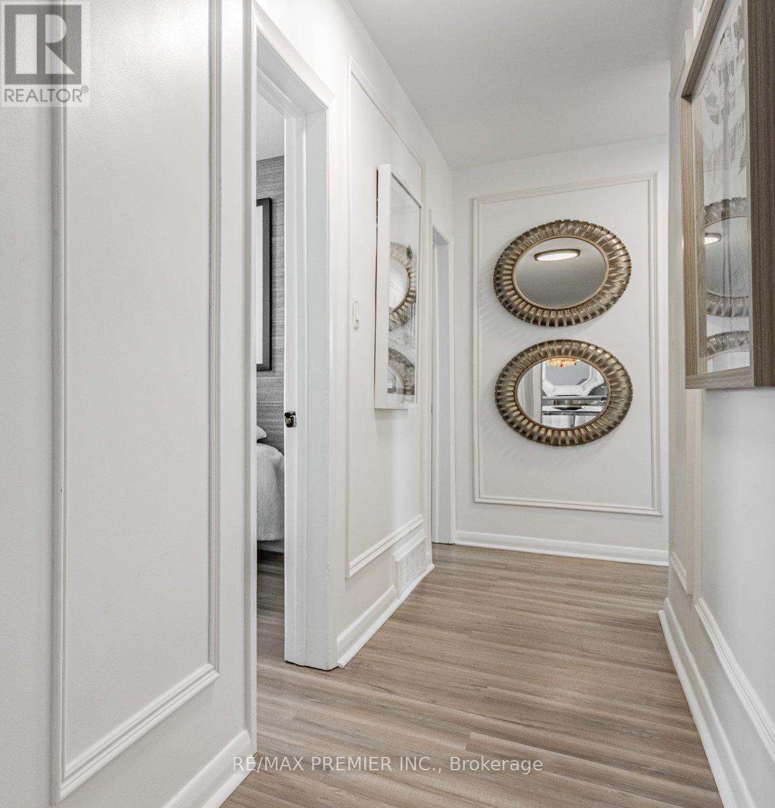
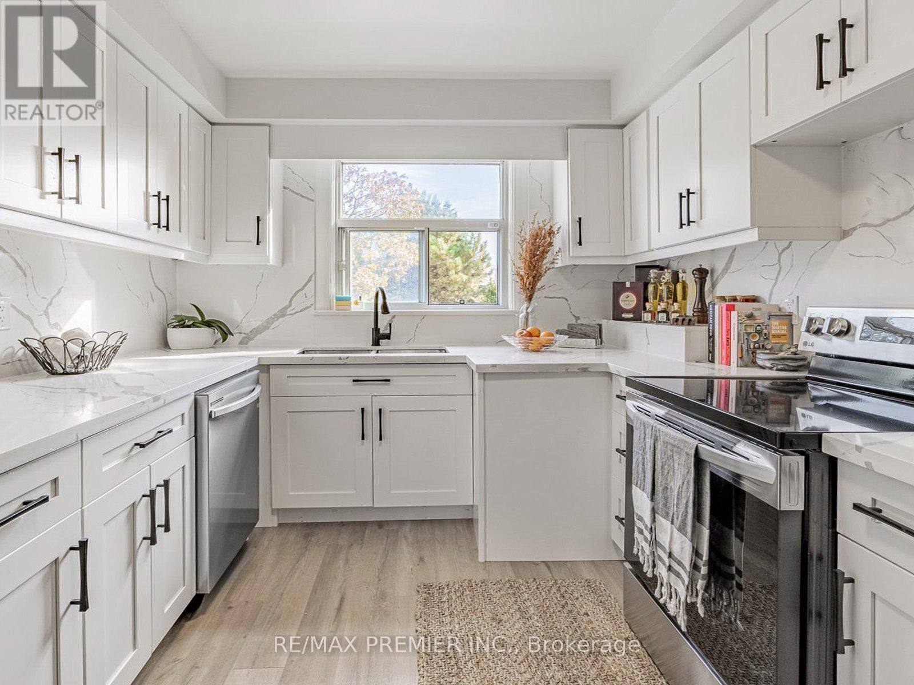
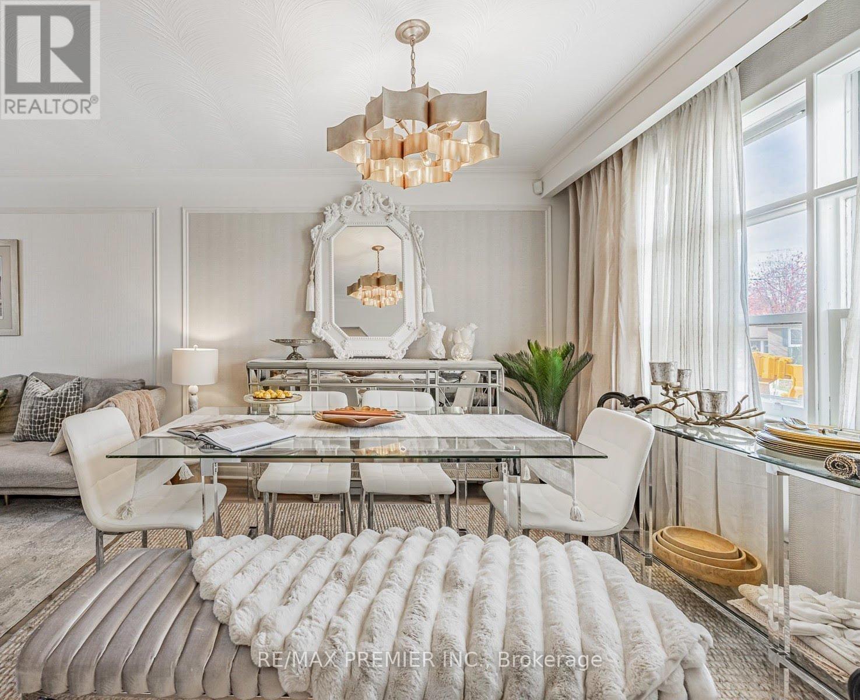
Inquire about this propertyPrestigious South West Oakville Bungalow - Live, Lease, or Build. Discover refined living in this beautifully maintained four-bedroom bungalow, gracefully situated in one of South West Oakville's most distinguished and established neighbourhoods. Surrounded by mature trees and bespoke multi-million- dollar estate homes listed as high as $4.69 million-this residence is set on a generous, oversized lot boasting RL3-0 zoning and impressive frontage (61.59 x 128.57 x 123.46 x 60.60 ft), offering an unparalleled opportunity for discerning homeowners, investors, or builders. Exuding warmth and understated elegance, the home presents a harmonious blend of comfot, character, and versatility. The interiors are thoughtfully arranged to maximize functionality, featuring a modern kitchen, well-defined living areas, and tasteful finishes throughout. The current design encompasses two separate living units, ideal for extended families, rental income, or interim occupancy while preparing for a custom redevelopment. An updated estimate was provided recently, confirming that expanding to six bedrooms, alongside further enhancements, can be accomplished for under $10,000, underscoring the property's exceptional potential. This unique offering allows buyers the flexibility to move in immediately, lease one or both units, or redevelop within a pretigious enclave renowned for its collection of luxury custom residences. The current owner is amenable to remaining as a tenant, ensuring a seamless transition and immediate income stream. For builders and investors, the opportunity to lease during the permitting process provides valuable holding income while unlocking the fullpromise of this coveted parcel. (id:67193)
Kerrland Realty Group
Tell us when suits you. An agent from the team confirms the appointment — in person or by video, whichever you prefer.
 Kerri LuSales Representative · Team Leader(289) 971-1362
Estimate the monthly payment on this price. Adjust the down payment, rate and amortisation to see what changes.
Monthly payment
$7,937
Not included
Property tax, condo maintenance fees and home insurance are paid separately and are not part of this payment. Budget for them alongside it.
CMHC premium schedule as of 2026-08-18. Estimate only — not financial advice. Actual payments, insurance premiums and approval depend on your lender.
Land Transfer Tax — pre-filled with this price.

Neighbourhoods
A lakeshore town in Halton Region with a walkable downtown, harbour, and mature residential streets.
ExploreListed by RE/MAX PREMIER INC.. The information contained on this site is based in whole or in part on information that is provided by members of The Canadian Real Estate Association, who are responsible for its accuracy. CREA reproduces and distributes this information as a service for its members and assumes no responsibility for its accuracy.

This website is operated by a brokerage or salesperson who is a member of The Canadian Real Estate Association.
Kerrland Realty Group
Kerrland Realty Group is committed to delivering a seamless and elevated real estate experience through local expertise, skilled negotiation, and tailored strategies designed around each client's unique goals.
| Room | Level | Dimensions |
|---|---|---|
| Foyer | Main level | 1.3 x 1.47 |
| Living room | Main level | 3.38 x 6.86 |
| Kitchen | Main level | 2.77 x 4.17 |
| Primary Bedroom | Main level | 4.11 x 3.12 |
| Bedroom | Main level | 2.95 x 2.97 |
| Bedroom | Main level | 2.9 x 2.97 |
| Bathroom | Main level | 2.62 x 2.01 |