 For sale34 photos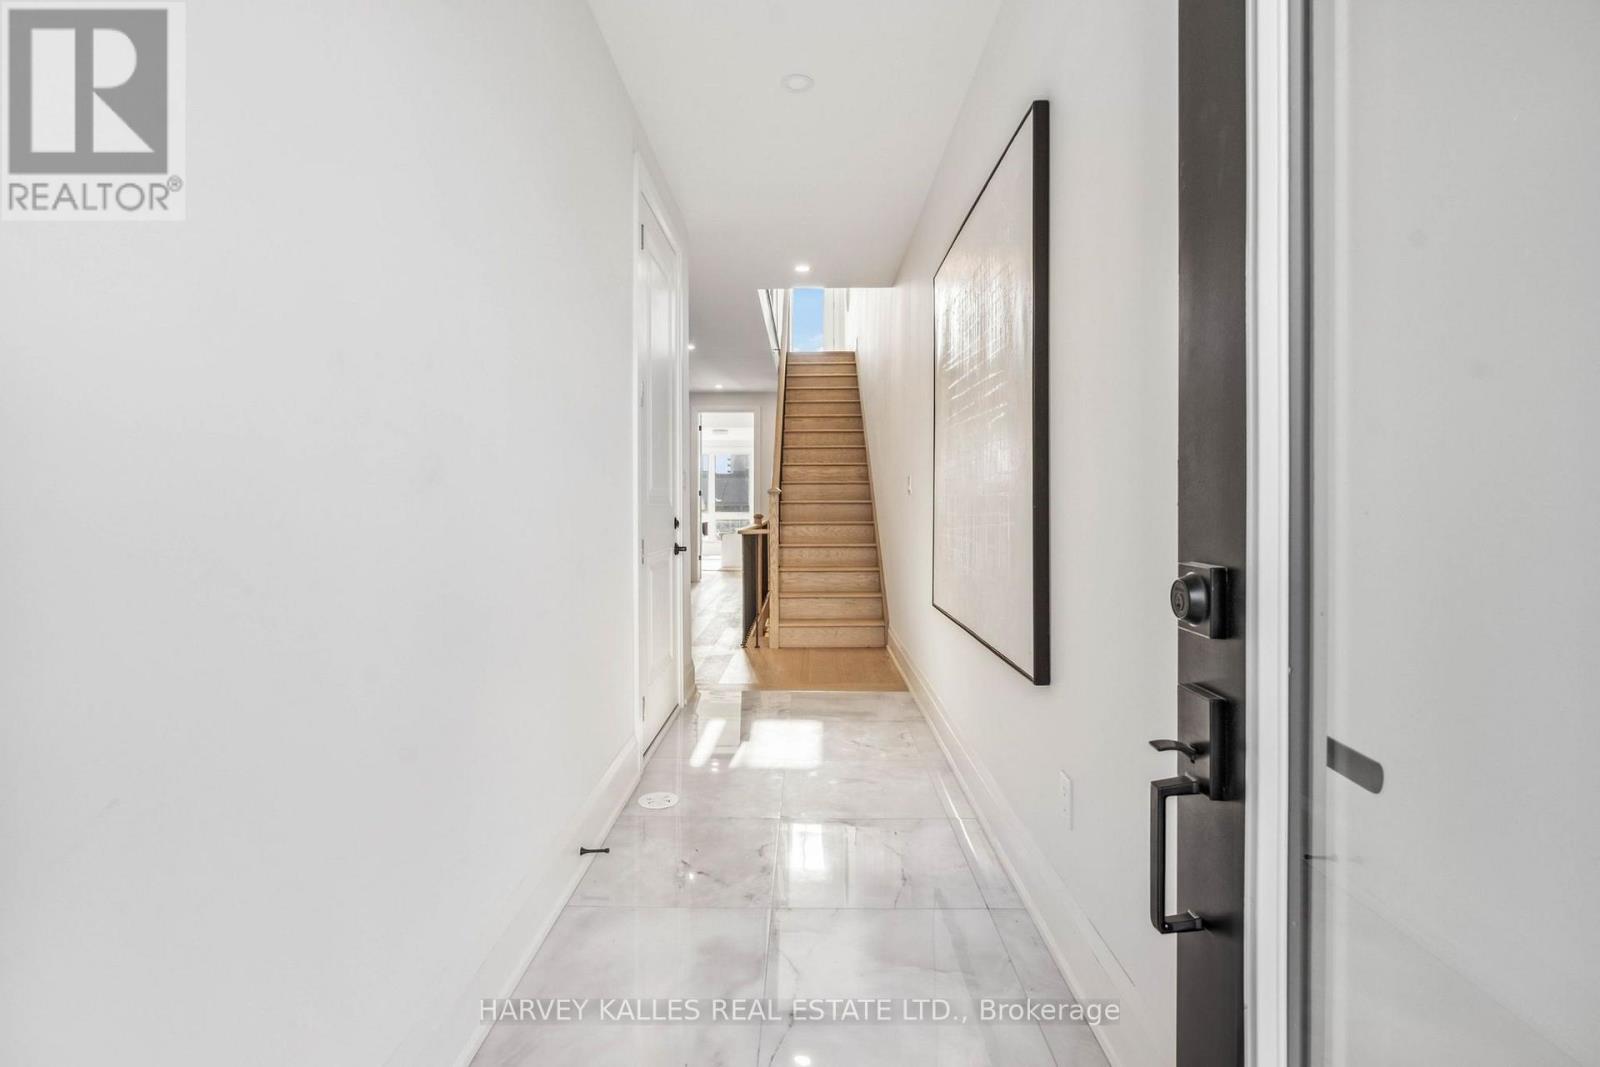
For sale
3 - 138 EAST STREET
MLS® W14080856 · 0 days on market · Active
$1,599,000
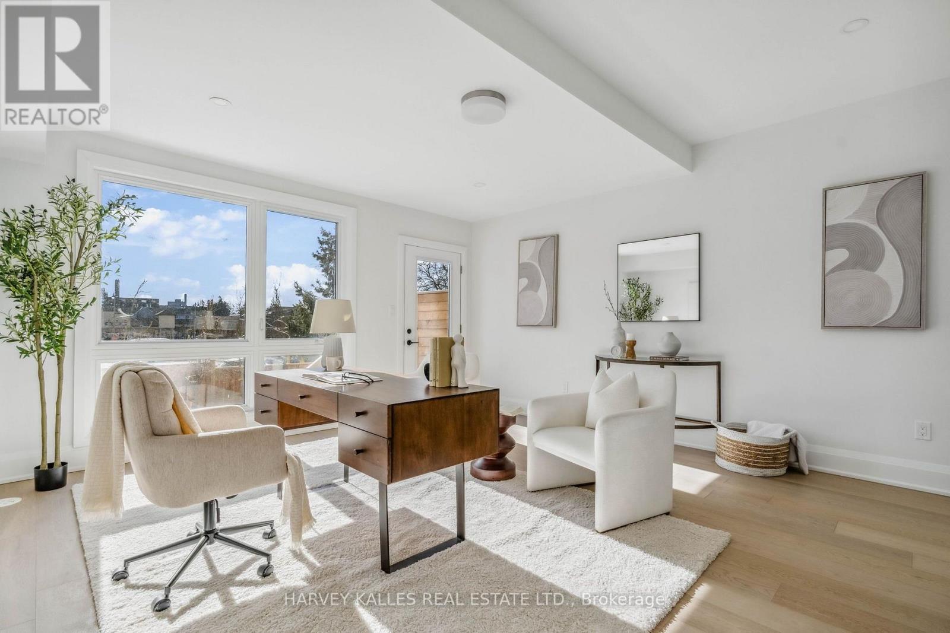
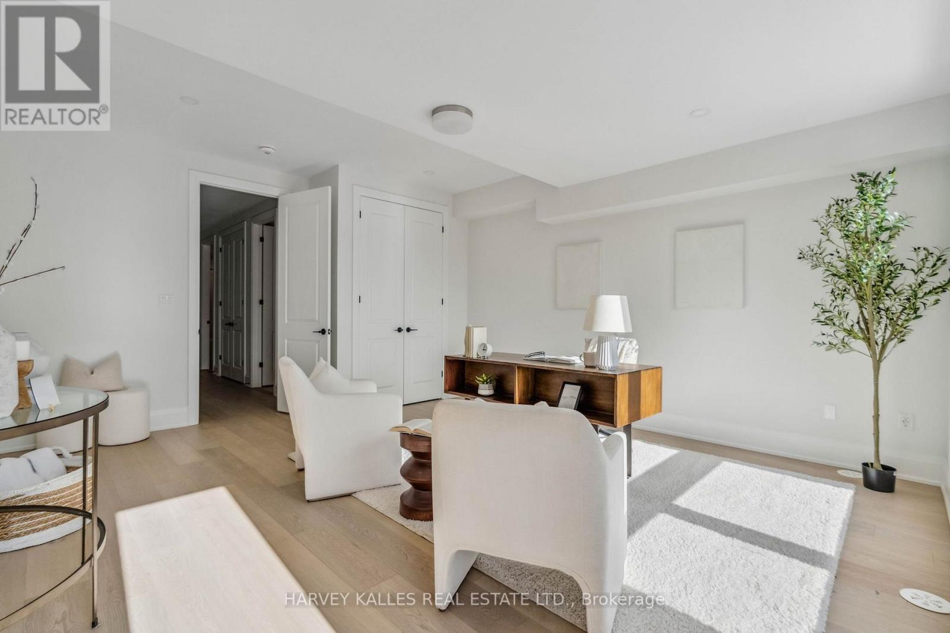
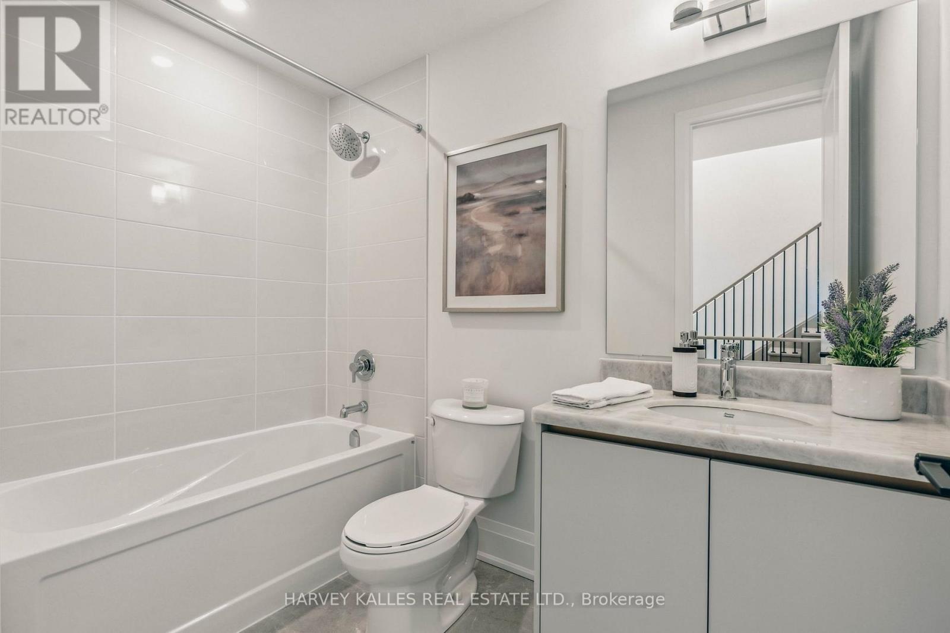
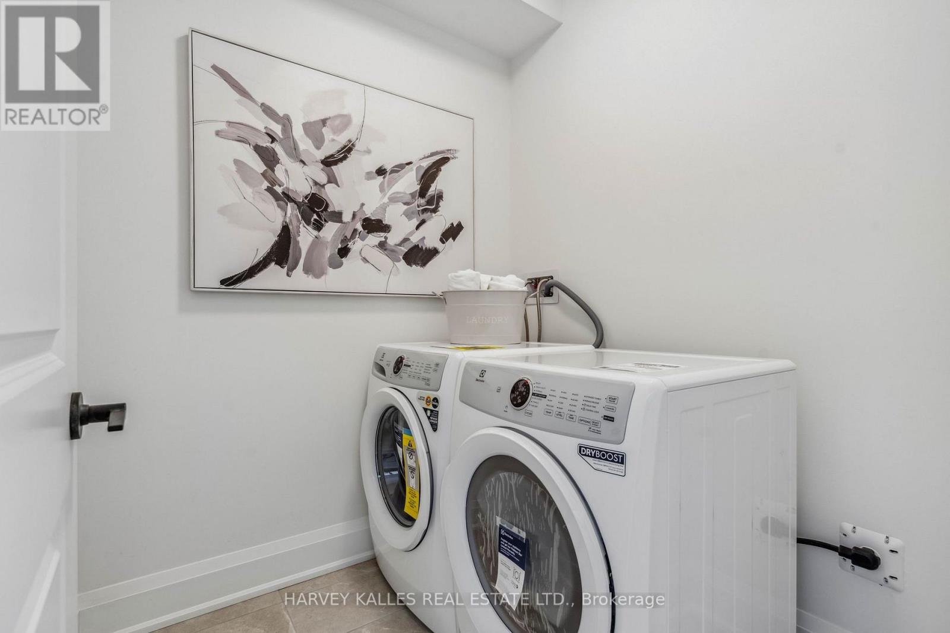
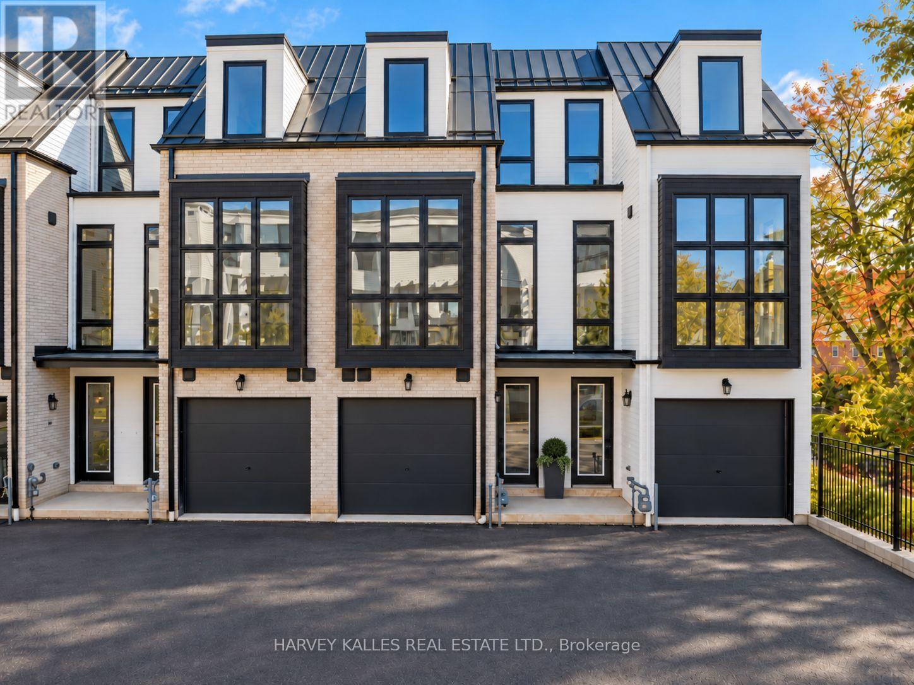
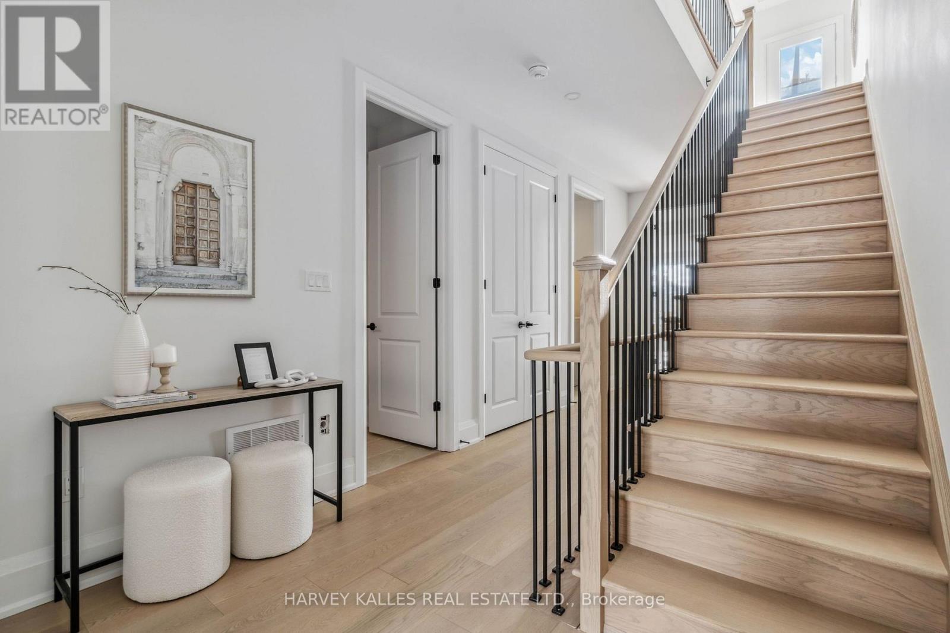
Inquire about this propertySub-Zero, Wolf and Miele in a newly built Sunfield townhome, a short stroll from Bronte Harbour. Approximately 3,019 sq ft of finished space across four levels pairs custom-built craftsmanship with freehold (POTL) ownership in one of Oakville's most walkable lakeside villages. The main living level is the heart of the home: 10-ft ceilings, wide-plank engineered oak floors and an open plan anchored by a chef's kitchen with Taj Mahal quartzite counters, a full slab backsplash, an oversized island and a premium built-in appliance package. Step out to a 141 sq ft terrace for open-air dining. A custom oak staircase with metal pickets connects every floor, with 9-ft ceilings on the remaining levels, smooth ceilings and pot lights throughout, plus 24" x 24" porcelain tile in the entryway. Three bedrooms and four baths, including a ground-floor bedroom or den with a walkout to the backyard, plus a 726 sq ft finished lower level ready for a media room, gym or home office. Built-in garage plus a private driveway space (2 parking total). Walk to the cafés, shops and restaurants of Lakeshore Rd W, Bronte Heritage Waterfront Park, the marina and the Waterfront Trail, with Shell Park and Bronte Creek Provincial Park close by. Minutes to Bronte GO on the Lakeshore West line and the QEW/403, with a bus stop at Lakeshore Rd W and East St. Book your private showing today. (id:67193)
| Room | Level | Dimensions |
|---|---|---|
| Bedroom | Main level | 5.28 x 4.52 |
| Living room | Second level | 4.52 x 4.29 |
| Kitchen | Second level | 5.54 x 2.79 |
| Dining room | Second level | 3.56 x 3 |
| Primary Bedroom | Third level | 4.52 x 3.25 |
| Bedroom | Third level | 4.67 x 2.72 |
| Recreational, Games room | Basement | 6.1 x 4.32 |
Kerrland Realty Group
Tell us when suits you. An agent from the team confirms the appointment — in person or by video, whichever you prefer.
 Kerri LuSales Representative · Team Leader(289) 971-1362
Estimate the monthly payment on this price. Adjust the down payment, rate and amortisation to see what changes.
Monthly payment
$7,252
Not included
Property tax, condo maintenance fees and home insurance are paid separately and are not part of this payment. Budget for them alongside it.
CMHC premium schedule as of 2026-08-18. Estimate only — not financial advice. Actual payments, insurance premiums and approval depend on your lender.
Land Transfer Tax — pre-filled with this price.
Neighbourhoods
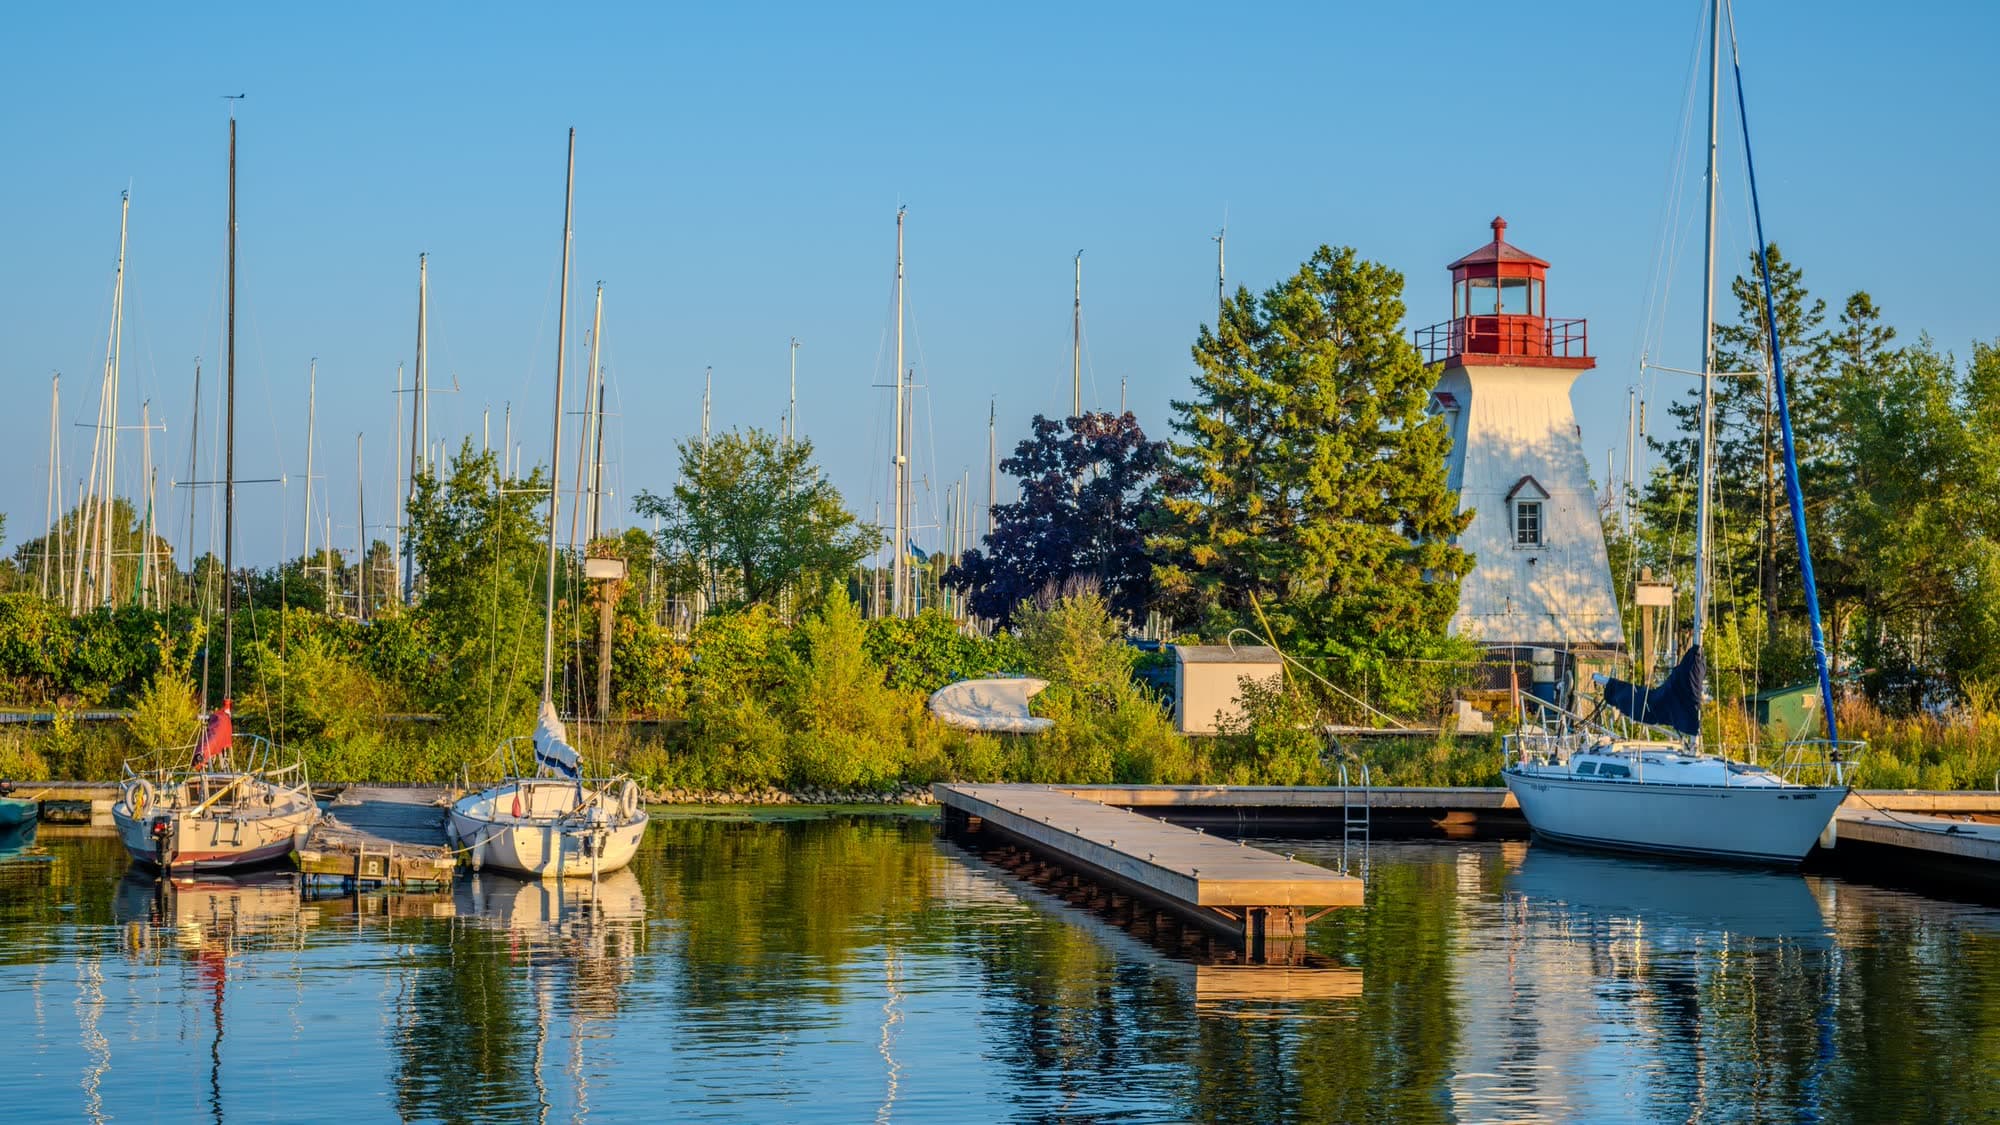
A lakeshore town in Halton Region with a walkable downtown, harbour, and mature residential streets.
ExploreListed by HARVEY KALLES REAL ESTATE LTD.. The information contained on this site is based in whole or in part on information that is provided by members of The Canadian Real Estate Association, who are responsible for its accuracy. CREA reproduces and distributes this information as a service for its members and assumes no responsibility for its accuracy.

This website is operated by a brokerage or salesperson who is a member of The Canadian Real Estate Association.
Kerrland Realty Group
Kerrland Realty Group is committed to delivering a seamless and elevated real estate experience through local expertise, skilled negotiation, and tailored strategies designed around each client's unique goals.