 For sale50 photos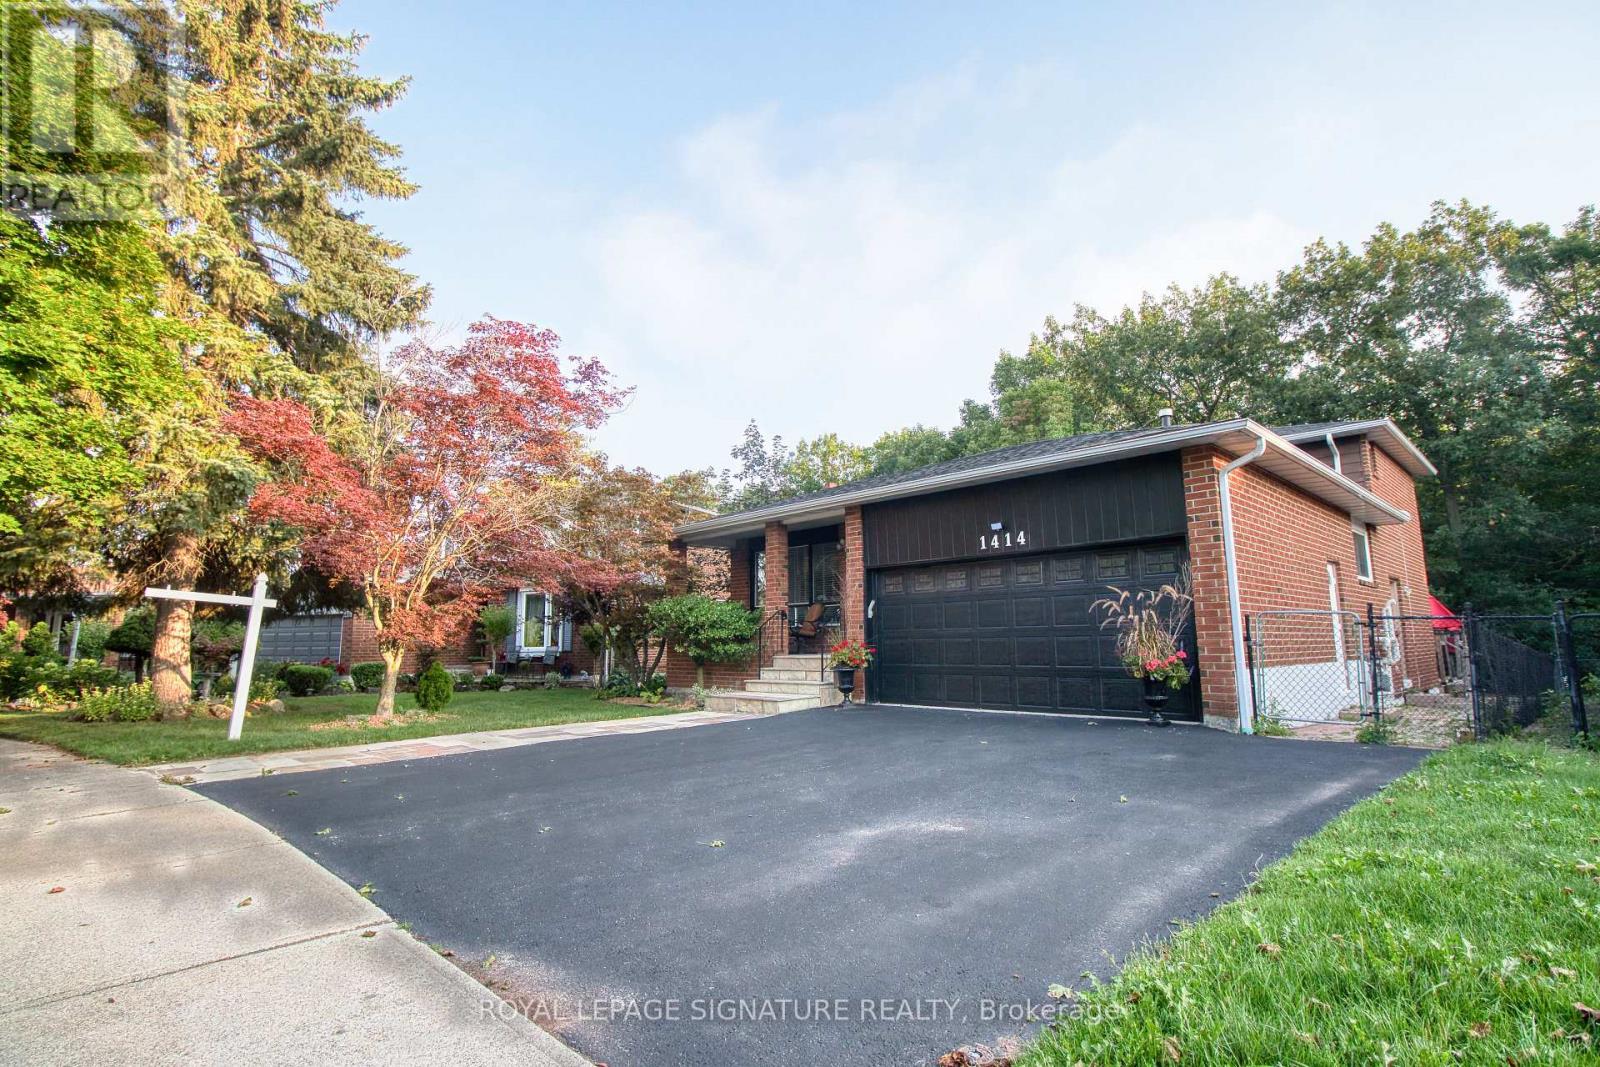
For sale
1414 HARMSWORTH SQUARE
MLS® W13861170 · 0 days on market · Active
$1,449,000
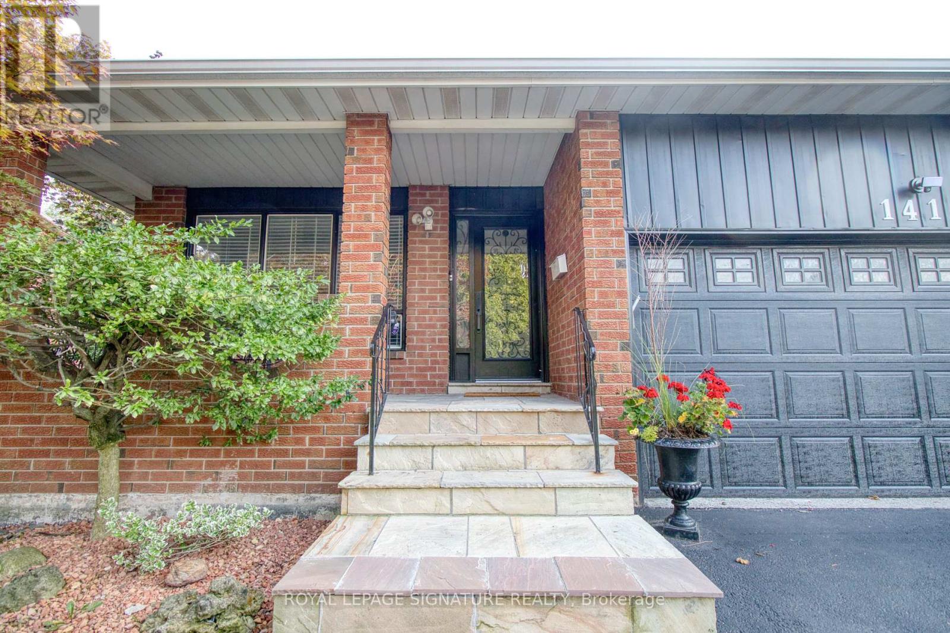
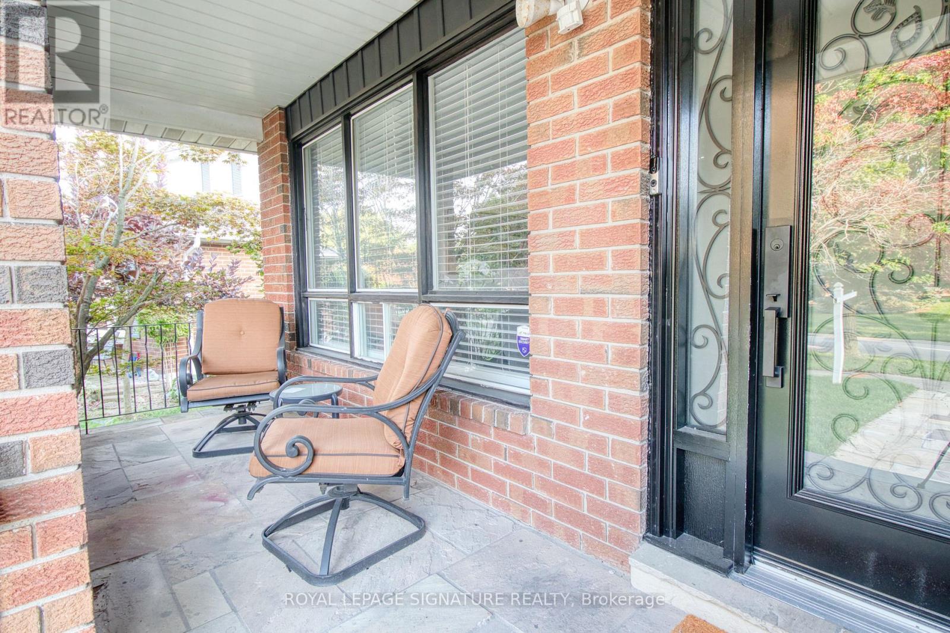
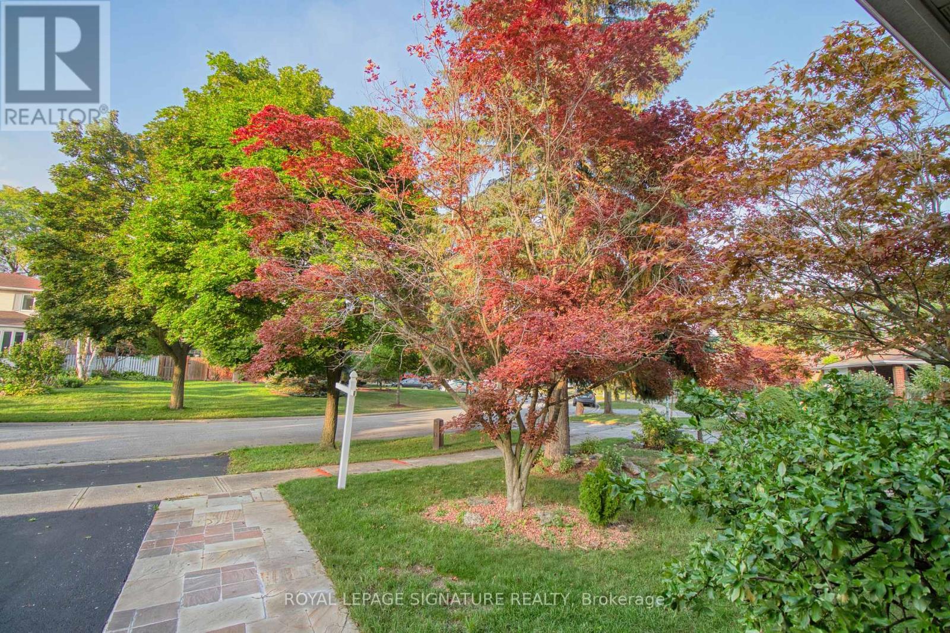
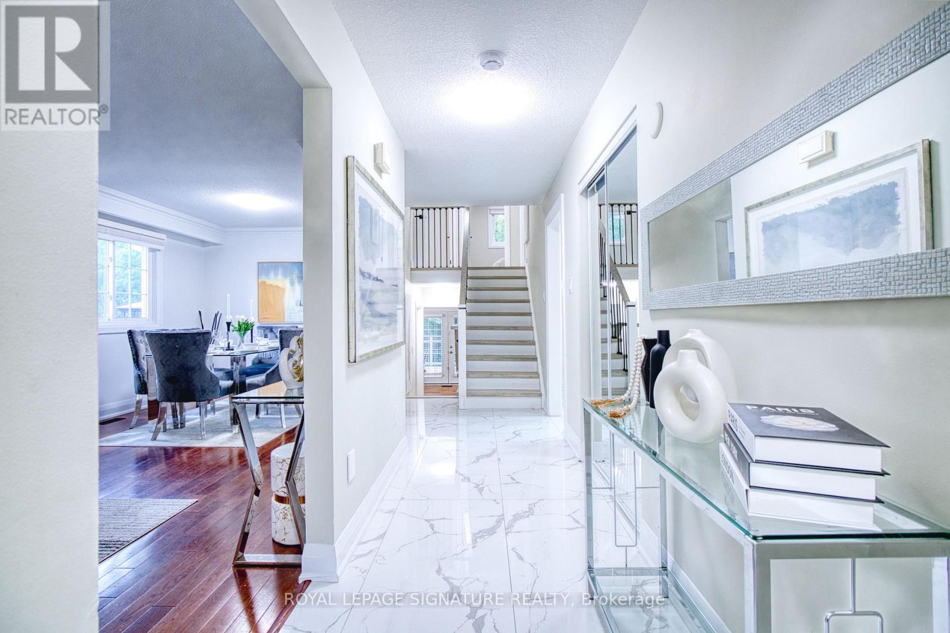
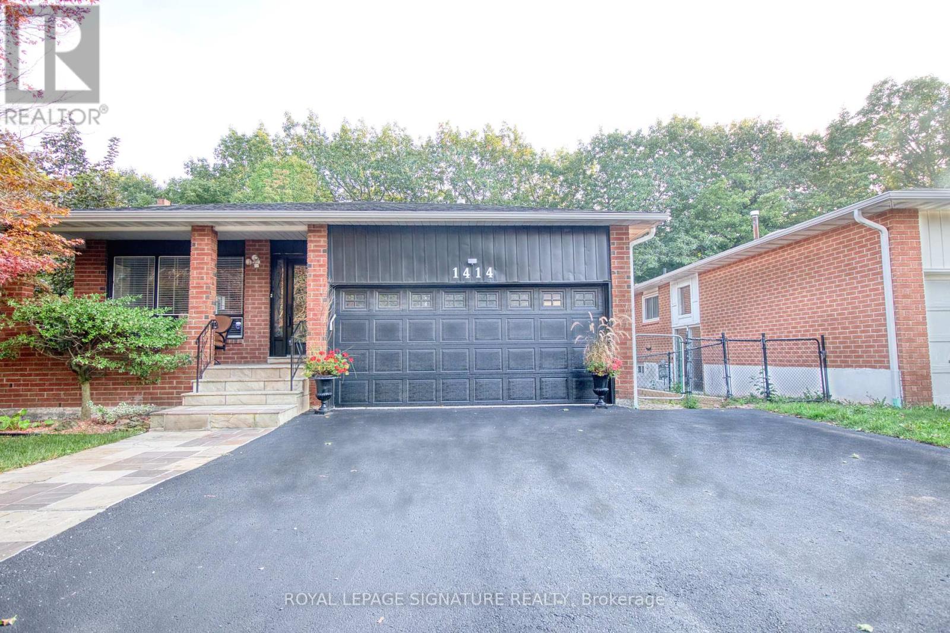
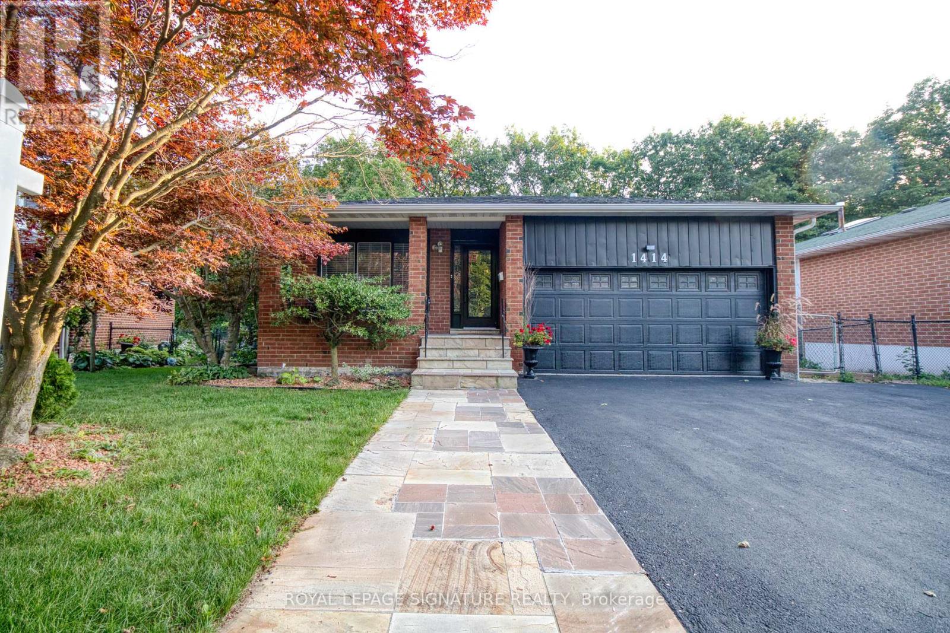
Inquire about this propertyMuskoka In The City! Welcome To This Beautiful & Exceptionally Spacious 5 Level Backsplit In Oakville's Highly Sought After Sheridan Valley Community, Where Nature, Privacy & Convenience Come Together In One Truly Special Home. Backing Directly Onto The Scenic Sheridan Valley TrailSystem, This Rare Ravine Property Offers Access To Picturesque Walking Trails, Mature Greenspace & A Tranquil Creek; Creating Your Very Own Backyard Retreat! Offering Approx. 1,952Sq. Ft. Above Grade Plus Approx. 1,200 Sq. Ft. Across The 4th & 5th Levels, This Home Is MuchLarger Than It Looks & Designed For Exceptional Family Living. Featuring 3 Bedrooms on 2nd Floor, Including A Versatile Bedroom Currently Designed As A Custom Home Office at GroundFloor, 2.5 Beautifully Renovated Bathrooms & Generous Living Spaces Perfect For Entertaining.The Lower Levels Offer Incredible Flexibility With A Separate Side Entrance & In LawSuite/Apartment (Not Retrofitted), Rec Room Or Additional Living Space; Ideal For Growing OrMulti Generational Families With 2 Separate Kitchen And Additional Laundry And Bathrooms On Each Level. Step Outside To The Impressive Wraparound Deck Overlooking The Ravine, CompleteWith A Beautiful Pond & Waterfall. It Is The Perfect Setting For Morning Coffee, Summer Entertaining Or Peaceful Evenings Surrounded By Nature. Ideally Located Near Excellent Schools,Parks, Shopping, Downtown Oakville & Major Commuter Routes Including The QEW, 403 & 407. Rare Ravine Setting. Incredible Space. Unmatched Privacy. Endless Possibilities. This Is The One You've Been Waiting For! (id:67193)
| Room | Level | Dimensions |
|---|---|---|
| Living room | Main level | 3.44 x 4.39 |
| Laundry room | Basement | 4.62 x 5.16 |
| Kitchen | Basement | 2.06 x 3.89 |
| Bedroom | Basement | 2.9 x 5.18 |
| Kitchen | Lower level | |
| Laundry room | Lower level | |
| Bathroom | Upper Level | |
| Bathroom | Upper Level | |
| Dining room | Main level | 2.84 x 3 |
| Kitchen | Main level | 5.21 x 2.87 |
| Family room | Ground level | 6.38 x 3.45 |
| Bedroom | Ground level | 3.73 x 3.51 |
| Laundry room | Ground level | 2.62 x 1.35 |
| Primary Bedroom | Upper Level | 5.23 x 4.72 |
| Bedroom 2 | Upper Level | 3.02 x 3.28 |
| Bedroom 3 | Upper Level | 3.61 x 3.19 |
| Bedroom | Basement |
Kerrland Realty Group
Tell us when suits you. An agent from the team confirms the appointment — in person or by video, whichever you prefer.
 Kerri LuSales Representative · Team Leader(289) 971-1362
Estimate the monthly payment on this price. Adjust the down payment, rate and amortisation to see what changes.
Monthly payment
$7,592
Not included
Property tax, condo maintenance fees and home insurance are paid separately and are not part of this payment. Budget for them alongside it.
CMHC premium schedule as of 2026-08-18. Estimate only — not financial advice. Actual payments, insurance premiums and approval depend on your lender.
Land Transfer Tax — pre-filled with this price.
Neighbourhoods
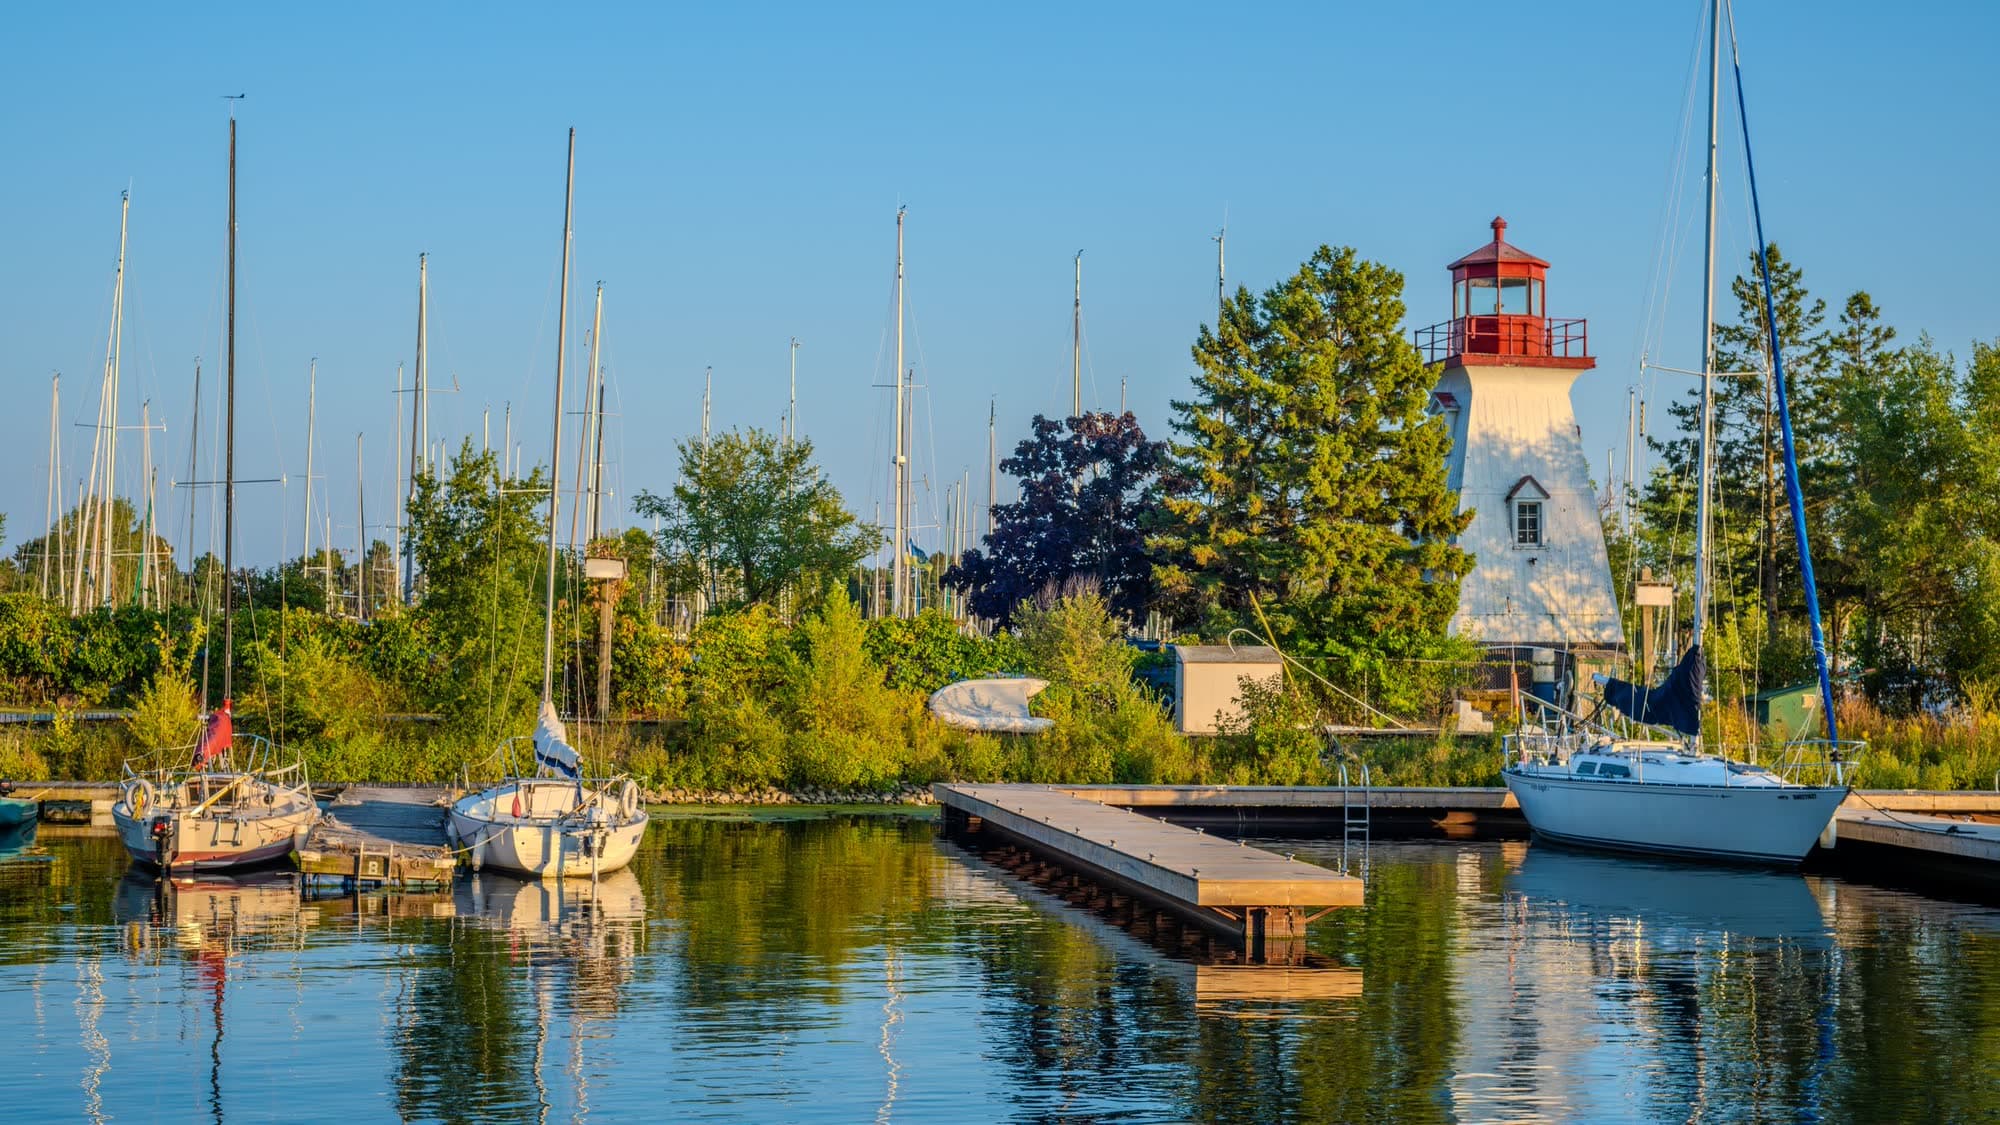
A lakeshore town in Halton Region with a walkable downtown, harbour, and mature residential streets.
ExploreListed by ROYAL LEPAGE SIGNATURE REALTY. The information contained on this site is based in whole or in part on information that is provided by members of The Canadian Real Estate Association, who are responsible for its accuracy. CREA reproduces and distributes this information as a service for its members and assumes no responsibility for its accuracy.

This website is operated by a brokerage or salesperson who is a member of The Canadian Real Estate Association.
Kerrland Realty Group
Kerrland Realty Group is committed to delivering a seamless and elevated real estate experience through local expertise, skilled negotiation, and tailored strategies designed around each client's unique goals.