Saved listing data. Ask Kerri for the latest prices, counts and status.
 For sale50 photos
For sale
1426 LAKESHORE ROAD E
MLS® W14118452 · 0 days on market · Active
$6,494,900
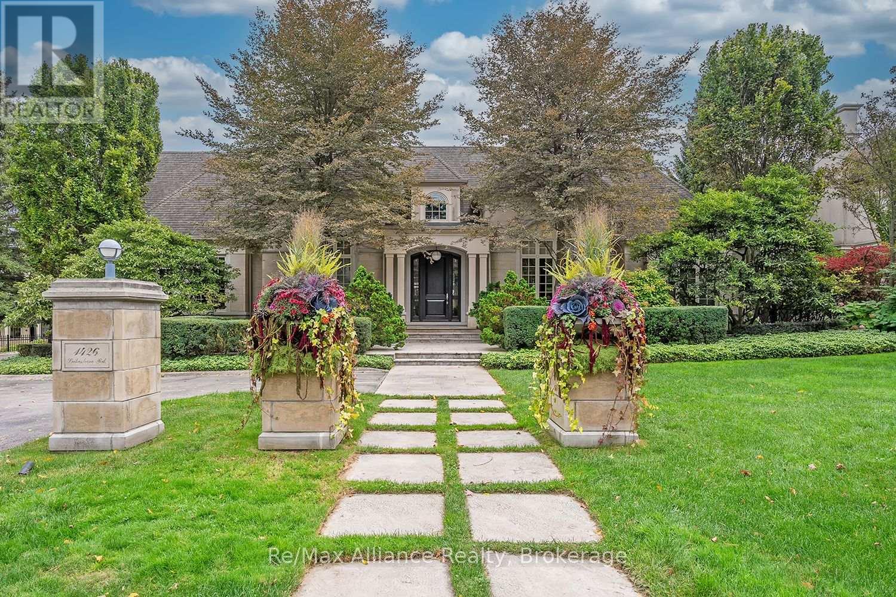
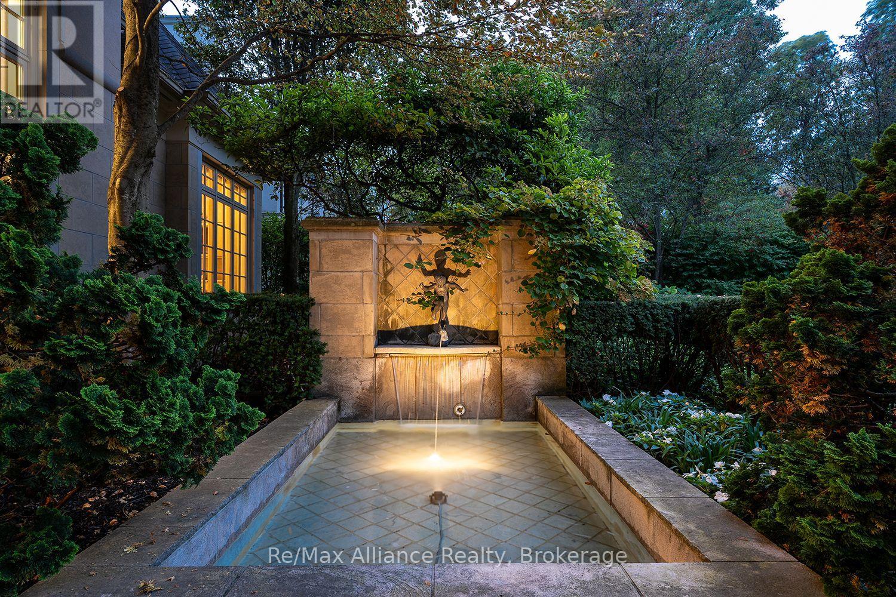
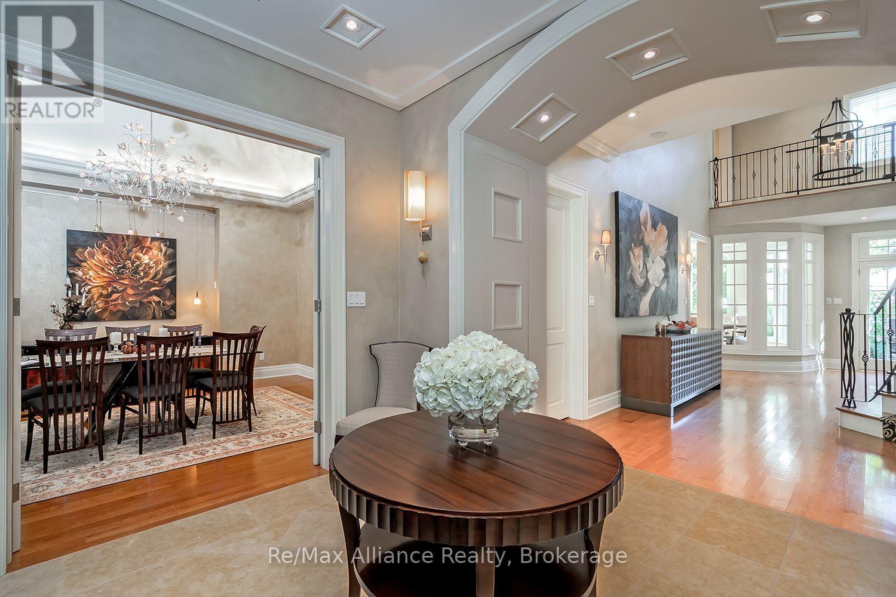
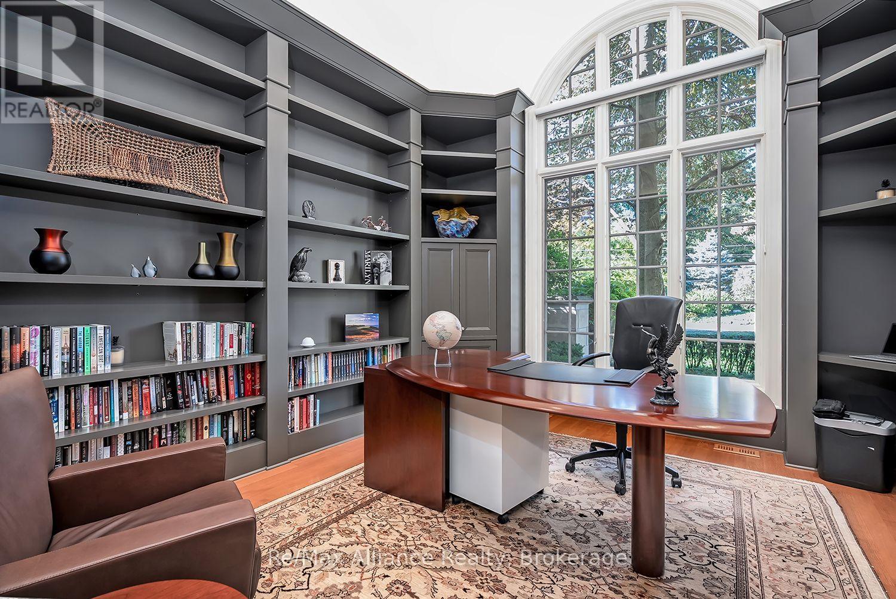
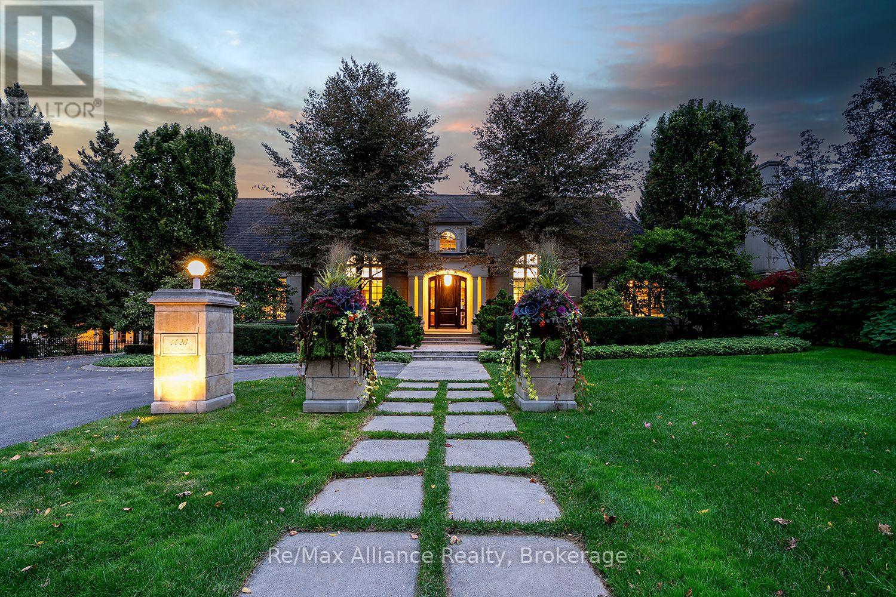
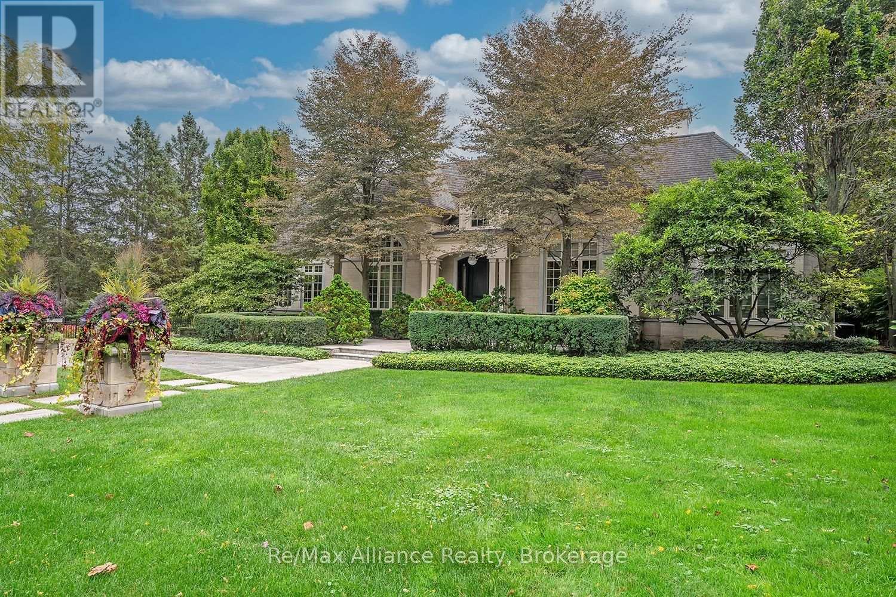
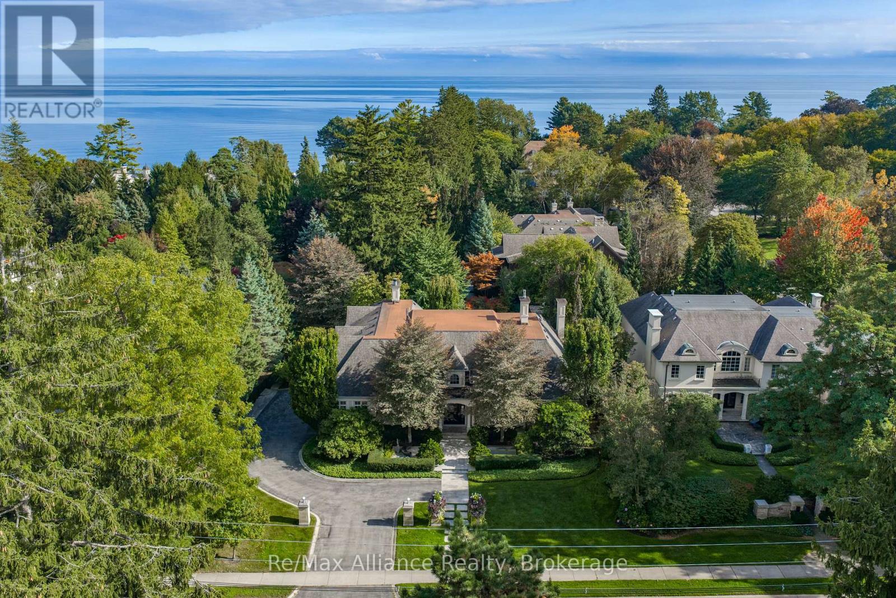
Inquire about this propertyDiscover an extraordinary custom residence in Oakville's prestigious Morrison neighbourhood, where timeless architecture, exceptional craftsmanship and sophisticated luxury come together. Designed by renowned architect William Hicks and built by Touchstone, this distinguished home showcases exquisite millwork, soaring ceilings, Palladian windows, imported European lighting and beautifully curated finishes throughout. A grand marble foyer introduces elegant principal rooms, including a spectacular formal dining room with vaulted ceilings, an inviting living room with travertine fireplace and a private office with 13'8" ceilings and custom built-ins. The breathtaking great room features soaring 18-foot ceilings, a dramatic fireplace and expansive windows overlooking the private backyard oasis. At the heart of the home, the Oscar Domani-designed kitchen impresses with custom sycamore cabinetry, granite countertops, premium Sub-Zero and Miele appliances, an oversized centre island and adjoining servery and walk-in pantry. A rare main-floor primary retreat offers a private fireside sitting room, garden access, custom dressing area and luxurious six-piece ensuite with radiant heated floors. An additional main-floor bedroom with ensuite provides exceptional flexibility. Upstairs, three generously appointed bedrooms, beautifully finished bathrooms and an open loft complete the living quarters. The lower level features a private climate-controlled wine cellar and additional space awaiting your personal vision. Outdoors, mature trees create a secluded resort-inspired setting featuring a stunning Gunite swimming pool with spa, expansive natural stone terraces, built-in gas barbecue and tranquil water features. Complete with an attached double garage, this exceptional Morrison residence offers an unparalleled combination of architectural elegance, refined comfort and effortless indoor-outdoor entertaining in one of Oakville's most coveted neighbourhoods. (id:67193)
| Room | Level | Dimensions |
|---|---|---|
| Office | Main level | 4.76 x 3.84 |
| Playroom | Second level | 5.22 x 3.66 |
| Other | Second level | 5.91 x 3.51 |
| Bedroom 4 | Second level | 6.01 x 3.66 |
| Bedroom 5 | Second level | 4.79 x 4.48 |
| Utility room | Basement | 12.16 x 4.88 |
| Dining room | Main level | 4.76 x 4.45 |
| Other | Basement | 11 x 4.91 |
| Other | Basement | 12.89 x 4.57 |
| Other | Basement | 17.5 x 10.06 |
| Foyer | Main level | 3.66 x 2.93 |
| Kitchen | Main level | 4.66 x 4.27 |
| Eating area | Main level | 6.25 x 2.84 |
| Great room | Main level | 5.58 x 5.36 |
| Bedroom | Main level | 3.69 x 3.35 |
| Living room | Main level | 7.59 x 4.42 |
| Primary Bedroom | Main level | 4.57 x 4.24 |
| Sitting room | Main level | 4.24 x 4.12 |
| Bedroom 3 | Second level | 4.66 x 4.42 |
Kerrland Realty Group
Tell us when suits you. An agent from the team confirms the appointment — in person or by video, whichever you prefer.
 Kerri LuSales Representative · Team Leader(289) 971-1362
Estimate the monthly payment on this price. Adjust the down payment, rate and amortisation to see what changes.
Monthly payment
$29,455
Not included
Property tax, condo maintenance fees and home insurance are paid separately and are not part of this payment. Budget for them alongside it.
CMHC premium schedule as of 2026-08-18. Estimate only — not financial advice. Actual payments, insurance premiums and approval depend on your lender.
Land Transfer Tax — pre-filled with this price.

Neighbourhoods
A lakeshore town in Halton Region with a walkable downtown, harbour, and mature residential streets.
ExploreListed by Re/Max Alliance Realty. The information contained on this site is based in whole or in part on information that is provided by members of The Canadian Real Estate Association, who are responsible for its accuracy. CREA reproduces and distributes this information as a service for its members and assumes no responsibility for its accuracy.

This website is operated by a brokerage or salesperson who is a member of The Canadian Real Estate Association.
Kerrland Realty Group
Kerrland Realty Group is committed to delivering a seamless and elevated real estate experience through local expertise, skilled negotiation, and tailored strategies designed around each client's unique goals.