 For sale34 photos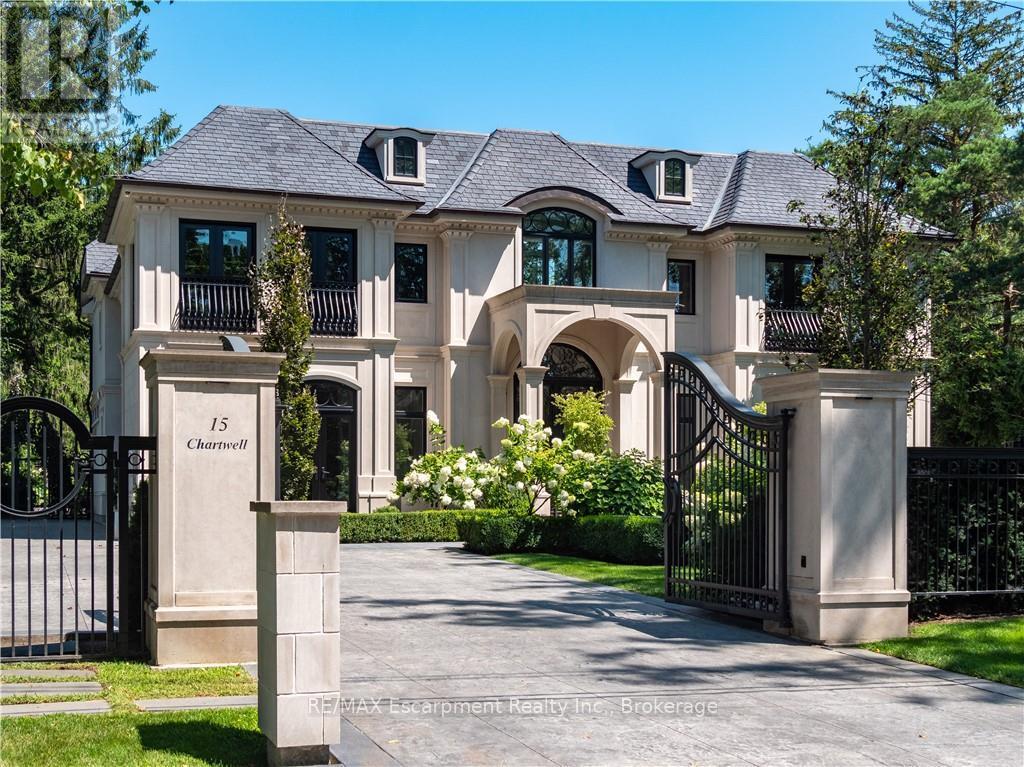
For sale
15 CHARTWELL ROAD
MLS® W13707486 · 22 days on market · Active
$9,995,000
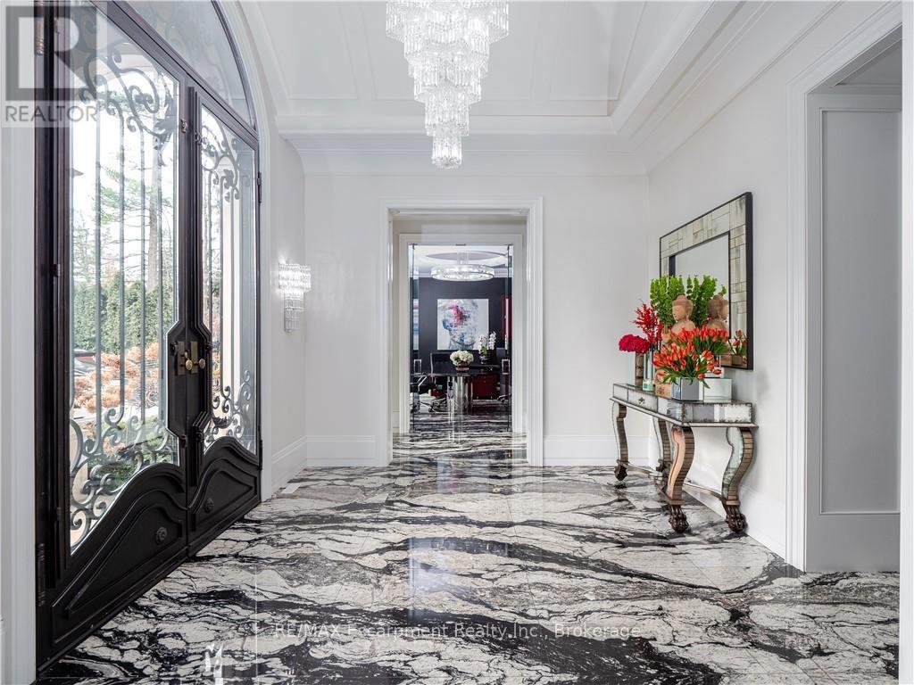
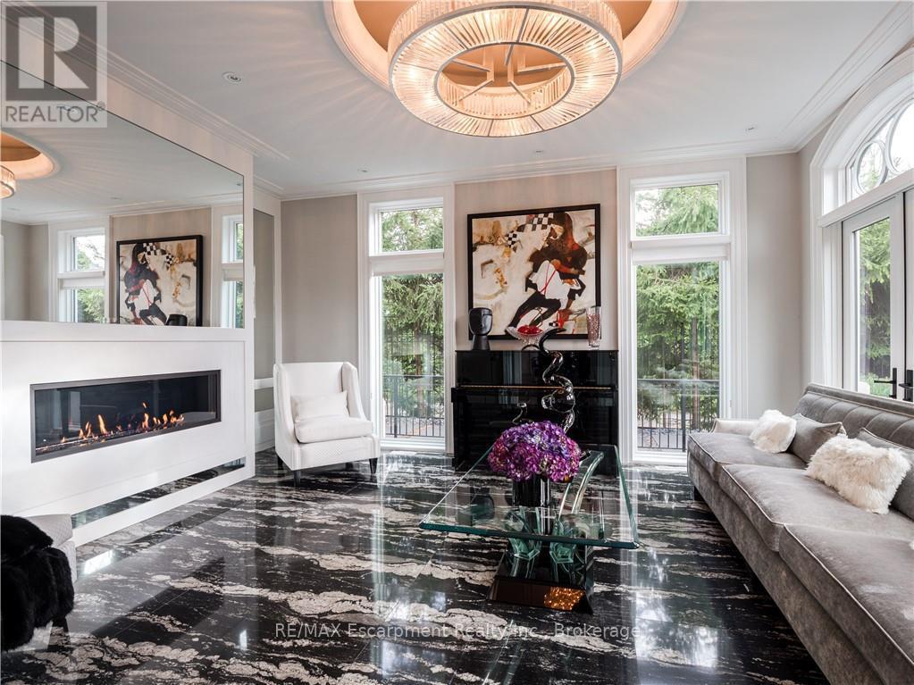
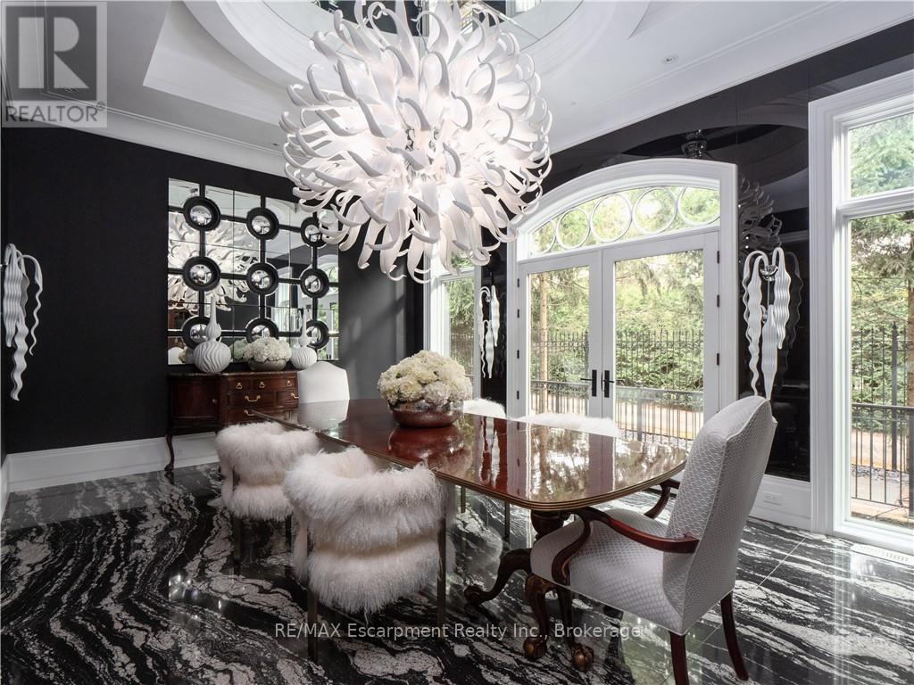
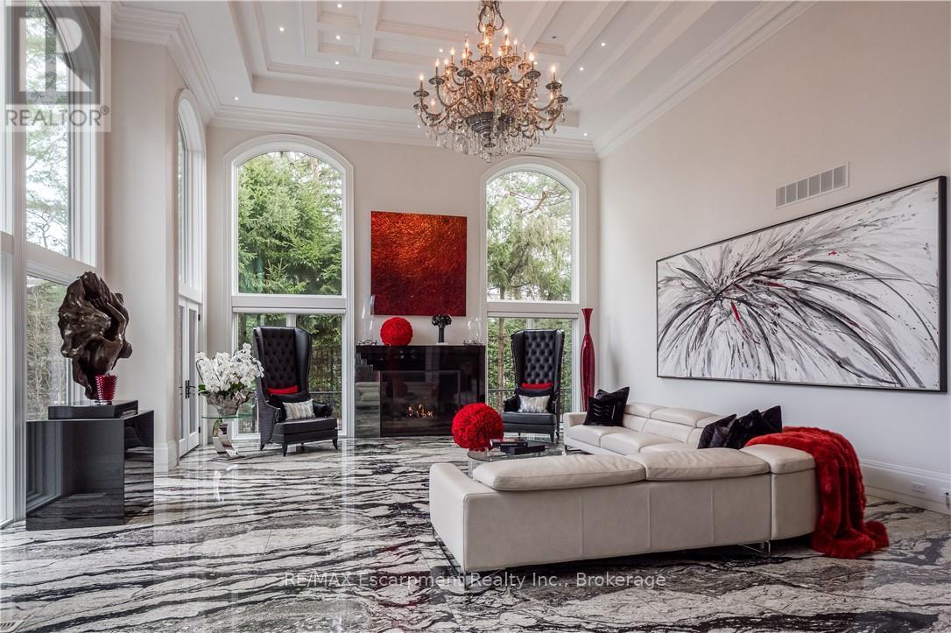
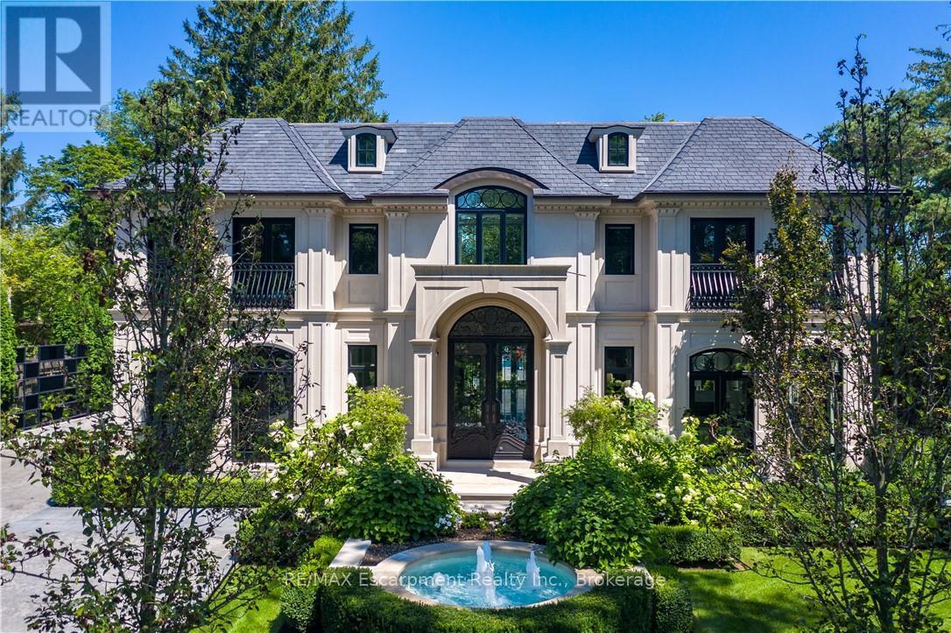
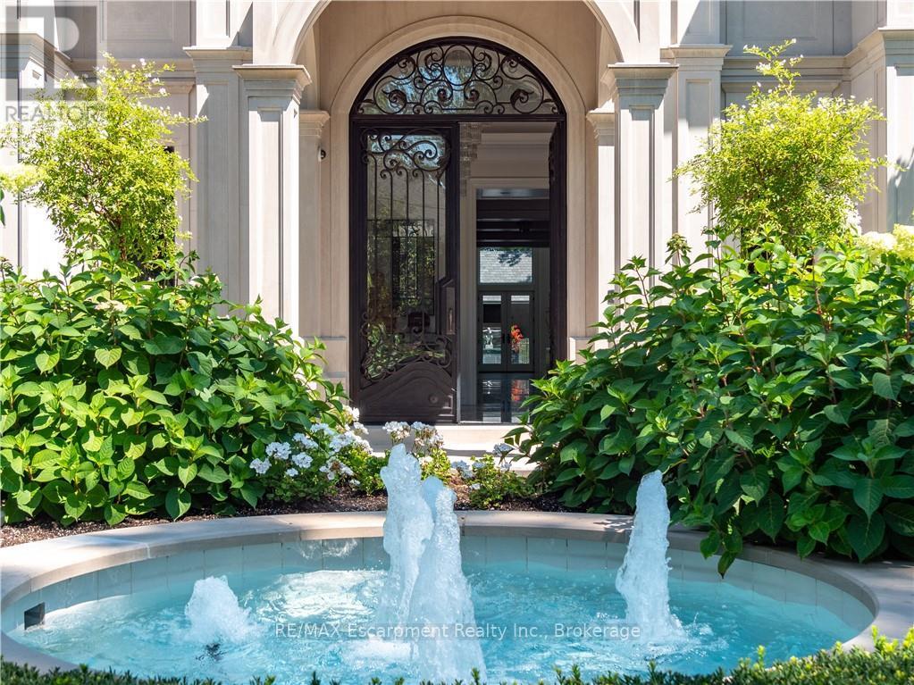
Inquire about this property15 Chartwell Rd offers a lifestyle of unparalleled luxury. Drive through the gates & discover the grandeur of this palatial estate. South of Lakeshore,1 door from the lake on a HALF ACRE LOT. Painstakingly curated, the contemporary limestone masterpiece you've been waiting for. Solid iron doors lead to a grand foyer revealing the opulent book matched marble floors. Floor to ceiling wdws & French doors flood the house with light. Cascading waterfalls fank the hall.The Dining Room has statement lighting & servery making hosting a breeze. Soaring 18-ft ceilings & a grand gas f/p are focal points of the Great Room,w/captivating views of the resort style yard. Experience culinary excellence in the black lacquer& glass kitchen by NEFF that features top of the line appliances & a B/I coffee machine & butlers pantry. The intimate Living Room with f/p is the ideal retreat. A main floor office w/built-in cabinetry.2 powder & 2 laundry rooms. The backyard oasis has a gunite pool, waterfalls, fire bowls, covered terrace & outdoor kitchen & f/p.The pool house has a change room,3-pc bath & servery. Towering trees surround the home & are positioned to create privacy. A stone driveway,circular fountain & lush gardens create a breathtaking landscape.Floating marble stairs divide the 3 levels of this home or, you can take the elevator. Skylights make the upstairs airy & bright.The principal suite has nearly 13-ft ceilings, an exquisite 6-piece ensuite & 2 W/I closets. A private balcony overlooks the yard.3 add'l bdrms have 10-ft ceilings,private ensuites & W/I closets. The LL caters to all family members. A 5th bdrm/ensuite makes an ideal guest suite.Gym,R/I Golf Simulator,home theatre,Wine Cellar& doggie Spa. The Games & Rec Rooms have a 2nd kitchen & W/O.Heated garage,baths &LL flrs.Automation. Designed by Bill Hicks & features the artistic creativity of the KT Design Group. Located on Oakville's Street of Dreams, this is an iconic living space designed to impress! LUXURY CERTIFIED (id:67193)
Kerrland Realty Group
Tell us when suits you. An agent from the team confirms the appointment — in person or by video, whichever you prefer.
 Kerri LuSales Representative · Team Leader(289) 971-1362
Estimate the monthly payment on this price. Adjust the down payment, rate and amortisation to see what changes.
Monthly payment
$45,329
Not included
Property tax, condo maintenance fees and home insurance are paid separately and are not part of this payment. Budget for them alongside it.
CMHC premium schedule as of 2026-08-18. Estimate only — not financial advice. Actual payments, insurance premiums and approval depend on your lender.
Land Transfer Tax — pre-filled with this price.

Neighbourhoods
A lakeshore town in Halton Region with a walkable downtown, harbour, and mature residential streets.
ExploreListed by RE/MAX Escarpment Realty Inc., Brokerage. The information contained on this site is based in whole or in part on information that is provided by members of The Canadian Real Estate Association, who are responsible for its accuracy. CREA reproduces and distributes this information as a service for its members and assumes no responsibility for its accuracy.

This website is operated by a brokerage or salesperson who is a member of The Canadian Real Estate Association.
Kerrland Realty Group
Kerrland Realty Group is committed to delivering a seamless and elevated real estate experience through local expertise, skilled negotiation, and tailored strategies designed around each client's unique goals.
| Room | Level | Dimensions |
|---|---|---|
| Foyer | Main level | 4.37 x 3.66 |
| Bedroom | Second level | 4.44 x 4.27 |
| Office | Main level | 4.39 x 4.27 |
| Bedroom | Second level | 6.3 x 3.68 |
| Bedroom | Second level | 6.27 x 6.05 |
| Laundry room | Second level | 3.89 x 2.62 |
| Other | Lower level | 4.88 x 2.29 |
| Recreational, Games room | Lower level | 8.53 x 7.37 |
| Games room | Lower level | 6.38 x 4.17 |
| Kitchen | Lower level | 2.77 x 2.67 |
| Other | Lower level | 8.28 x 4.27 |
| Exercise room | Lower level | 6.05 x 4.14 |
| Bedroom | Lower level | 5.23 x 4.32 |
| Other | Lower level | 4.29 x 1.93 |
| Other | Lower level | 4.04 x 3.45 |
| Utility room | Lower level | 4.62 x 2.34 |
| Living room | Main level | 5.28 x 4.42 |
| Dining room | Main level | 6.07 x 4.22 |
| Great room | Main level | 8.69 x 7.32 |
| Kitchen | Main level | 8.23 x 4.95 |
| Laundry room | Main level | 5 x 3.3 |
| Primary Bedroom | Second level | 6.3 x 5.08 |
| Other | Second level | 5.23 x 3.56 |
| Other | Second level | 3.56 x 2.08 |