 For sale3 photos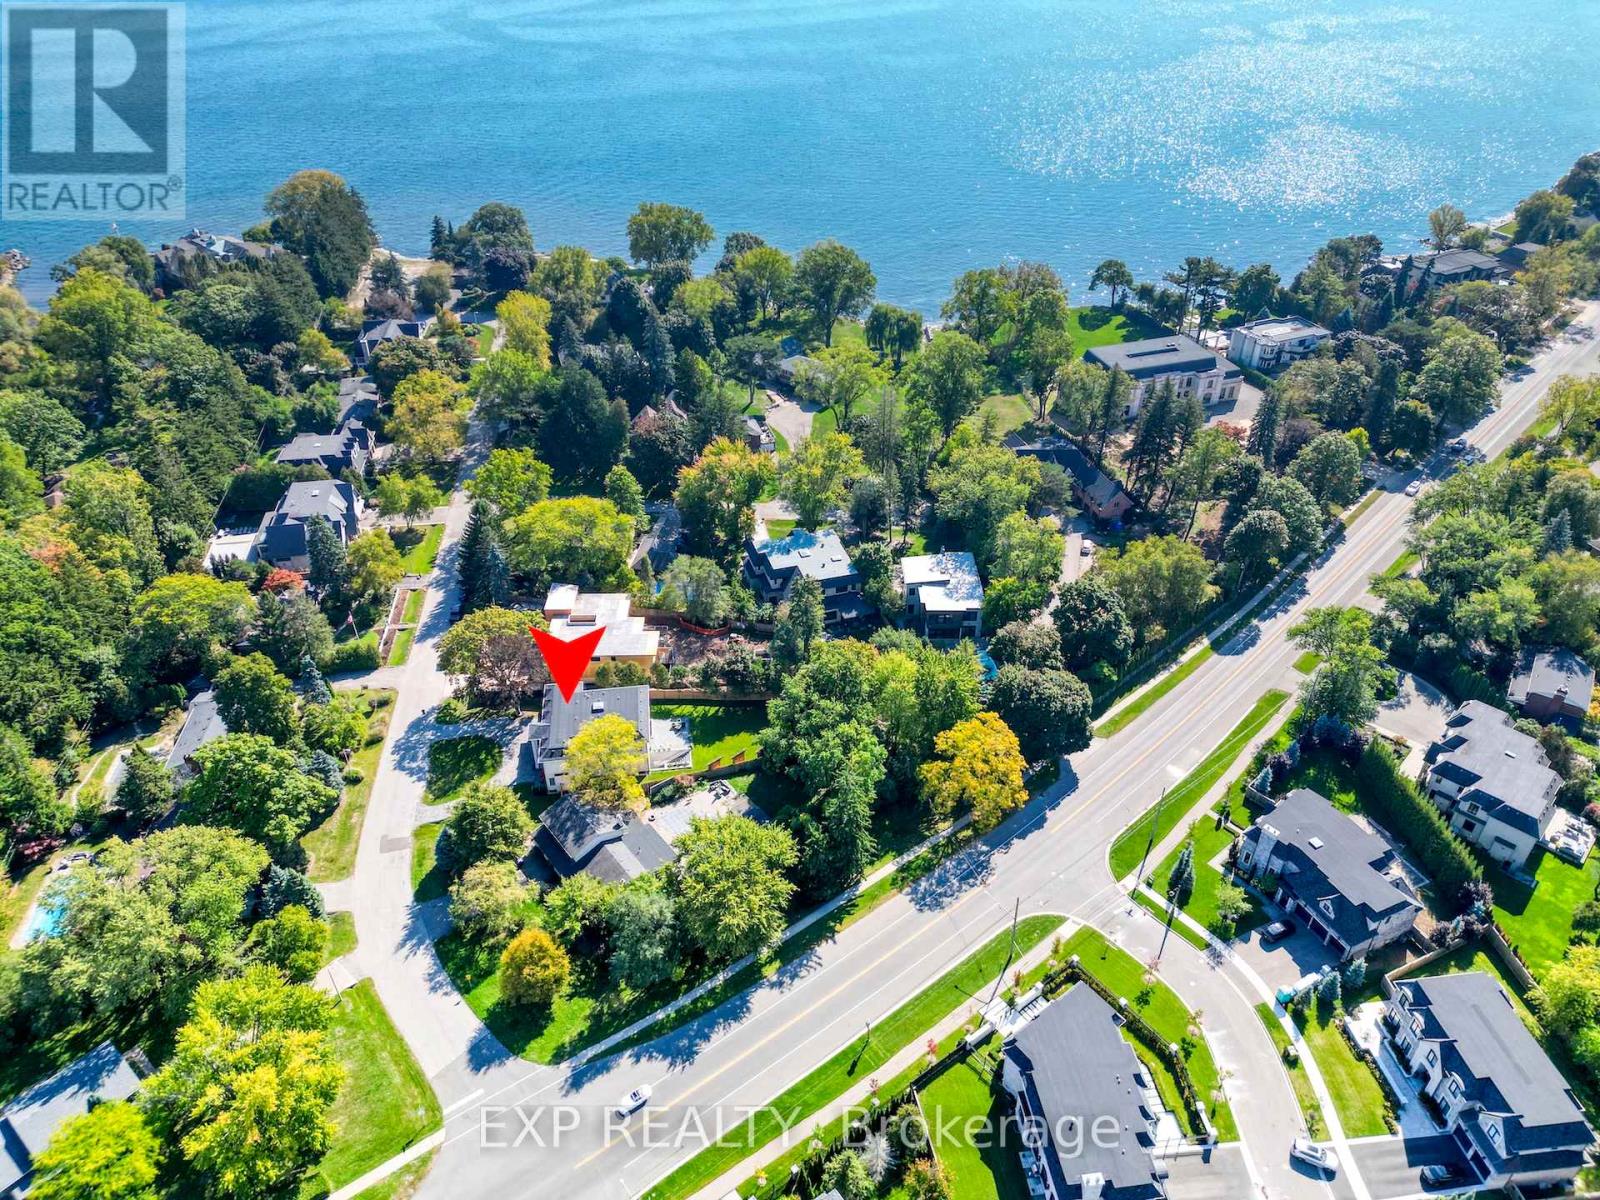
For sale
150 WOLFDALE AVENUE
MLS® W13571822 · 61 days on market · Active
$4,999,369
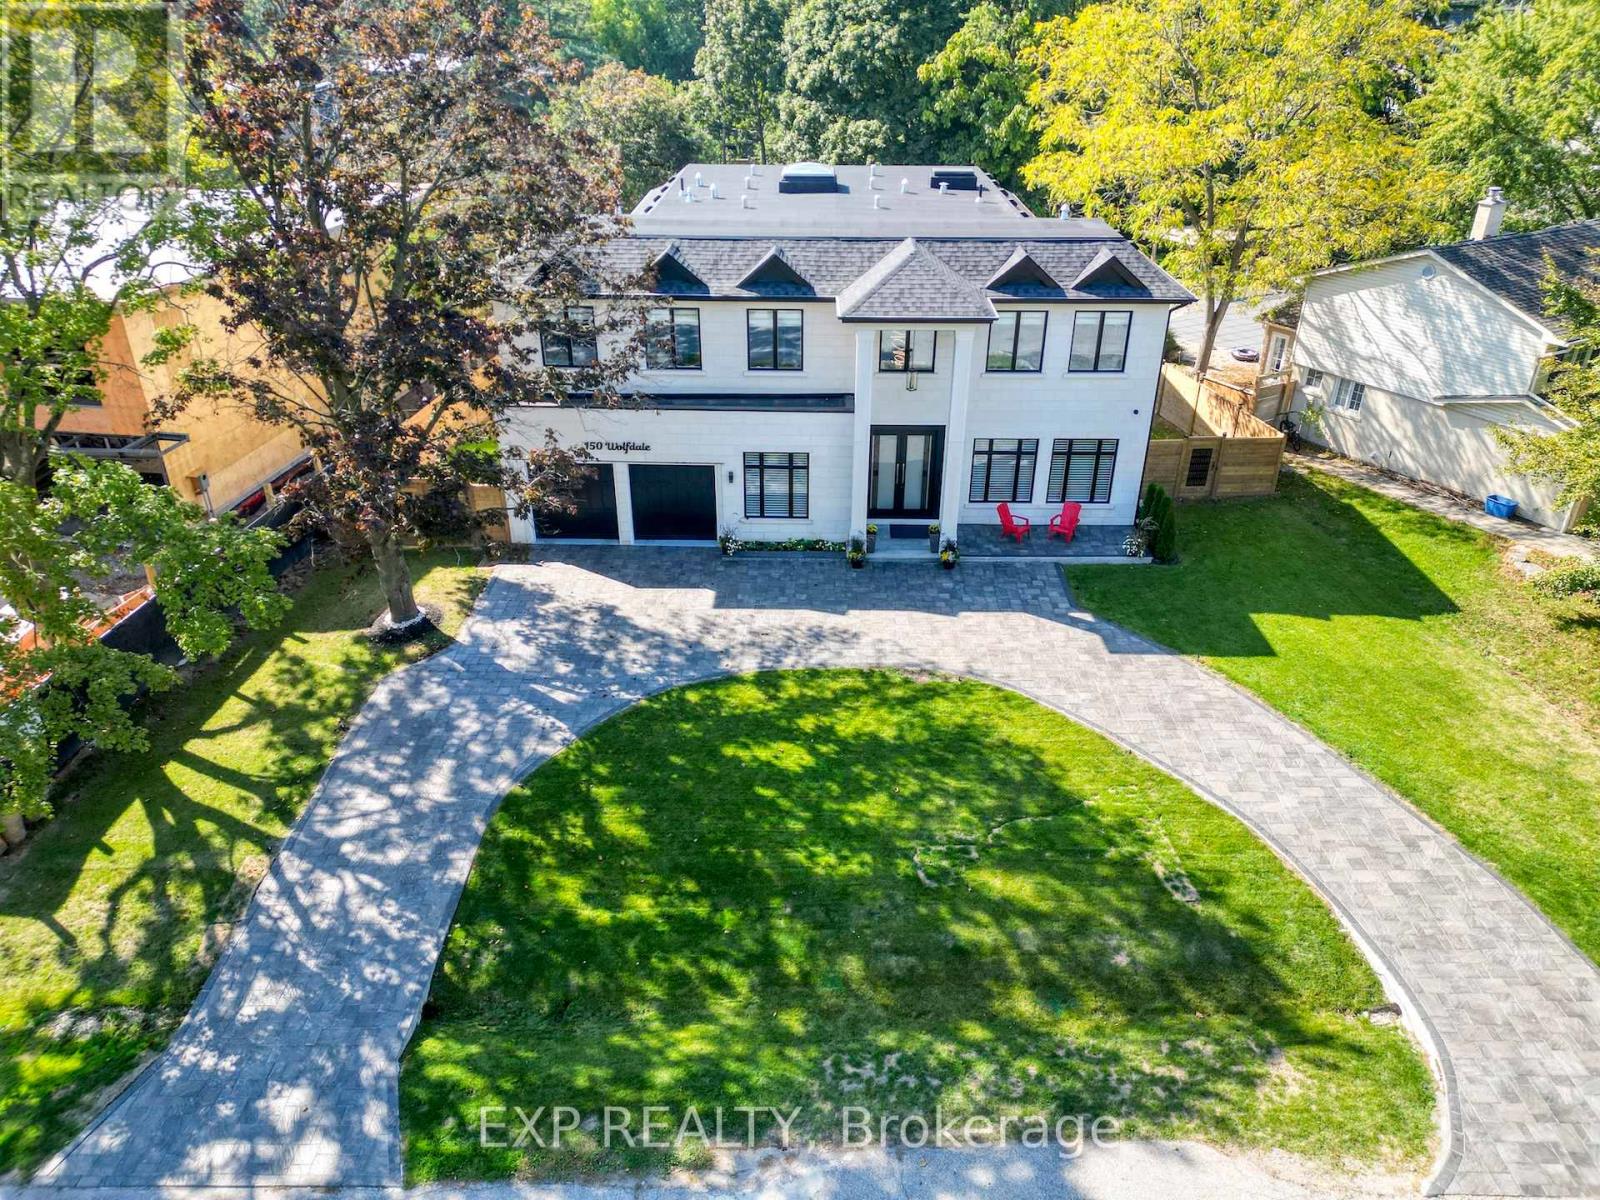
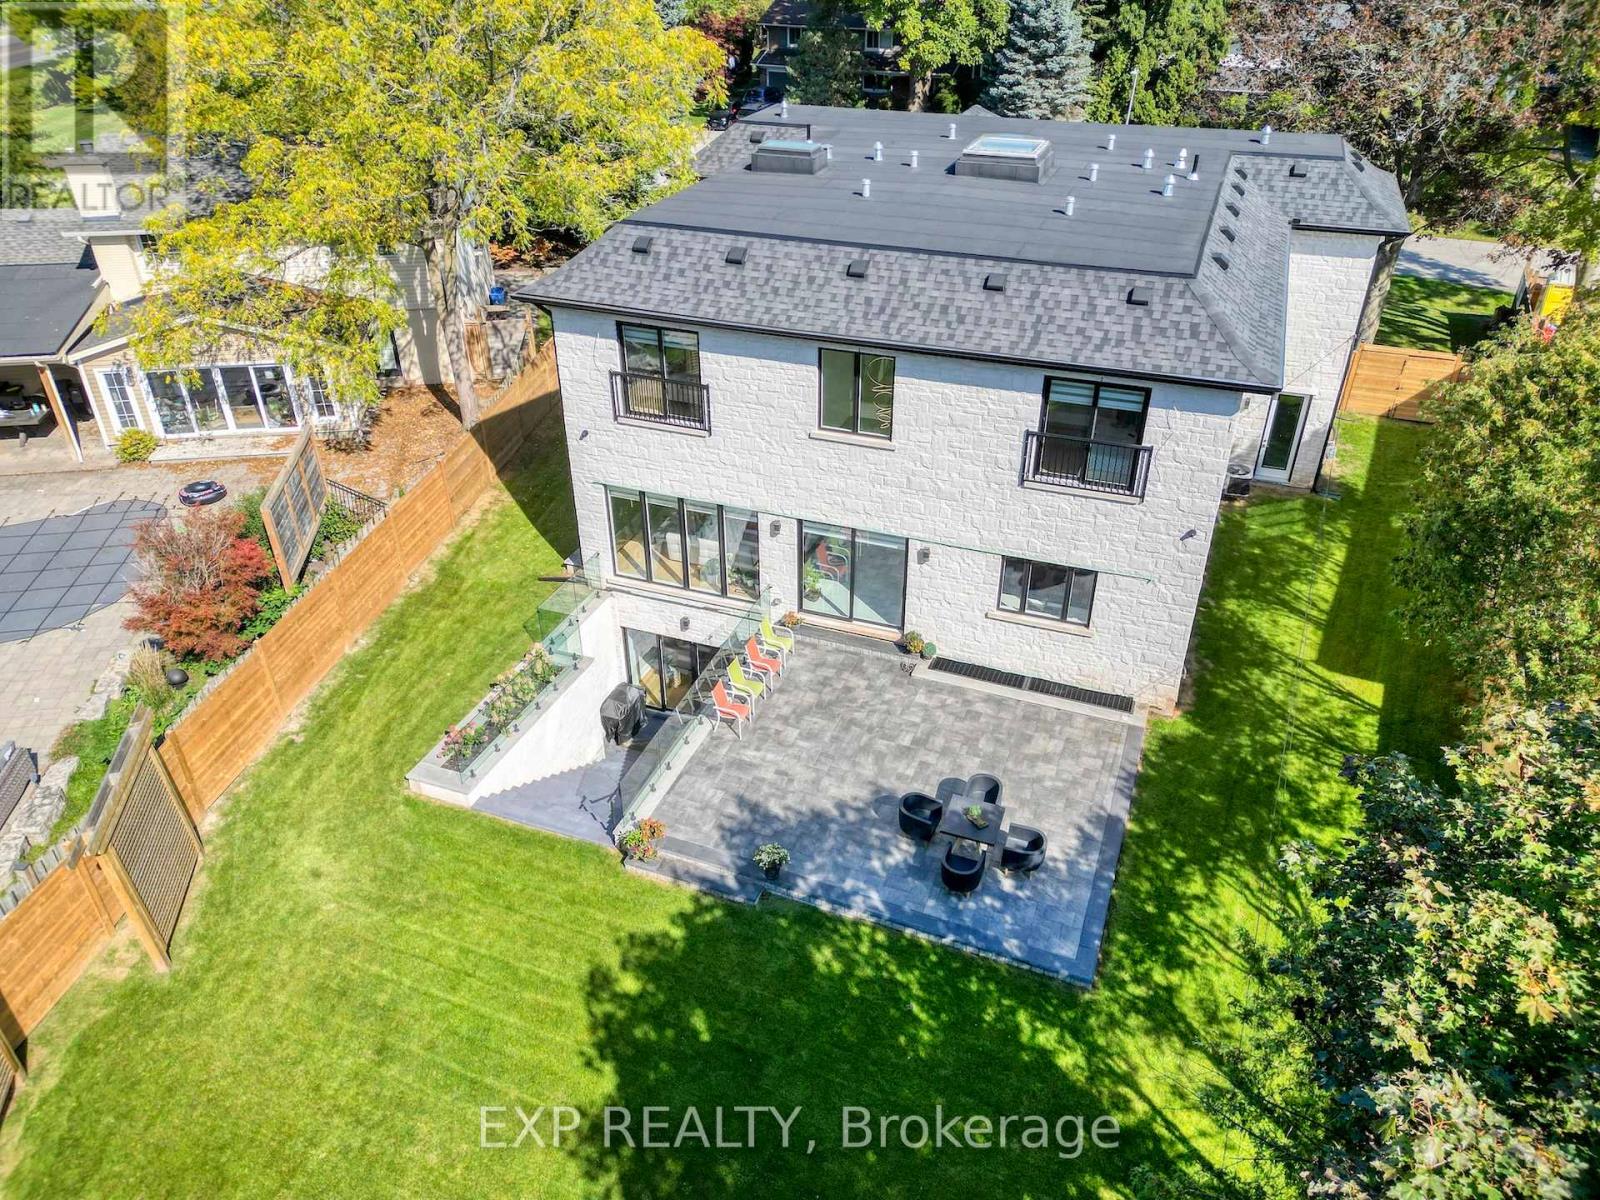
Inquire about this propertyWelcome to 150 Wolfdale Avenue. Entertainers dream home, built by Ambassador Fine Custom Homes in 2023 fall, on a 0.36 acres in Southwest Oakville, south of Lakeshore Road. With 7276 square feet of living space on all three levels, this home perfectly combines sophisticated luxurious design with quality construction to create the ultimate package. The main floor is beautifully designed with exquisite detail radiant heated large porcelain tiles. The near 11-foot ceilings provide an open-airy feeling throughout. No estate home would be complete without a grand foyer and and this home has just that with 22 -foot ceilings, center of the house with 24-foot ceilings with large skylight allowing the entire house to be flooded with natural light while also highlighting the stunning hanging circular staircase beneath. Built-in wine cellar storage for over 180 bottles. The kitchen is a show piece with stunning 10-foot waterfall island, quartz slab backsplash and two-toned cabinetry and top-of-the-line Wolf ,Sub-Zero & Miele appliances. The kitchen/great room combination is designed for large scale entertaining with it being open concept to the dining room. A tucked away mud room, walk in closet with custom shelving & an elegant custom powder room are the perfect spaces to keep your family organized while providing inside access to both the garage and rear yard. Main floor you find your primary home office with front yard views. Elevator besides mud area travels all 3 floors for convenience of movement. The upper hallway stops you with a beautifully vaulted ceiling, skylights. Primary bedroom is located across the rear of the home taking in the best views of the backyard with ample natural light. The open concept walk-in closet with a skylight complements the primary ensuite, is a beautiful combination of rich tones to create the ultimate spa oasis. 3 additional bedrooms, Laundry & Library are found upstairs, each one uniquely decorated & appointed with closets and ensuites. (id:67193)
Kerrland Realty Group
Tell us when suits you. An agent from the team confirms the appointment — in person or by video, whichever you prefer.
 Kerri LuSales Representative · Team Leader(289) 971-1362
Estimate the monthly payment on this price. Adjust the down payment, rate and amortisation to see what changes.
Monthly payment
$22,673
Not included
Property tax, condo maintenance fees and home insurance are paid separately and are not part of this payment. Budget for them alongside it.
CMHC premium schedule as of 2026-08-18. Estimate only — not financial advice. Actual payments, insurance premiums and approval depend on your lender.
Land Transfer Tax — pre-filled with this price.

Neighbourhoods
A lakeshore town in Halton Region with a walkable downtown, harbour, and mature residential streets.
ExploreListed by EXP REALTY. The information contained on this site is based in whole or in part on information that is provided by members of The Canadian Real Estate Association, who are responsible for its accuracy. CREA reproduces and distributes this information as a service for its members and assumes no responsibility for its accuracy.

This website is operated by a brokerage or salesperson who is a member of The Canadian Real Estate Association.
Kerrland Realty Group
Kerrland Realty Group is committed to delivering a seamless and elevated real estate experience through local expertise, skilled negotiation, and tailored strategies designed around each client's unique goals.
| Room | Level | Dimensions |
|---|---|---|
| Living room | Main level | 4.8 x 4.8 |
| Bedroom 3 | Second level | 5.48 x 3.04 |
| Bedroom 4 | Second level | 4.88 x 3.04 |
| Dining room | Main level | 3.66 x 3.96 |
| Library | Second level | 3.04 x 2.74 |
| Laundry room | Second level | 2.1 x 1.8 |
| Recreational, Games room | Basement | 12.8 x 5.18 |
| Exercise room | Basement | 4.26 x 3.65 |
| Bedroom | Basement | 4.57 x 4.57 |
| Media | Basement | 9.14 x 5.38 |
| Other | Basement | 2.13 x 3.2 |
| Other | Basement | 2.13 x 1.82 |
| Foyer | Main level | 3.04 x 4.88 |
| Kitchen | Main level | 5.48 x 5.18 |
| Family room | Main level | 5.18 x 5.48 |
| Office | Main level | 4.57 x 3.04 |
| Mud room | Main level | 1.5 x 3.35 |
| Other | Main level | 1.54 x 2.74 |
| Other | Main level | 1.82 x 2.74 |
| Primary Bedroom | Second level | 4.87 x 7.01 |
| Bedroom 2 | Second level | 5.48 x 5.18 |


