 For sale43 photos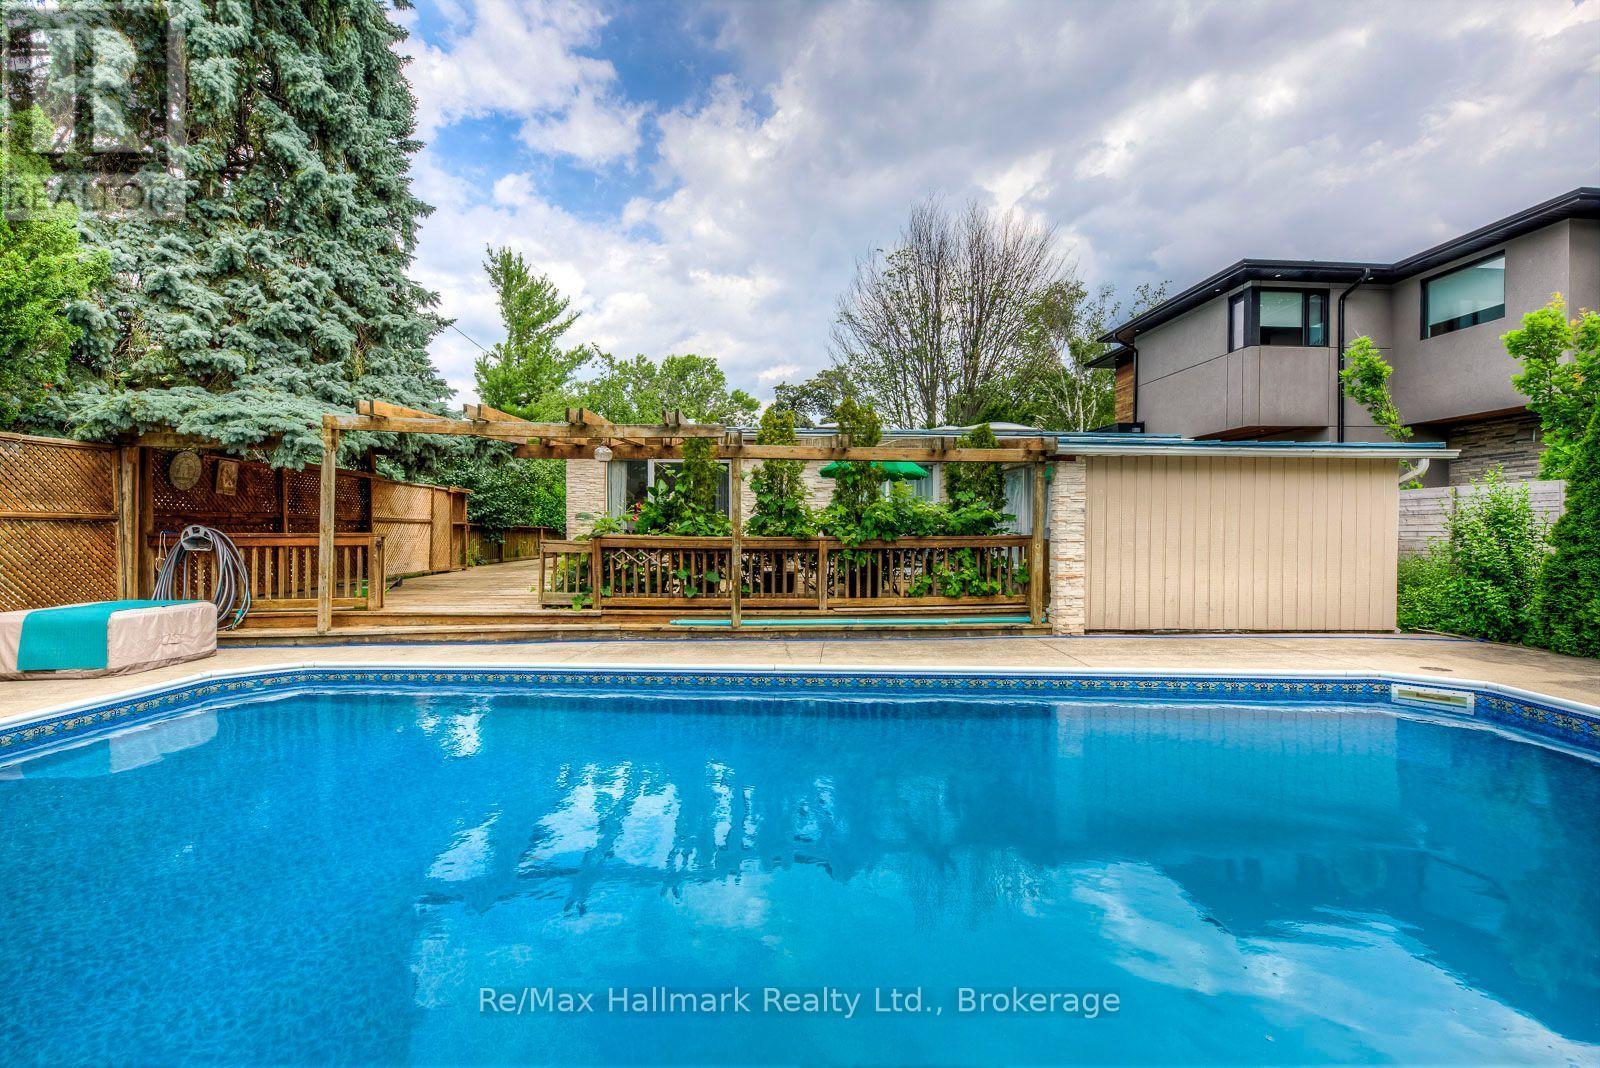
For sale
1510 CONSTANCE DRIVE
MLS® W13879424 · 1 day on market · Active
$1,599,000
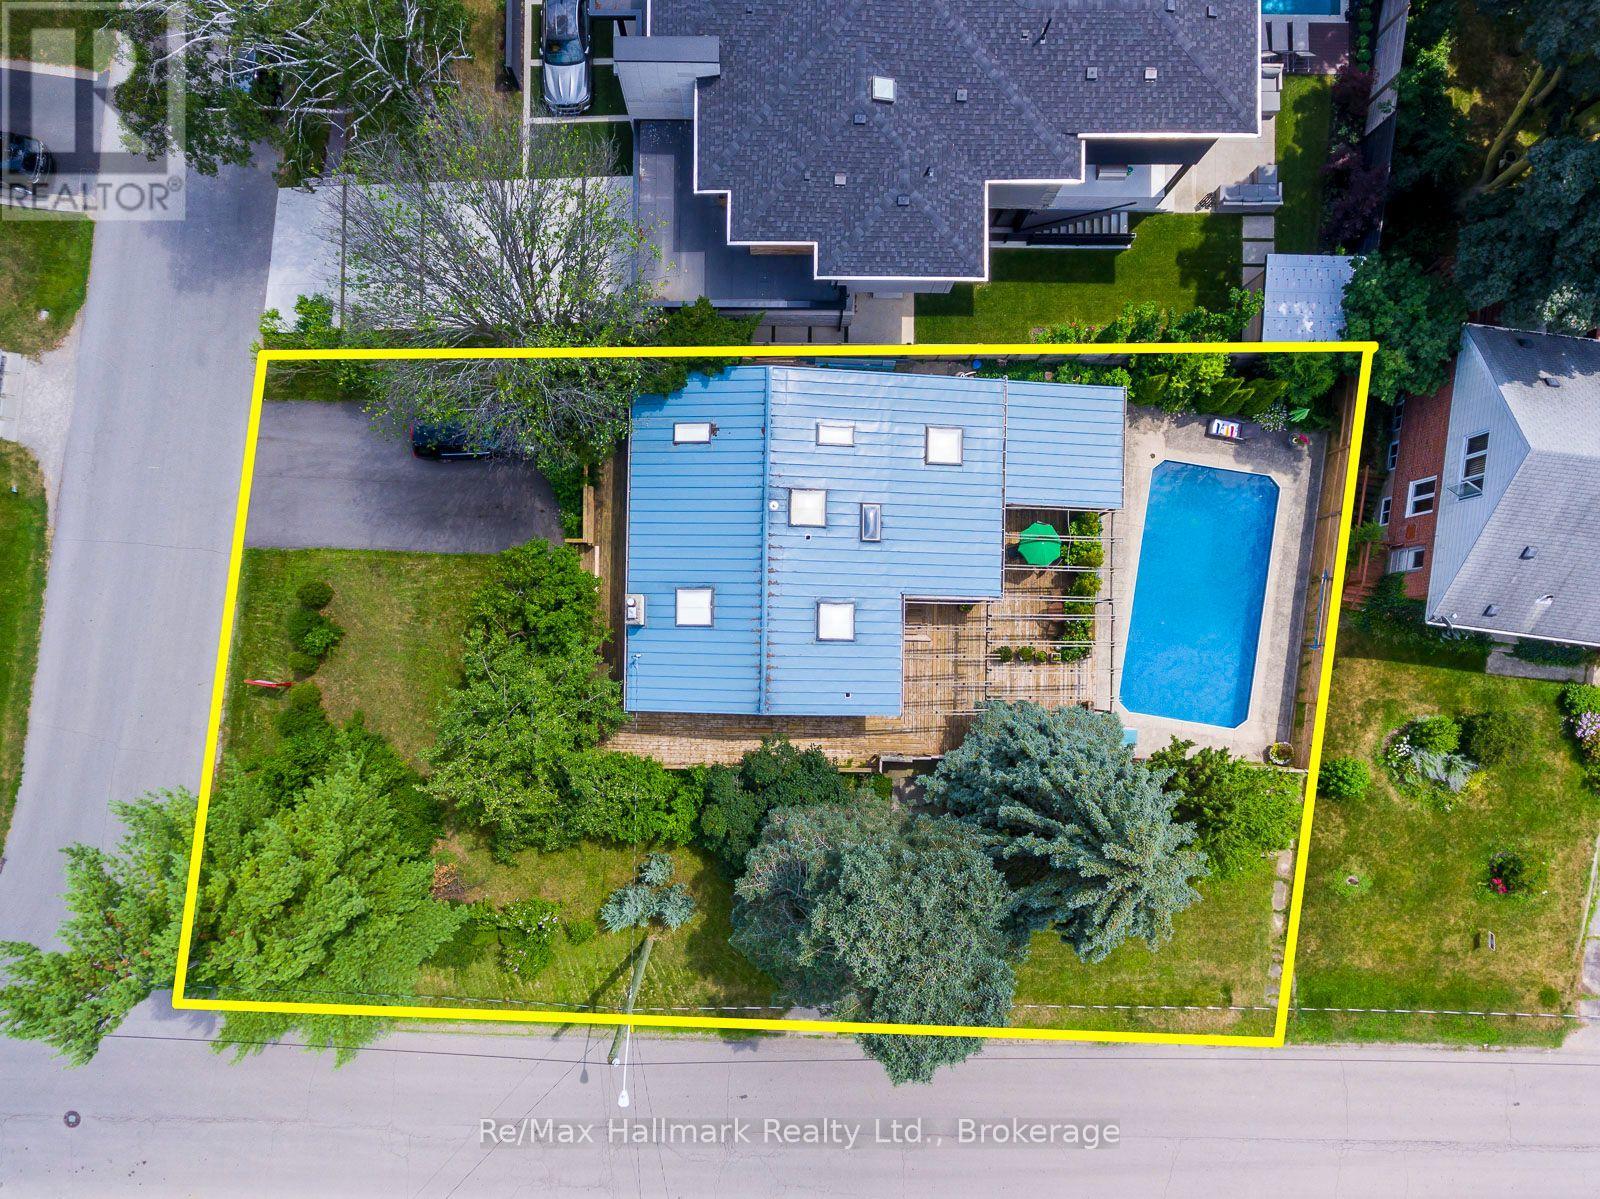
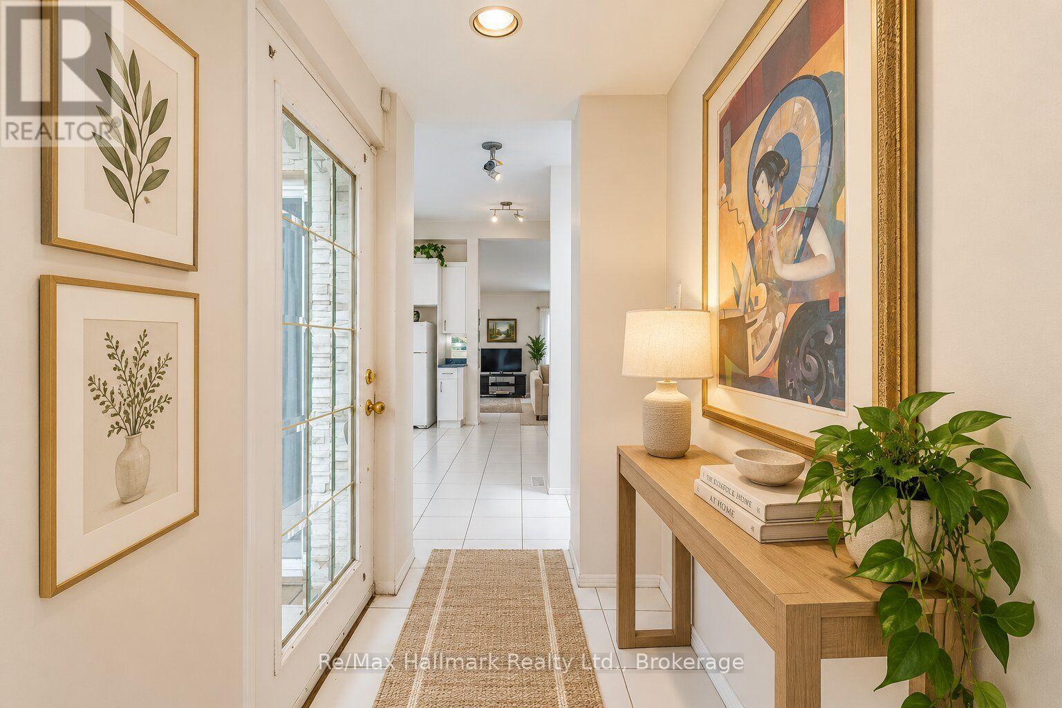
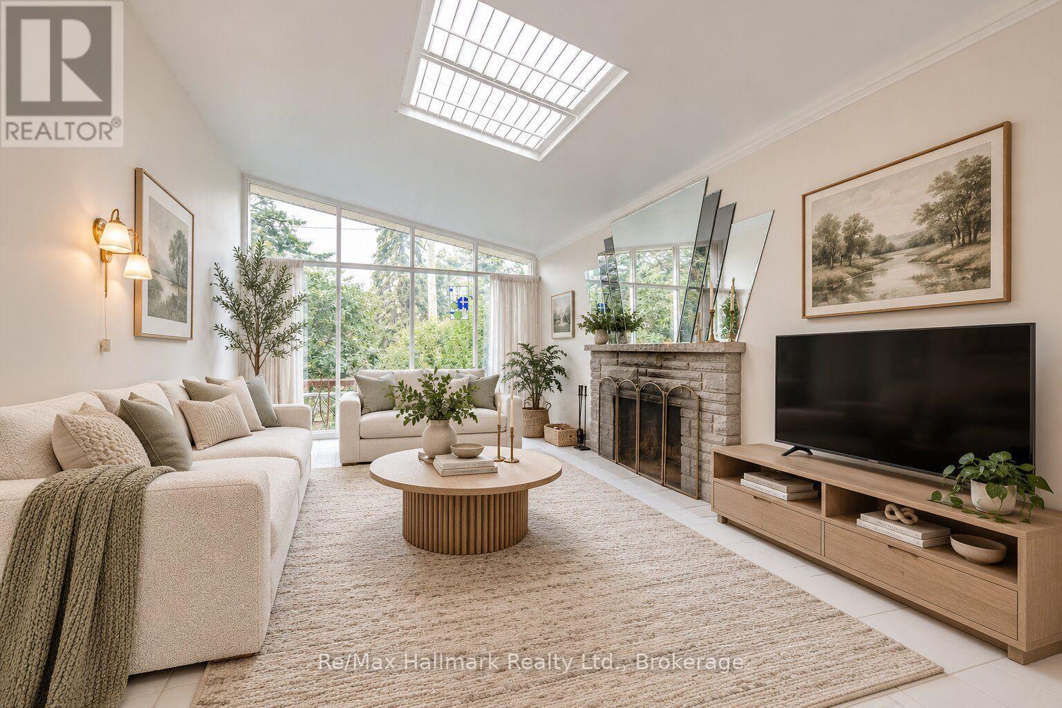
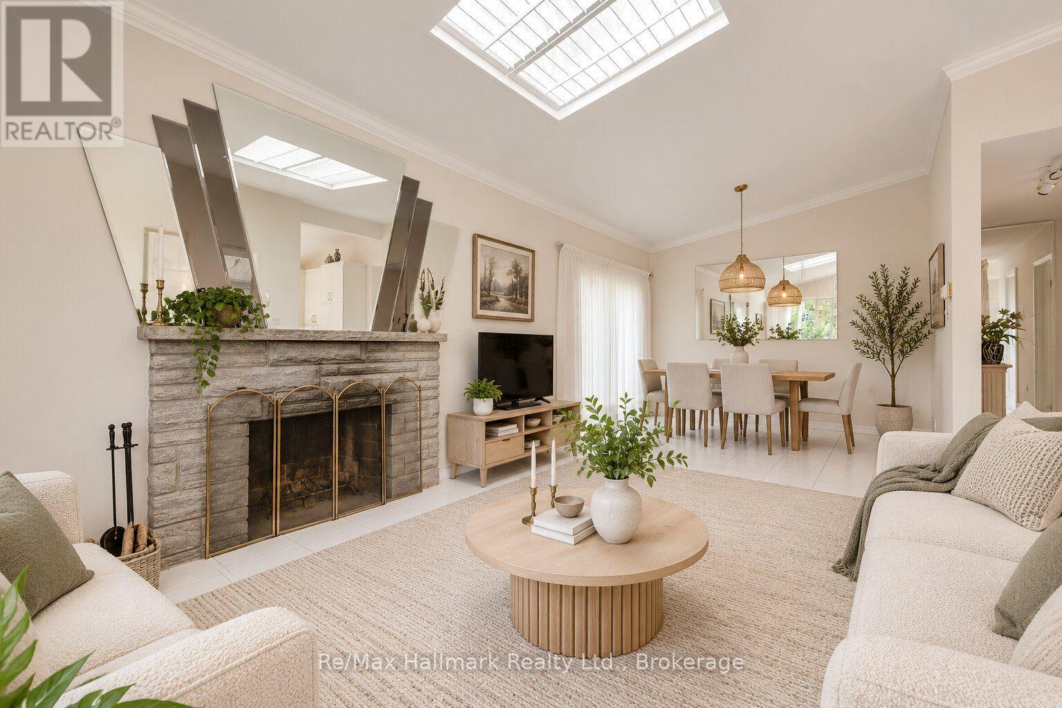
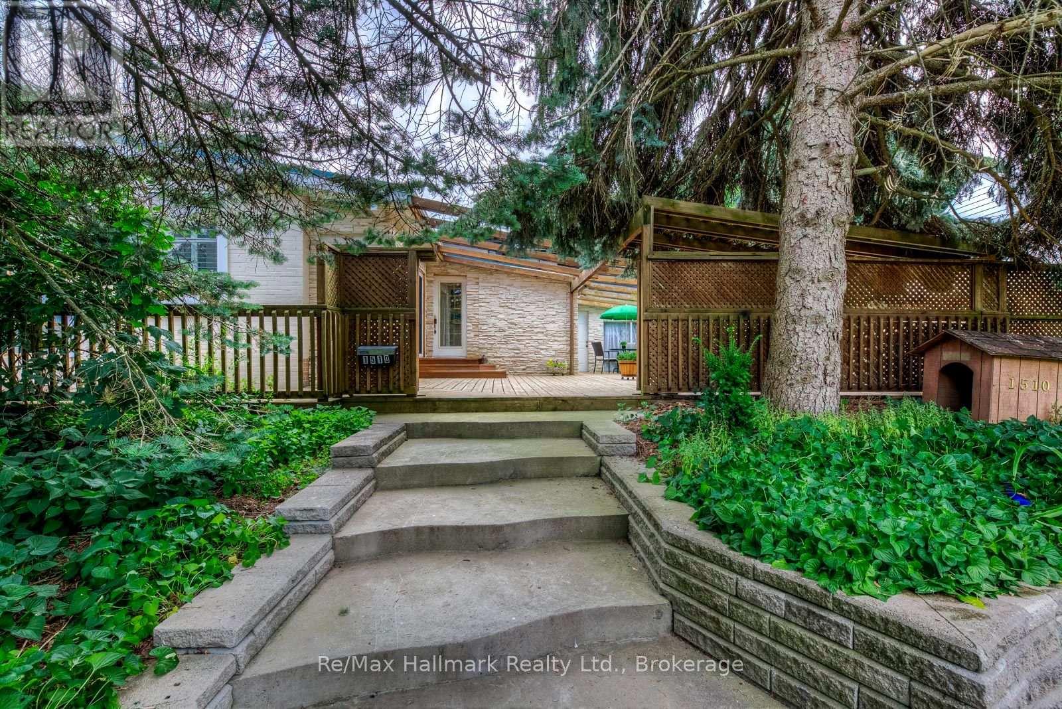
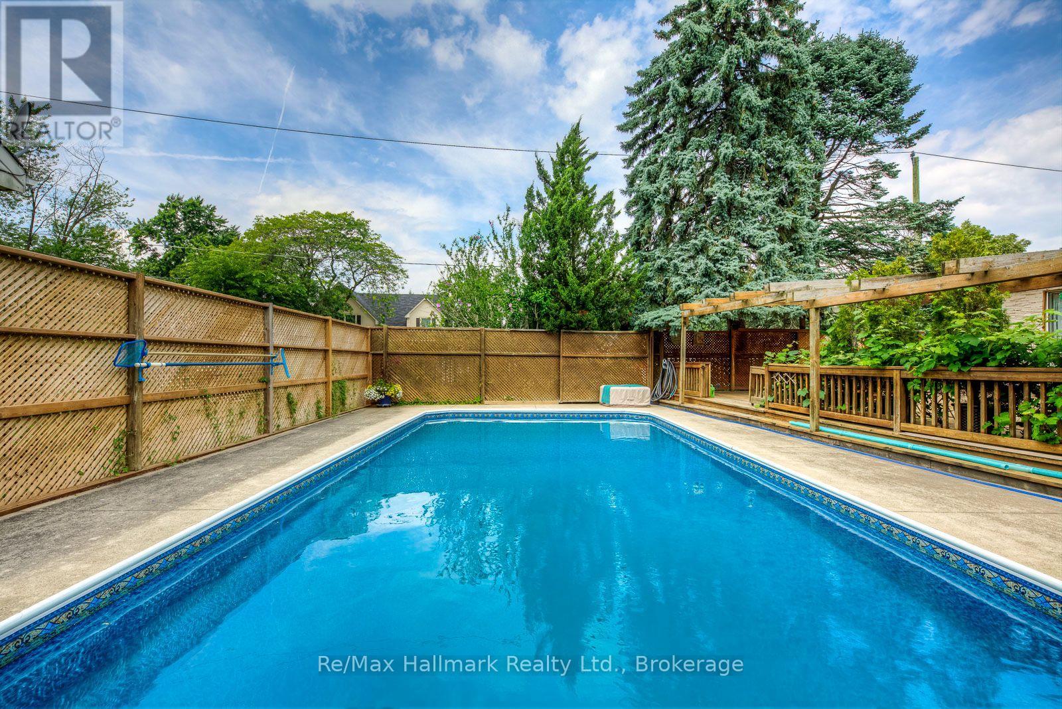
Inquire about this propertyA Rare California-Style Retreat in the Heart of Prestigious Morrison!Nestled on an oversized corner lot with approximately 20 feet of additional outdoor space extending along both sides that feels like an 85 x 136 ft property, this sun-drenched California-style residence is surrounded by mature trees and immaculate landscaping, this unique home delivers a wonderful blend of indoor and outdoor living in one of Southeast Oakville's most desirable neighbourhoods.Step inside to discover a bright, inviting interior featuring six skylights, expansive windows, and spacious principal rooms designed for comfortable family living and effortless entertaining. The welcoming living room boasts a charming stone fireplace, while the adjoining dining area provides an ideal setting for family gatherings. The custom white kitchen features built-in cooking appliances, generous cabinetry, a large pantry, a built-in desk, and a sun-filled breakfast area overlooking the outdoor surroundings.The thoughtfully designed layout offers comfortable bedrooms, including a primary retreat, while the main bathroom features a relaxing Jacuzzi tub. A huge wraparound deck, complemented by the unusually generous outdoor space on both sides of the property, creates an exceptional setting for entertaining, relaxation, and enjoying the lush greenery and mature trees.The fully finished basement adds remarkable versatility, featuring lower-level living quarters with a fourth bedroom, four-piece bathroom, spacious recreation and dining areas, and a wet bar-ideal for extended family, guests, or multigenerational living.Enjoy the convenience of being within walking distance of top-rated schools, grocery stores, restaurants, fitness facilities, and everyday amenities, all while enjoying the tranquility of a mature, established neighbourhood.An exceptional opportunity to enjoy California-inspired living, expansive outdoor space, outstanding versatility, and a coveted Morrison address in Southeast Oakville! (id:67193)
| Room | Level | Dimensions |
|---|---|---|
| Kitchen | Basement | 3.96 x 2.61 |
| Bathroom | Basement | 2.08 x 2.03 |
| Kitchen | Main level | 5.41 x 4.34 |
| Living room | Main level | 4.57 x 3.65 |
| Dining room | Main level | 3.04 x 3.65 |
| Primary Bedroom | Main level | 5.41 x 3.53 |
| Bedroom | Main level | 4.03 x 2.99 |
| Bedroom | Main level | 3.32 x 3.04 |
| Bathroom | Main level | 2.61 x 2 |
| Recreational, Games room | Basement | 6.85 x 6.7 |
| Bedroom | Basement | 3.22 x 2.61 |
Kerrland Realty Group
Tell us when suits you. An agent from the team confirms the appointment — in person or by video, whichever you prefer.
 Kerri LuSales Representative · Team Leader(289) 971-1362
Estimate the monthly payment on this price. Adjust the down payment, rate and amortisation to see what changes.
Monthly payment
$7,252
Not included
Property tax, condo maintenance fees and home insurance are paid separately and are not part of this payment. Budget for them alongside it.
CMHC premium schedule as of 2026-08-18. Estimate only — not financial advice. Actual payments, insurance premiums and approval depend on your lender.
Land Transfer Tax — pre-filled with this price.

Neighbourhoods
A lakeshore town in Halton Region with a walkable downtown, harbour, and mature residential streets.
ExploreListed by Re/Max Hallmark Realty Ltd.. The information contained on this site is based in whole or in part on information that is provided by members of The Canadian Real Estate Association, who are responsible for its accuracy. CREA reproduces and distributes this information as a service for its members and assumes no responsibility for its accuracy.

This website is operated by a brokerage or salesperson who is a member of The Canadian Real Estate Association.
Kerrland Realty Group
Kerrland Realty Group is committed to delivering a seamless and elevated real estate experience through local expertise, skilled negotiation, and tailored strategies designed around each client's unique goals.