 For sale49 photos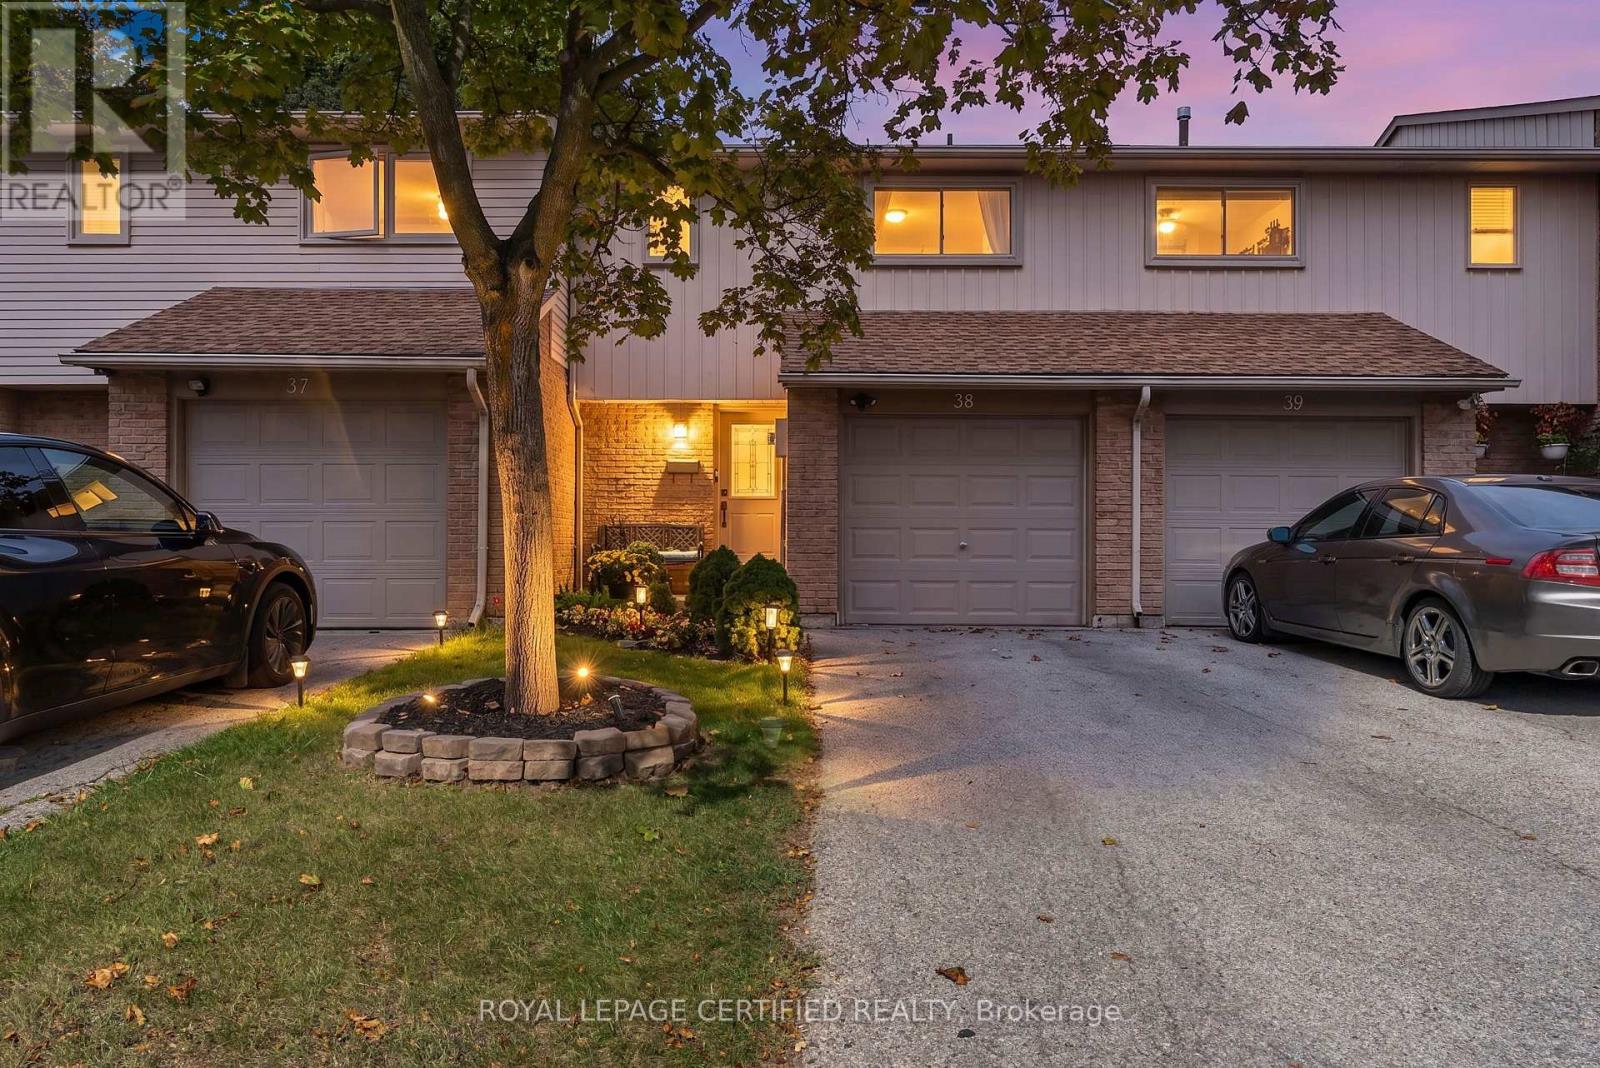
For sale
38 - 1532 LANCASTER DRIVE
MLS® W13789274 · 0 days on market · Active
$739,900
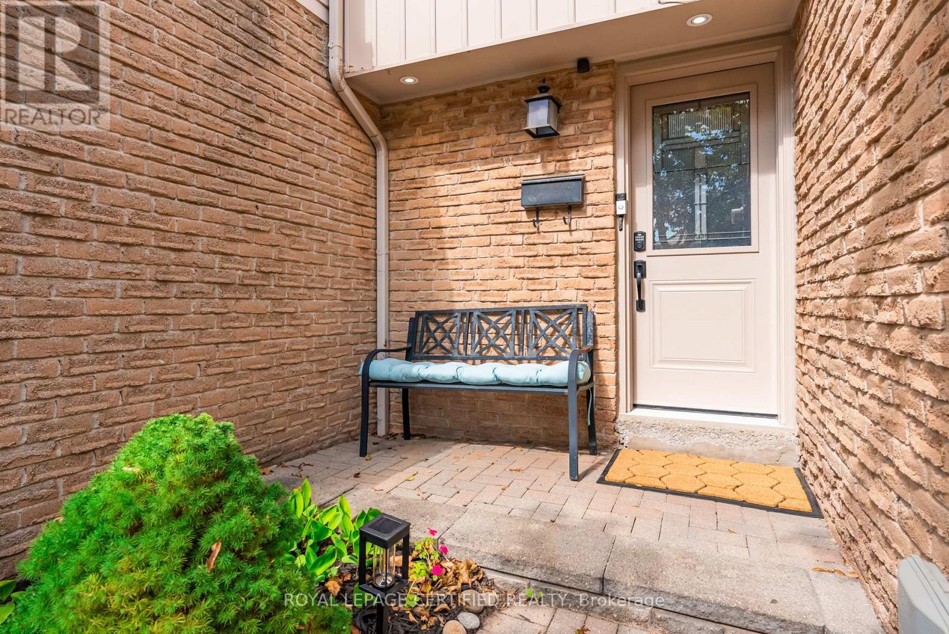
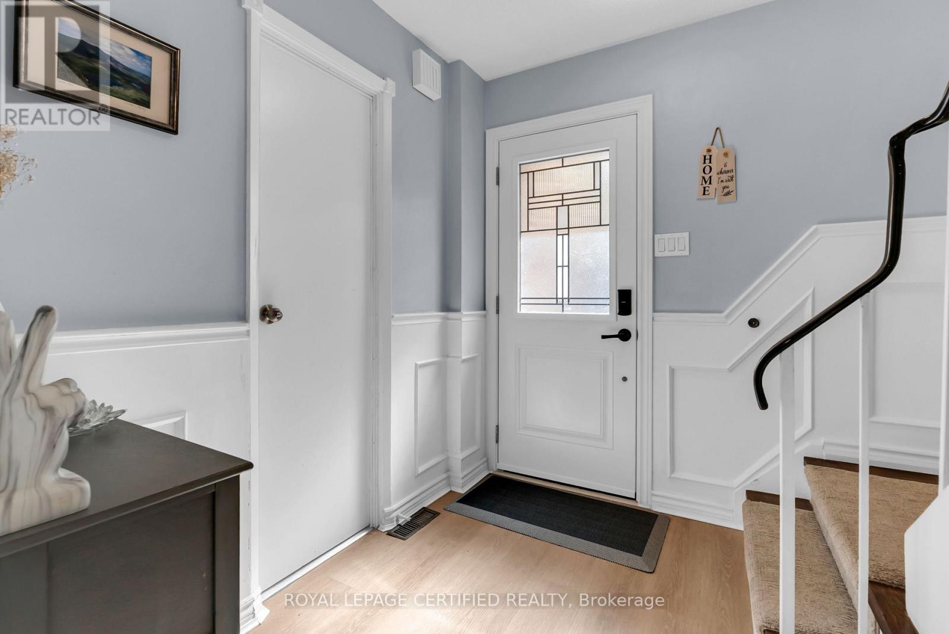
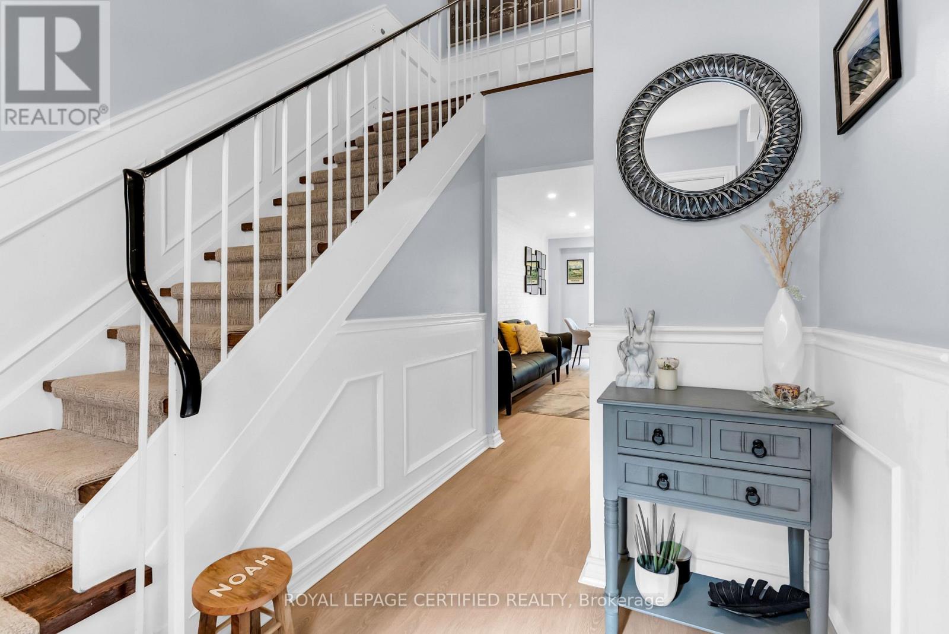
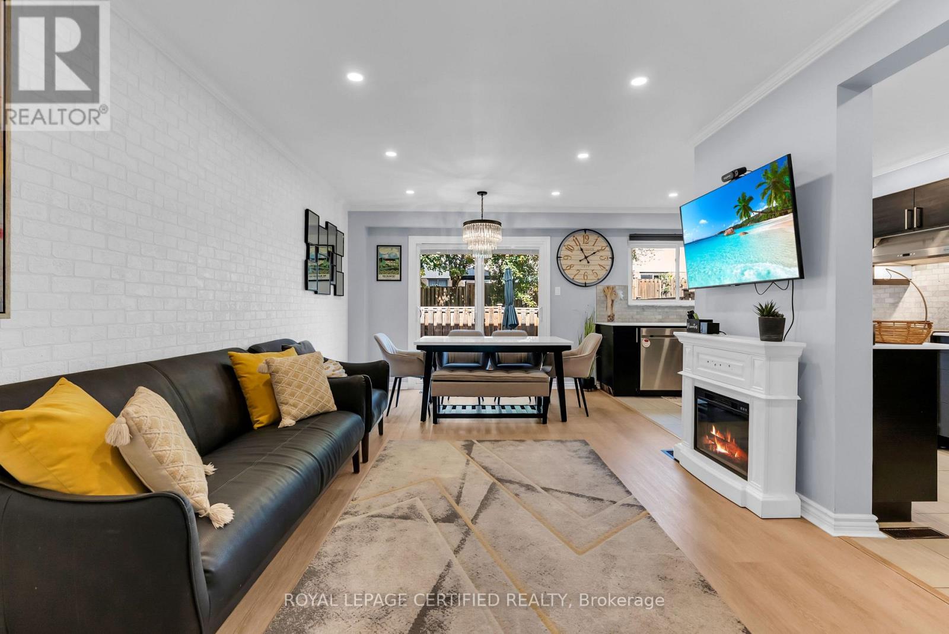
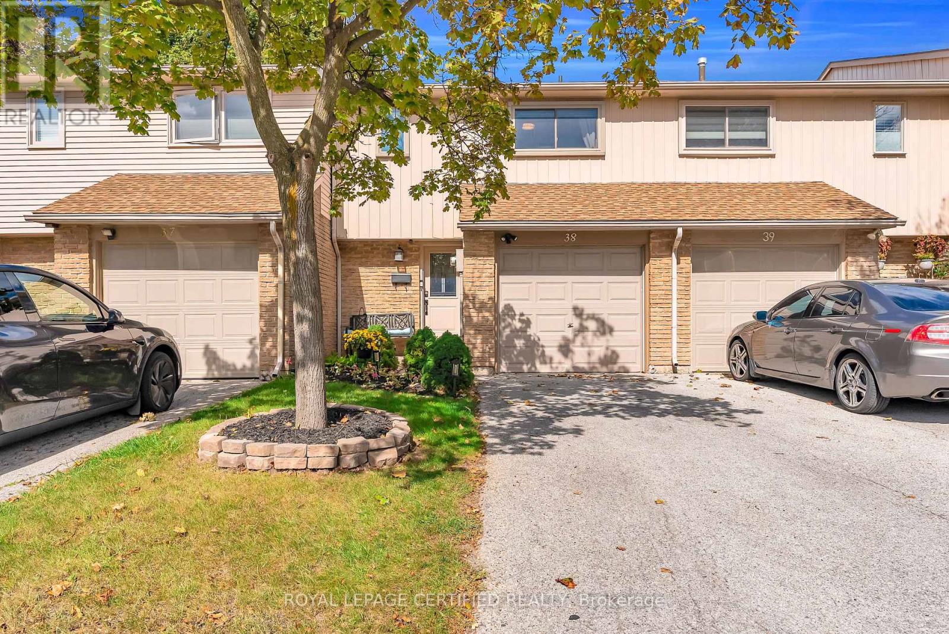
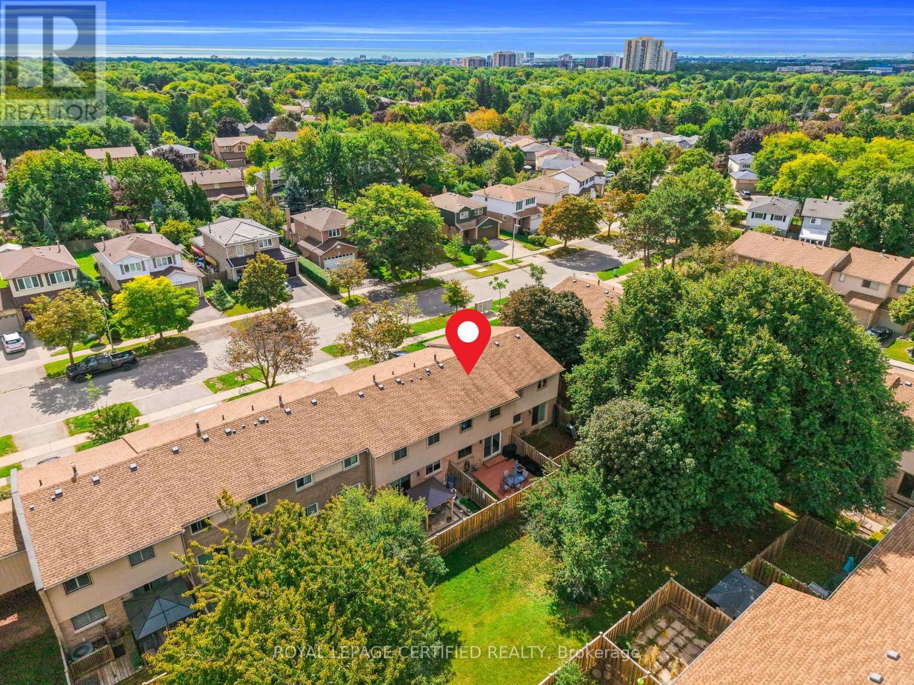
Inquire about this propertyAn exclusive opportunity in one of Oakville's most established family-friendly communities, this beautifully upgraded 3-bedroom townhouse combines smart design, impressive functionality and low maintenance fees. The custom kitchen is a true showpiece, thoughtfully designed with generous counter space, abundant cabinetry, stainless steel appliances and excellent storage, opening seamlessly to the bright living and dining areas enhanced by extensive pot lights. An extra-wide custom patio door with built-in covering leads to the private rear deck, while the finished lower level adds valuable living space with a custom 3-piece bathroom and thoughtfully designed laundry area. Upstairs features an upgraded deep soaker tub, and additional improvements include A/C 2026, windows and front door 2025, main-floor flooring 2023, central vacuum, new garage door, insulated garage with ample storage, plug-in for an EV charger and a longer-than-average driveway. The home backs onto green space, sits on an extra-wide road and faces detached homes, creating a more open and desirable setting. Ideally located near excellent public and Catholic schools, highly regarded Iroquois Ridge High School, parks, trails, sports facilities, Iroquois Ridge Community Centre, Sheridan Collage ,shopping and restaurants. Transit is directly across the road, Oakville GO approx. 7 minutes away, QEW/403 approx. 5 minutes, with convenient access to Highways 407 and 401. A turnkey Oakville home offering style, space, privacy and outstanding commuter convenience. (id:67193)
Kerrland Realty Group
Tell us when suits you. An agent from the team confirms the appointment — in person or by video, whichever you prefer.
 Kerri LuSales Representative · Team Leader(289) 971-1362
Estimate the monthly payment on this price. Adjust the down payment, rate and amortisation to see what changes.
Monthly payment
$3,344
Not included
Property tax, condo maintenance fees and home insurance are paid separately and are not part of this payment. Budget for them alongside it.
CMHC premium schedule as of 2026-08-18. Estimate only — not financial advice. Actual payments, insurance premiums and approval depend on your lender.
Land Transfer Tax — pre-filled with this price.

Neighbourhoods
A lakeshore town in Halton Region with a walkable downtown, harbour, and mature residential streets.
ExploreListed by ROYAL LEPAGE CERTIFIED REALTY. The information contained on this site is based in whole or in part on information that is provided by members of The Canadian Real Estate Association, who are responsible for its accuracy. CREA reproduces and distributes this information as a service for its members and assumes no responsibility for its accuracy.

This website is operated by a brokerage or salesperson who is a member of The Canadian Real Estate Association.
Kerrland Realty Group
Kerrland Realty Group is committed to delivering a seamless and elevated real estate experience through local expertise, skilled negotiation, and tailored strategies designed around each client's unique goals.
| Room | Level | Dimensions |
|---|---|---|
| Dining room | Main level | 3.44 x 5.65 |
| Living room | Main level | 3.44 x 5.65 |
| Kitchen | Main level | 5.2 x 2.59 |
| Primary Bedroom | Second level | 4.19 x 3.76 |
| Bedroom 2 | Second level | 3.89 x 2.69 |
| Bedroom 3 | Second level | 4.01 x 3.02 |
| Recreational, Games room | Basement | 9.07 x 5.74 |