 For sale31 photos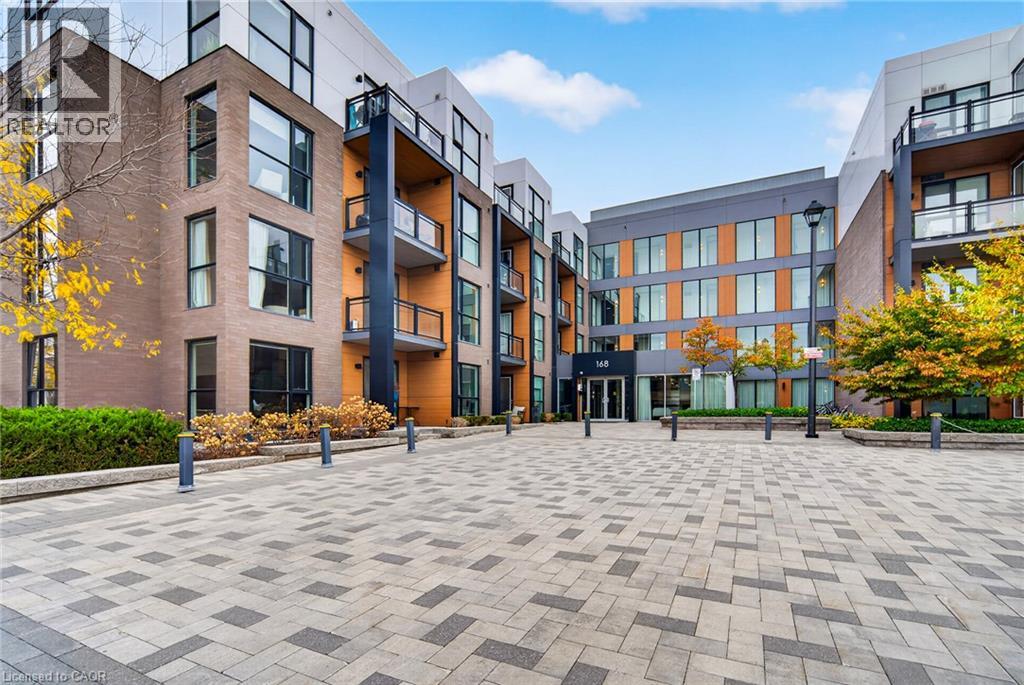
For sale
168 SABINA Drive Unit# 113
MLS® 40868434 · 0 days on market · Active
$745,000
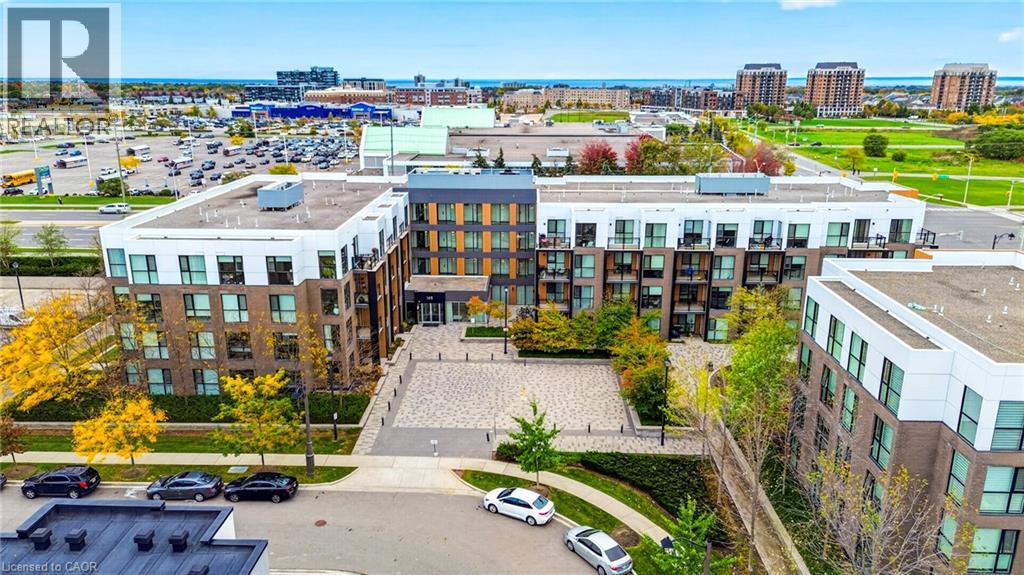
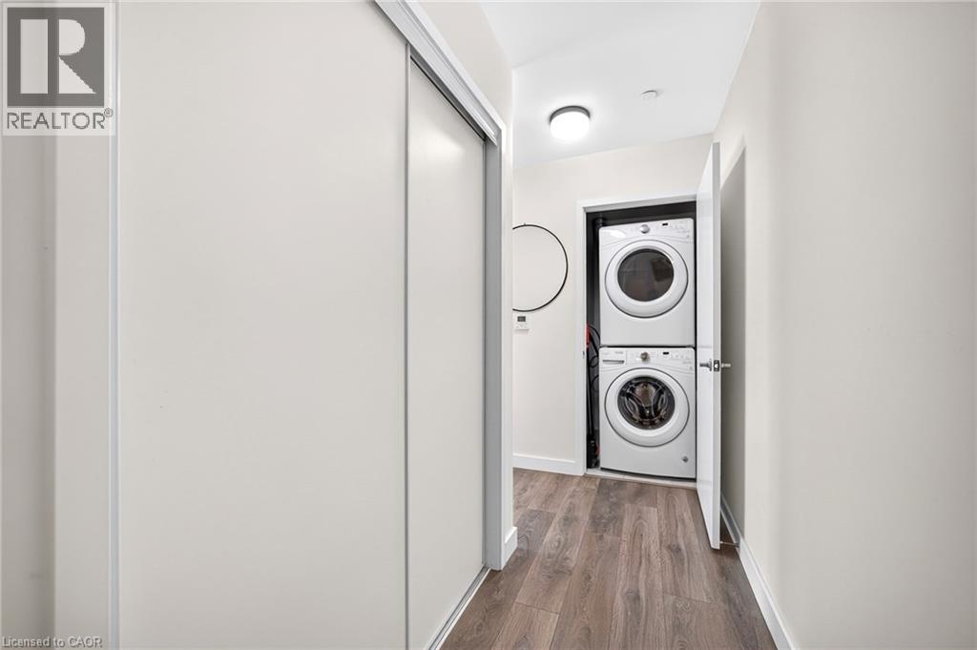
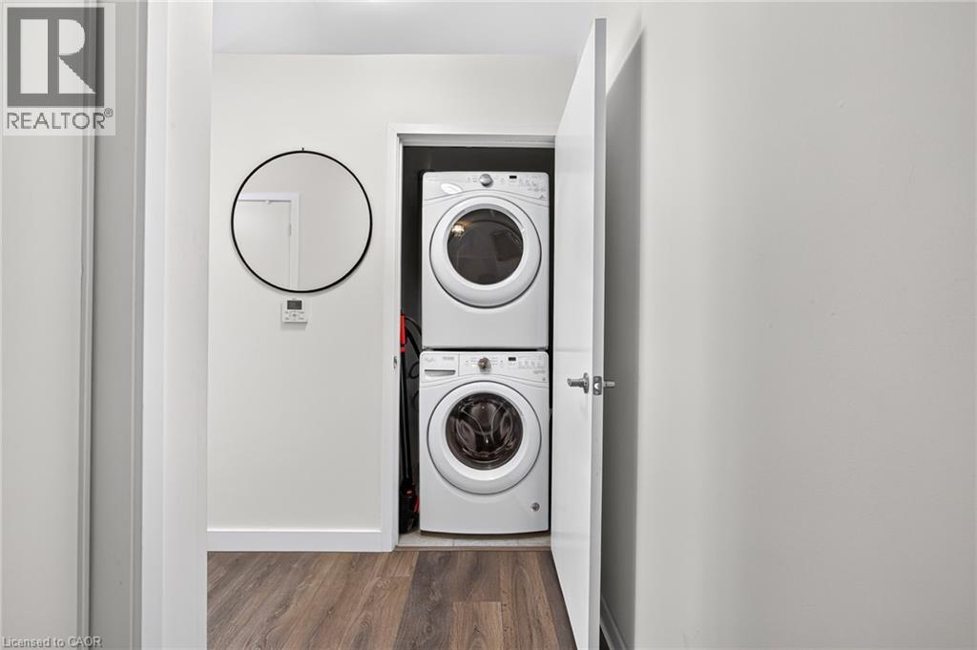
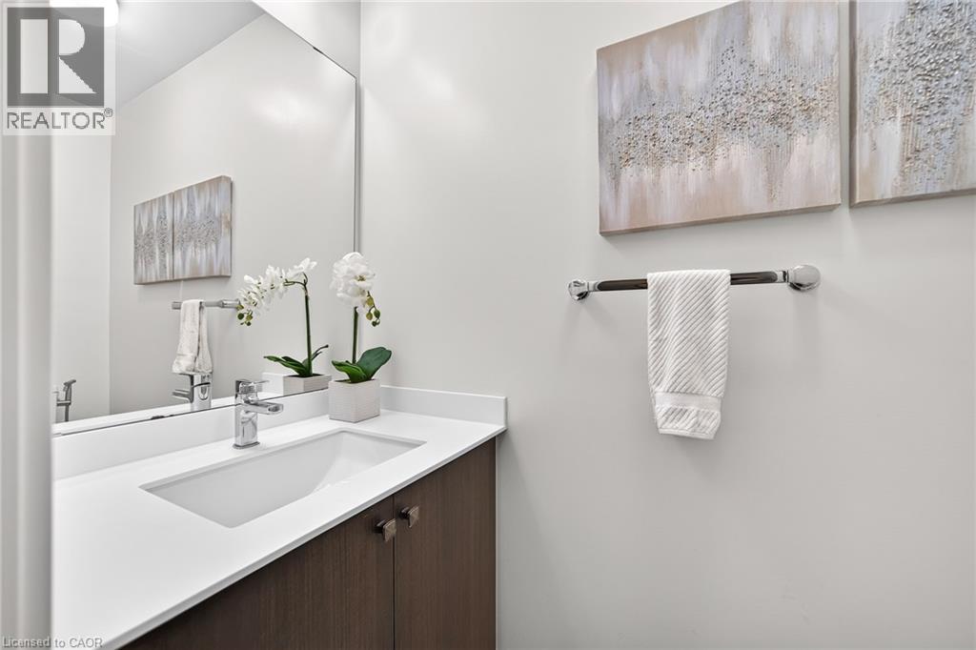
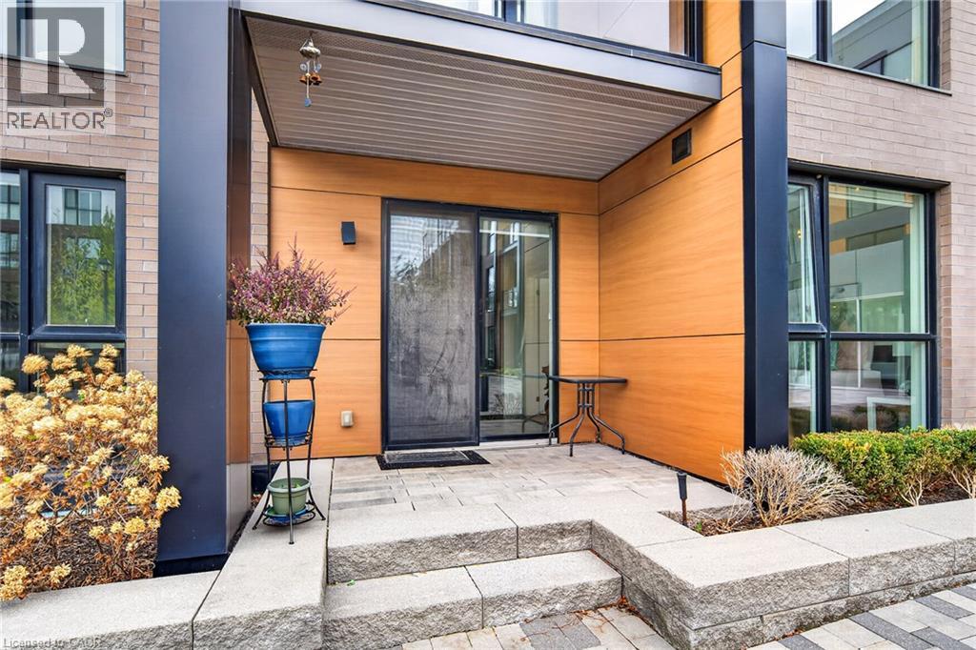
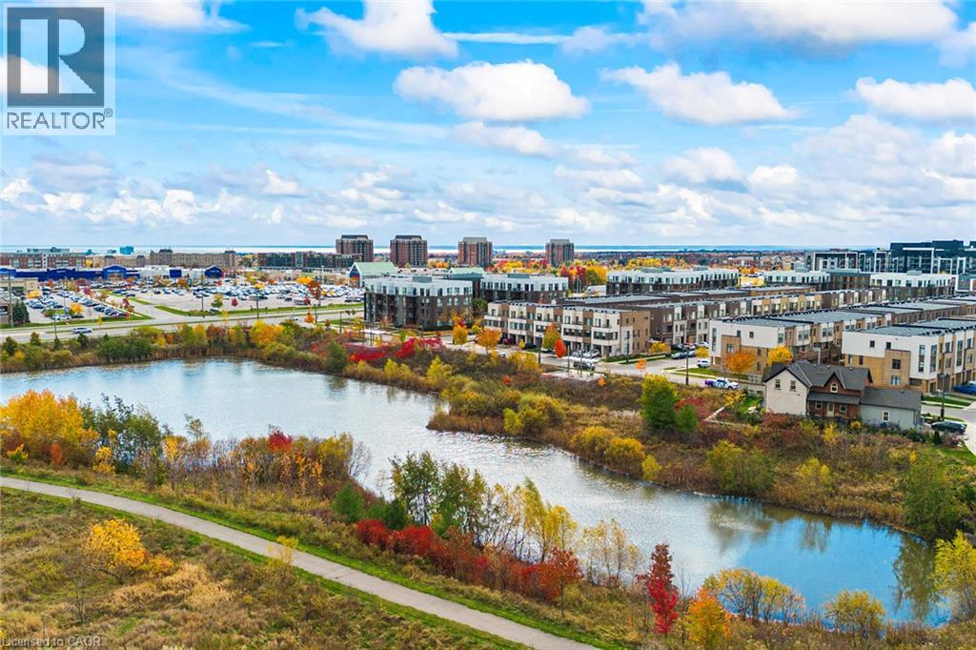
Inquire about this propertyWelcome to 168 Sabina Drive, Unit 113, where modern elegance meets exceptional convenience! A standout feature of this beautiful 3-bedroom, 2.5-bathroom condo is its PRIVATE GROUND-LEVEL ENTRANCE WITH A COVERED PORCH, providing easy outdoor access without elevators or long hallways. Ideal for seniors, downsizers and families seeking the comfort of ground-floor living! Step inside to a bright, spacious open-concept layout featuring contemporary flooring, stylish lighting and expansive windows filling the home with natural light. The modern kitchen boasts rich wood cabinetry, granite countertops, attractive backsplash, stainless steel appliances, a convenient pantry offering extra storage and a generous centre island with breakfast seating. The inviting living and dining areas feature sliding glass doors opening to a beautifully landscaped courtyard. The spacious primary bedroom offers impressive floor-to-ceiling windows, ample closet space and a private ensuite with double sinks and a glass-enclosed shower. Two additional bright bedrooms are perfect for family, guests or a home office, complemented by a second full bathroom with a bathtub and shower. Enjoy the convenience of in-suite laundry, ample storage, beautifully maintained common areas and a well-equipped fitness centre. FANTASTIC NORTH OAKVILLE LOCATION WITHIN WALKING DISTANCE TO WALMART, REAL CANADIAN SUPERSTORE, SHOPPING, RESTAURANTS AND EVERYDAY ESSENTIALS! Close to parks, scenic trails, schools, public transit and major highways. Perfect for first-time buyers, growing families, downsizers or investors seeking an exceptional location and low-maintenance lifestyle. Experience the rare combination of private ground-level access, spacious modern living and unbeatable everyday convenience! A UNIQUE OPPORTUNITY NOT TO BE MISSED! (id:67193)
| Room | Level | Dimensions |
|---|---|---|
| 5pc Bathroom | Main level | |
| 4pc Bathroom | Main level | |
| 2pc Bathroom | Main level | |
| Bedroom | Main level | 11'5'' x 9'0'' |
| Bedroom | Main level | 11'5'' x 8'7'' |
| Primary Bedroom | Main level | 10'1'' x 17'2'' |
| Dining room | Main level | 9'9'' x 14'5'' |
| Kitchen | Main level | 8'0'' x 16'8'' |
| Living room | Main level | 22'9'' x 9'4'' |
Kerrland Realty Group
Tell us when suits you. An agent from the team confirms the appointment — in person or by video, whichever you prefer.
 Kerri LuSales Representative · Team Leader(289) 971-1362
Estimate the monthly payment on this price. Adjust the down payment, rate and amortisation to see what changes.
Monthly payment
$3,373
Not included
Property tax, condo maintenance fees and home insurance are paid separately and are not part of this payment. Budget for them alongside it.
CMHC premium schedule as of 2026-08-18. Estimate only — not financial advice. Actual payments, insurance premiums and approval depend on your lender.
Land Transfer Tax — pre-filled with this price.

Neighbourhoods
A lakeshore town in Halton Region with a walkable downtown, harbour, and mature residential streets.
ExploreListed by RE/MAX Aboutowne Realty Corp.. The information contained on this site is based in whole or in part on information that is provided by members of The Canadian Real Estate Association, who are responsible for its accuracy. CREA reproduces and distributes this information as a service for its members and assumes no responsibility for its accuracy.

This website is operated by a brokerage or salesperson who is a member of The Canadian Real Estate Association.
Kerrland Realty Group
Kerrland Realty Group is committed to delivering a seamless and elevated real estate experience through local expertise, skilled negotiation, and tailored strategies designed around each client's unique goals.