 For sale50 photos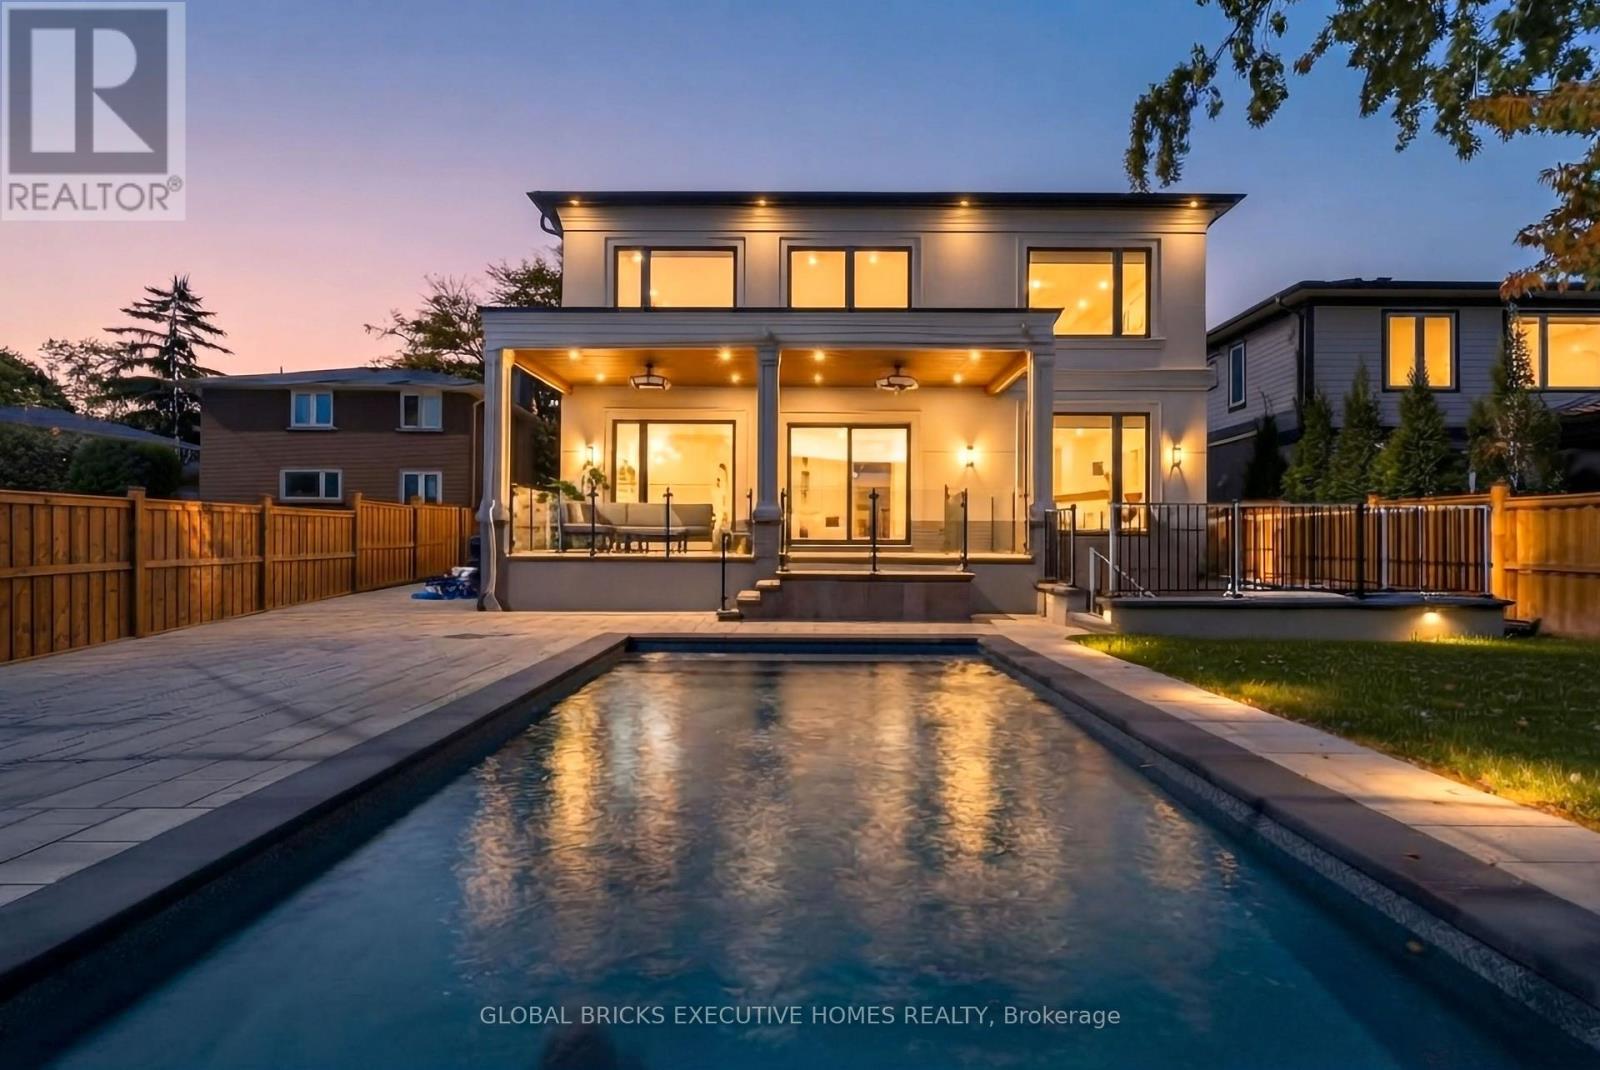
For sale
2016 SEAFARE DRIVE
MLS® W14080548 · 0 days on market · Active
$4,190,000
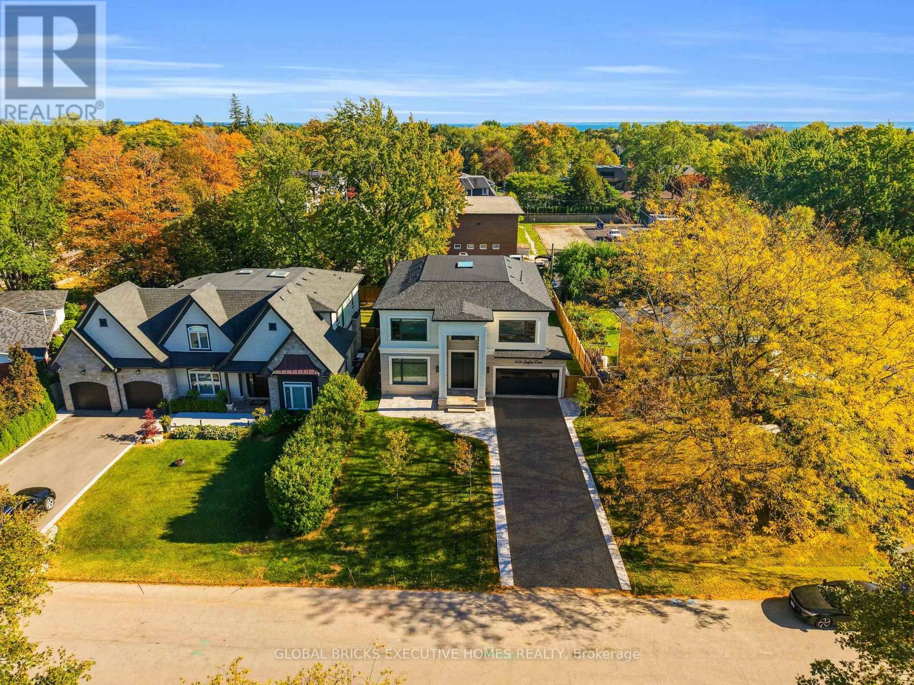
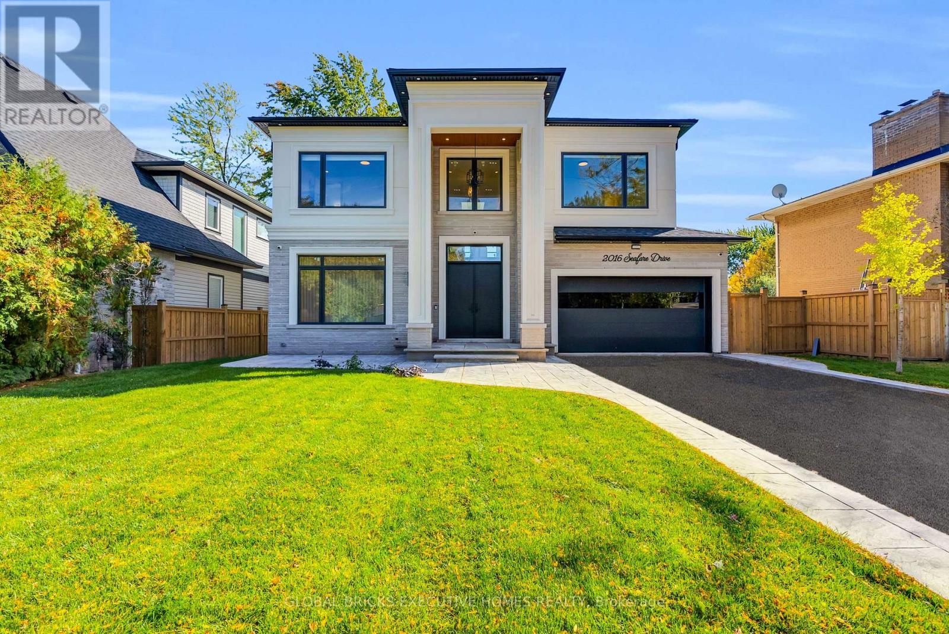
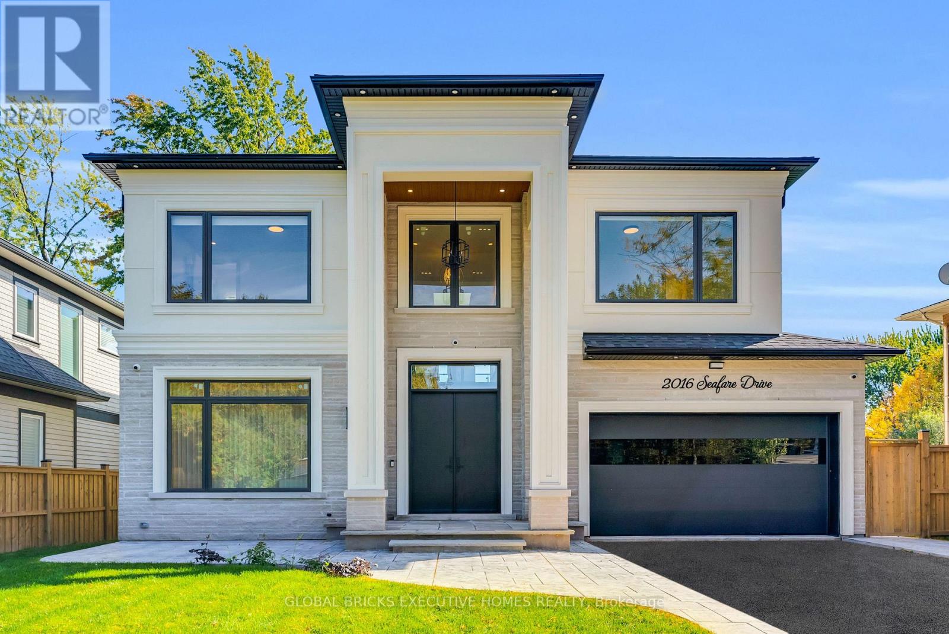
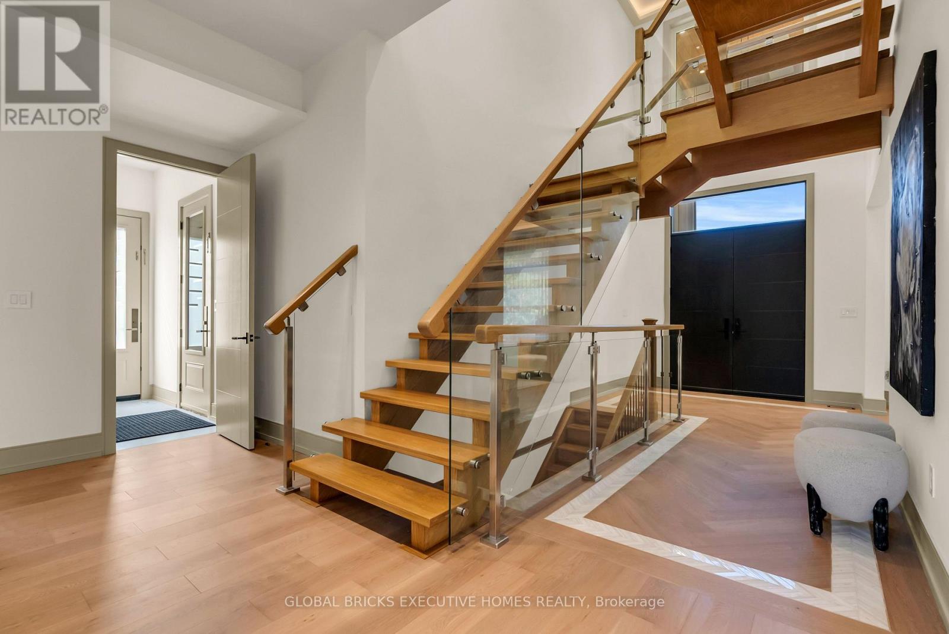
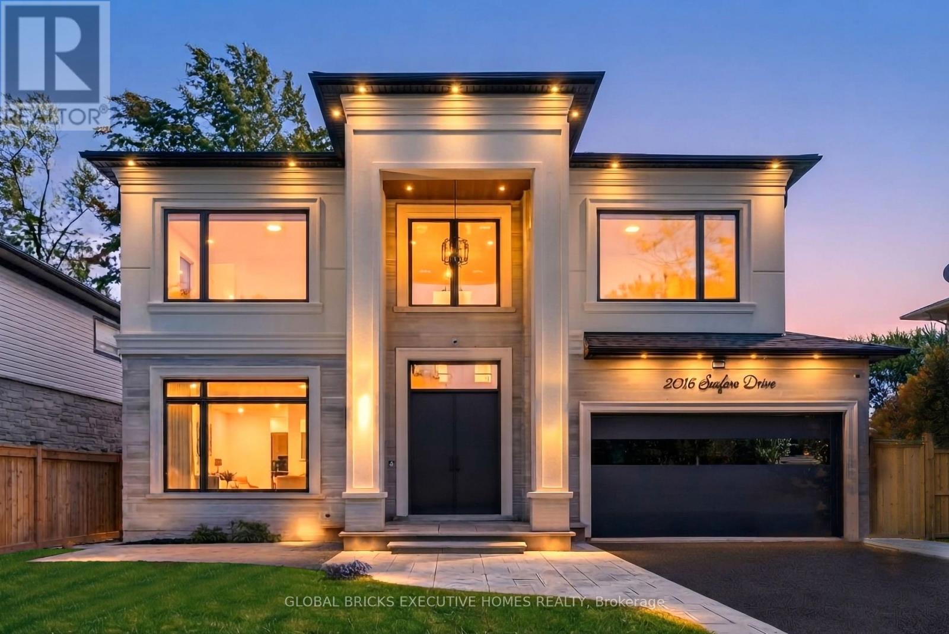
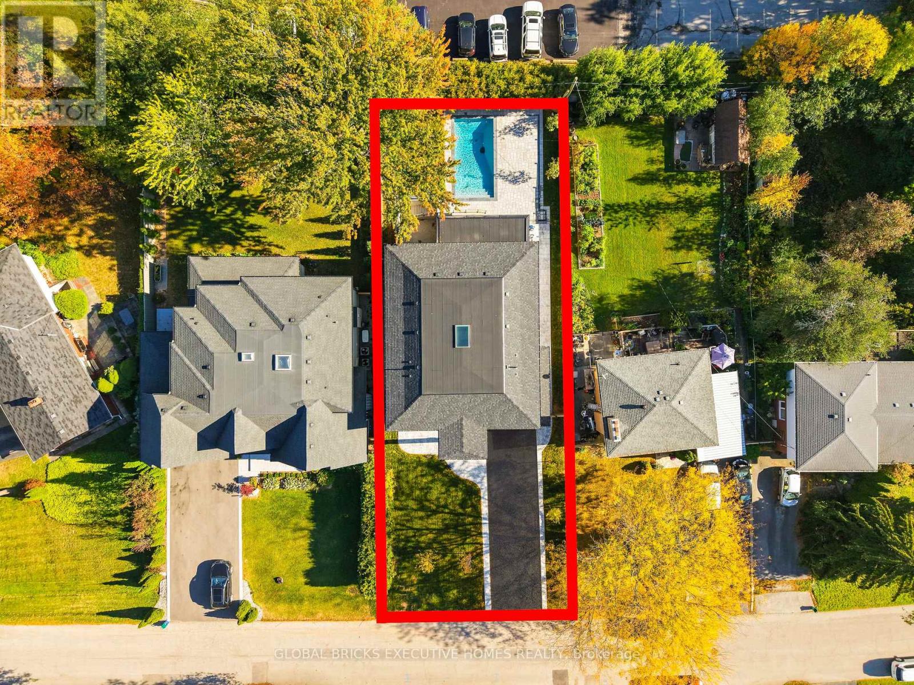
Inquire about this propertyHome with wonderful first impression. Feel the difference between a well built home and the one that is thoughtfully created to get the natural light throughout the day with effortless flow from one space to the next. Balance between grand entertaining spaces and comfortable everyday living. This luxury residence offers over 6234 SF finished living space on a premium lot just steps from Ontario lake. A soaring 20' H foyer, 10' ceilings of the main level & the basement, Oak staircase an architectural center piece. Living and Dining create an elegant arrival, 21' high Spectacular Great room w/media wall, overlooking pool. Covered porch creates a feeling of comfort and safety while enjoying beautiful pool and landscaping. Elegant kitchen connected w/Great room to create an extra space for the family enjoyment. Miele Appliances. Main level has an office. Upper level has another nice family sitting to enjoy morning coffee. Spacious Primary Bedroom has his & her closets and luxurious ensuite. Upper 3 Bedrooms W/own ensuites and closets. Basement is designed with same attention to detail, offering 10.5' ceiling height w/generous recreation space entertainment & gathering space, a dedicated Theatre, Exercise room, Bar area, complete w cozy Gas Fireplace w/media wall nook-a spectacular setting for celebrations, private Sauna w/separate Shower, creating exceptional flexibility for entertaining to create memorable evenings with friends and family. One spacious walkout Bedroom w/Ensuite. Integrated audio system rough-ins ready to install your own sound system. Lower level delivering an extraordinary level of comfort, wellness, and convenience under one roof. A spacious guest bedroom with its own ensuite provides comfort and privacy for family and visitors. 2016 Seafare Dr. is more than a home. It is an elevated lifestyle experience. From its sophisticated architectural details and exceptional finishes to its resort-inspired backyard and remarkable lower-level amenities (id:67193)
| Room | Level | Dimensions |
|---|---|---|
| Bedroom 4 | Main level | 4.47 x 3.61 |
| Family room | Second level | 3.35 x 2.97 |
| Bedroom 5 | Basement | 4.88 x 3.33 |
| Recreational, Games room | Basement | 11.89 x 7.32 |
| Media | Basement | 5.59 x 3.71 |
| Exercise room | Basement | 4.27 x 3.76 |
| Laundry room | Basement | 5.49 x 2.11 |
| Great room | Main level | 7.67 x 4.27 |
| Living room | Main level | 4.5 x 3.93 |
| Dining room | Main level | 4.5 x 4.04 |
| Kitchen | Main level | 5.23 x 4.54 |
| Office | Main level | 3.05 x 2.75 |
| Foyer | Main level | 7.93 x 2.35 |
| Primary Bedroom | Second level | 5.79 x 4.5 |
| Bedroom 2 | Second level | 4.5 x 3.15 |
| Bedroom 3 | Second level | 4.52 x 3.3 |
Kerrland Realty Group
Tell us when suits you. An agent from the team confirms the appointment — in person or by video, whichever you prefer.
 Kerri LuSales Representative · Team Leader(289) 971-1362
Estimate the monthly payment on this price. Adjust the down payment, rate and amortisation to see what changes.
Monthly payment
$19,002
Not included
Property tax, condo maintenance fees and home insurance are paid separately and are not part of this payment. Budget for them alongside it.
CMHC premium schedule as of 2026-08-18. Estimate only — not financial advice. Actual payments, insurance premiums and approval depend on your lender.
Land Transfer Tax — pre-filled with this price.

Neighbourhoods
A lakeshore town in Halton Region with a walkable downtown, harbour, and mature residential streets.
ExploreListed by GLOBAL BRICKS EXECUTIVE HOMES REALTY. The information contained on this site is based in whole or in part on information that is provided by members of The Canadian Real Estate Association, who are responsible for its accuracy. CREA reproduces and distributes this information as a service for its members and assumes no responsibility for its accuracy.

This website is operated by a brokerage or salesperson who is a member of The Canadian Real Estate Association.
Kerrland Realty Group
Kerrland Realty Group is committed to delivering a seamless and elevated real estate experience through local expertise, skilled negotiation, and tailored strategies designed around each client's unique goals.