 For sale42 photos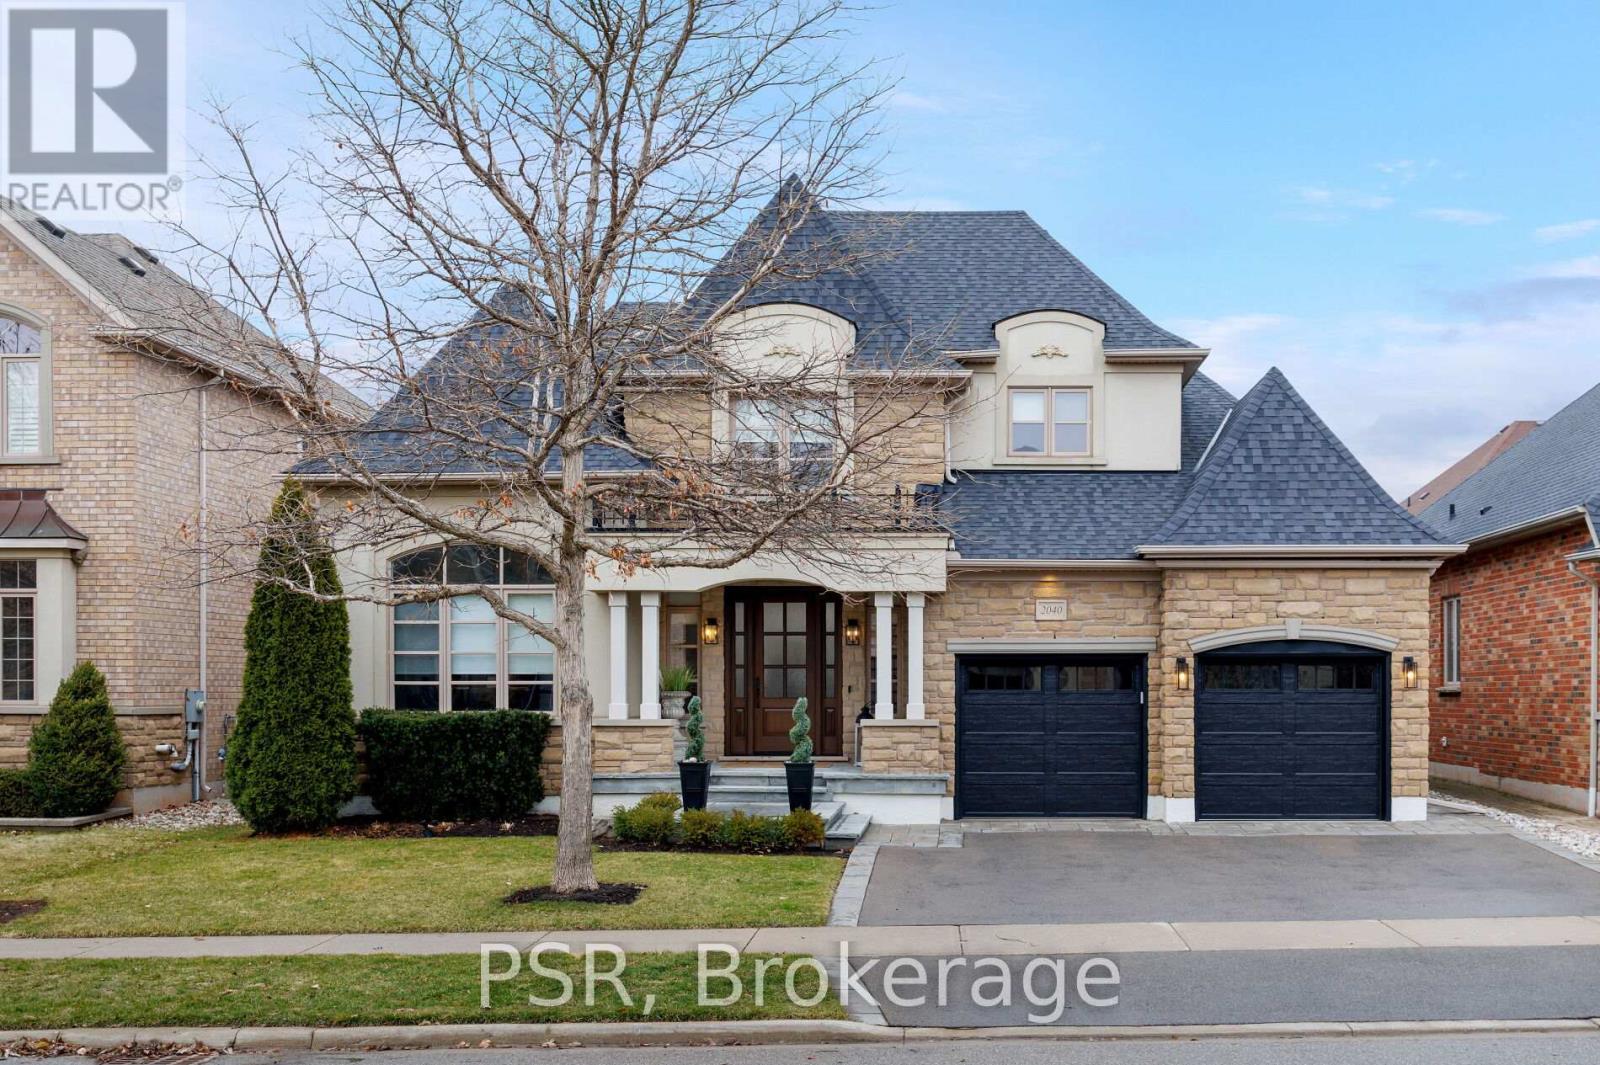
For sale
2040 BINGLEY CRESCENT
MLS® W13479960 · 84 days on market · Active
$2,829,900
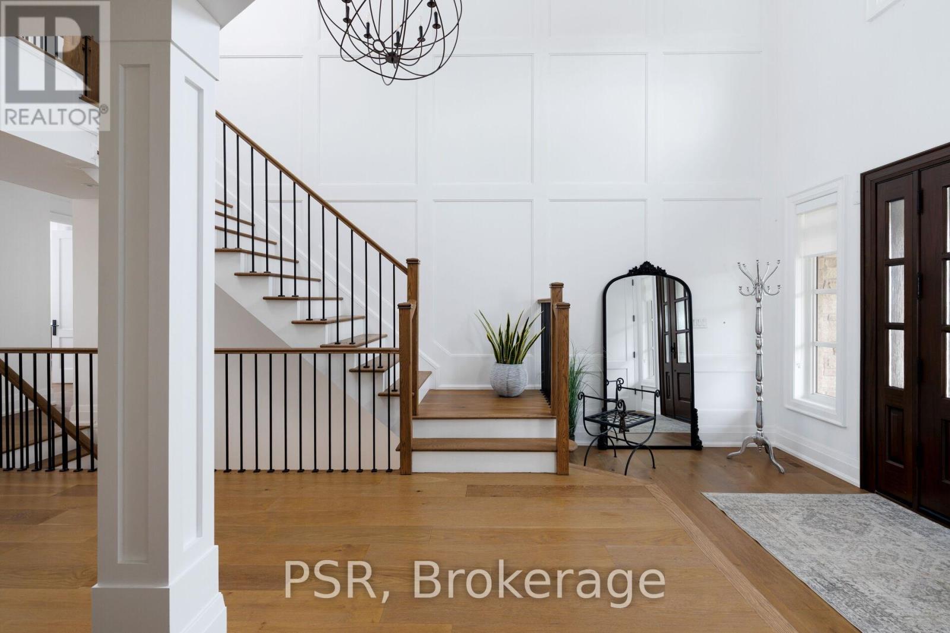
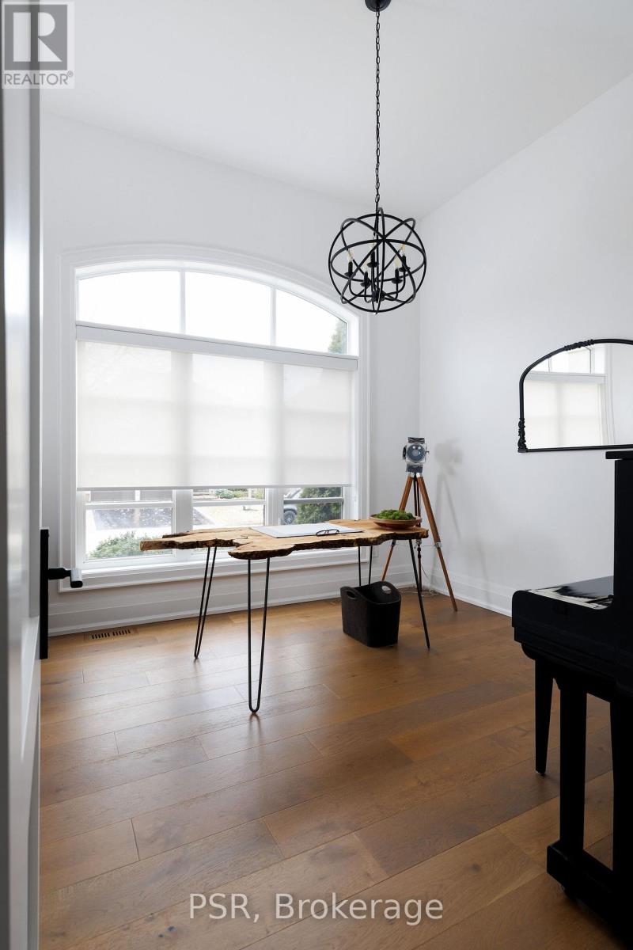
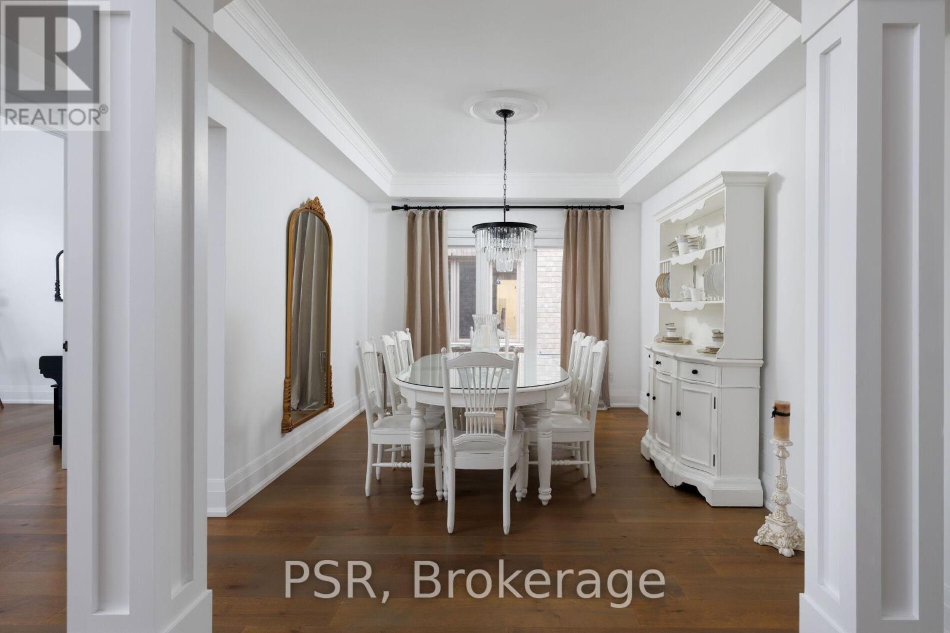
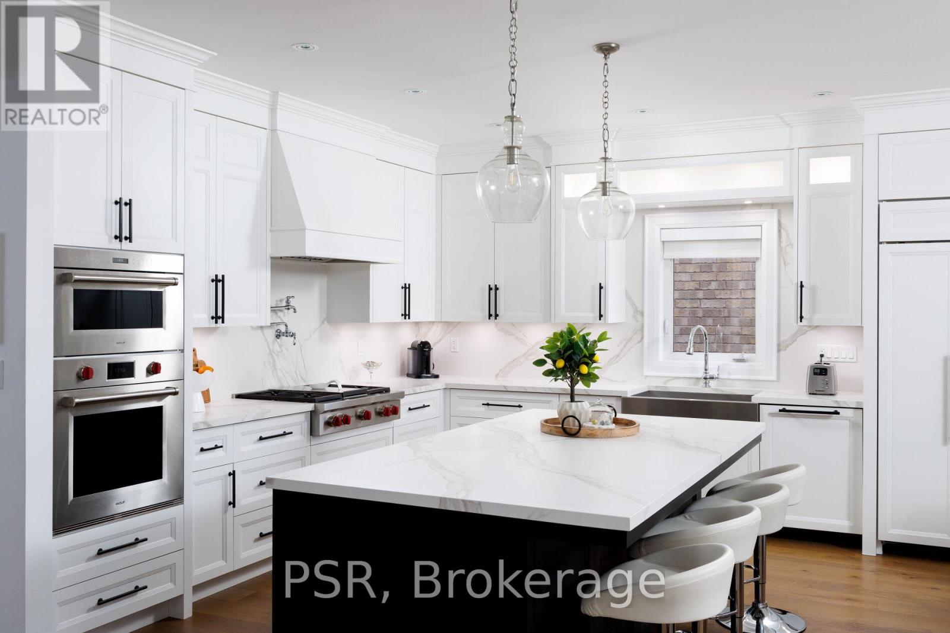
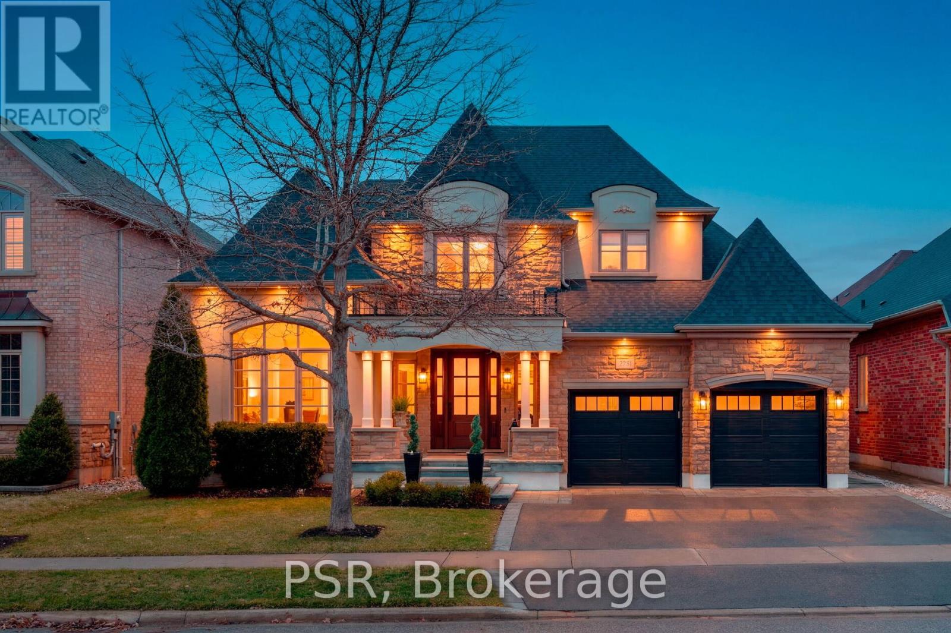
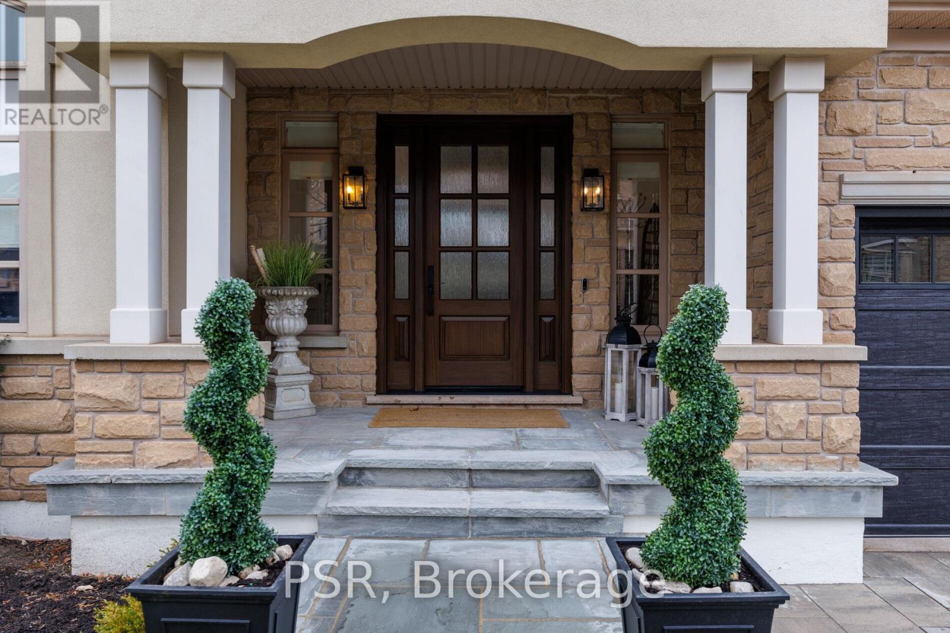
Inquire about this propertyWelcome to 2040 Bingley Crescent, a fully customized Fernbrook bungaloft set on a premium 56 ft ravine lined lot in sought-after Bronte Creek, steps to Bronte Creek Provincial Park. Offering over 3,300 sq.ft. above grade plus a finished lower level, this extensively redesigned home, showcases elevated, designer finishes throughout. Professionally landscaped with irrigation, an oversized driveway and 2-car garage, plus a private, resort-style backyard featuring a Caldera hot tub, cabana shed, maintenance-free turf, hardscaping, and gas BBQ line. Inside, a sun-filled 2-storey foyer with custom millwork leads to an open-concept main floor with office, formal dining, and a stunning Misani kitchen with Wolf & Sub-Zero appliances overlooking a dramatic 2-storey great room. Rare main floor primary retreat with custom his & hers closets and a spa-inspired 7-piece ensuite. Upper level offers 2 bedrooms with California Closets and a 5-piece bath. Finished basement with 9 ft ceilings includes a gym, bar, rec/media space, 4th bedroom, bath, and ample storage. Extensive upgrades throughout including custom millwork, Kohler fixtures, heated floors, designer lighting, new trim, doors, roof, furnace, and A/C. A refined, turnkey offering in one of Oakville's most desirable communities. (id:67193)
Kerrland Realty Group
Tell us when suits you. An agent from the team confirms the appointment — in person or by video, whichever you prefer.
 Kerri LuSales Representative · Team Leader(289) 971-1362
Estimate the monthly payment on this price. Adjust the down payment, rate and amortisation to see what changes.
Monthly payment
$12,834
Not included
Property tax, condo maintenance fees and home insurance are paid separately and are not part of this payment. Budget for them alongside it.
CMHC premium schedule as of 2026-08-18. Estimate only — not financial advice. Actual payments, insurance premiums and approval depend on your lender.
Land Transfer Tax — pre-filled with this price.

Neighbourhoods
A lakeshore town in Halton Region with a walkable downtown, harbour, and mature residential streets.
ExploreListed by PSR. The information contained on this site is based in whole or in part on information that is provided by members of The Canadian Real Estate Association, who are responsible for its accuracy. CREA reproduces and distributes this information as a service for its members and assumes no responsibility for its accuracy.

This website is operated by a brokerage or salesperson who is a member of The Canadian Real Estate Association.
Kerrland Realty Group
Kerrland Realty Group is committed to delivering a seamless and elevated real estate experience through local expertise, skilled negotiation, and tailored strategies designed around each client's unique goals.
| Room | Level | Dimensions |
|---|---|---|
| Office | Main level | 3.66 x 3.33 |
| Recreational, Games room | Basement | 10.62 x 6.82 |
| Dining room | Main level | 3.14 x 3.35 |
| Kitchen | Main level | 4.26 x 4.38 |
| Eating area | Main level | 4.26 x 2.28 |
| Family room | Main level | 4.24 x 5.63 |
| Primary Bedroom | Main level | 5.42 x 4.43 |
| Bedroom 2 | Second level | 3.38 x 5.43 |
| Bedroom 3 | Second level | 3.66 x 4.39 |
| Exercise room | Basement | 4.42 x 6.81 |
| Bedroom 4 | Basement | 4.58 x 4.87 |