For sale50 photos

For sale
2115 REBECCA STREET
MLS® W13776572 · 3 days on market · Active
$3,999,990
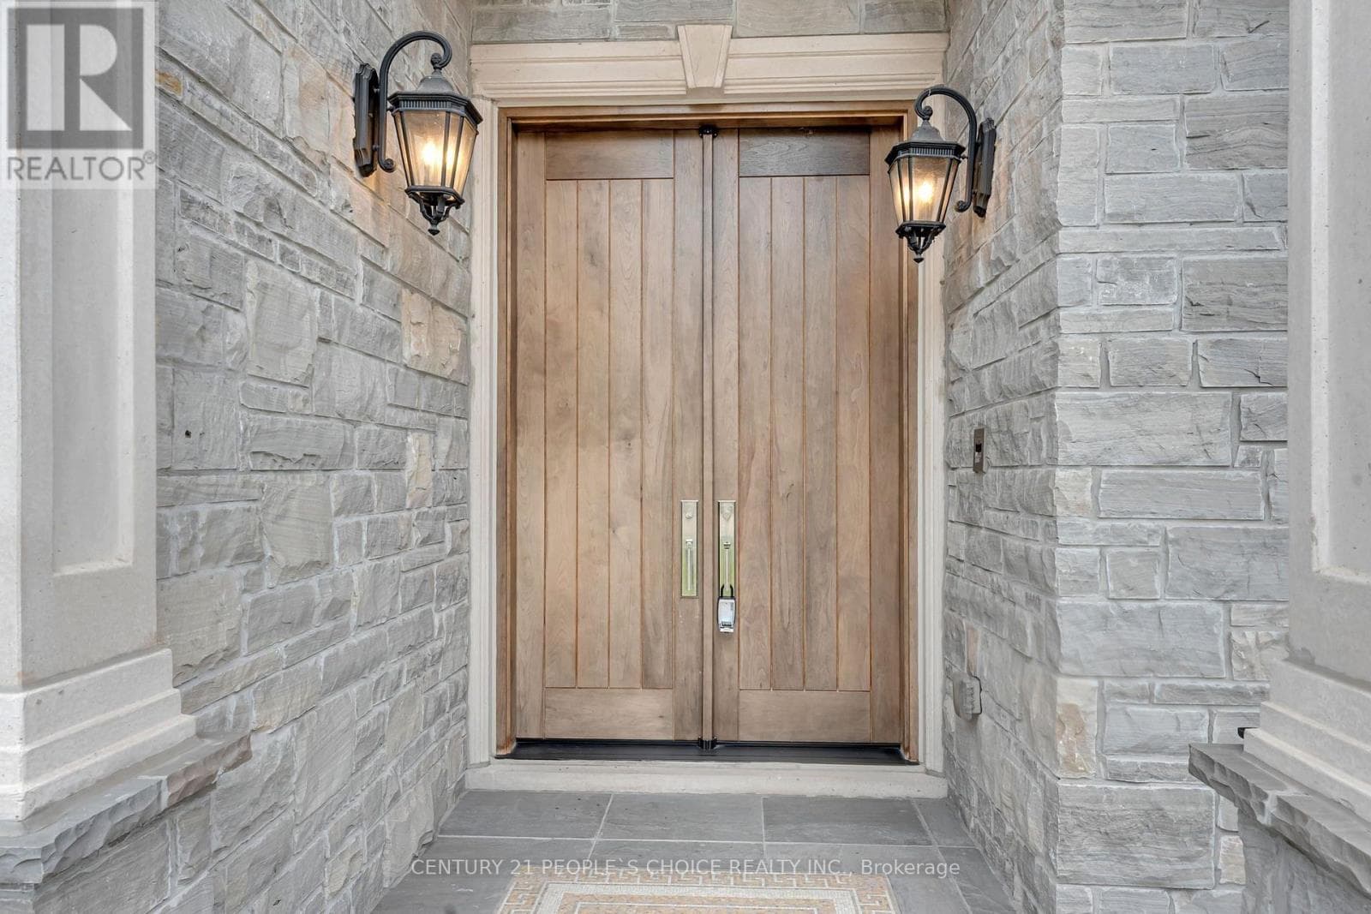
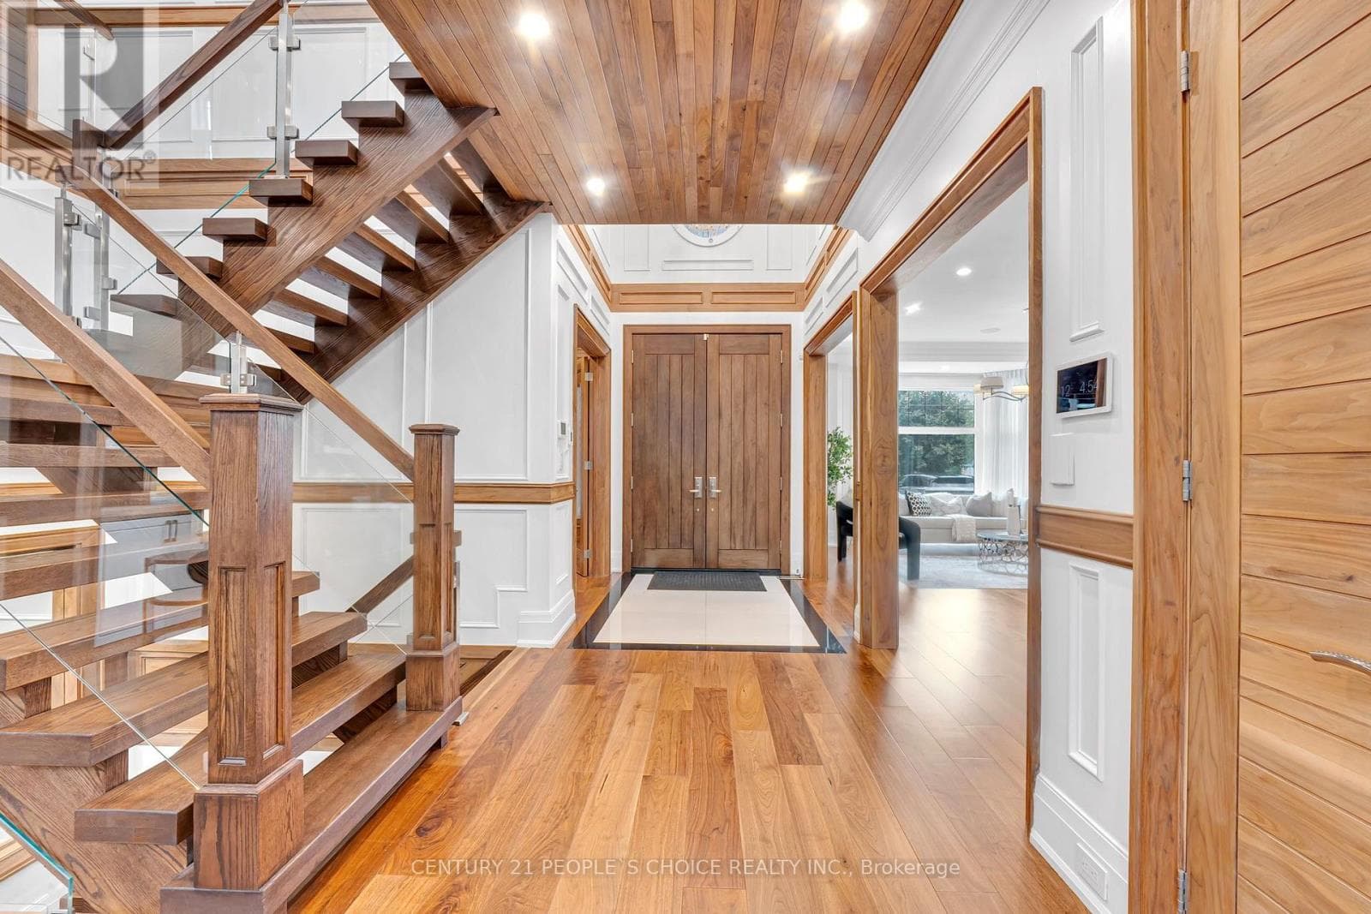
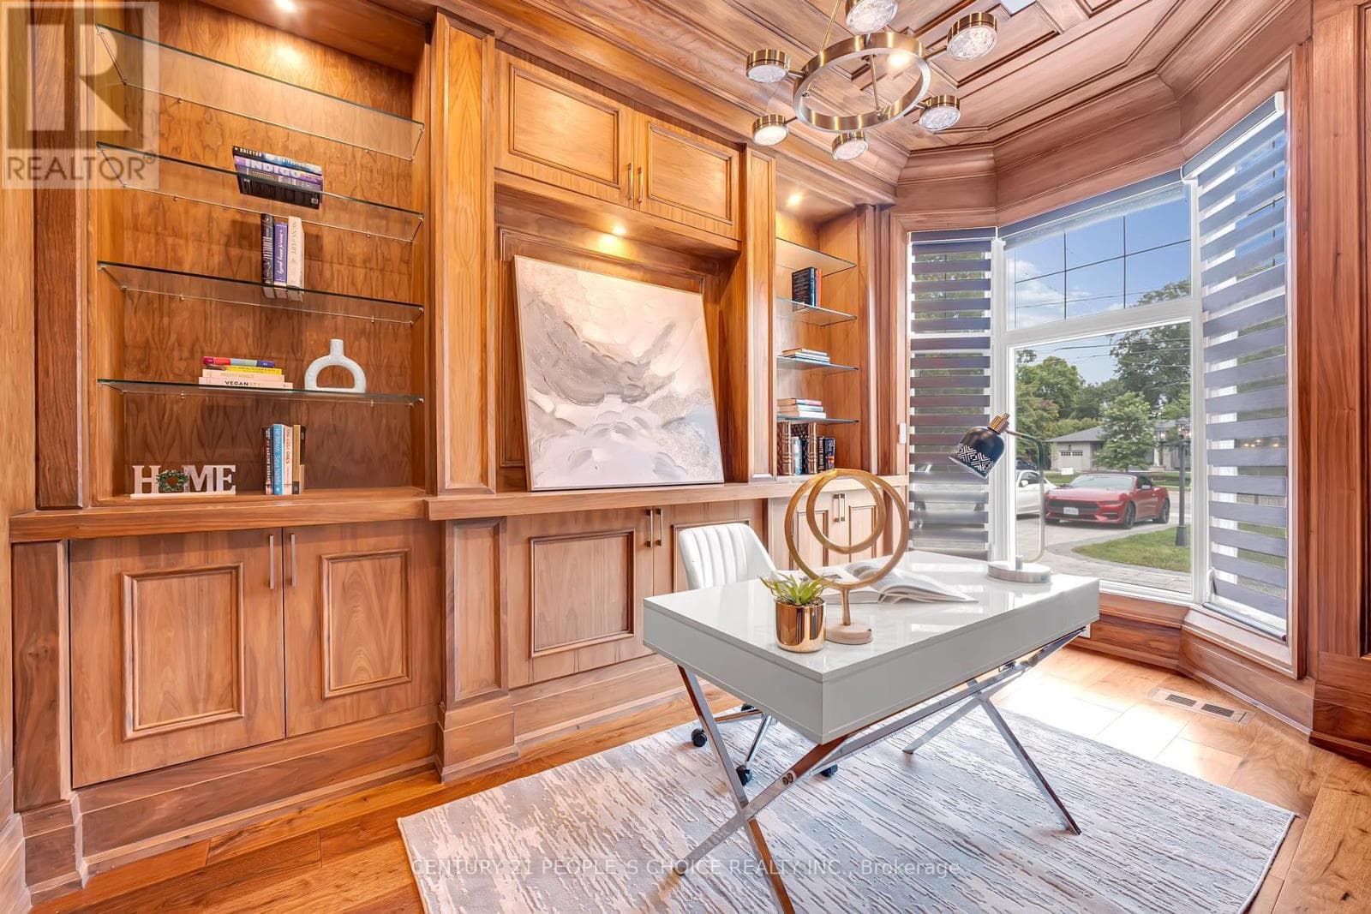
Inquire about this propertyWelcome to 2115 Rebecca Street, a masterfully crafted custom luxury estate nestled in one of South Oakville's most coveted and prestigious neighborhoods. This extraordinary natural stone residence is a showcase of timeless architecture, impeccable craftsmanship, and uncompromising attention to detail. From its striking curb appeal to its thoughtfully curated interiors, every element has been designed to deliver an elevated living experience. Offering 4+2 bedrooms, 6 spa-inspired bathrooms, a private executive office, and five fireplaces, this exceptional home seamlessly blends sophistication with modern family living. At the heart of the residence lies a breathtaking chef's kitchen, exquisitely appointed with Quartz Calcutta countertops, custom millwork, premium Wolf and Sub-Zero appliances, an oversized island, and a walk-in pantry worthy of a luxury magazine feature. Sun-drenched principal rooms, soaring ceilings, extensive custom finishes, and integrated surround sound throughout create an atmosphere of effortless elegance, ideal for both grand-scale entertaining and intimate family gatherings. The fully finished walk-out lower level offers unparalleled versatility, featuring two additional bedrooms, a second kitchen, home theatre, and space perfectly suited for multi-generational living, guests, or a private retreat. Outside, professionally landscaped grounds provide a serene backyard sanctuary complete with an outdoor fireplace and endless possibilities for a resort-inspired pool oasis. A spacious two-car garage and parking for up to eight vehicles complete this remarkable offering. Perfectly positioned just minutes from downtown Oakville and the waterfront, this distinguished residence presents a rare opportunity to own a truly exceptional luxury home where refined design, elevated comfort, and an enviable lifestyle converge. View the attached floor plan to see the excellent flow of this home. (id:67193)
Kerrland Realty Group
Tell us when suits you. An agent from the team confirms the appointment — in person or by video, whichever you prefer.
 Kerri LuSales Representative · Team Leader(289) 971-1362
Estimate the monthly payment on this price. Adjust the down payment, rate and amortisation to see what changes.
Monthly payment
$18,141
Not included
Property tax, condo maintenance fees and home insurance are paid separately and are not part of this payment. Budget for them alongside it.
CMHC premium schedule as of 2026-08-18. Estimate only — not financial advice. Actual payments, insurance premiums and approval depend on your lender.
Land Transfer Tax — pre-filled with this price.

Neighbourhoods
A lakeshore town in Halton Region with a walkable downtown, harbour, and mature residential streets.
ExploreListed by CENTURY 21 PEOPLE'S CHOICE REALTY INC.. The information contained on this site is based in whole or in part on information that is provided by members of The Canadian Real Estate Association, who are responsible for its accuracy. CREA reproduces and distributes this information as a service for its members and assumes no responsibility for its accuracy.

This website is operated by a brokerage or salesperson who is a member of The Canadian Real Estate Association.
Kerrland Realty Group
Kerrland Realty Group is committed to delivering a seamless and elevated real estate experience through local expertise, skilled negotiation, and tailored strategies designed around each client's unique goals.
| Room | Level | Dimensions |
|---|---|---|
| Living room | Main level | 4.2 x 4.8 |
| Media | Basement | 7.2 x 5 |
| Dining room | Main level | 5.2 x 2.7 |
| Den | Main level | 4.2 x 2.9 |
| Family room | Main level | 6.9 x 5.5 |
| Kitchen | Main level | 3.9 x 2.8 |
| Eating area | Main level | 3.2 x 3.7 |
| Primary Bedroom | Second level | 5.4 x 4 |
| Bedroom 2 | Second level | 3.6 x 3.28 |
| Bedroom 3 | Second level | 3.6 x 4 |
| Bedroom 4 | Second level | 3.1 x 4 |