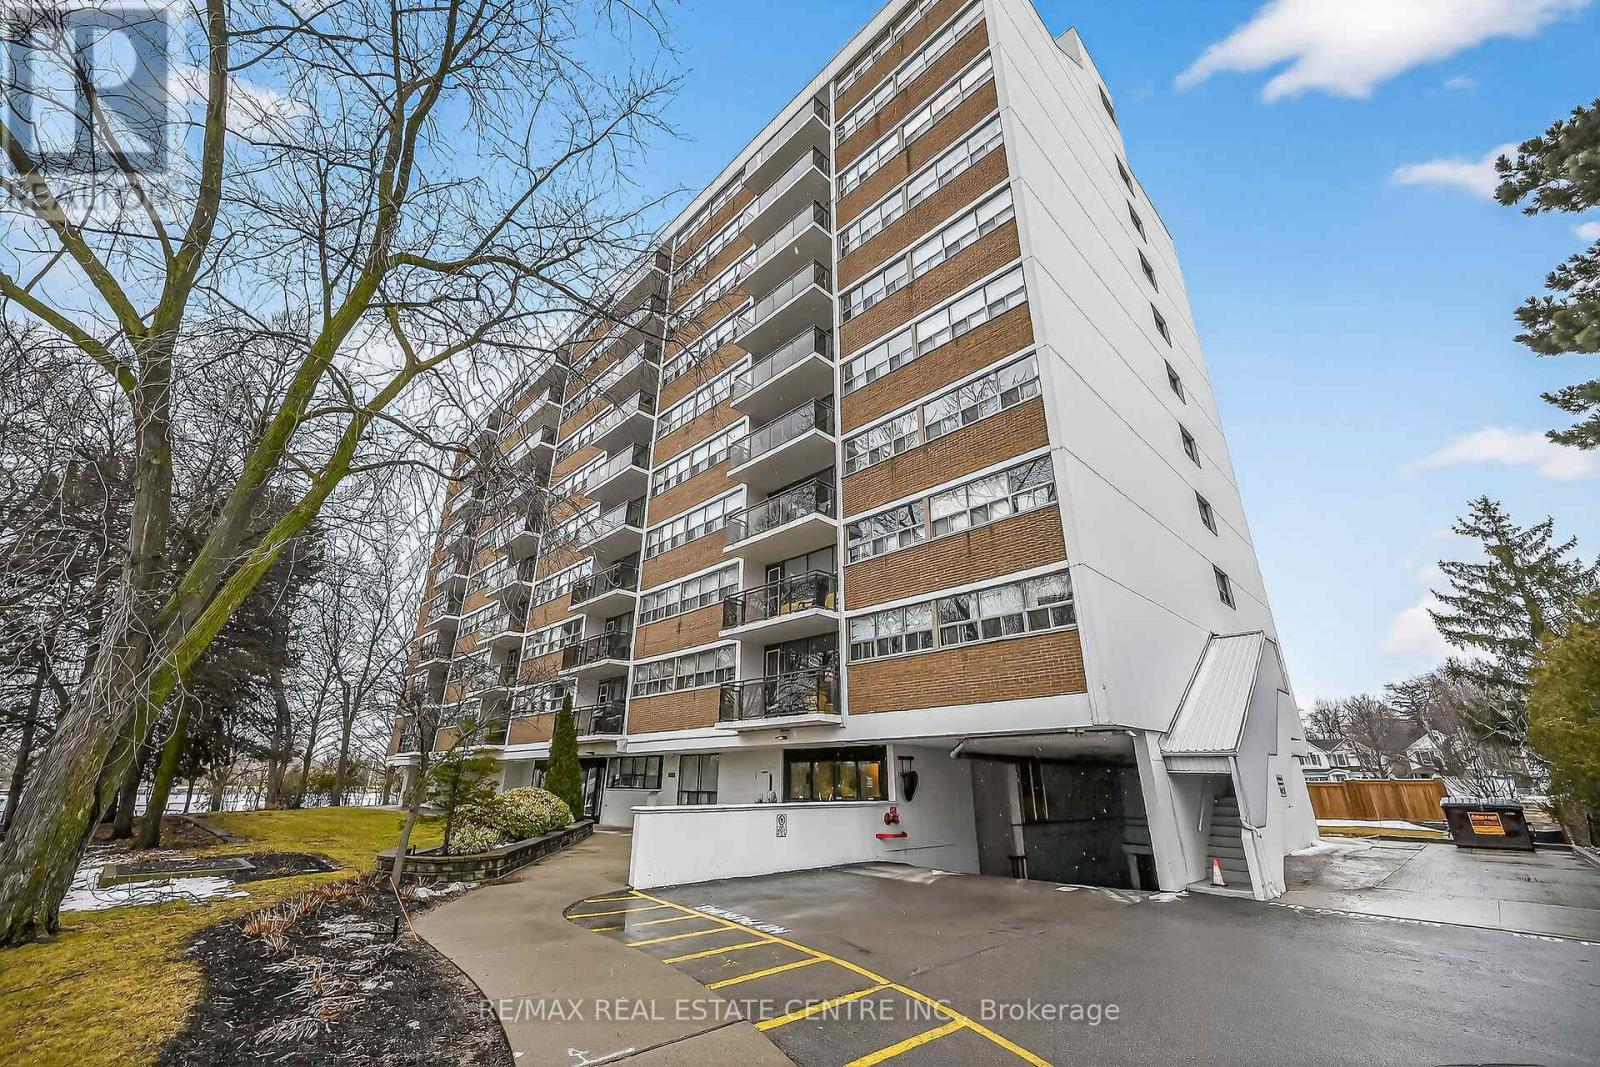
 For sale47 photos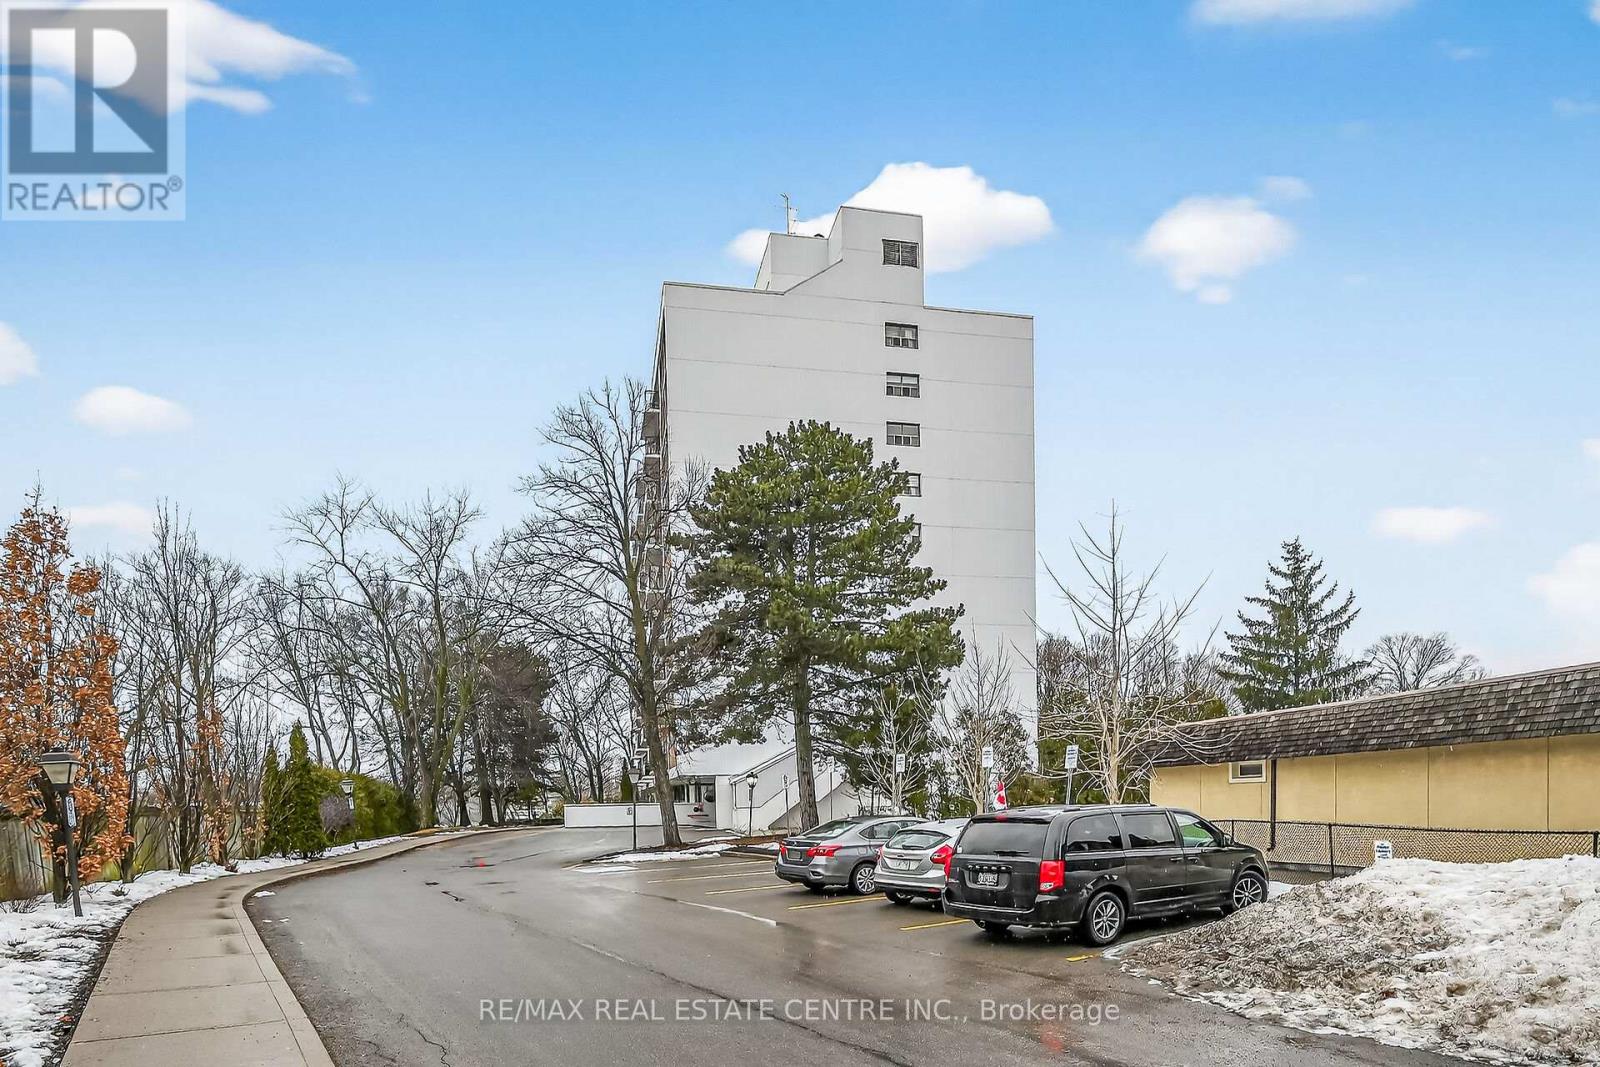
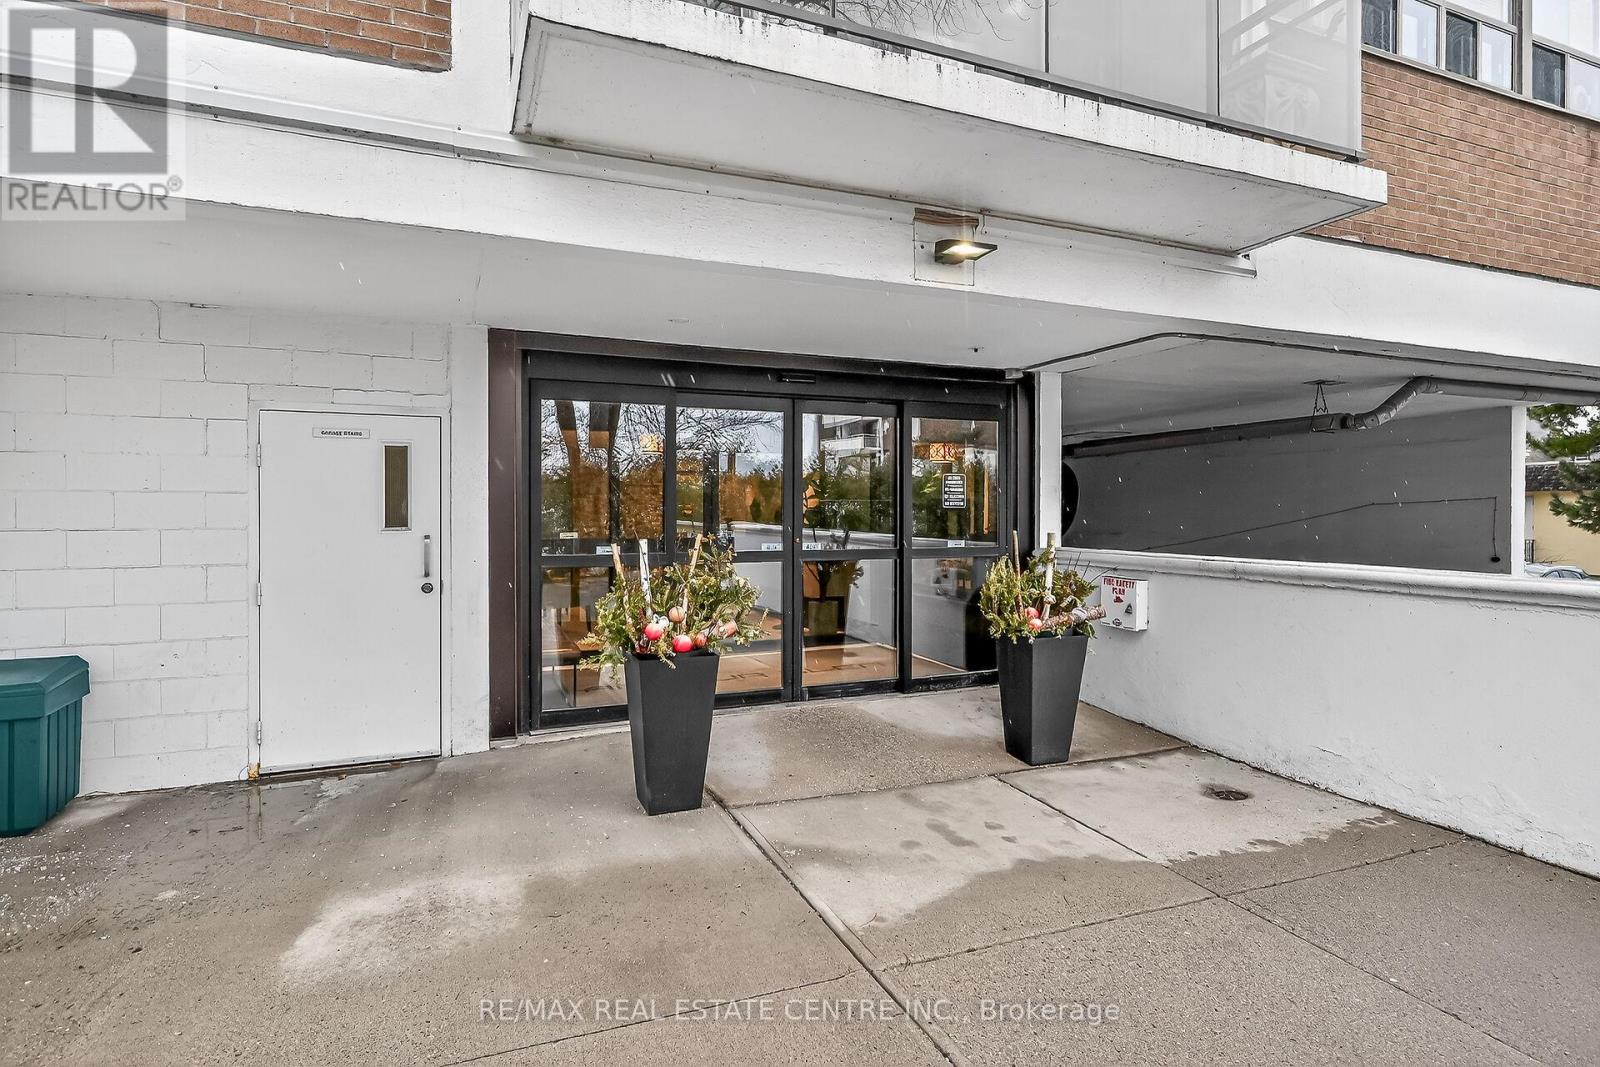
For sale
702 - 212 KERR STREET
MLS® W13097792 · 131 days on market · Active
$479,900
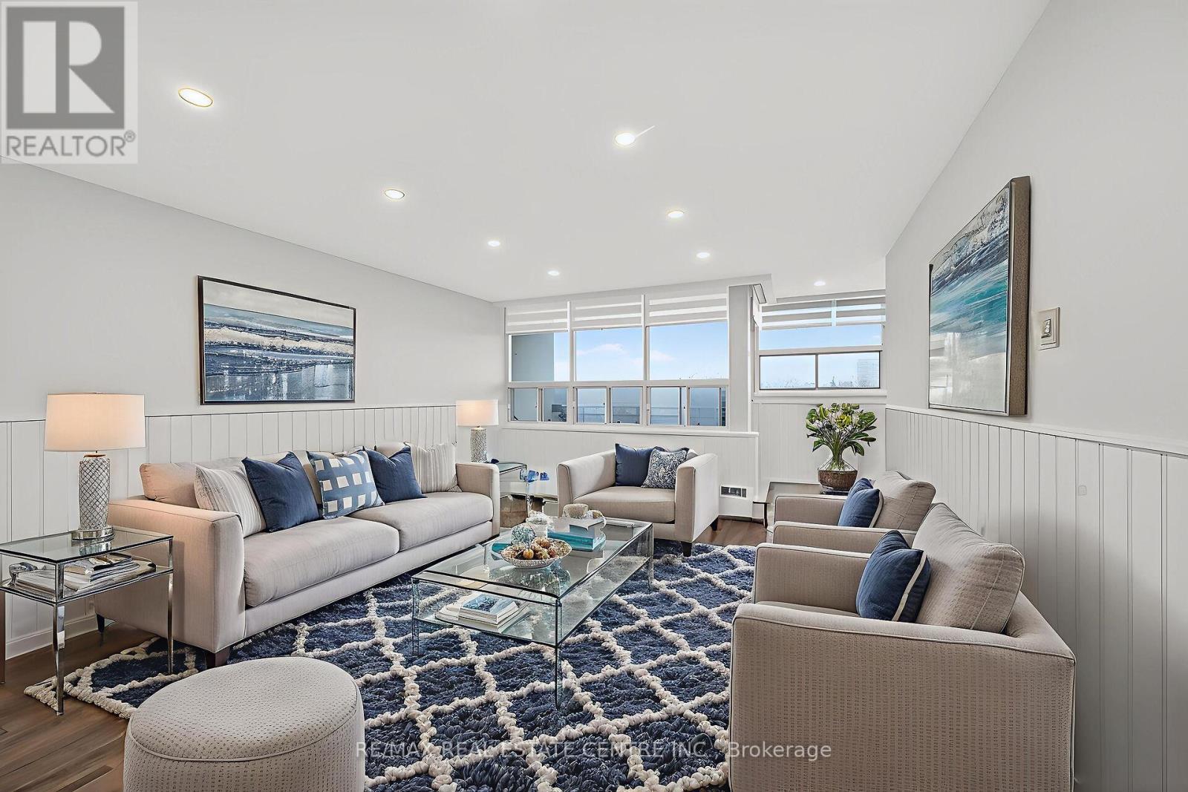
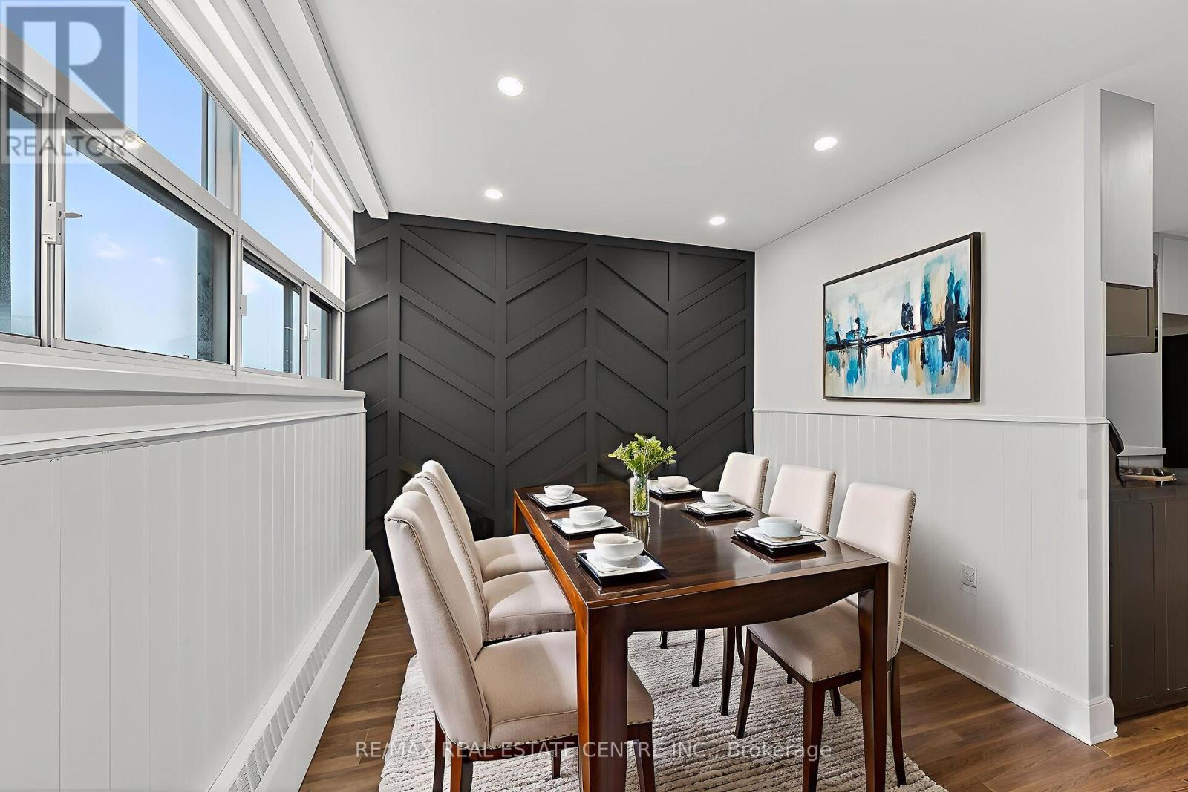
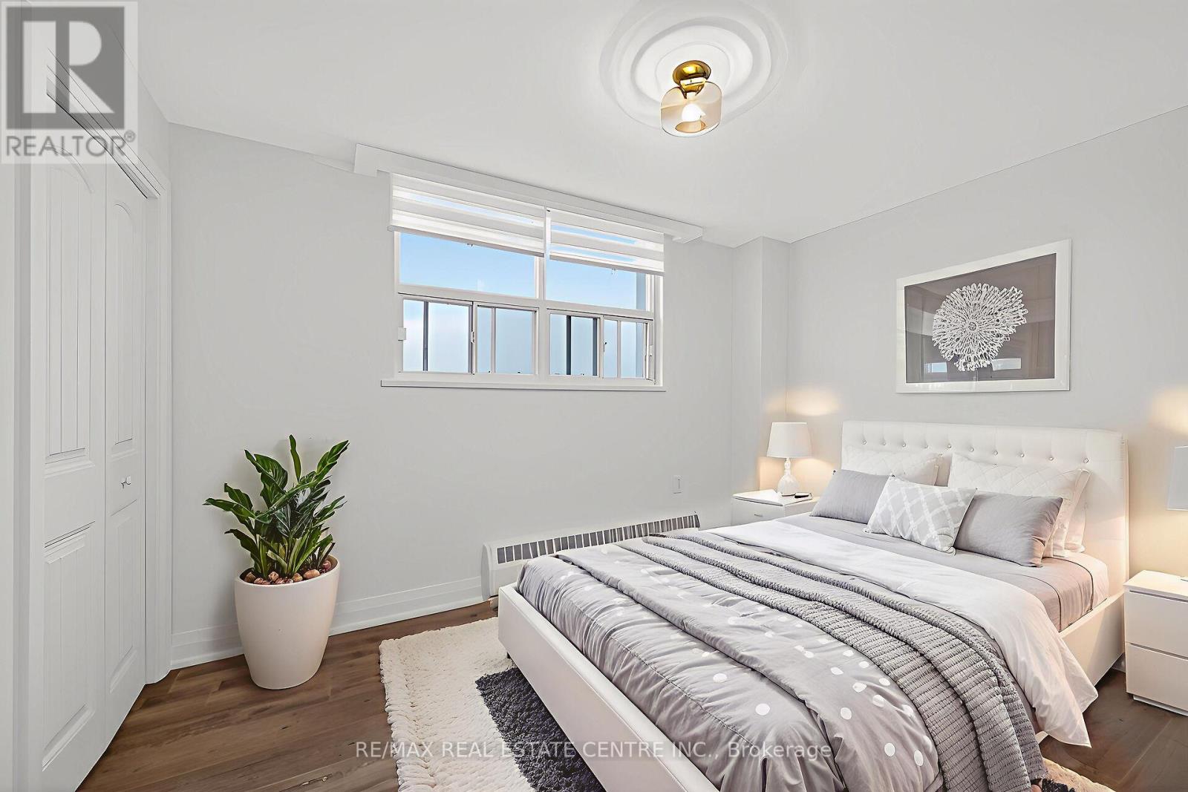
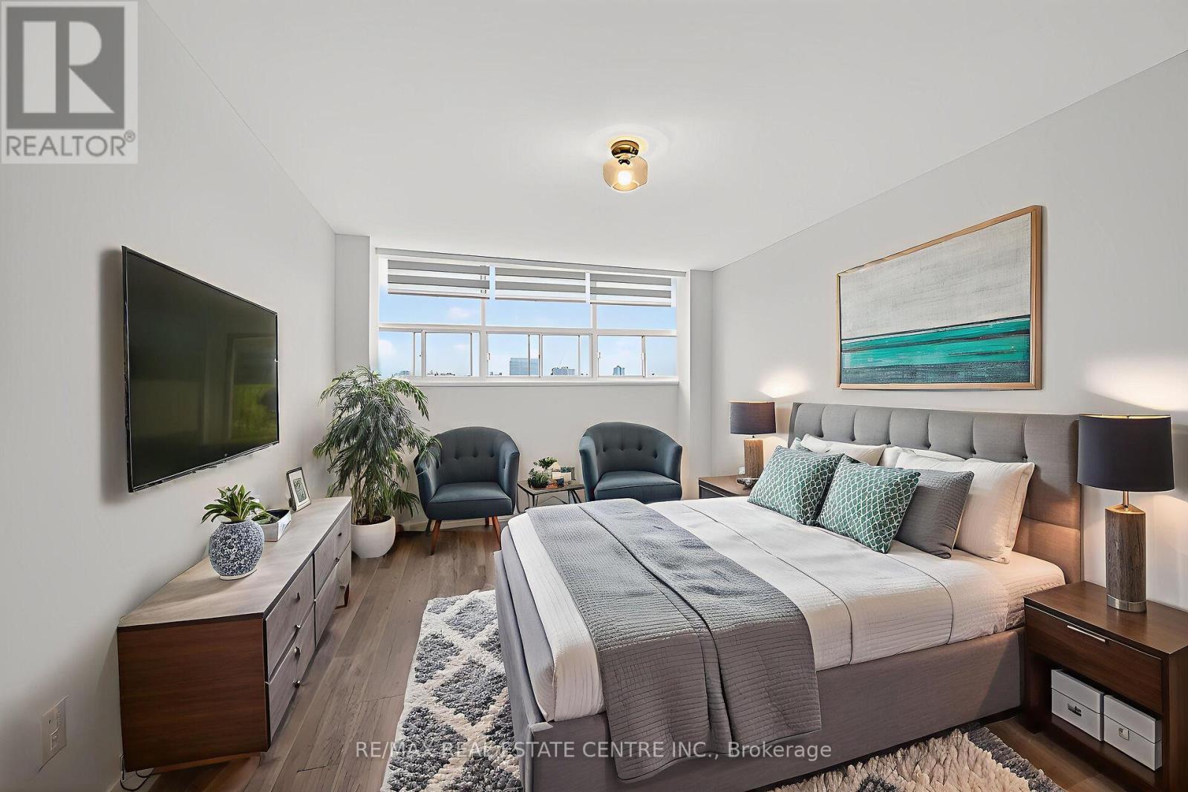
Inquire about this propertyCorner Unit Renovation, Steps to the Lake. Kerr Village Living. Imagine your morning: coffee from KerrStreet Cafe, then a 5-minute walk to the Lake Ontario shoreline at Tannery Park. Your evening: dinner atPasquale's Trattoria or Narenj, two of dozens of independent restaurants lining Kerr Street, all within stepsof your front door. This is what Kerr Village living actually feels like, and this immaculate 2-bedroom cornerunit is your front-row seat. Completely reimagined in 2026. Quartz countertops meet a slab backsplash andcustom cabinetry in a kitchen that doesn't announce itself, it performs. Bosch stainless steel appliancesstay the course. Wide plank engineered hardwood floors flow seamlessly through living and bedrooms. Themarble-style bathroom feels like a sanctuary, not an afterthought. Light doesn't just enter this unit; it liveshere. South/east-facing windows mean natural light from sunrise to sunset. The corner layout meansminimal shared walls, so your space actually breathes. The private balcony extends your living space outdoors and becomes your third room by summer. The Kerr Village advantage: Oakville GO is a short busride or quick drive away. Lakeside Park's trails and beaches anchor your weekends. Independent coffeeroasters, a farmers' market, and a culinary scene spanning Italian, Persian, and beyond. It's that rareneighbourhood where you know your café owner by name. Condo fees cover heat, hydro, water, partyroom, and secure underground parking. This won't wait. (id:67193)
Kerrland Realty Group
Tell us when suits you. An agent from the team confirms the appointment — in person or by video, whichever you prefer.
 Kerri LuSales Representative · Team Leader(289) 971-1362
Estimate the monthly payment on this price. Adjust the down payment, rate and amortisation to see what changes.
Monthly payment
$1,870
Not included
Property tax, condo maintenance fees and home insurance are paid separately and are not part of this payment. Budget for them alongside it.
CMHC premium schedule as of 2026-08-18. Estimate only — not financial advice. Actual payments, insurance premiums and approval depend on your lender.
Land Transfer Tax — pre-filled with this price.

Neighbourhoods
A lakeshore town in Halton Region with a walkable downtown, harbour, and mature residential streets.
ExploreListed by RE/MAX REAL ESTATE CENTRE INC.. The information contained on this site is based in whole or in part on information that is provided by members of The Canadian Real Estate Association, who are responsible for its accuracy. CREA reproduces and distributes this information as a service for its members and assumes no responsibility for its accuracy.

This website is operated by a brokerage or salesperson who is a member of The Canadian Real Estate Association.
Kerrland Realty Group
Kerrland Realty Group is committed to delivering a seamless and elevated real estate experience through local expertise, skilled negotiation, and tailored strategies designed around each client's unique goals.
| Room | Level | Dimensions |
|---|---|---|
| Living room | Main level | 4.06 x 4.67 |
| Dining room | Main level | 2.77 x 2.79 |
| Kitchen | Main level | 2.21 x 3.28 |
| Primary Bedroom | Main level | 3.3 x 4.29 |
| Bedroom 2 | Main level | 2.69 x 3.66 |
| Bathroom | Main level | 2.26 x 1.5 |
| Foyer | Main level | 1.63 x 2.46 |