 For sale49 photos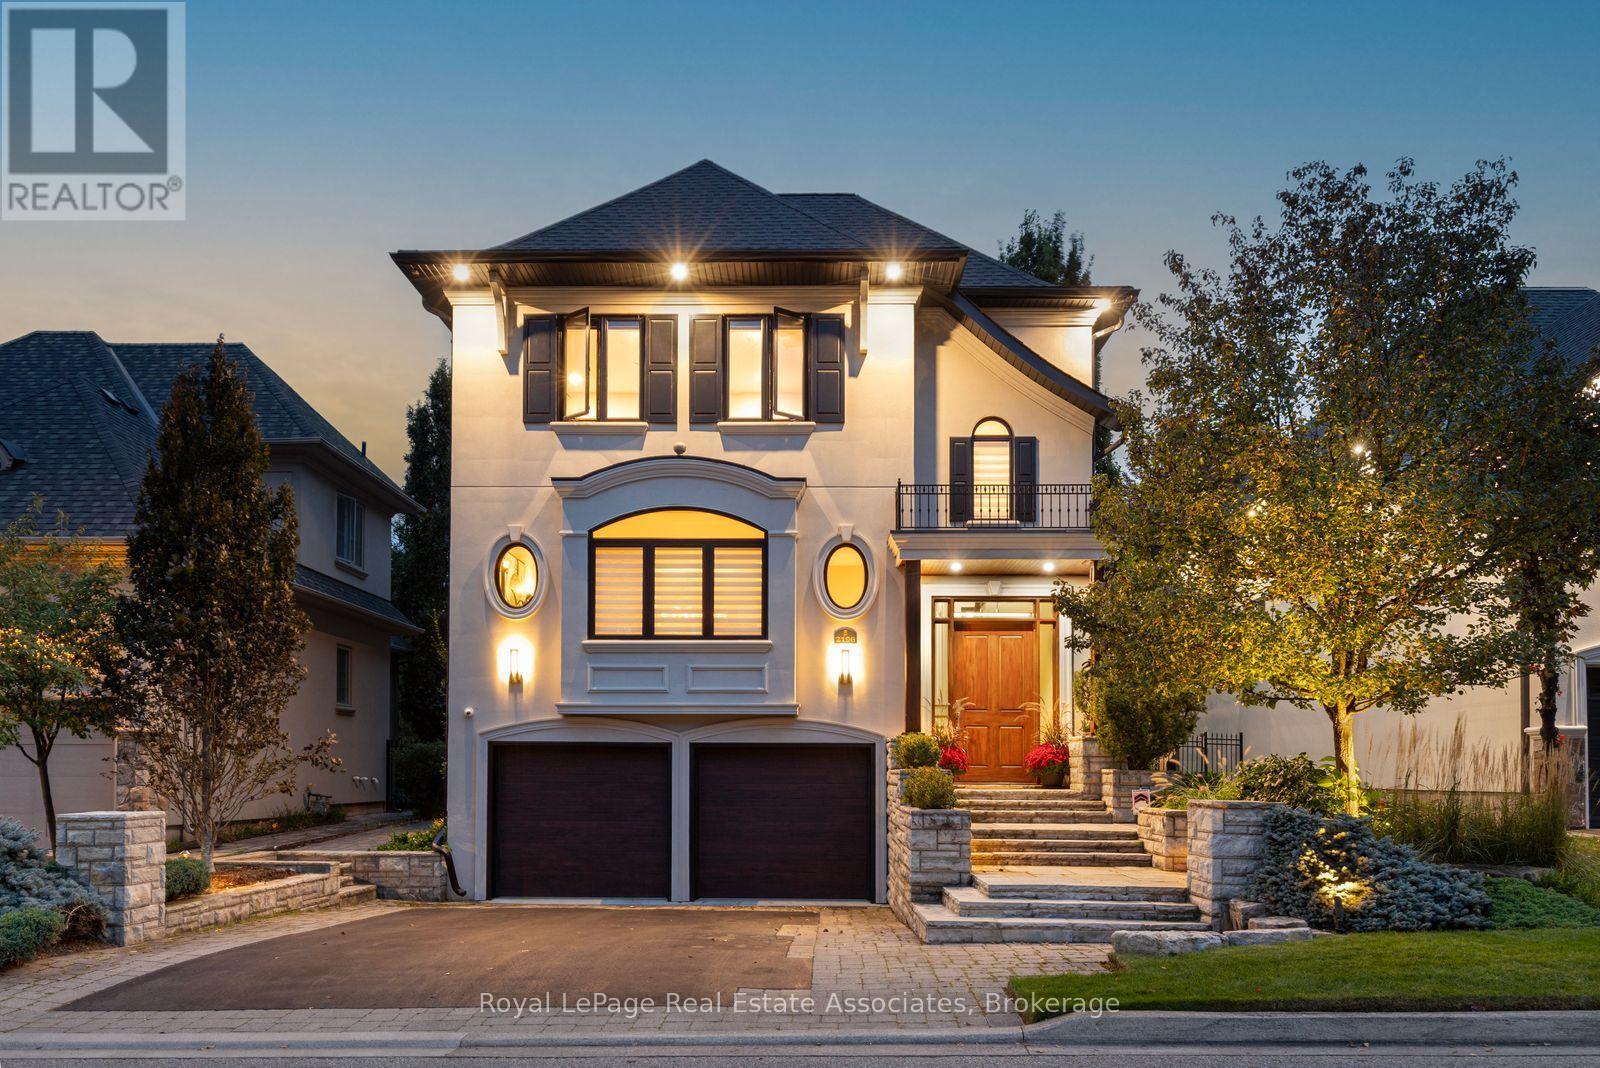
For sale
2196 PROVIDENCE ROAD
MLS® W14080808 · 0 days on market · Active
$2,099,999
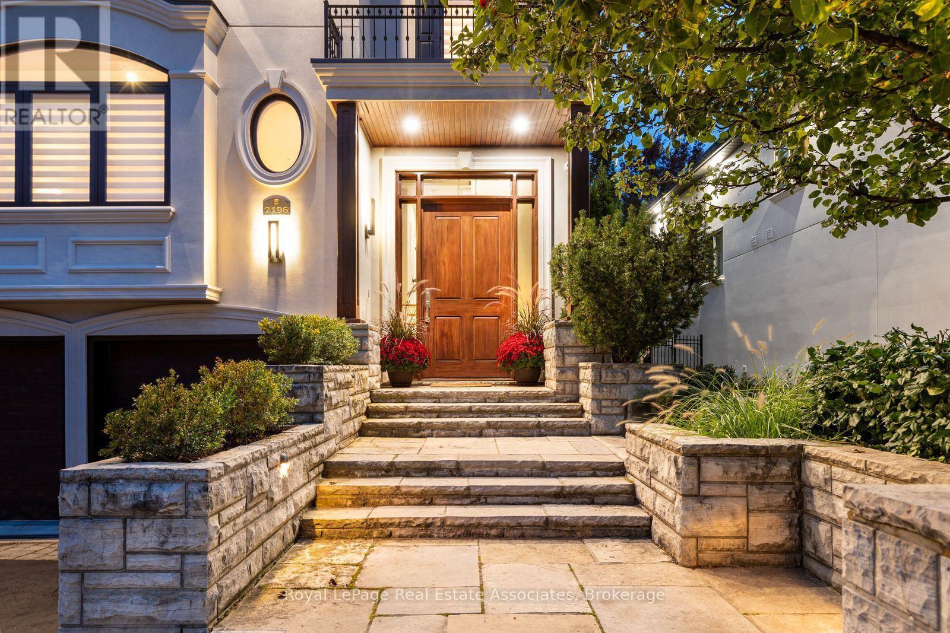
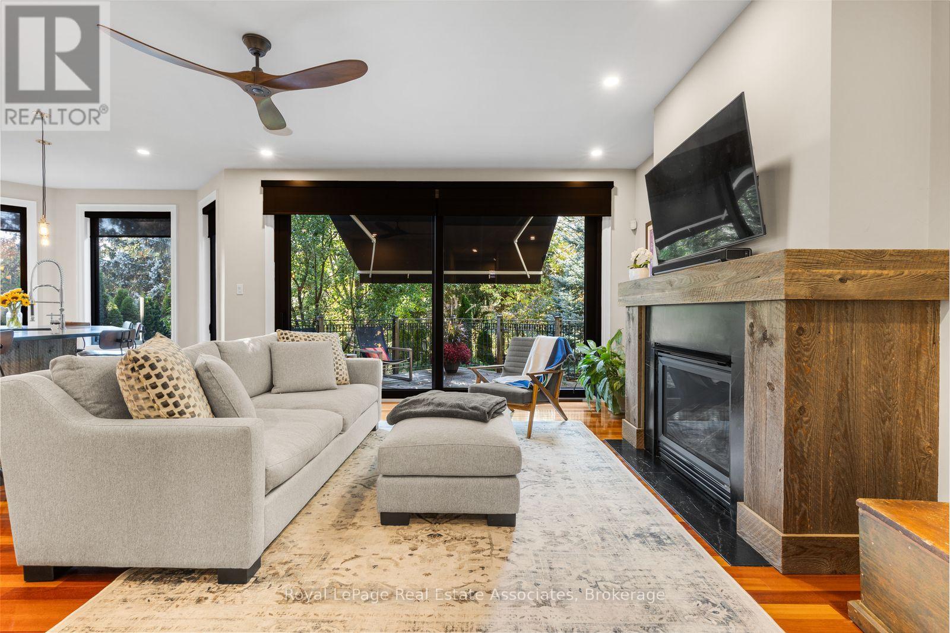
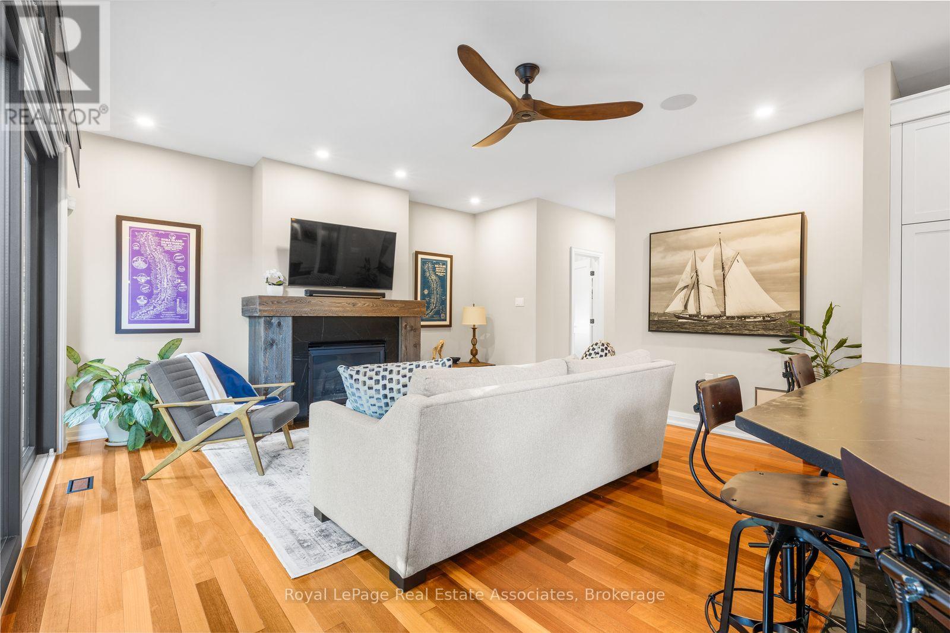
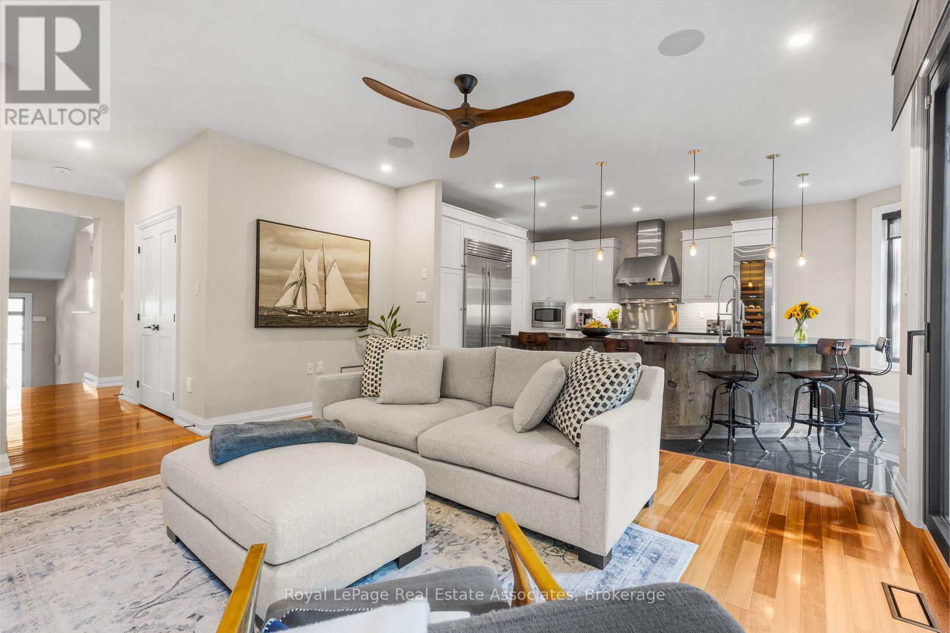
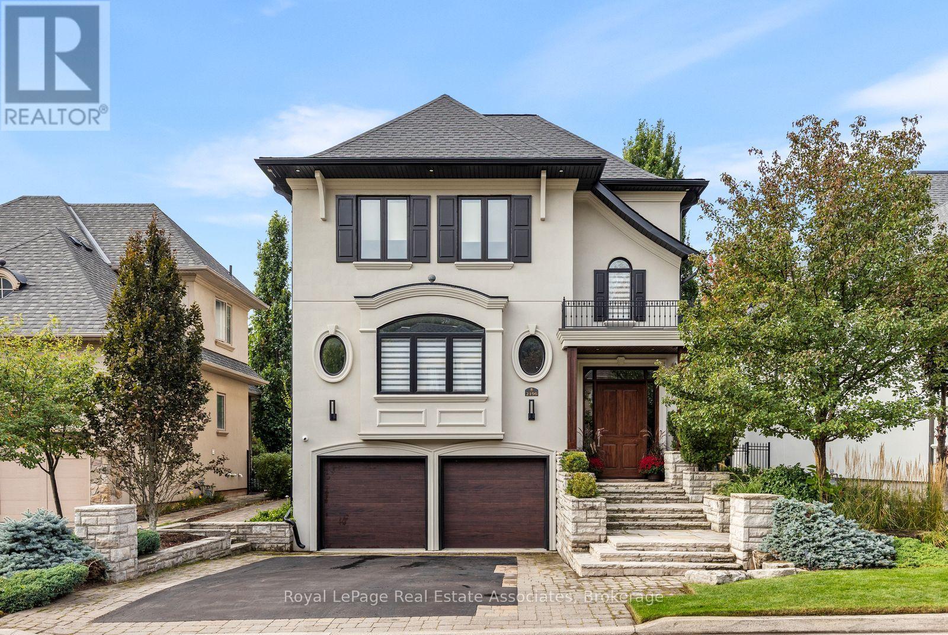
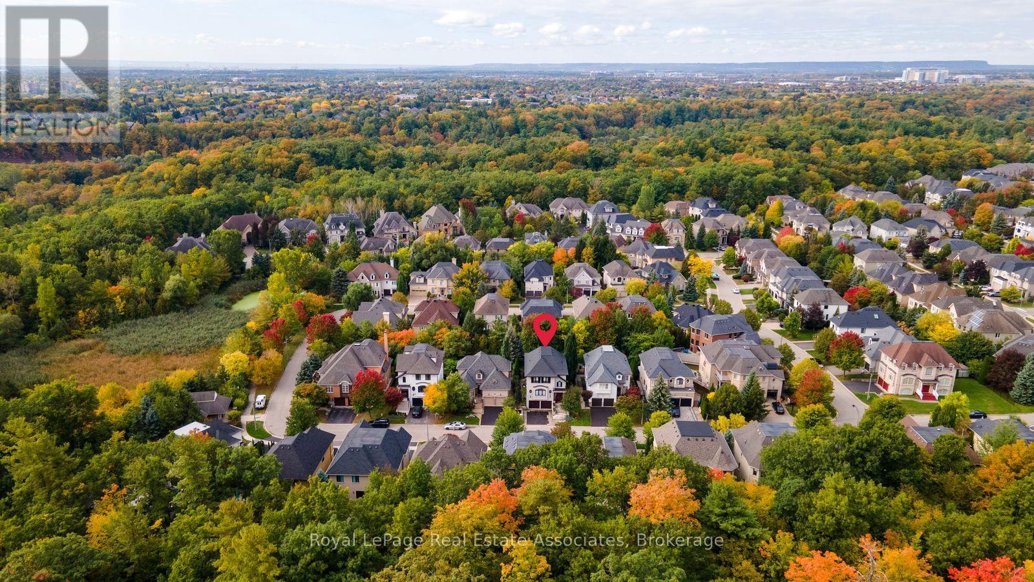
Inquire about this propertyStunning 3 bedroom family home in the exclusive Woodhaven Estates community of Oakville! Surrounded by the scenic Sixteen Mile Creek trails, and backing onto maintained green space, this extensively renovated home is truly move-in ready and offers exceptional style, high end finishes, and privacy. Beautiful cherry hardwood floors, a custom mahogany front door and an impressive list of upgrades throughout. The gourmet kitchen features an oversized island, soapstone countertops and premium appliances, including a Sub-Zero fridge ('26), Monogram gas stove and range hood, and Fisher & Paykel dual dishwasher. The family room boasts extra-wide sliding doors leading to a private, beautifully landscaped backyard with mature trees, a built-in fountain, and outdoor fire table. The primary retreat features a stunning walk-in closet and spa-inspired ensuite with a separate soaker tub and dual walk-in glass shower. Two additional bedrooms, convenient second-floor laundry and heated floors in all bathrooms in the home. Finished basement with large above-grade windows, built-in TV and surround sound. All the major updates completed and an impressive list of thoughtful extras, every detail has been carefully considered. Additional features include automatic remote-controlled blinds and a hard-wired security system. Located in a sought-after, family-friendly neighbourhood close to highly rated schools, scenic trails, and easy highway access. An exceptional opportunity to enjoy luxury living in a serene natural setting! Irrigation system front & backyard. Hot/cold water lines to the garage. Solid Core doors throughout. Furnace/AC/Hot Water Tank '22, Roof '22, Soffits & Downspouts '22. Windows/patio door '22, Sub-Zero Wine Fridge'19. (id:67193)
| Room | Level | Dimensions |
|---|---|---|
| Living room | Main level | 6.06 x 4.79 |
| Dining room | Main level | 6.06 x 3.48 |
| Kitchen | Main level | 5.76 x 3.86 |
| Family room | Main level | 4.77 x 4.76 |
| Primary Bedroom | Second level | 5.73 x 4.81 |
| Bedroom 2 | Second level | 5.45 x 4.29 |
| Bedroom 3 | Second level | 4.46 x 3.83 |
| Laundry room | Second level | 2.54 x 2.06 |
| Media | Basement | 4.82 x 4.57 |
| Exercise room | Basement | 5.58 x 3.39 |
Kerrland Realty Group
Tell us when suits you. An agent from the team confirms the appointment — in person or by video, whichever you prefer.
 Kerri LuSales Representative · Team Leader(289) 971-1362
Estimate the monthly payment on this price. Adjust the down payment, rate and amortisation to see what changes.
Monthly payment
$9,524
Not included
Property tax, condo maintenance fees and home insurance are paid separately and are not part of this payment. Budget for them alongside it.
CMHC premium schedule as of 2026-08-18. Estimate only — not financial advice. Actual payments, insurance premiums and approval depend on your lender.
Land Transfer Tax — pre-filled with this price.

Neighbourhoods
A lakeshore town in Halton Region with a walkable downtown, harbour, and mature residential streets.
ExploreListed by Royal LePage Real Estate Associates. The information contained on this site is based in whole or in part on information that is provided by members of The Canadian Real Estate Association, who are responsible for its accuracy. CREA reproduces and distributes this information as a service for its members and assumes no responsibility for its accuracy.

This website is operated by a brokerage or salesperson who is a member of The Canadian Real Estate Association.
Kerrland Realty Group
Kerrland Realty Group is committed to delivering a seamless and elevated real estate experience through local expertise, skilled negotiation, and tailored strategies designed around each client's unique goals.