 For sale49 photos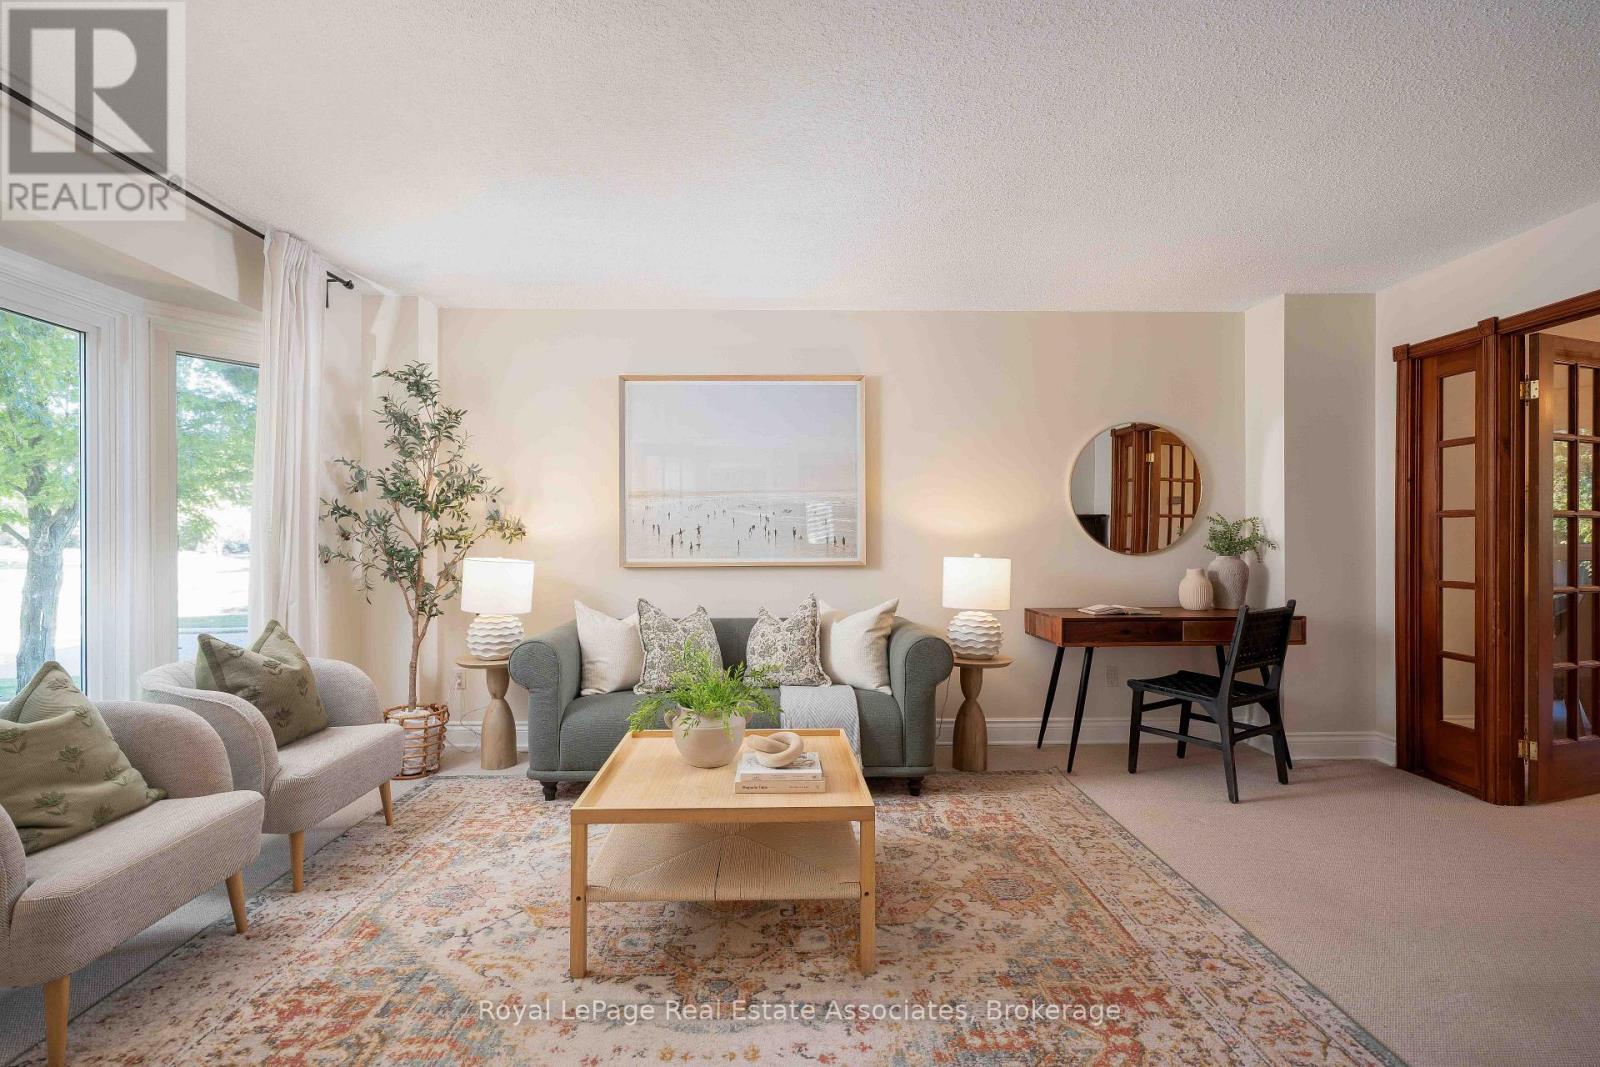
For sale
2253 TOWNE BOULEVARD
MLS® W13828744 · 0 days on market · Active
$1,549,000
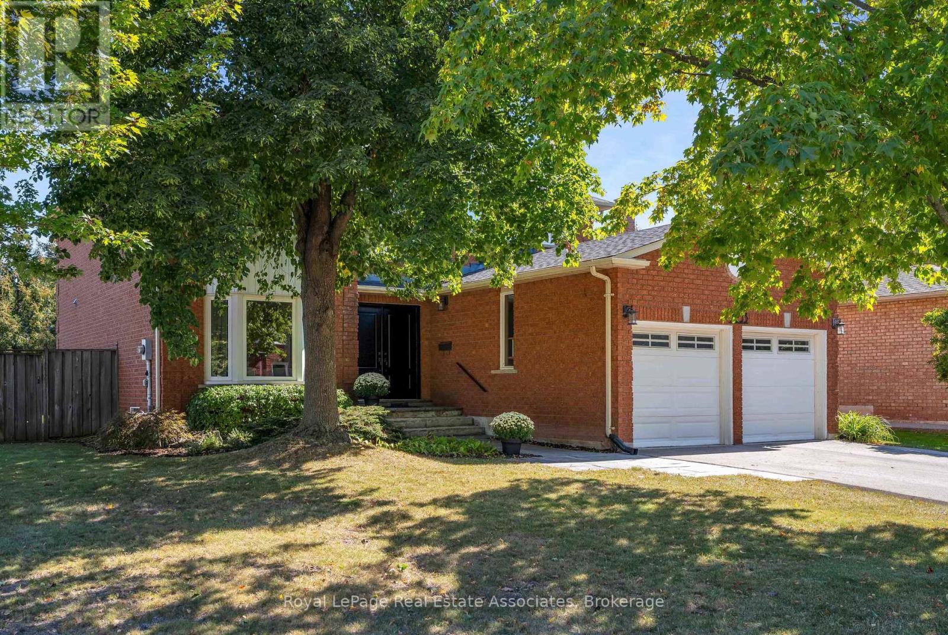
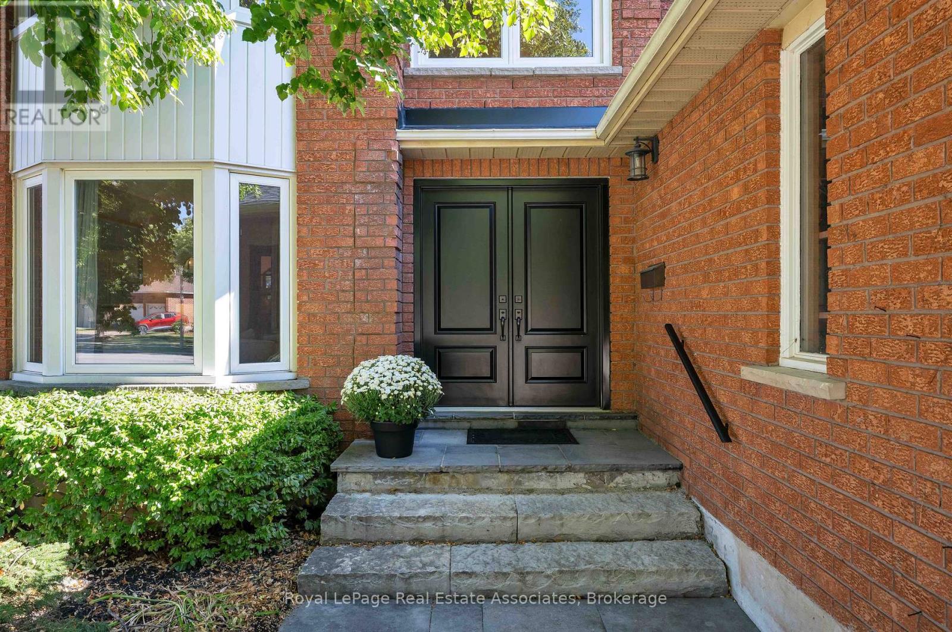
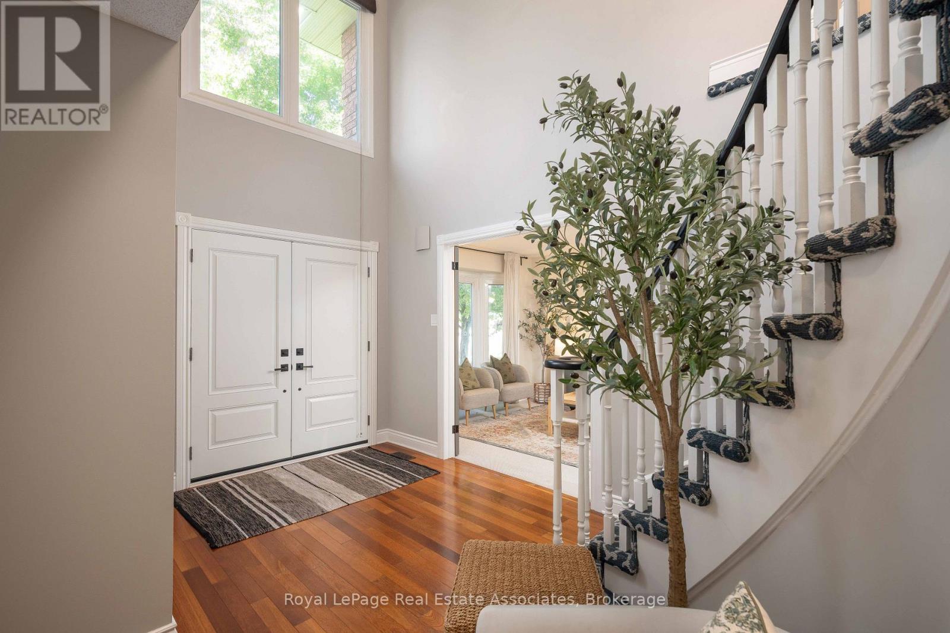
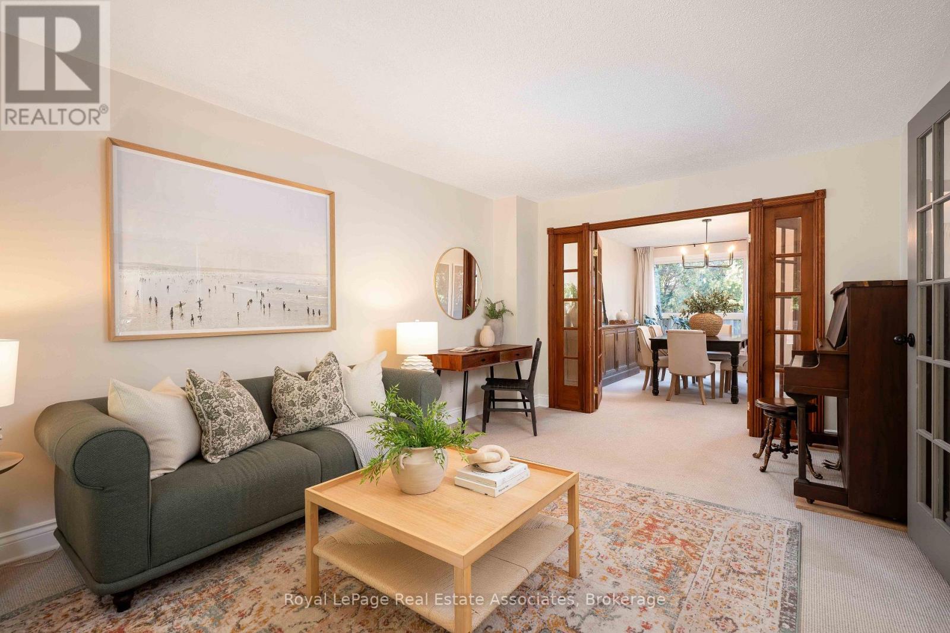
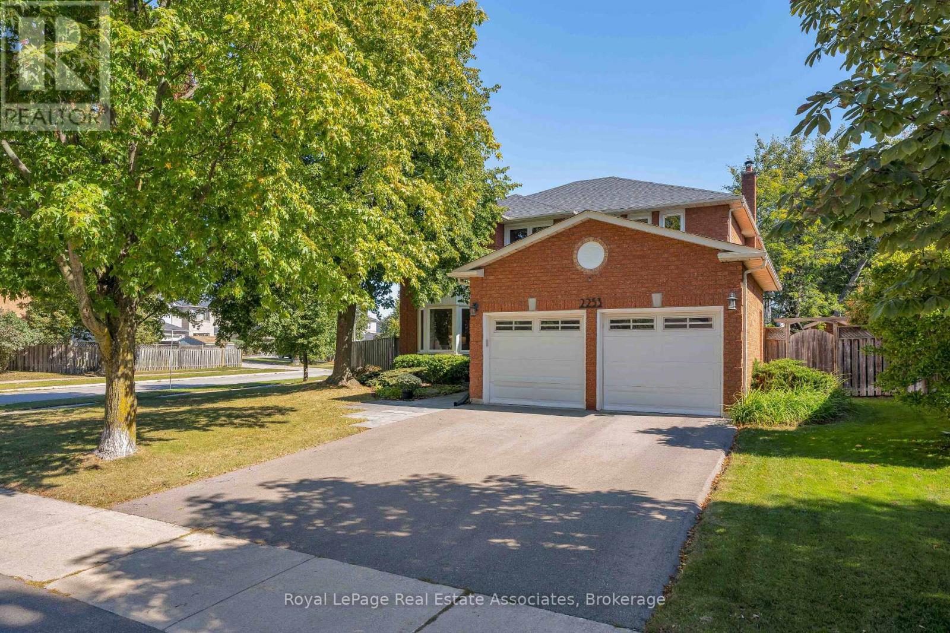
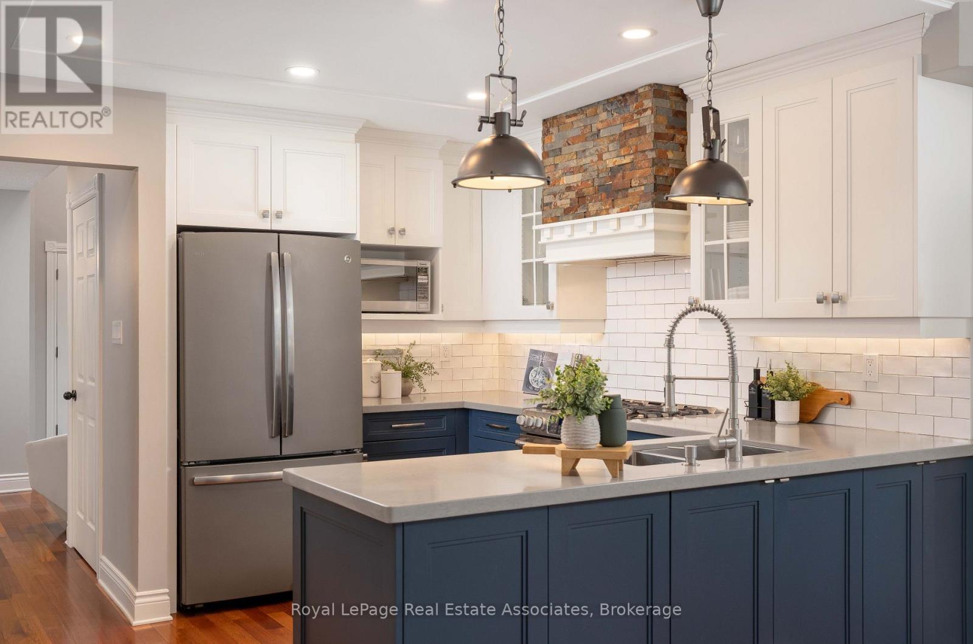
Inquire about this propertyView Video Tour! Welcome to 2253 Towne Blvd - a beautifully updated property on an oversized corner lot in sought-after River Oaks. Positioned on a quieter stretch of the street, away from the local bus route. Offering 2,624 sq ft above grade, this tremendously maintained 4-bedroom home features numerous interior & exterior improvements completed within the past few years while maintaining its warmth & character. Charming red-brick curb appeal w/stone walkway & 8 ft double doors. Two-storey foyer opens to spacious living & dining rooms framed by picture windows & solid wood French doors. Gorgeous custom kitchen in a timeless style w/white & navy shaker cabinetry, stainless steel appls incl gas range, subway-tile backsplash, stone hood detail, breakfast bar peninsula & stylish pendant lighting. Adjacent breakfast area w/large windows & double patio-door walkout leads to the private, pool-sized backyard. The larger-than-average backyard widens to an impressive 90 ft at the rear with gazebo, custom shed, delightful Honeycrisp & McIntosh apple & plum trees + gas BBQ line. Back inside, a separate family room features a wood-burning fireplace & custom built-ins. Upstairs, 4 spacious bedrooms include a grand primary retreat with hardwood floors, sitting area, walk-in closet & fabulous renovated 4-piece ensuite. Anything but cookie-cutter, the ensuite features a matte black freestanding soaker tub, walk-in glass shower, custom walnut vanity & Toto Washlet. The main bath is also renovated with dual-sink custom vanity & timeless finishes. Main-floor laundry/mudroom with tremendous storage + garage & side-yard access. Major updates have been completed within the past few years, including the roof, furnace/AC, most windows, exterior doors & more. Top school catchment incl White Oaks S.S., rated 8.8 per Fraser Inst. Unbeatable location surrounded by parks, trails & amenities: River Oaks C.C., Sixteen Mile Sports Complex, grocery, restaurants & shops. Easy Hwys 407/403 access. (id:67193)
Kerrland Realty Group
Tell us when suits you. An agent from the team confirms the appointment — in person or by video, whichever you prefer.
 Kerri LuSales Representative · Team Leader(289) 971-1362
Estimate the monthly payment on this price. Adjust the down payment, rate and amortisation to see what changes.
Monthly payment
$7,025
Not included
Property tax, condo maintenance fees and home insurance are paid separately and are not part of this payment. Budget for them alongside it.
CMHC premium schedule as of 2026-08-18. Estimate only — not financial advice. Actual payments, insurance premiums and approval depend on your lender.
Land Transfer Tax — pre-filled with this price.

Neighbourhoods
A lakeshore town in Halton Region with a walkable downtown, harbour, and mature residential streets.
ExploreListed by Royal LePage Real Estate Associates. The information contained on this site is based in whole or in part on information that is provided by members of The Canadian Real Estate Association, who are responsible for its accuracy. CREA reproduces and distributes this information as a service for its members and assumes no responsibility for its accuracy.

This website is operated by a brokerage or salesperson who is a member of The Canadian Real Estate Association.
Kerrland Realty Group
Kerrland Realty Group is committed to delivering a seamless and elevated real estate experience through local expertise, skilled negotiation, and tailored strategies designed around each client's unique goals.
| Room | Level | Dimensions |
|---|---|---|
| Living room | Main level | 3.38 x 5.89 |
| Dining room | Main level | 3.38 x 4.47 |
| Kitchen | Main level | 3.45 x 3.28 |
| Eating area | Main level | 5.31 x 3.05 |
| Family room | Main level | 3.45 x 5.56 |
| Primary Bedroom | Second level | 4.75 x 6.83 |
| Bedroom 2 | Second level | 3.43 x 4.57 |
| Bedroom 3 | Second level | 4.52 x 2.97 |
| Bedroom 4 | Second level | 3.15 x 4.11 |
| Laundry room | Main level | 2.95 x 3.45 |