 For sale37 photos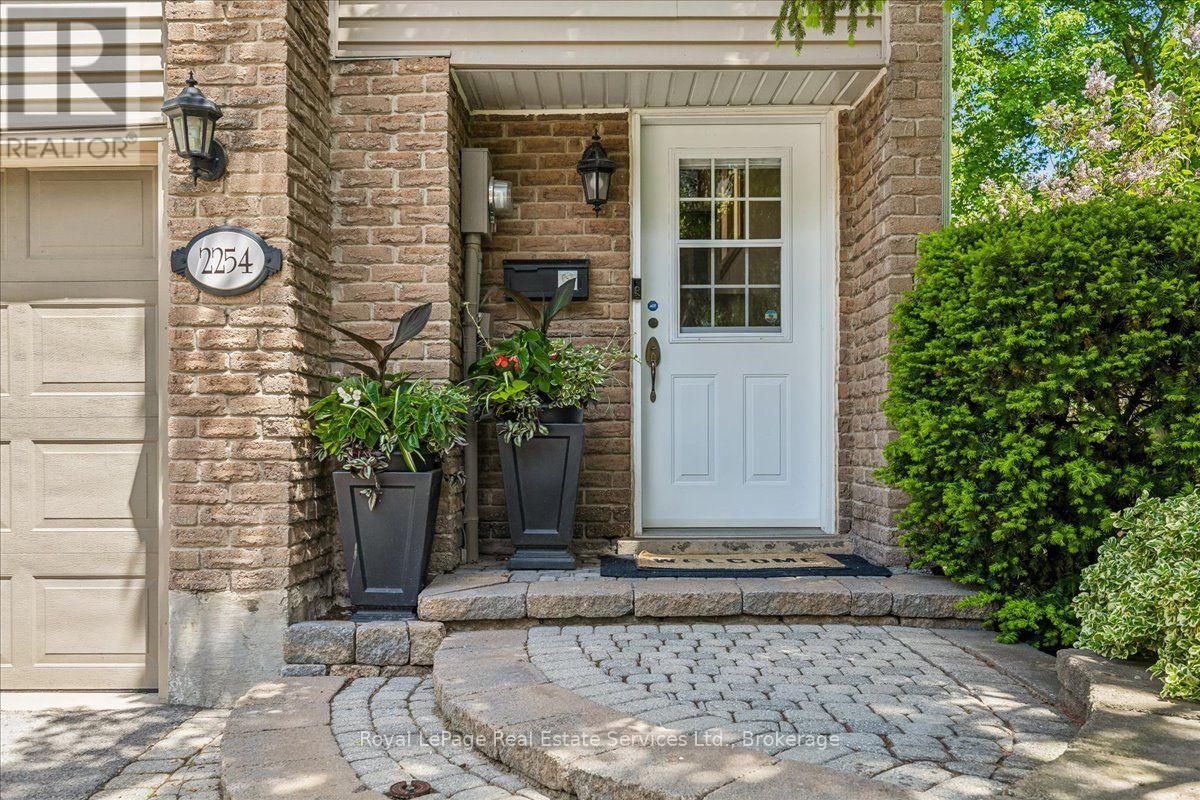
For sale
2254 MARINE DRIVE
MLS® W13830304 · 0 days on market · Active
$1,649,000
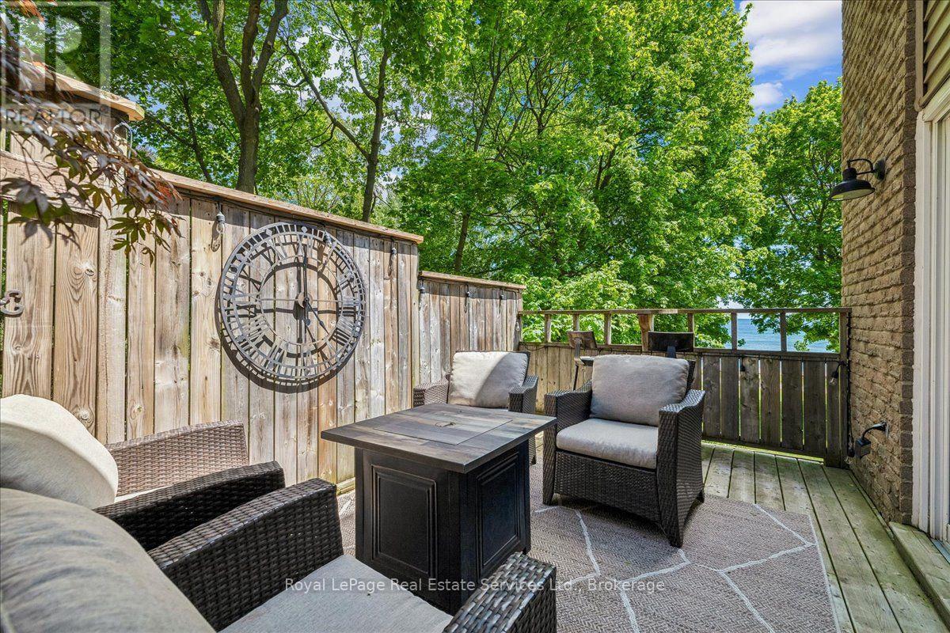
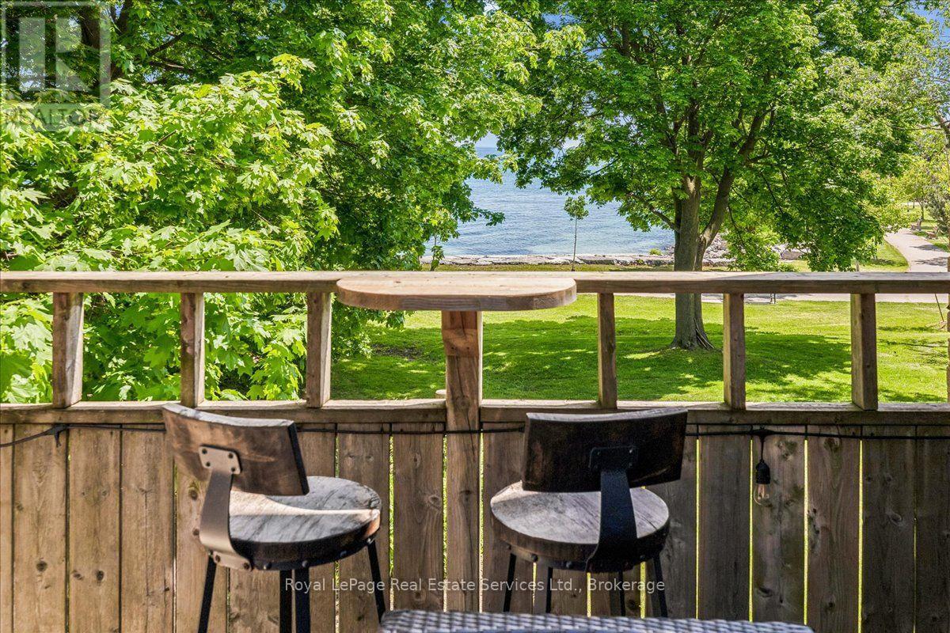
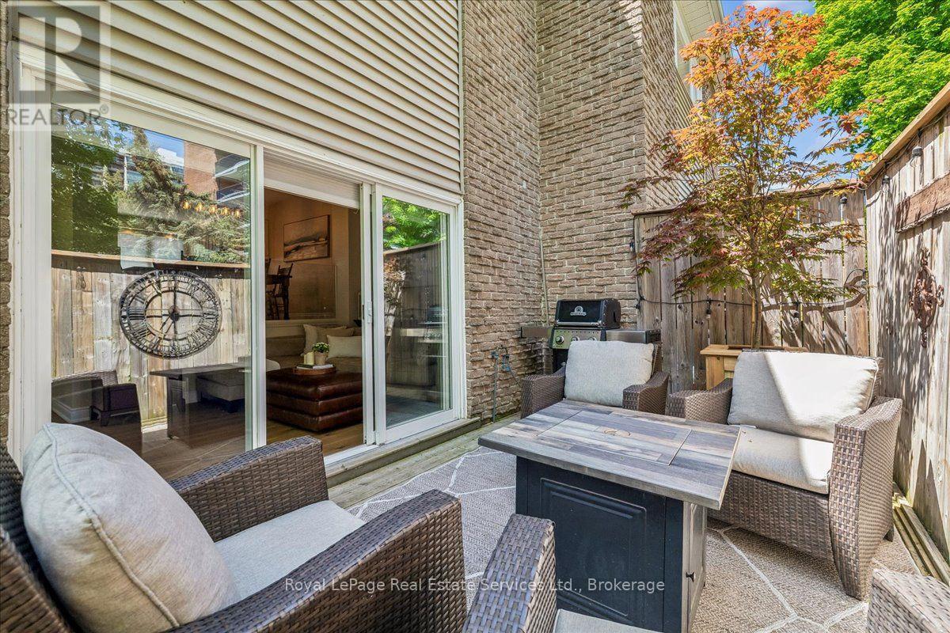
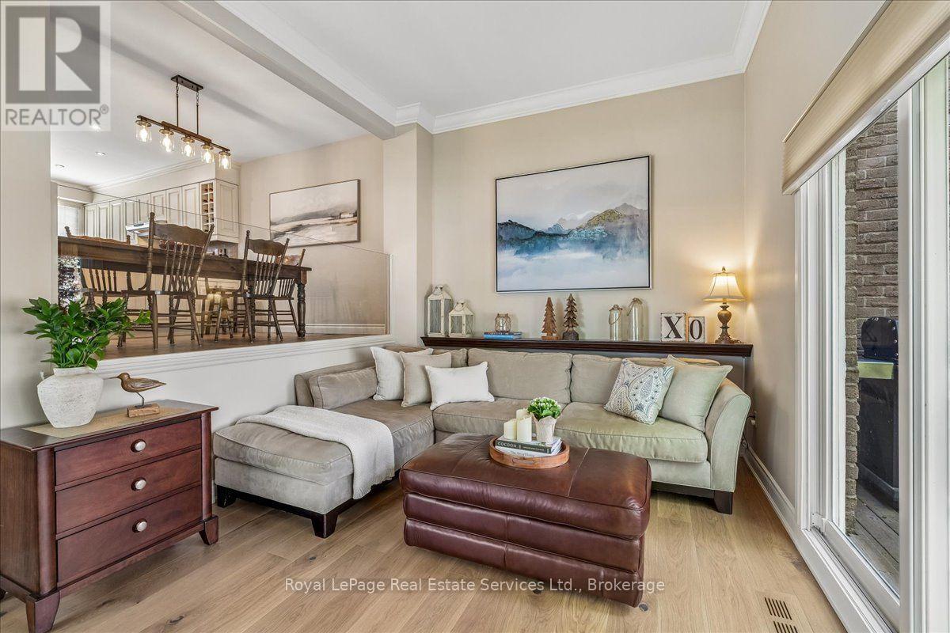
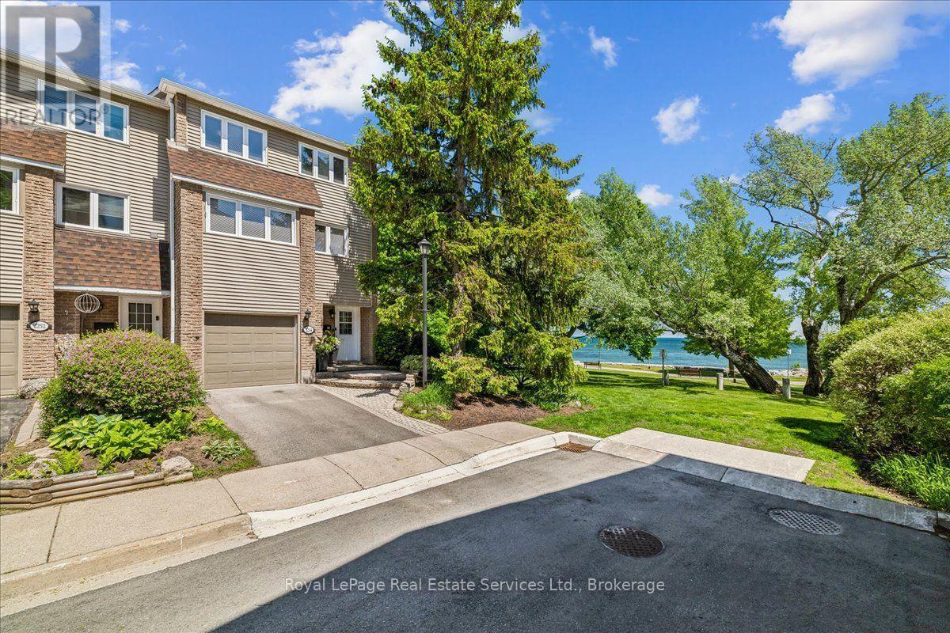
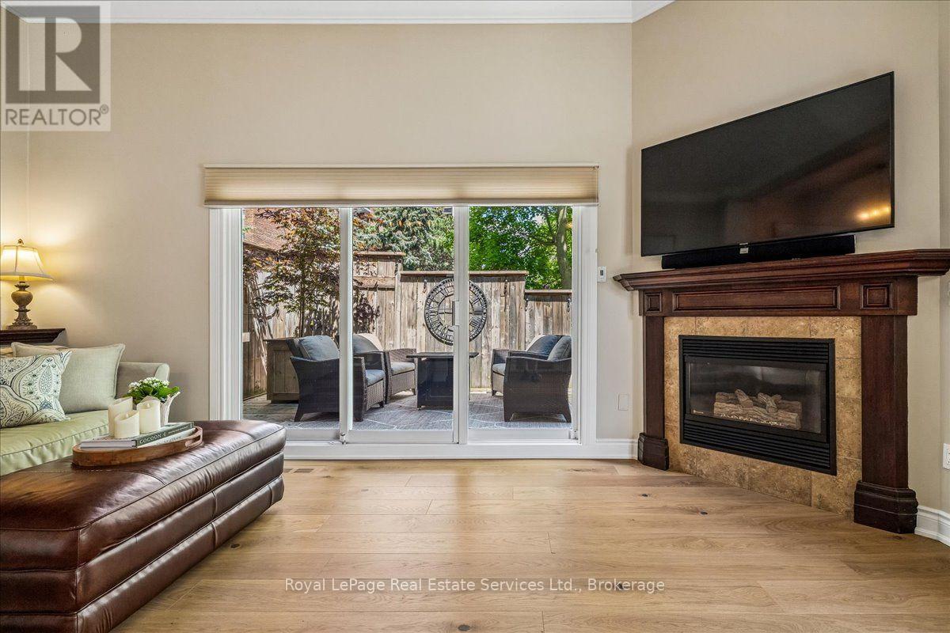
Inquire about this propertyExperience the best of Lakeside living in the heart of Bronte Village. A true treasure and a rare find. If you like sunrises, full moons glowing over the lake, water views always changing with the seasons, majestic trees, greenery, boats floating by and the sound of waves then this is your perfect place to live and call home. Ideally situated just steps from the shores of Lake Ontario, this charming townhome offers a rare opportunity to enjoy a vibrant waterfront lifestyle in one of Oakville's most sought-after neighborhoods. Featuring bright, spacious interiors and multiple outdoor living spaces, the home is perfectly positioned to capture beautiful water views of Lake Ontario inside and out. Enjoy morning coffee overlooking the lake, breathtaking sunrises, and refreshing lake breezes year-round. The open-concept living and dining areas are designed for comfortable everyday living and effortless entertaining, while large windows fill the home with natural light and act as a living canvas offering serene views of lush trees and amazing lake views. The private outdoor spaces provide the perfect setting for relaxing, dining al fresco, or simply taking in the surrounding waterfront atmosphere. Located moments from the scenic Waterfront Trail, Bronte Harbour, parks, boutique shopping, cafés, and popular restaurants, this residence offers an exceptional walkable lifestyle. You will enjoy easy access to the lakefront, marina, and the many community events that make Bronte one of Oakville's most desirable destinations. If you're seeking a well managed, low-maintenance lakeside home, 2254 Marine Drive delivers an outstanding combination of location, lifestyle, and captivating water views. (id:67193)
Kerrland Realty Group
Tell us when suits you. An agent from the team confirms the appointment — in person or by video, whichever you prefer.
 Kerri LuSales Representative · Team Leader(289) 971-1362
Estimate the monthly payment on this price. Adjust the down payment, rate and amortisation to see what changes.
Monthly payment
$7,478
Not included
Property tax, condo maintenance fees and home insurance are paid separately and are not part of this payment. Budget for them alongside it.
CMHC premium schedule as of 2026-08-18. Estimate only — not financial advice. Actual payments, insurance premiums and approval depend on your lender.
Land Transfer Tax — pre-filled with this price.

Neighbourhoods
A lakeshore town in Halton Region with a walkable downtown, harbour, and mature residential streets.
ExploreListed by Royal LePage Real Estate Services Ltd., Brokerage. The information contained on this site is based in whole or in part on information that is provided by members of The Canadian Real Estate Association, who are responsible for its accuracy. CREA reproduces and distributes this information as a service for its members and assumes no responsibility for its accuracy.

This website is operated by a brokerage or salesperson who is a member of The Canadian Real Estate Association.
Kerrland Realty Group
Kerrland Realty Group is committed to delivering a seamless and elevated real estate experience through local expertise, skilled negotiation, and tailored strategies designed around each client's unique goals.
| Room | Level | Dimensions |
|---|---|---|
| Foyer | Ground level | 2.39 x 2.16 |
| Bedroom 3 | Upper Level | 3 x 2.59 |
| Bathroom | Upper Level | 2.51 x 2.31 |
| Recreational, Games room | Ground level | 3.28 x 3.28 |
| Utility room | Ground level | 3.28 x 1.5 |
| Partial bathroom | Ground level | 2.13 x 0.99 |
| Kitchen | Main level | 3.51 x 3.05 |
| Dining room | Main level | 3.33 x 2.79 |
| Living room | Main level | 5.59 x 3.28 |
| Laundry room | Main level | 2.36 x 1.63 |
| Primary Bedroom | Upper Level | 4.95 x 3.33 |
| Bedroom 2 | Upper Level | 4.06 x 2.59 |