 For sale36 photos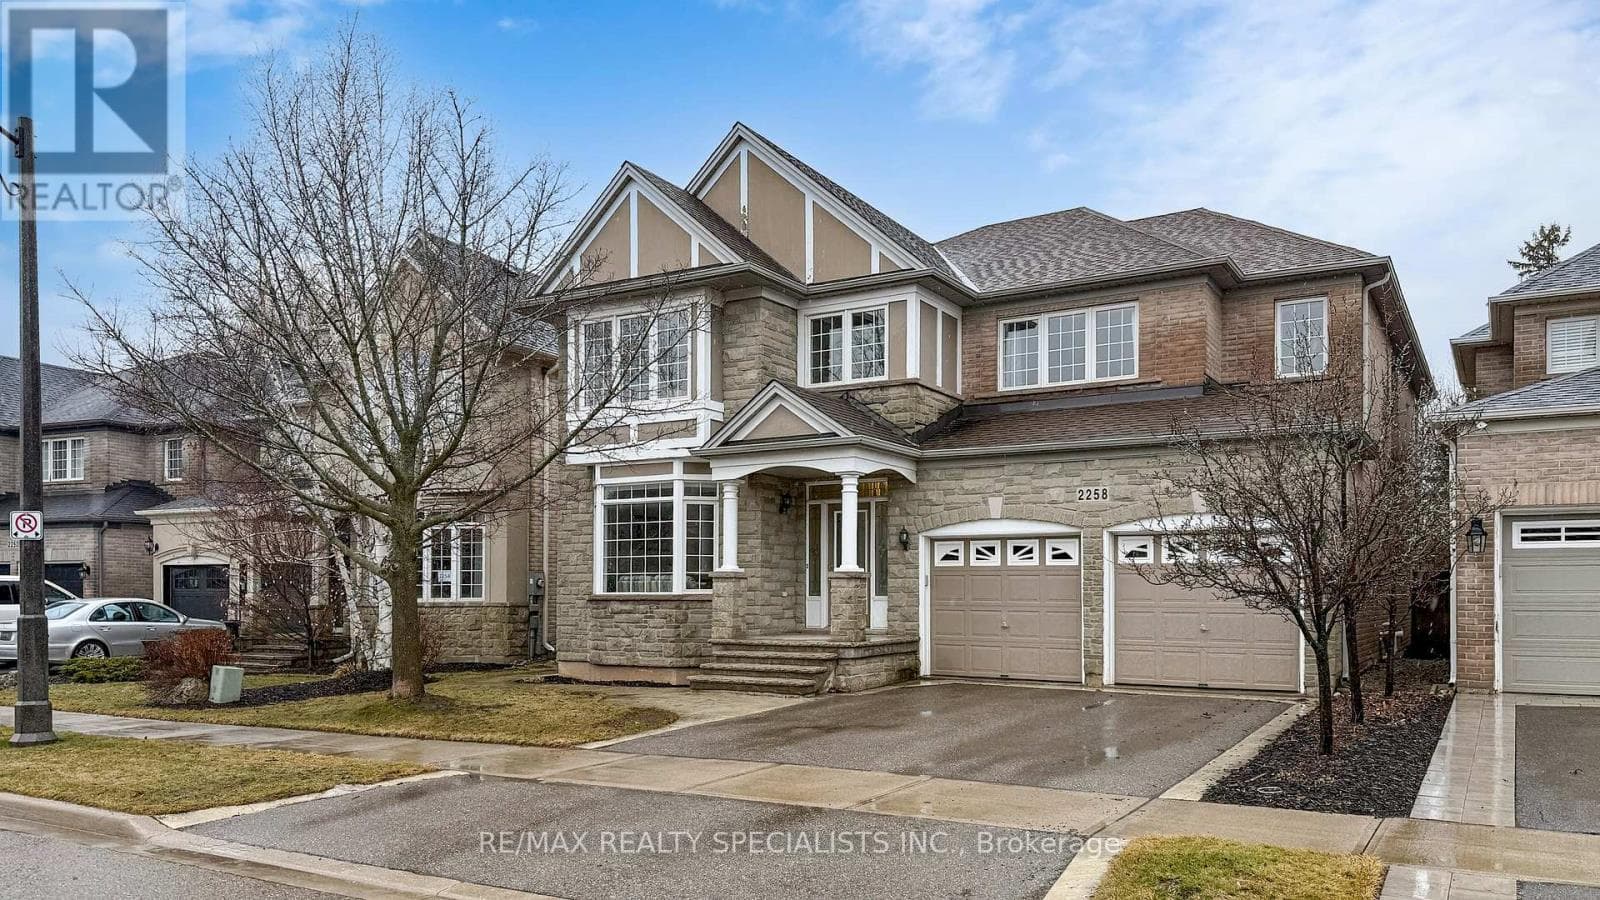
For sale
2258 ROCHESTER CIRCLE
MLS® W13740274 · 12 days on market · Active
$1,899,888
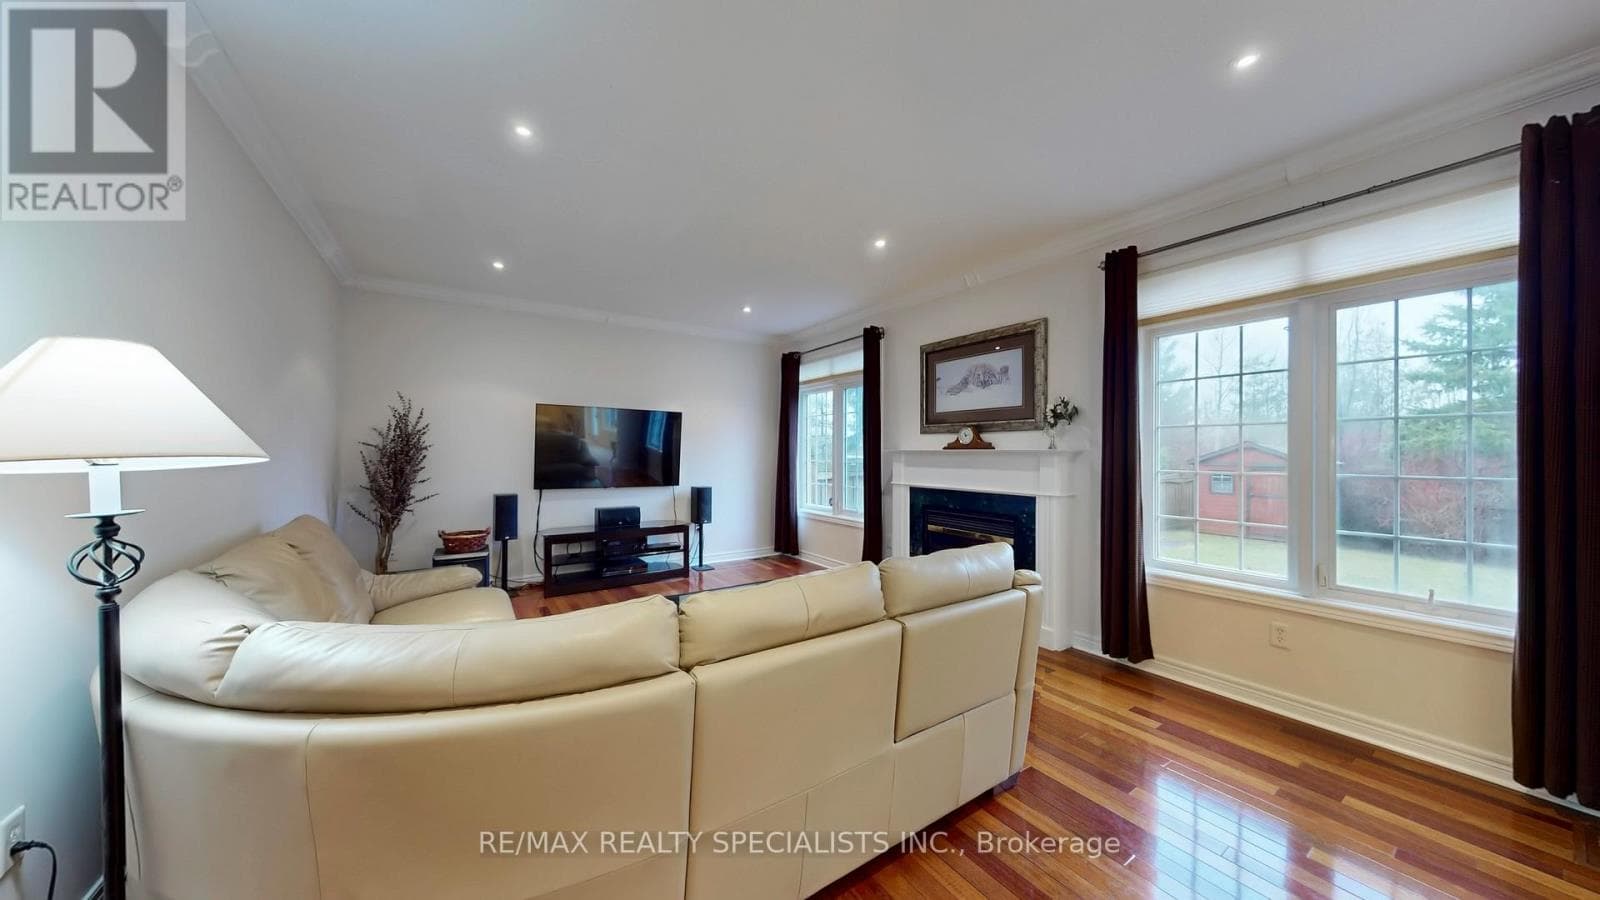
Inquire about this propertyThis wonderful home is situated on a premium lot backing onto nature, conservation area, ravine, & trails of Bronte Creek. The property offers western exposure, providing sunlight throughout the day for optimal enjoyment of backyard. With no rear neighbours, you benefit from privacy, a backdrop of mature trees & natures tranquil environment. Boasting over 5,200 sf. of finished living space, this home is set on a quiet street within the highly sought-after, family community of Bronte Creek. The lovely exterior leads to a spacious foyer & main floor, which includes a formal living room, office with French doors, and an open-concept dining room featuring a coffered ceiling. The large family room features a gas fireplace and adjoins the sizeable kitchen with granite counters, breakfast bar, abundant cabinetry, built-in dishwasher & access to deck with a gas BBQ hookup. Large windows deliver natural light & offer views of the nature-filled backyard. Entry from the garage leads to the main floor laundry, complete with closet & stairs to the large finished basement. Hardwood stairs guide you to the upper level, with 4 well-proportioned bedrooms, 3-baths, and a versatile second office or sitting area. The primary bedroom features a 5-pc ensuite with double sinks, soaker tub, separate shower & spacious walk-in closet. The second bedroom has its own 4-pc ensuite, while the 2 additional bedrooms share a semi-ensuite bathroom with separate shower & toilet areas for enhanced functionality. The large basement offers engineered hardwood flooring, 2 large open-concept recreation rooms, oversized windows, & ample space suitable for a home gym. Additional features include a gas fireplace, 3-pc bath, rough-in electrical & plumbing for a wet-bar or second kitchen, large walk-in storage room & cold room. The property is further enhanced by a 200amp electrical panel, pattern concrete walkway and driveway curbs. Make this your new home in Bronte Creek! (id:67193)
Kerrland Realty Group
Tell us when suits you. An agent from the team confirms the appointment — in person or by video, whichever you prefer.
 Kerri LuSales Representative · Team Leader(289) 971-1362
Estimate the monthly payment on this price. Adjust the down payment, rate and amortisation to see what changes.
Monthly payment
$8,616
Not included
Property tax, condo maintenance fees and home insurance are paid separately and are not part of this payment. Budget for them alongside it.
CMHC premium schedule as of 2026-08-18. Estimate only — not financial advice. Actual payments, insurance premiums and approval depend on your lender.
Land Transfer Tax — pre-filled with this price.

Neighbourhoods
A lakeshore town in Halton Region with a walkable downtown, harbour, and mature residential streets.
ExploreListed by RE/MAX REALTY SPECIALISTS INC.. The information contained on this site is based in whole or in part on information that is provided by members of The Canadian Real Estate Association, who are responsible for its accuracy. CREA reproduces and distributes this information as a service for its members and assumes no responsibility for its accuracy.

This website is operated by a brokerage or salesperson who is a member of The Canadian Real Estate Association.
Kerrland Realty Group
Kerrland Realty Group is committed to delivering a seamless and elevated real estate experience through local expertise, skilled negotiation, and tailored strategies designed around each client's unique goals.
| Room | Level | Dimensions |
|---|---|---|
| Living room | Main level | 4.57 x 3.66 |
| Bedroom 2 | Upper Level | 4.19 x 3.66 |
| Bedroom 3 | Upper Level | 3.66 x 3.66 |
| Bedroom 4 | Upper Level | 3.66 x 3.35 |
| Office | Main level | 3.35 x 3.66 |
| Dining room | Main level | 4.57 x 3.66 |
| Recreational, Games room | Basement | 9.3 x 4.2 |
| Kitchen | Main level | 5.64 x 2.67 |
| Other | Basement | 3.96 x 5.68 |
| Den | Upper Level | 2.66 x 2.12 |
| Recreational, Games room | Basement | 9.44 x 3.89 |
| Cold room | Basement | 2.67 x 3.96 |
| Laundry room | Main level | 3.01 x 1.86 |
| Eating area | Main level | 5.64 x 2.97 |
| Primary Bedroom | Upper Level | 5.79 x 4.27 |
| Family room | Main level | 5.79 x 4.27 |




