 For sale49 photos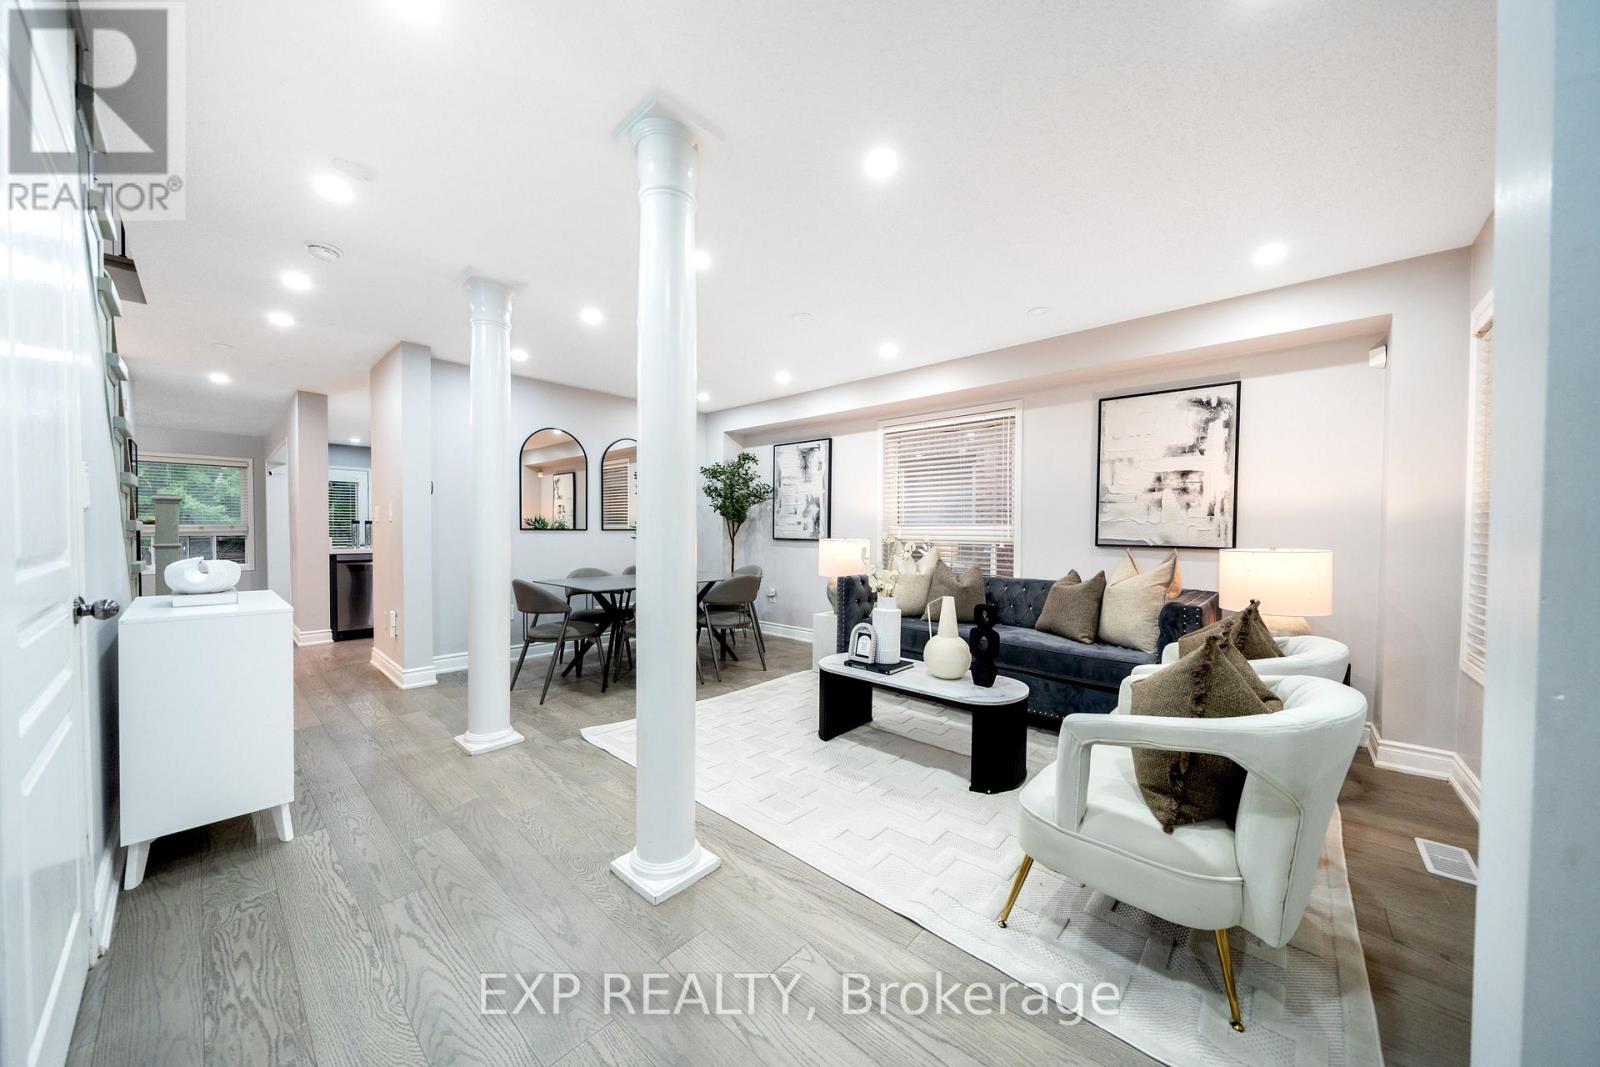
For sale
2276 FAIRMOUNT DRIVE
MLS® W13794138 · 0 days on market · Active
$1,199,900
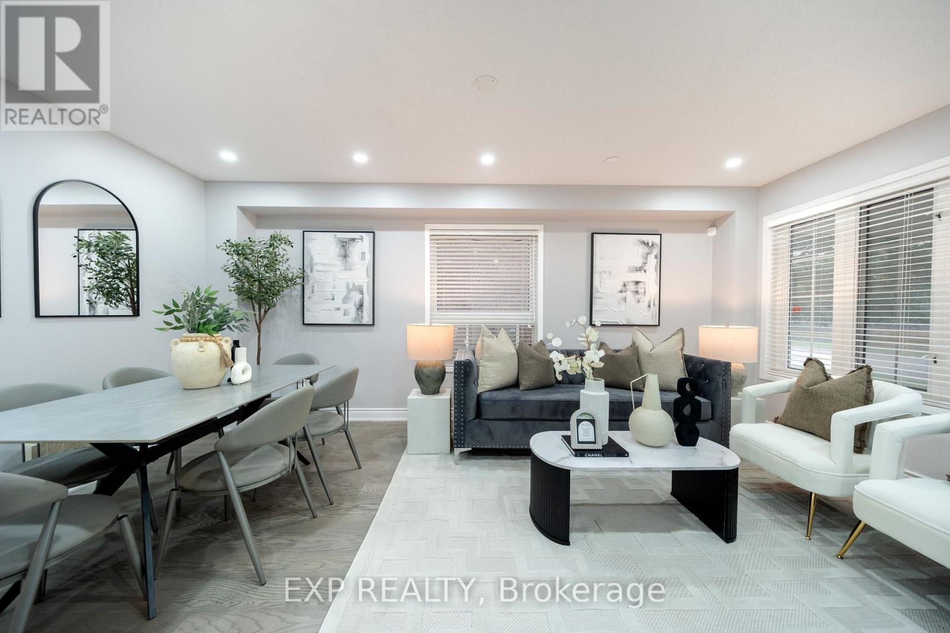
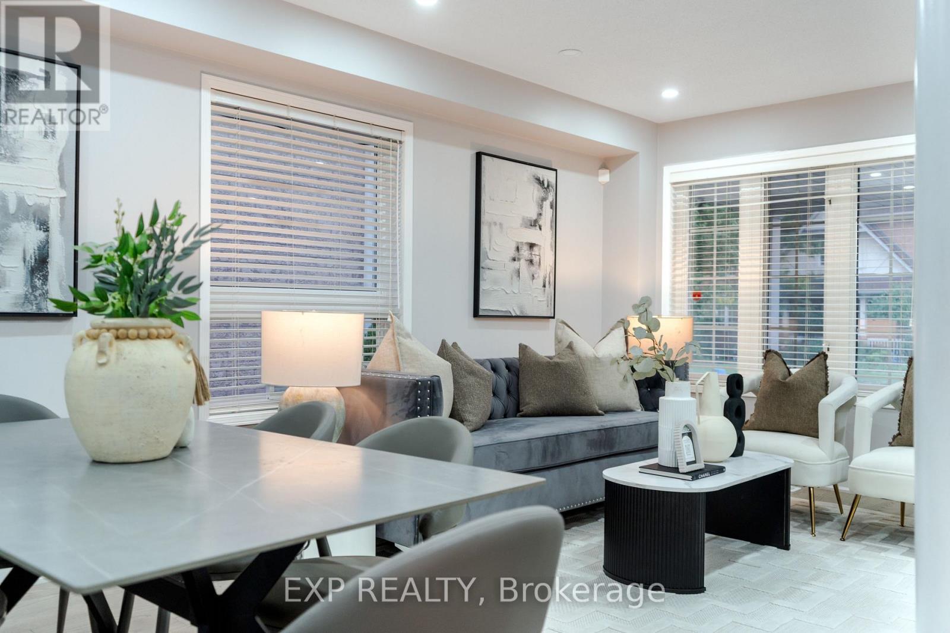
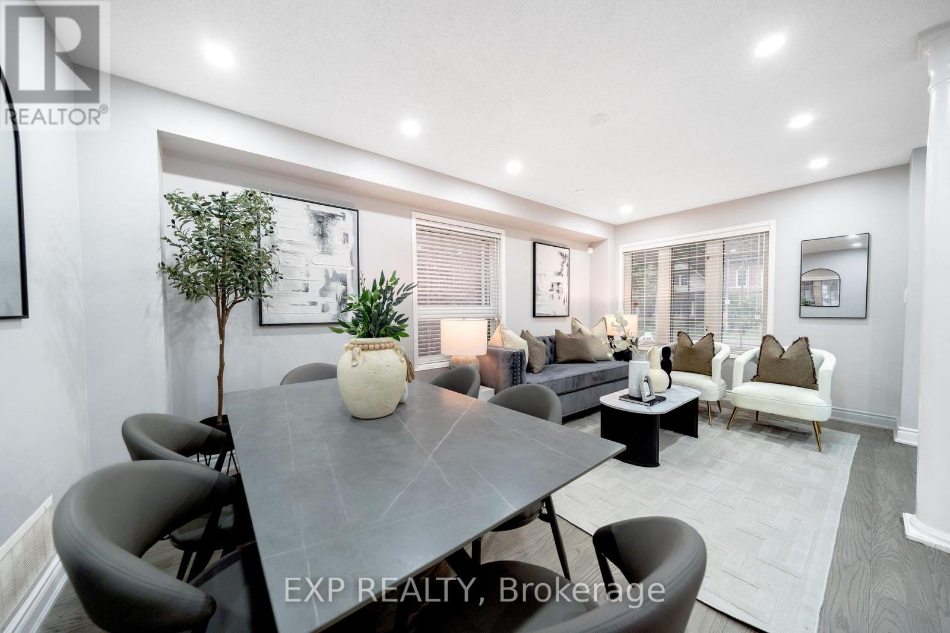
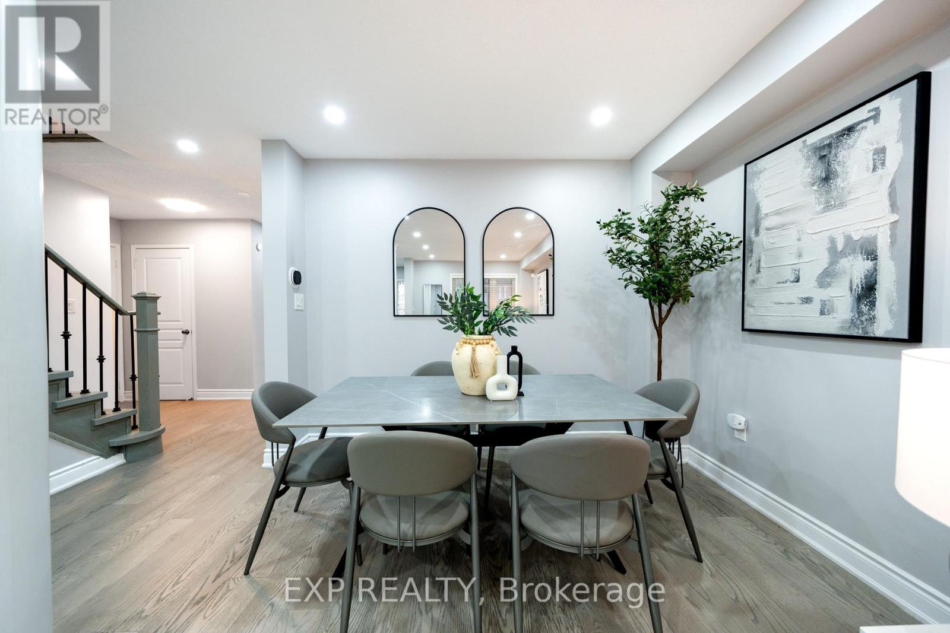
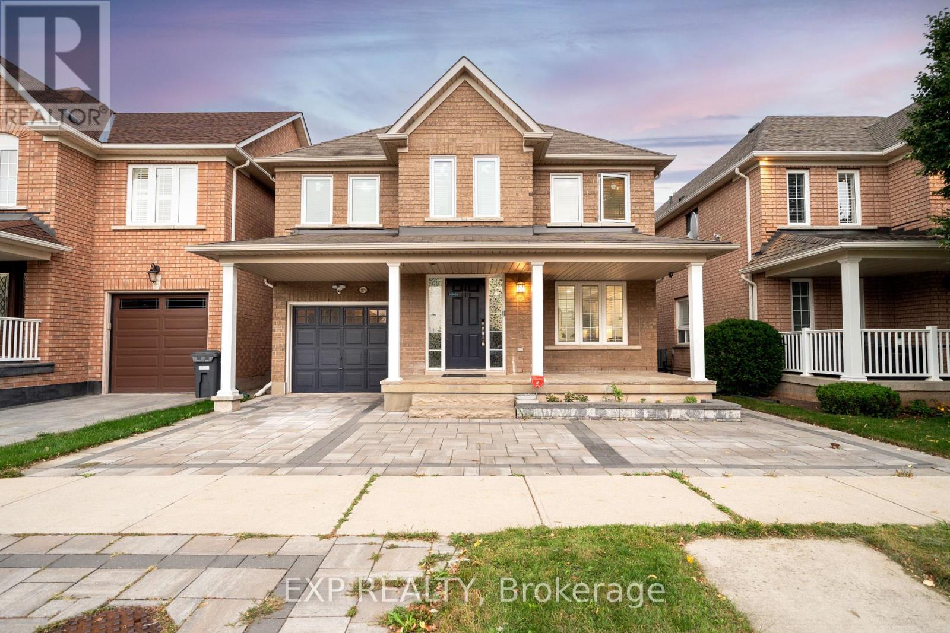
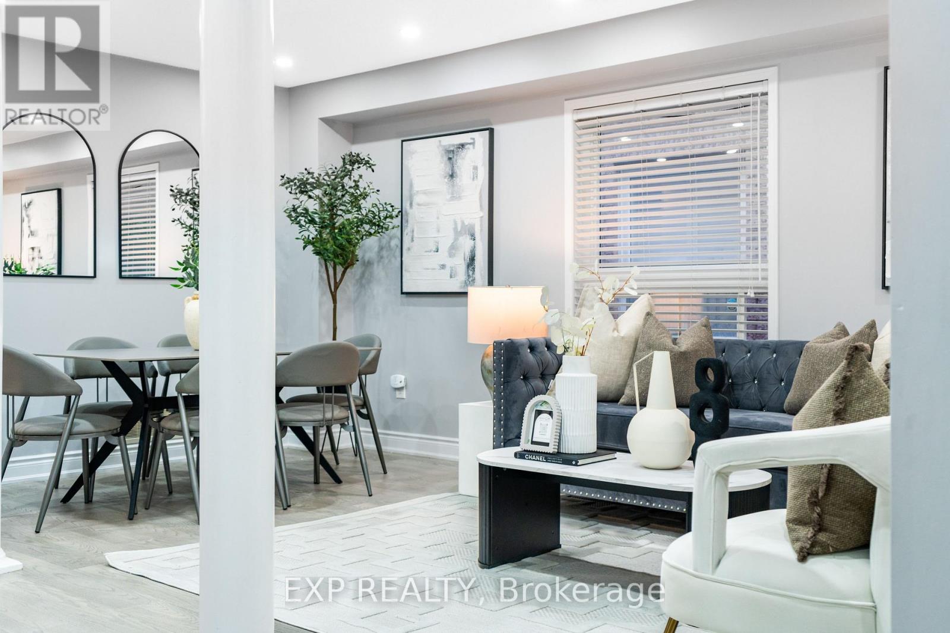
Inquire about this propertyLive surrounded by some of Oakville's most reputed public schools, so you don't have to spend a fortune on private schools! Totally renovated 4+1 bed, 4 bath detached home with a single-car garage, sitting on a premium 36' wide lot. Boasting an all-brick exterior, 2,600 sq ft of living space and amazing curb appeal with eye-catching landscaping, a large driveway and a large front porch. The fully upgraded and extended kitchen features new cabinets, new countertops and new stainless steel appliances. The finished, renovated basement with its own gas fireplace is ready to be used as an in-law suite. No rental items in the house: the owned heat pump saves thousands in heating costs, and the owned hot water heater and humidifier save you monthly rental fees. Over $135K invested in renovations by the previous and current owners combined. Walking distance to Oakville Trafalgar Memorial Hospital, FreshCo & Shoppers Drug Mart. Family-oriented neighborhood on a quiet street with excellent schools & parks. Top-rated schools include Garth Webb SS, with one of Oakville's top robotics programs and AP preparation, and Forest Trail PS, known for its excellent French Immersion program. Close to Bronte Creek Provincial Park, the Sixteen Mile Creek trail system, Coronation Park and West Oak Trails Community Park. Quick access to Hwys 403, 407 & QEW. (id:67193)
Kerrland Realty Group
Tell us when suits you. An agent from the team confirms the appointment — in person or by video, whichever you prefer.
 Kerri LuSales Representative · Team Leader(289) 971-1362
Estimate the monthly payment on this price. Adjust the down payment, rate and amortisation to see what changes.
Monthly payment
$6,136
Not included
Property tax, condo maintenance fees and home insurance are paid separately and are not part of this payment. Budget for them alongside it.
CMHC premium schedule as of 2026-08-18. Estimate only — not financial advice. Actual payments, insurance premiums and approval depend on your lender.
Land Transfer Tax — pre-filled with this price.

Neighbourhoods
A lakeshore town in Halton Region with a walkable downtown, harbour, and mature residential streets.
ExploreListed by EXP REALTY. The information contained on this site is based in whole or in part on information that is provided by members of The Canadian Real Estate Association, who are responsible for its accuracy. CREA reproduces and distributes this information as a service for its members and assumes no responsibility for its accuracy.

This website is operated by a brokerage or salesperson who is a member of The Canadian Real Estate Association.
Kerrland Realty Group
Kerrland Realty Group is committed to delivering a seamless and elevated real estate experience through local expertise, skilled negotiation, and tailored strategies designed around each client's unique goals.
| Room | Level | Dimensions |
|---|---|---|
| Living room | Main level | 3.12 x 3.71 |
| Bedroom 3 | Second level | 3.05 x 3.56 |
| Bedroom 4 | Second level | 3.02 x 3.53 |
| Other | Second level | 3.12 x 3.61 |
| Bedroom 5 | Lower level | 3.4 x 6.05 |
| Dining room | Main level | 3.12 x 1.75 |
| Recreational, Games room | Lower level | 4.88 x 3.28 |
| Other | Basement | 3.15 x 1.63 |
| Utility room | Lower level | 3.2 x 4.22 |
| Family room | Main level | 5.08 x 3.33 |
| Kitchen | Main level | 3.28 x 3.43 |
| Foyer | Main level | 2.24 x 2.26 |
| Eating area | Main level | 3.3 x 2.39 |
| Other | Main level | 3.02 x 6.05 |
| Laundry room | Main level | 2.18 x 1.8 |
| Primary Bedroom | Second level | 3.68 x 4.88 |
| Bedroom 2 | Second level | 3.1 x 2.74 |