Saved listing data. Ask Kerri for the latest prices, counts and status.
 For sale49 photos
For sale
95 - 2280 BARONWOOD DRIVE
MLS® W14109544 · 1 day on market · Active
$959,000
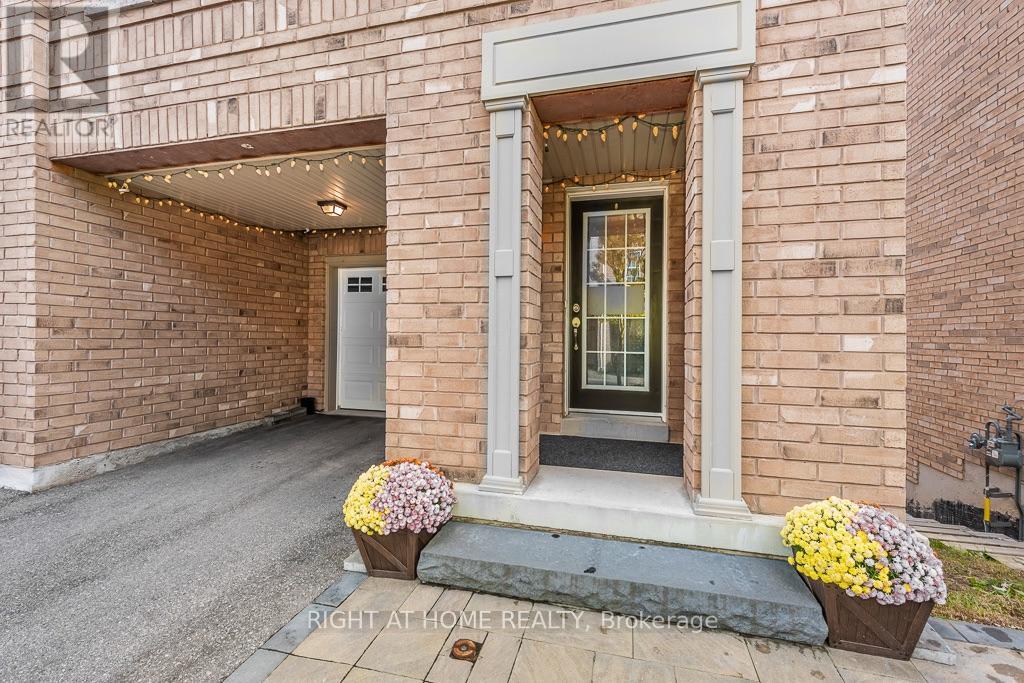
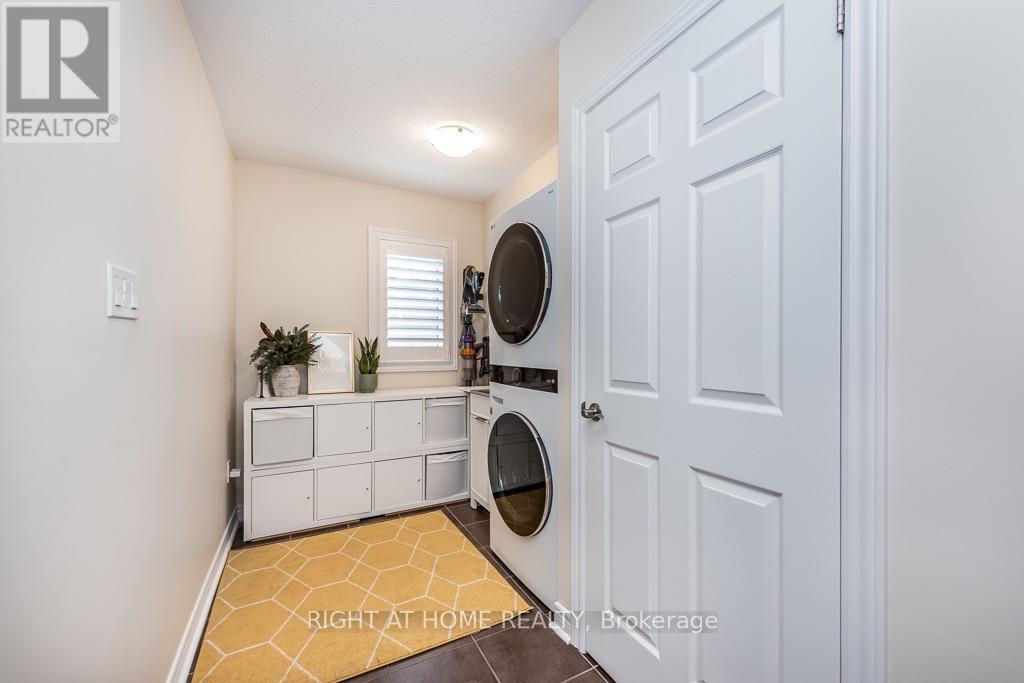
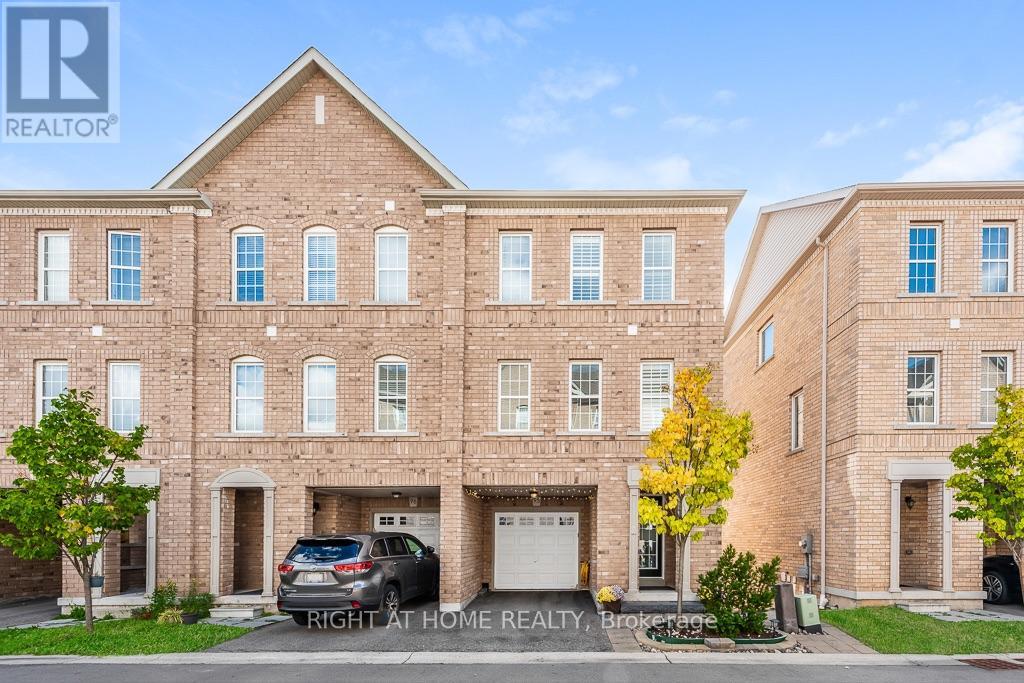
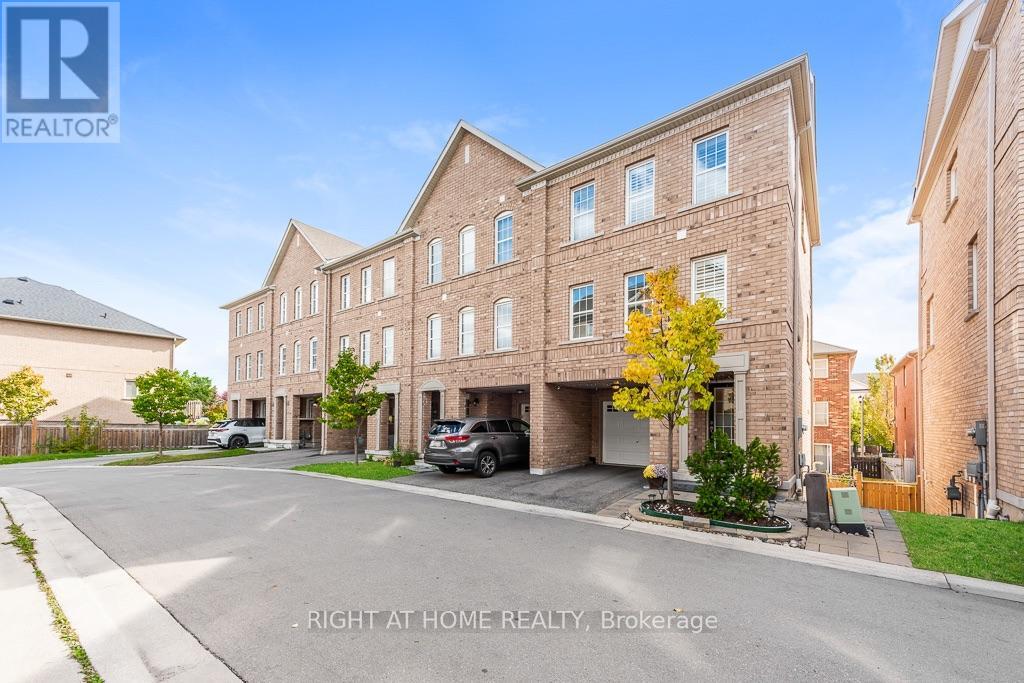
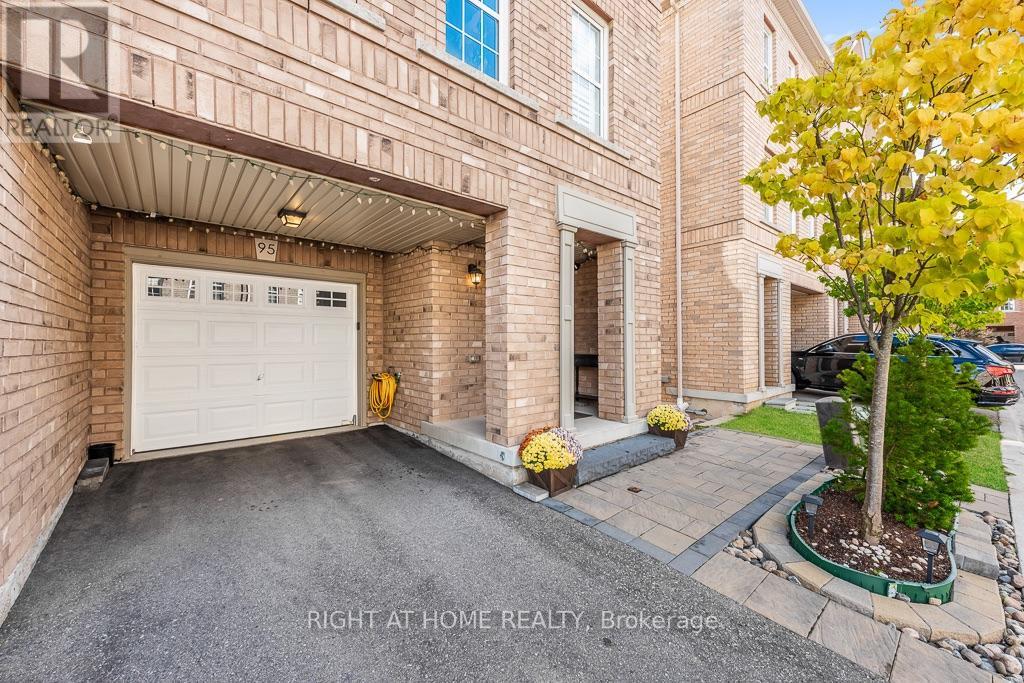
Inquire about this propertyMUST SEE TO BELIEVE! Experience refined living in this beautifully upgraded executive end-unit townhouse in prestigious West Oak Trails, Oakville. The sought-after "Abbey" model offers over 2,100 sq. ft. of finished living space, including a fully finished walkout basement, generous principal rooms, abundant natural light and an inviting open-concept design. Features 3 spacious bedrooms, 4 bathrooms, main-floor laundry, California shutters on the upper level and in the basement, and 2 parking spaces. Extensive upgrades include backyard fence (2023), garage storage rack, living room and kitchen flooring (2023), elegant fluted accent wall (2023), custom primary bedroom walk-in closet (2023), front and backyard interlock/paving improvements (2023), cedar trees in the front and backyard (2024), basement powder room (2024), remodelled kitchen with upgraded countertops and island with drawers (2024), new kitchen sink and over-the-counter microwave (2024), new LG washer and dryer (2024), laundry room sink (2024), living room roll-up blinds (2024), upgraded light fixtures in the living room, kitchen and basement (2024), and fresh paint (October 2026). The primary suite features a walk-in closet and private 3-piece ensuite. Turnkey, meticulously maintained and move-in ready, this exceptional home is ideal for first-time buyers, young couples and growing families. Ample visitor parking. POTL fee contributes toward shared snow removal, seasonal landscaping and more. Ideally located near top-rated schools, parks, trails, shopping and everyday amenities, with convenient access to Bronte Road, GO Transit, QEW, 407 and Oakville Trafalgar Memorial Hospital. A distinguished offering combining style, comfort, upgrades and an enviable Oakville address. (id:67193)
| Room | Level | Dimensions |
|---|---|---|
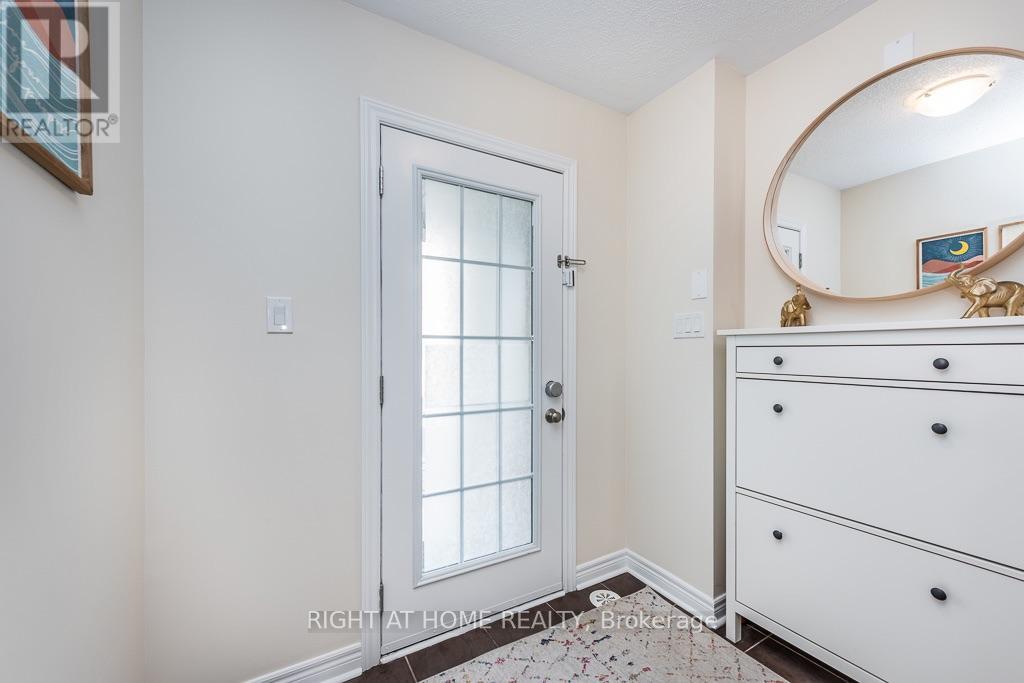
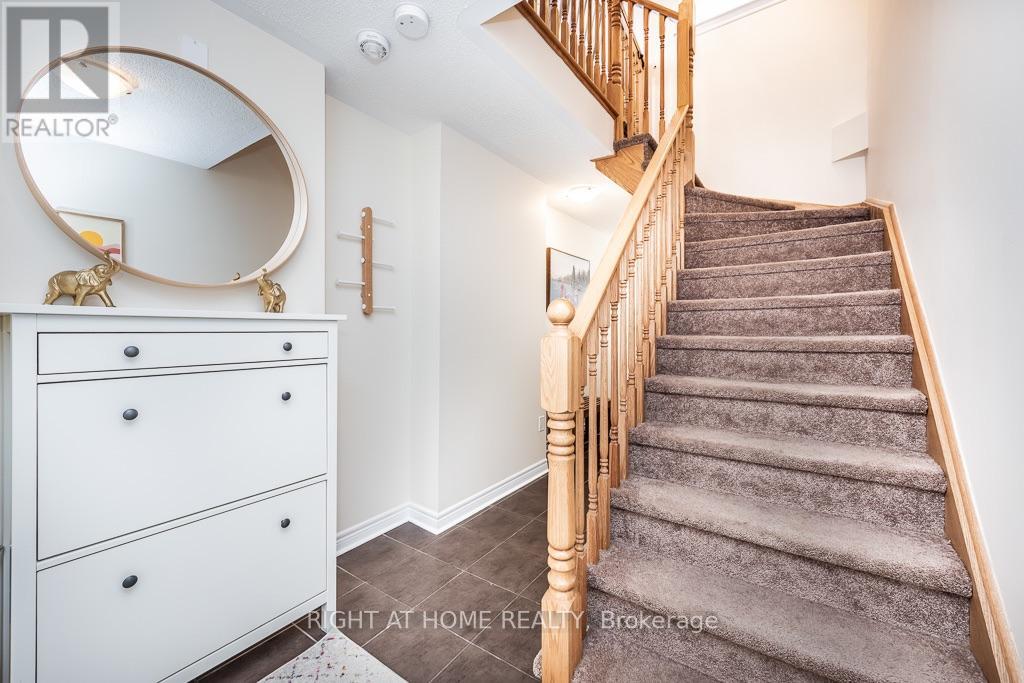
| Foyer | Main level | 1.53 x 2.14 |
| Laundry room | Main level | 2.01 x 2.14 |
| Living room | Second level | 4.21 x 5.41 |
| Kitchen | Second level | 3.4 x 2.5 |
| Eating area | Second level | 3.04 x 3.04 |
| Primary Bedroom | Third level | 3.85 x 3.82 |
| Bedroom 2 | Third level | 3.04 x 3.04 |
| Bedroom 3 | Third level | 2.78 x 2.68 |
| Family room | Lower level | 3.02 x 6.07 |
Kerrland Realty Group
Tell us when suits you. An agent from the team confirms the appointment — in person or by video, whichever you prefer.
 Kerri LuSales Representative · Team Leader(289) 971-1362
Estimate the monthly payment on this price. Adjust the down payment, rate and amortisation to see what changes.
Monthly payment
$4,715
Not included
Property tax, condo maintenance fees and home insurance are paid separately and are not part of this payment. Budget for them alongside it.
CMHC premium schedule as of 2026-08-18. Estimate only — not financial advice. Actual payments, insurance premiums and approval depend on your lender.
Land Transfer Tax — pre-filled with this price.

Neighbourhoods
A lakeshore town in Halton Region with a walkable downtown, harbour, and mature residential streets.
ExploreListed by RIGHT AT HOME REALTY. The information contained on this site is based in whole or in part on information that is provided by members of The Canadian Real Estate Association, who are responsible for its accuracy. CREA reproduces and distributes this information as a service for its members and assumes no responsibility for its accuracy.

This website is operated by a brokerage or salesperson who is a member of The Canadian Real Estate Association.
Kerrland Realty Group
Kerrland Realty Group is committed to delivering a seamless and elevated real estate experience through local expertise, skilled negotiation, and tailored strategies designed around each client's unique goals.