 For sale29 photos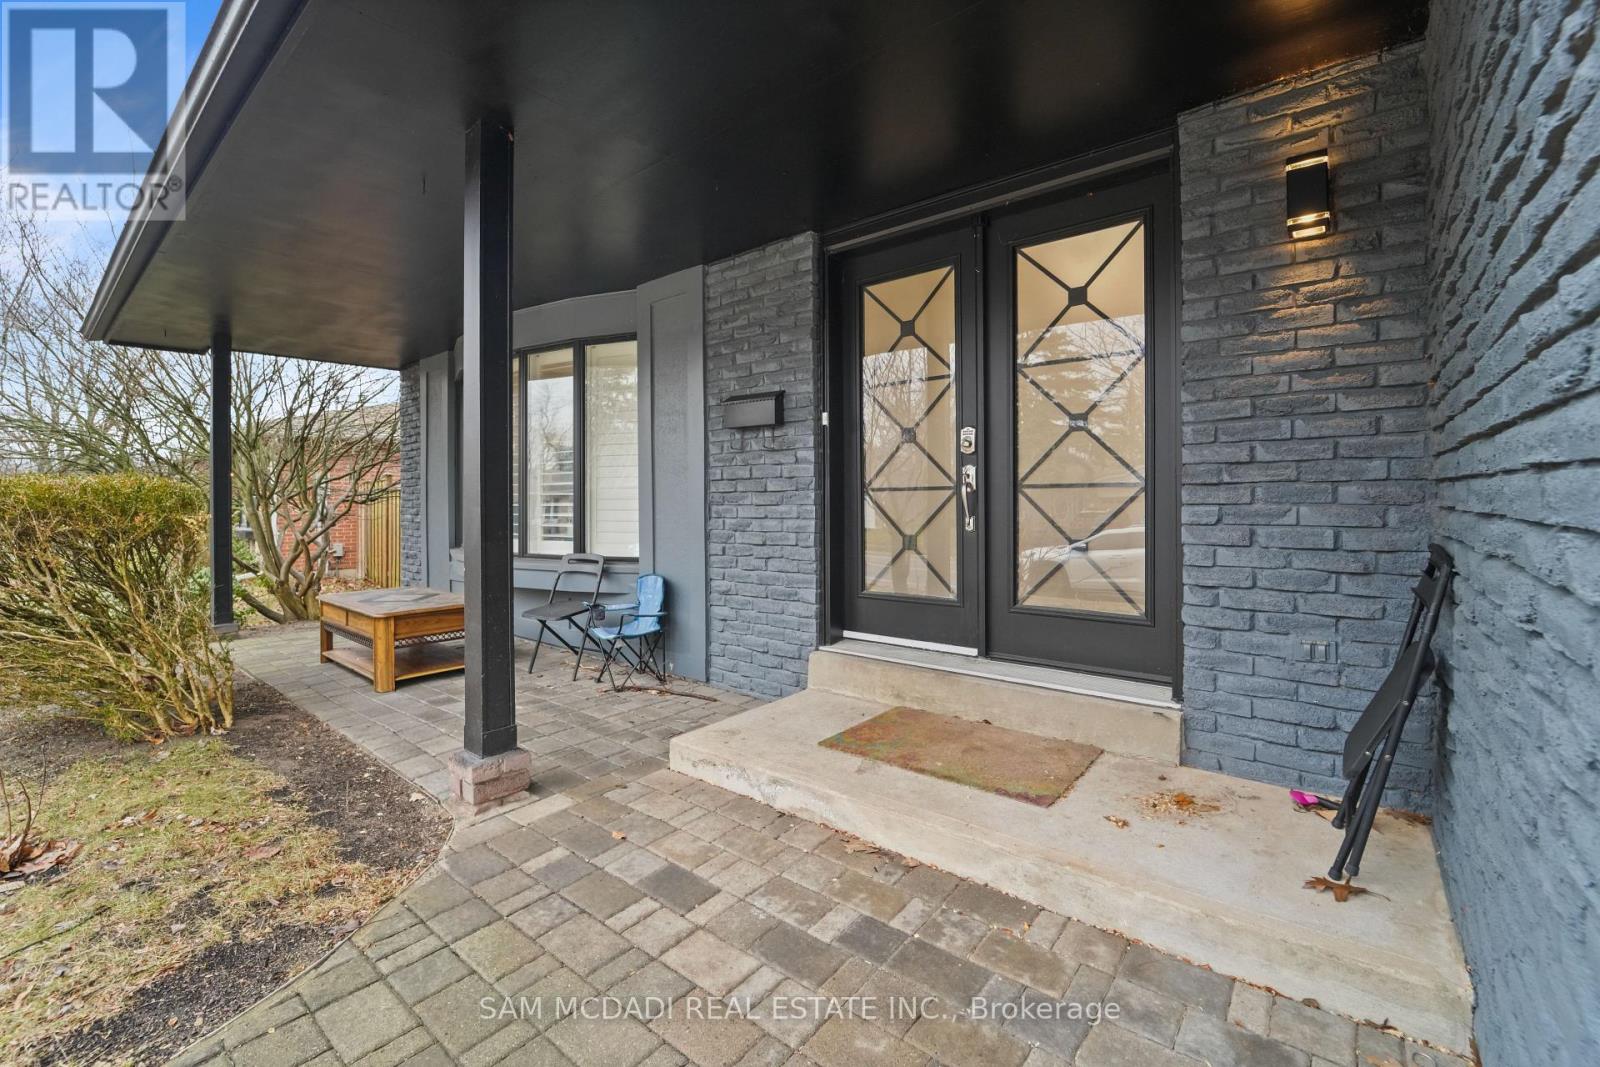
For sale
2290 DEVON ROAD
MLS® W13590214 · 56 days on market · Active
$1,888,888
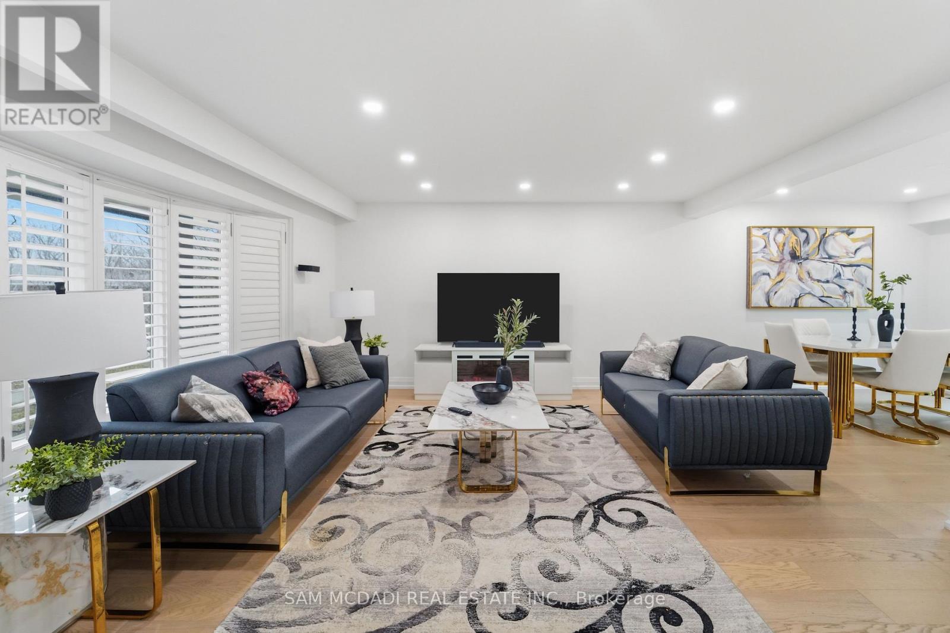
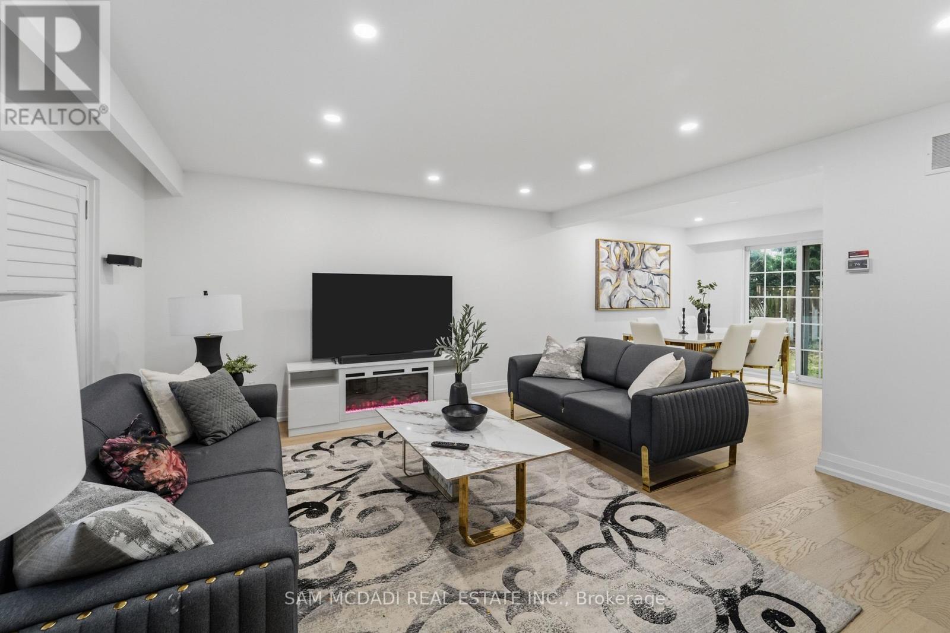
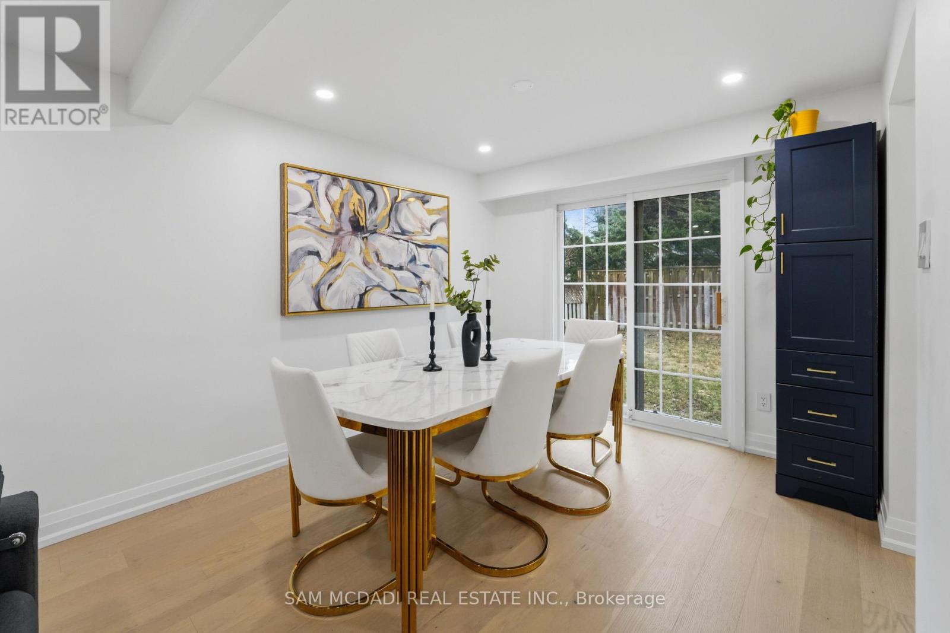
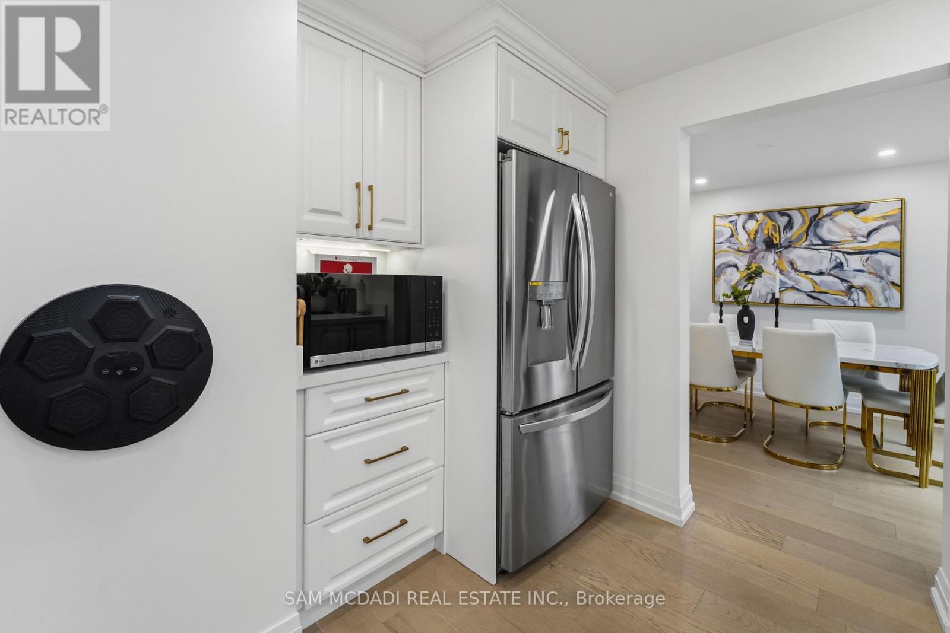
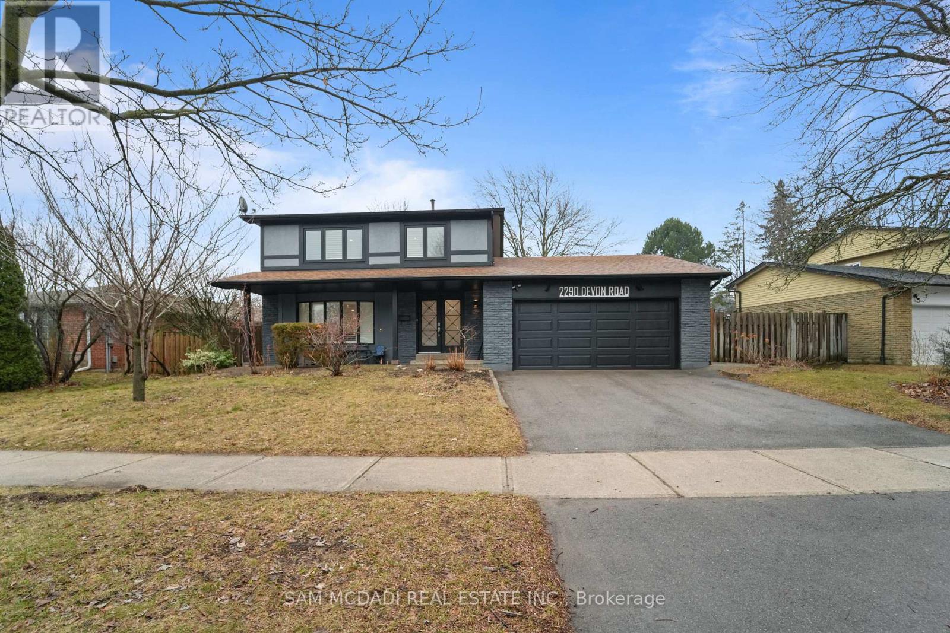
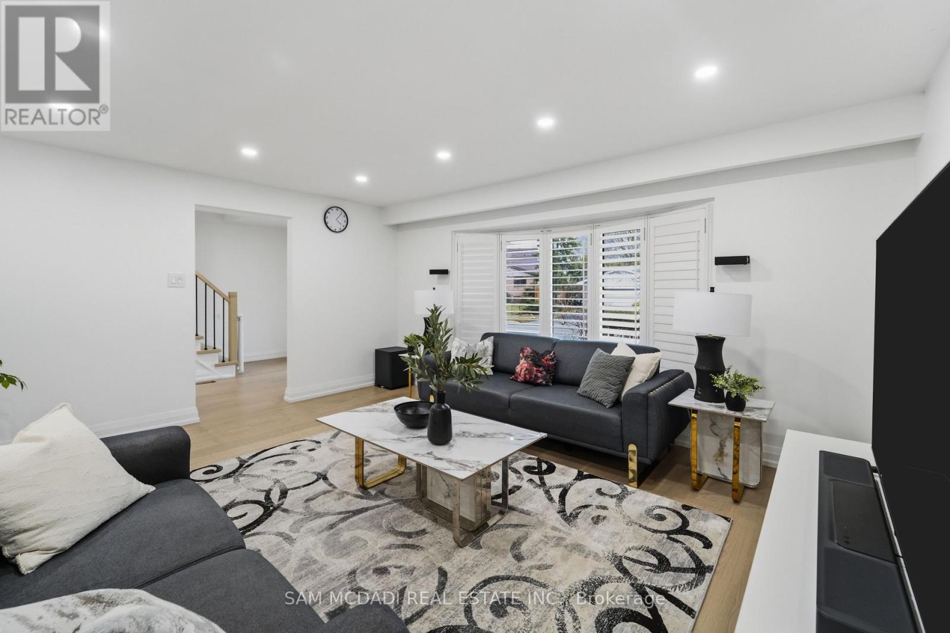
Inquire about this propertyWelcome To 2290 Devon Rd, nestled in one of South East Oakville's most desirable neighbourhoods, on a premium [ 80 x 106 Ft] Lot. This tastefully updated 4+1 bedroom, 3 bathroom home combines style and practicality, offering a space that feels both refined and welcoming from the moment you enter. Hardwood floors and elegant California shutters run throughout, adding warmth and character to every room. At the heart of the home is a spacious, contemporary kitchen designed with families in mind. Featuring custom cabinetry and stainless steel appliances, it flows seamlessly into the main living areas-perfect for everything from relaxed weeknight dinners to entertaining guests. The finished basement adds even more versatility, with a generous recreation space that can easily adapt to your needs-whether it's a media room, play area, or home gym. Outside, the backyard offers plenty of room to enjoy the warmer months, whether you're hosting barbecues, letting the kids play, or simply unwinding after a long day. Surrounded by parks, walking trails, and just a short drive to the lake and downtown Oakville, the location is ideal for those who love both nature and convenience. With quick access to the QEW, Highway 403, and GO Transit, commuting is simple and efficient. (id:67193)
Kerrland Realty Group
Tell us when suits you. An agent from the team confirms the appointment — in person or by video, whichever you prefer.
 Kerri LuSales Representative · Team Leader(289) 971-1362
Estimate the monthly payment on this price. Adjust the down payment, rate and amortisation to see what changes.
Monthly payment
$8,566
Not included
Property tax, condo maintenance fees and home insurance are paid separately and are not part of this payment. Budget for them alongside it.
CMHC premium schedule as of 2026-08-18. Estimate only — not financial advice. Actual payments, insurance premiums and approval depend on your lender.
Land Transfer Tax — pre-filled with this price.

Neighbourhoods
A lakeshore town in Halton Region with a walkable downtown, harbour, and mature residential streets.
ExploreListed by SAM MCDADI REAL ESTATE INC.. The information contained on this site is based in whole or in part on information that is provided by members of The Canadian Real Estate Association, who are responsible for its accuracy. CREA reproduces and distributes this information as a service for its members and assumes no responsibility for its accuracy.

This website is operated by a brokerage or salesperson who is a member of The Canadian Real Estate Association.
Kerrland Realty Group
Kerrland Realty Group is committed to delivering a seamless and elevated real estate experience through local expertise, skilled negotiation, and tailored strategies designed around each client's unique goals.
| Room | Level | Dimensions |
|---|---|---|
| Kitchen | Main level | 6.34 x 2.83 |
| Bedroom 3 | Second level | 3.3 x 3.11 |
| Living room | Main level | 4.83 x 4.63 |
| Utility room | Basement | 1.46 x 3.19 |
| Eating area | Main level | 6.34 x 2.83 |
| Bedroom 2 | Second level | 3.53 x 2.67 |
| Bedroom 4 | Second level | 2.97 x 2.5 |
| Dining room | Main level | 3.01 x 3.01 |
| Laundry room | Basement | 3.11 x 2.65 |
| Bedroom 5 | Basement | 2.73 x 3.19 |
| Primary Bedroom | Second level | 3.57 x 4.15 |