 For sale40 photos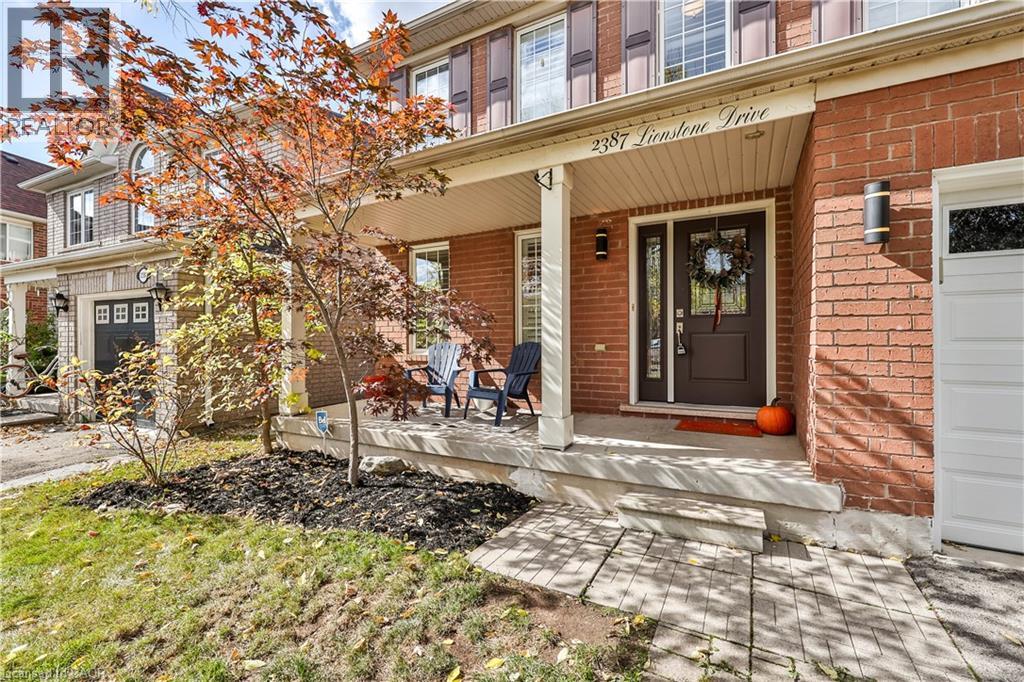
For sale
2387 LIONSTONE Drive
MLS® 40870373 · 0 days on market · Active
$1,349,999
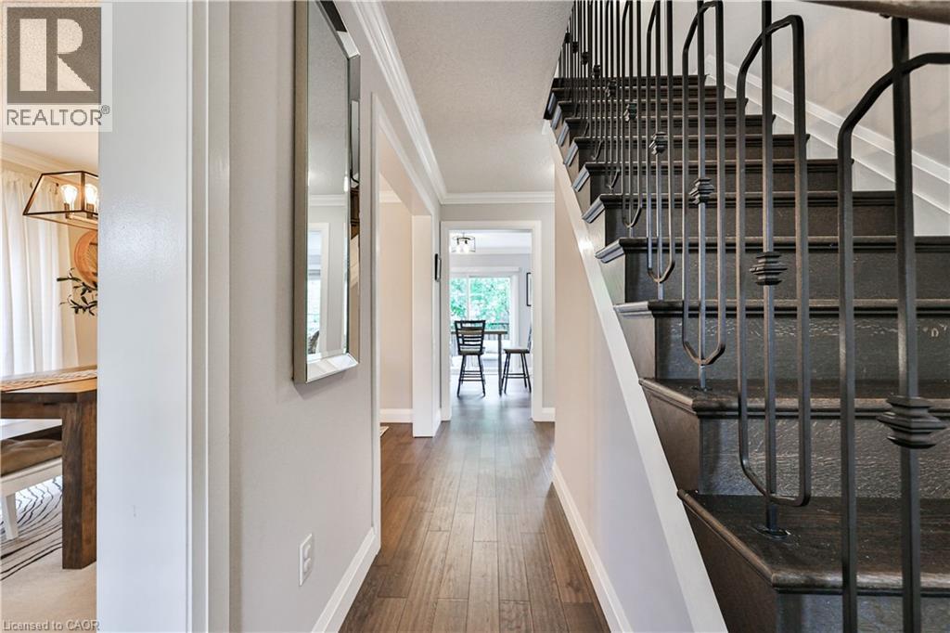
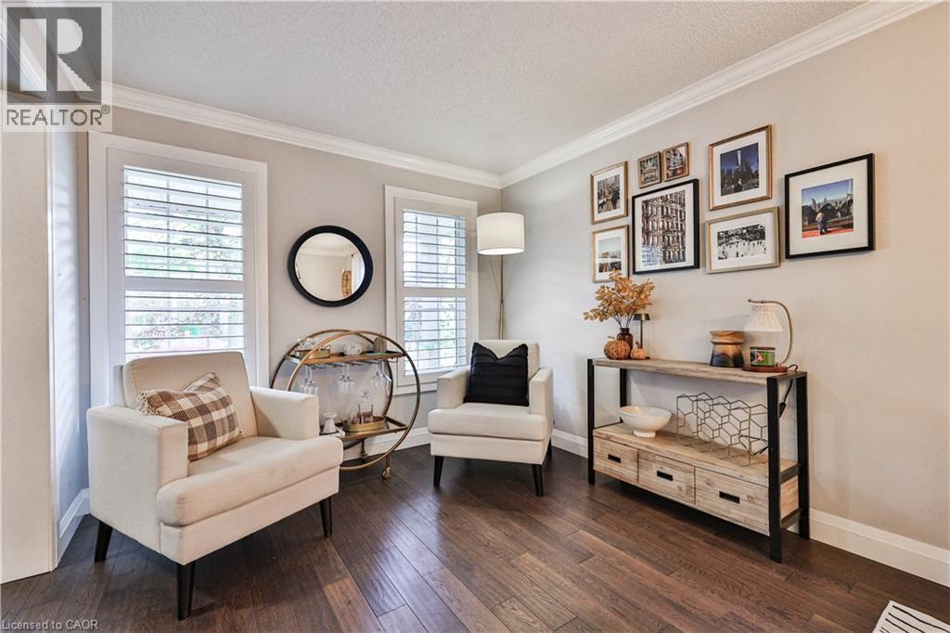
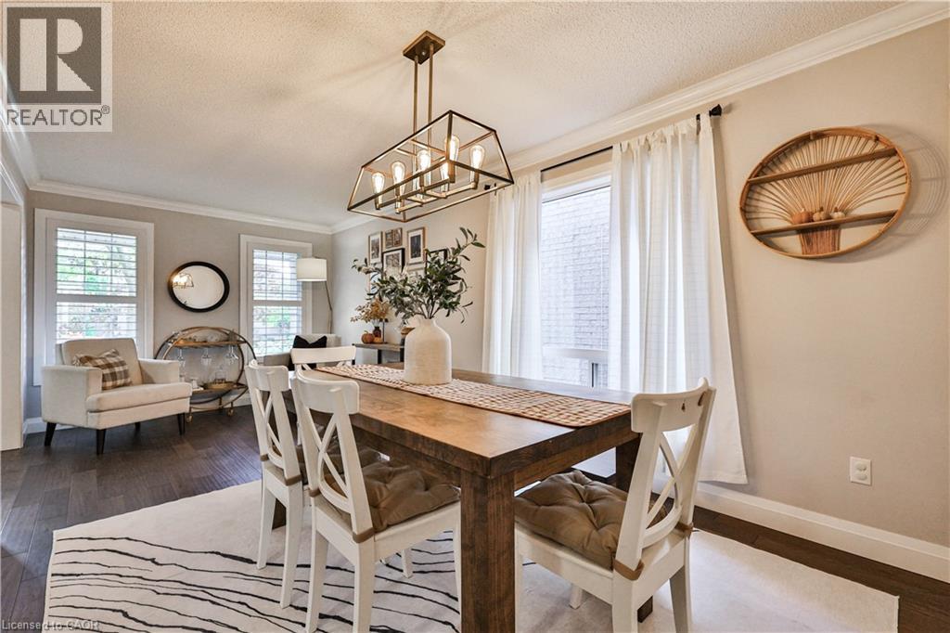
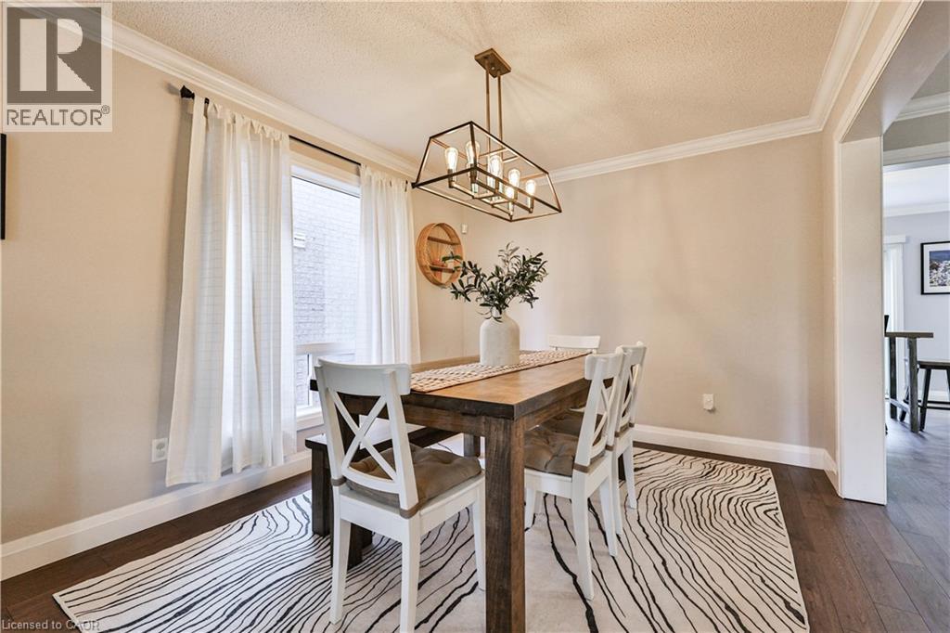
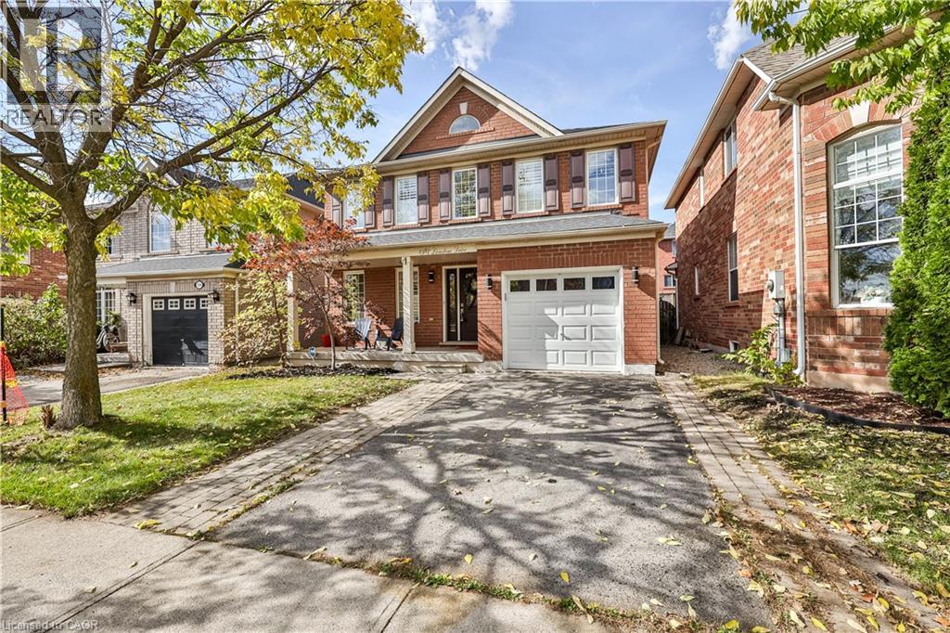
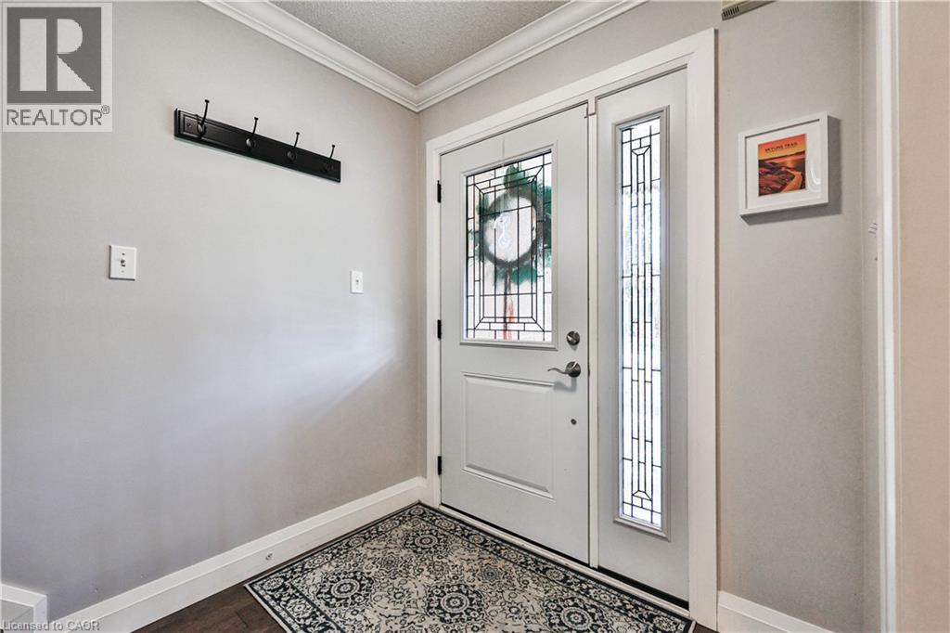
Inquire about this propertyWelcome home to this impressive 4+1 bedroom, newly renovated home where quality craftsmanship and thoughtful upgrades shine throughout. Meticulously updated from the newly installed front door to the newly finished basement, this fully bricked home offers exceptional space, style and comfort. Step inside and immediately notice the abundance of natural light pouring through the many new oversized casement windows. At the heart of the home is a stunning white kitchen featuring hardwood floors, generous quartz countertops, twin stainless steel under-mount sinks with a pull-down spray faucet, porcelain backsplash, soft-close cabinetry and drawers, and four stainless steel appliances. The spacious eat-in kitchen flows seamlessly into the inviting family room, complete with pot lights and elegant crown moulding that continues throughout the main floor. Attention to detail is evident throughout, with new 6-inch baseboards and quality trim surrounding the arches, doors and windows. Hardwood flooring extends throughout the upper two levels, along with a beautifully updated hardwood staircase featuring designer wrought iron pickets. All three bathrooms have been completely updated with porcelain tile flooring, dual-flush toilets, quartz countertops and under-mount sinks. The primary ensuite and main bathroom also feature medicine cabinets and porcelain tub and shower surrounds. The luxurious primary ensuite takes it one step further with an impressive shower system featuring six body jets, a rain shower, and hand shower, all enclosed behind a glass shower door. With a newly finished basement providing even more living space, this home truly has room for the whole family. Major updates include the roof (2018), furnace (2022) and central air conditioning (2024). Beautifully renovated, filled with natural light and finished with quality details from top to bottom, this is a home you’ll be proud to call your own. (id:67193)
| Room | Level | Dimensions |
|---|---|---|
| Laundry room | Basement | 6'4'' x 10'7'' |
| Den | Basement | 4'10'' x 12'3'' |
| Bedroom | Basement | 10'7'' x 13'10'' |
| Recreation room | Basement | 9'8'' x 19'7'' |
| 4pc Bathroom | Second level | |
| 4pc Ensuite bath | Second level | |
| Bedroom | Second level | 9'4'' x 11'2'' |
| Bedroom | Second level | 11'0'' x 11'4'' |
| Bedroom | Second level | 10'0'' x 11'6'' |
| Primary Bedroom | Second level | 11'0'' x 14'0'' |
| 2pc Bathroom | Main level | |
| Family room | Main level | 11'0'' x 14'0'' |
| Kitchen | Main level | 11'0'' x 14'0'' |
| Dining room | Main level | 10'0'' x 10'0'' |
| Living room | Main level | 10'0'' x 10'0'' |
Kerrland Realty Group
Tell us when suits you. An agent from the team confirms the appointment — in person or by video, whichever you prefer.
 Kerri LuSales Representative · Team Leader(289) 971-1362
Estimate the monthly payment on this price. Adjust the down payment, rate and amortisation to see what changes.
Monthly payment
$7,014
Not included
Property tax, condo maintenance fees and home insurance are paid separately and are not part of this payment. Budget for them alongside it.
CMHC premium schedule as of 2026-08-18. Estimate only — not financial advice. Actual payments, insurance premiums and approval depend on your lender.
Land Transfer Tax — pre-filled with this price.

Neighbourhoods
A lakeshore town in Halton Region with a walkable downtown, harbour, and mature residential streets.
ExploreListed by CASORA REALTY INC.. The information contained on this site is based in whole or in part on information that is provided by members of The Canadian Real Estate Association, who are responsible for its accuracy. CREA reproduces and distributes this information as a service for its members and assumes no responsibility for its accuracy.

This website is operated by a brokerage or salesperson who is a member of The Canadian Real Estate Association.
Kerrland Realty Group
Kerrland Realty Group is committed to delivering a seamless and elevated real estate experience through local expertise, skilled negotiation, and tailored strategies designed around each client's unique goals.