Saved listing data. Ask Kerri for the latest prices, counts and status.
 For sale50 photos
For sale
240 COLCHESTER Drive
MLS® 40873963 · 0 days on market · Active
$3,130,000
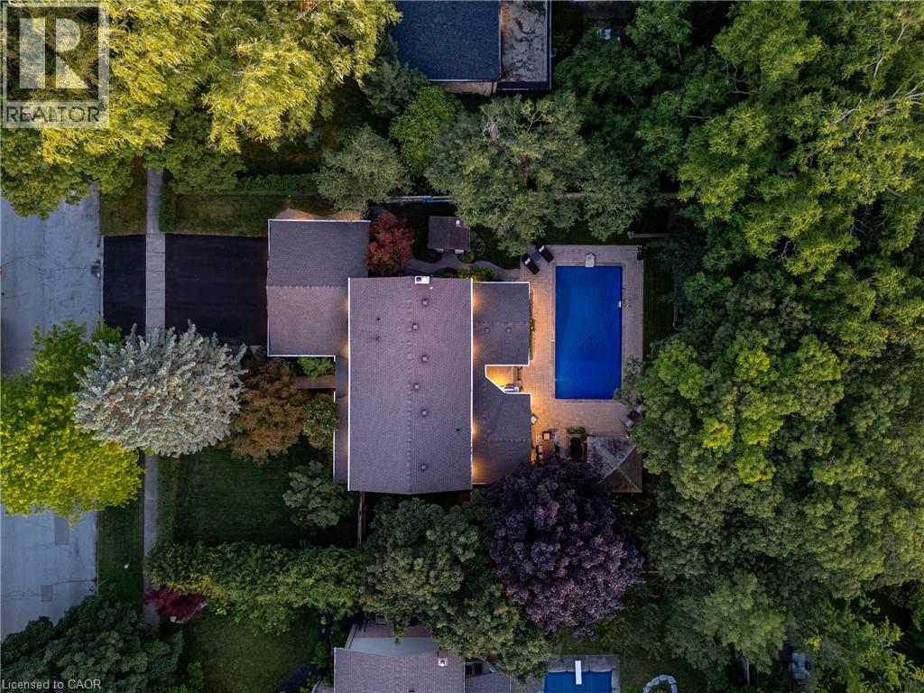
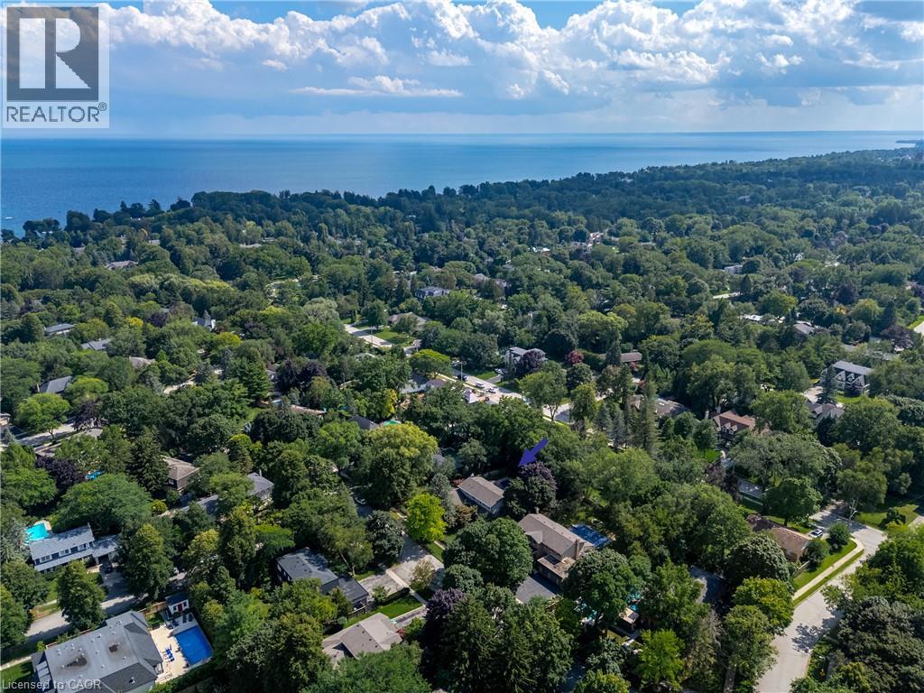
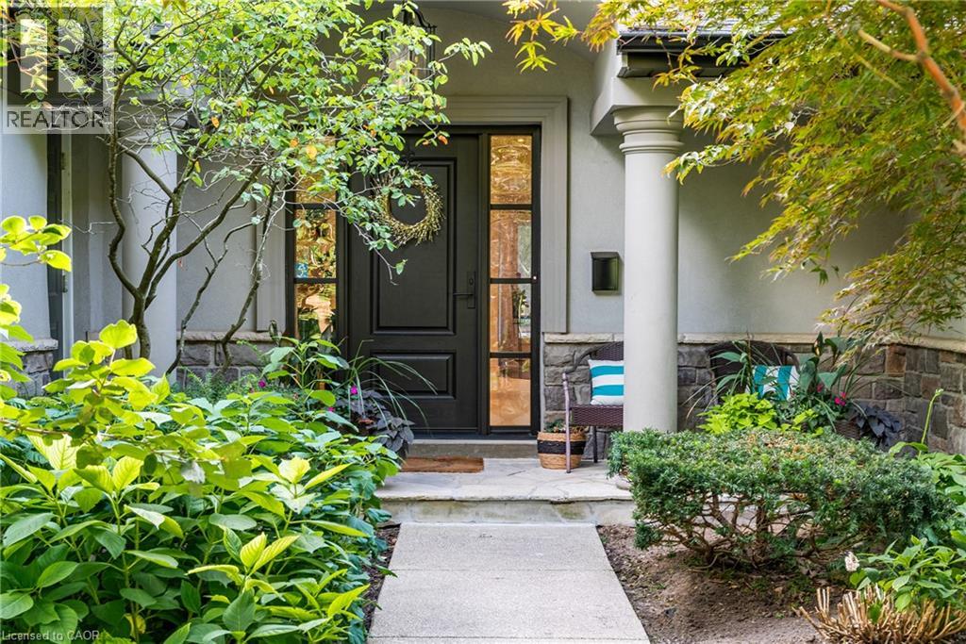
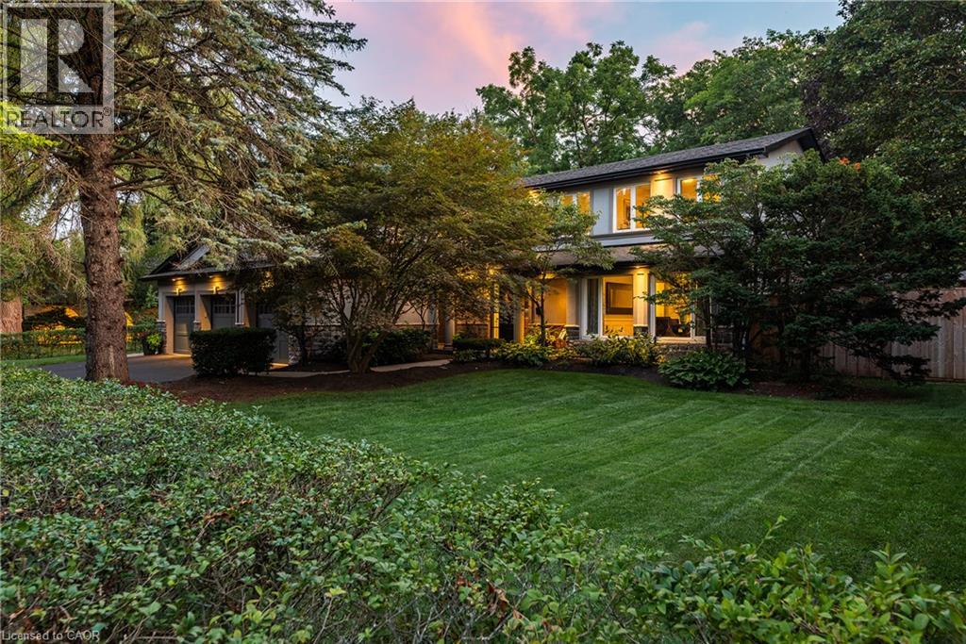
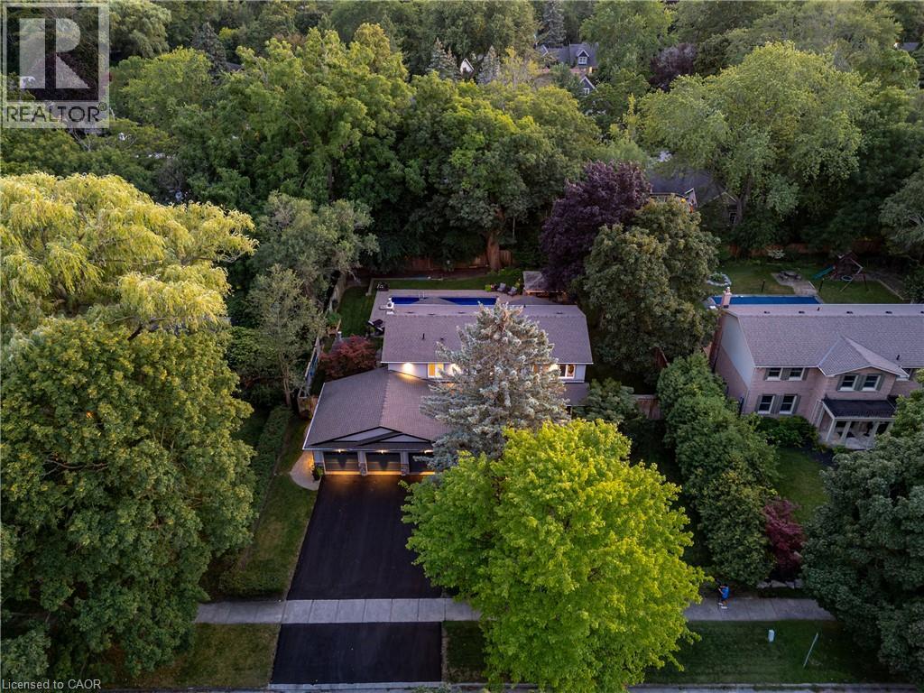
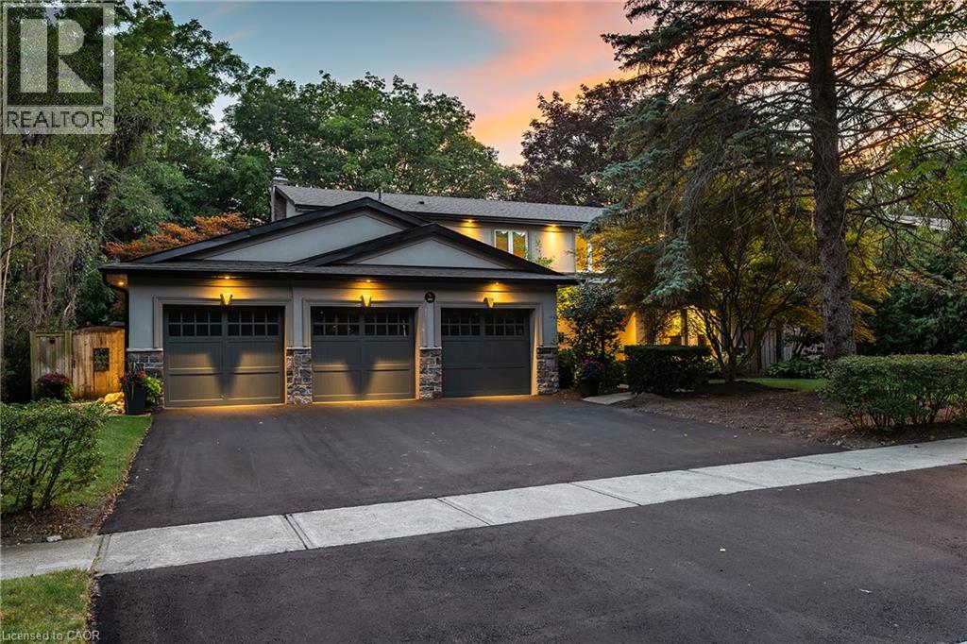
Inquire about this propertySet on a remarkable estate-sized lot in coveted Morrison, this traditional family home offers an exceptional opportunity in one of SE Oakville’s most established + sought-after neighbourhoods. Surrounded by towering mature trees + an enclave of beautiful homes, the setting offers privacy, character + permanence. Walk to elementary + secondary schools, Lake Ontario, Gairloch Gardens, waterfront trails + parks, while enjoying the rare scale of a 100'x150' lot. The immaculate grounds + private rear yard create a wonderful setting for family life through every season. With 5+1 beds, 3.5 baths + triple car garage, it’s poised to welcome a large family. Expansive principal spaces create a sense of scale across the main level. Beautifully appointed kitchen offers abundant cabinetry, ample workspace + picturesque views of the yard, w/a separate breakfast area connecting easily to the living + dining rooms. Tucked away, the main floor laundry + mudroom add everyday convenience. Bright solarium-style family room w/fireplace provides a warm space to gather, surrounded by generous glazing. Upstairs, five bright bedrooms offer generous proportions + natural light. Refined main bath serves the family bedroom wing, while the expansive primary suite features a very large ensuite + comfortable retreat-like proportions. LL is designed for family life w/a spacious recreation room, wet bar, gym area, 6th bed + full bath. There is room for movie nights, guests, older children + everything in between. Masterfully landscaped + incredibly private, the rear yard is anchored by a linear pool, stone lounges + layered gardens. A cedar-thatched gazebo w/fireplace creates a cozy gathering spot, while the stone patio is ideal for al-fresco dining. Flat grassy areas provide plenty of space for summer games + even a winter rink. Cherished neighbourhood known for its natural beauty, community + enduring appeal, Morrison offers an exceptional place to set down roots + truly enjoy the neighbourhood. (id:67193)
| Room | Level | Dimensions |
|---|---|---|
| Cold room | Basement | 4'4'' x 17'11'' |
| Utility room | Basement | 9'7'' x 16'10'' |
| Games room | Basement | 12'5'' x 23'0'' |
| 3pc Bathroom | Basement | |
| Bedroom | Basement | 12'1'' x 17'11'' |
| Recreation room | Basement | 22'8'' x 24'2'' |
| 4pc Bathroom | Second level | |
| Bedroom | Second level | 9'7'' x 10'0'' |
| Bedroom | Second level | 9'11'' x 13'4'' |
| Bedroom | Second level | 10'11'' x 12'4'' |
| Bedroom | Second level | 10'11'' x 11'11'' |
| 5pc Ensuite bath | Second level | |
| Primary Bedroom | Second level | 13'10'' x 16'1'' |
| Laundry room | Main level | 9'3'' x 10'11'' |
| Mud room | Main level | 5'10'' x 7'6'' |
| Great room | Main level | 16'3'' x 27'10'' |
| Dining room | Main level | 11'3'' x 11'11'' |
| Living room | Main level | 12'9'' x 17'10'' |
| Breakfast | Main level | 10'1'' x 11'5'' |
| Kitchen | Main level | 15'0'' x 22'7'' |
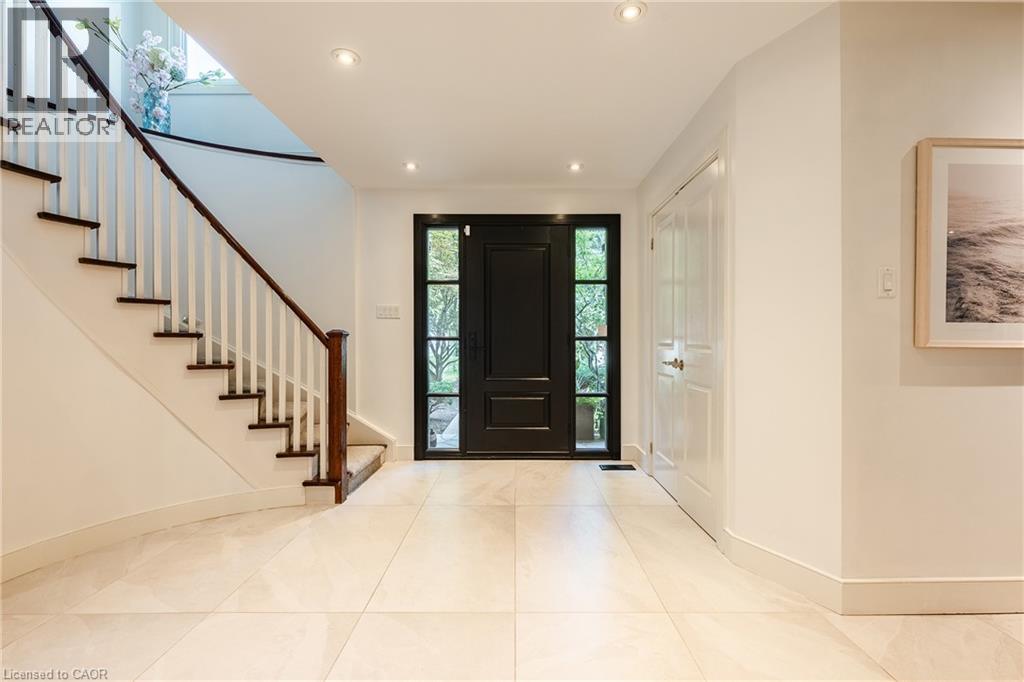
| Foyer | Main level | 11'2'' x 12'10'' |
Kerrland Realty Group
Tell us when suits you. An agent from the team confirms the appointment — in person or by video, whichever you prefer.
 Kerri LuSales Representative · Team Leader(289) 971-1362
Estimate the monthly payment on this price. Adjust the down payment, rate and amortisation to see what changes.
Monthly payment
$14,195
Not included
Property tax, condo maintenance fees and home insurance are paid separately and are not part of this payment. Budget for them alongside it.
CMHC premium schedule as of 2026-08-18. Estimate only — not financial advice. Actual payments, insurance premiums and approval depend on your lender.
Land Transfer Tax — pre-filled with this price.

Neighbourhoods
A lakeshore town in Halton Region with a walkable downtown, harbour, and mature residential streets.
ExploreListed by Century 21 Miller Real Estate Ltd.. The information contained on this site is based in whole or in part on information that is provided by members of The Canadian Real Estate Association, who are responsible for its accuracy. CREA reproduces and distributes this information as a service for its members and assumes no responsibility for its accuracy.

This website is operated by a brokerage or salesperson who is a member of The Canadian Real Estate Association.
Kerrland Realty Group
Kerrland Realty Group is committed to delivering a seamless and elevated real estate experience through local expertise, skilled negotiation, and tailored strategies designed around each client's unique goals.