Saved listing data. Ask Kerri for the latest prices, counts and status.
 For sale50 photos
For sale
2403 MARINE Drive
MLS® 40873377 · 1 day on market · Active
$1,412,000
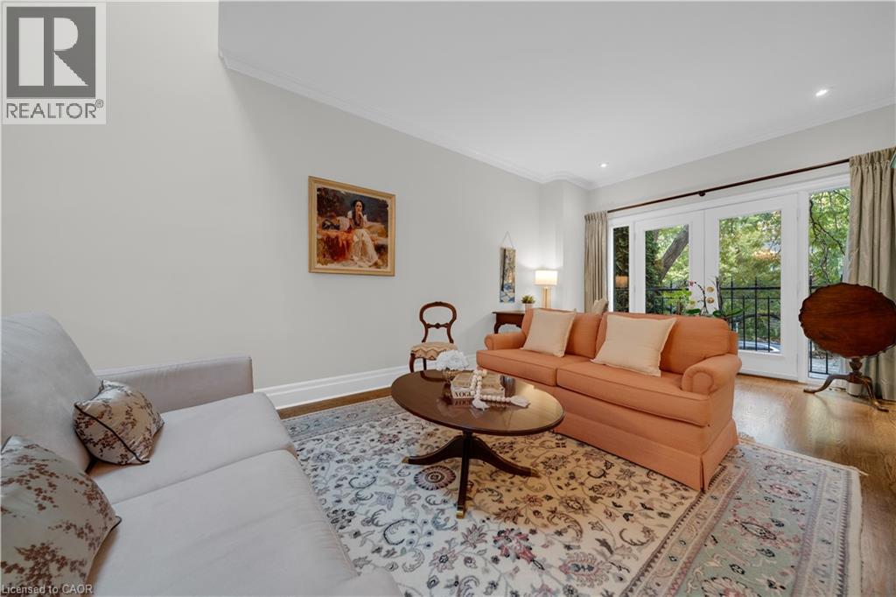
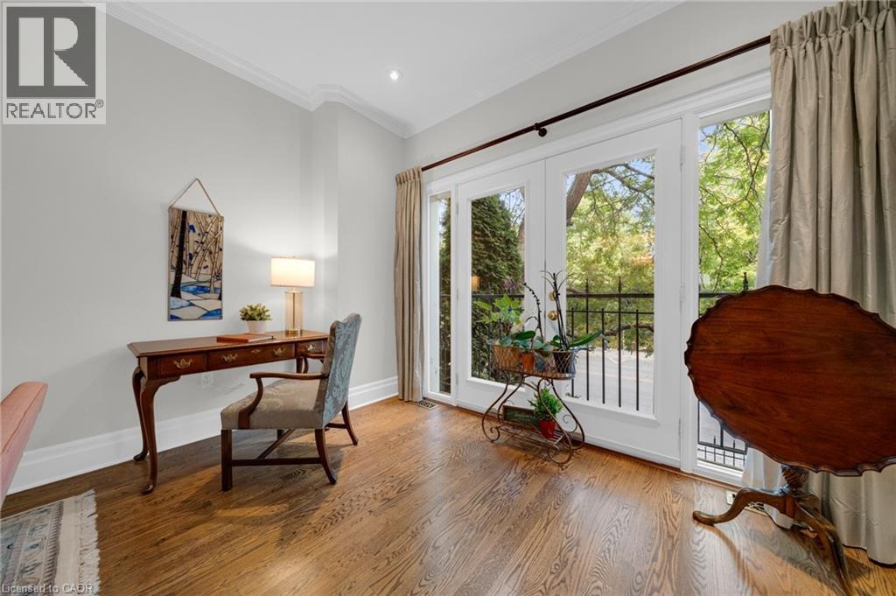
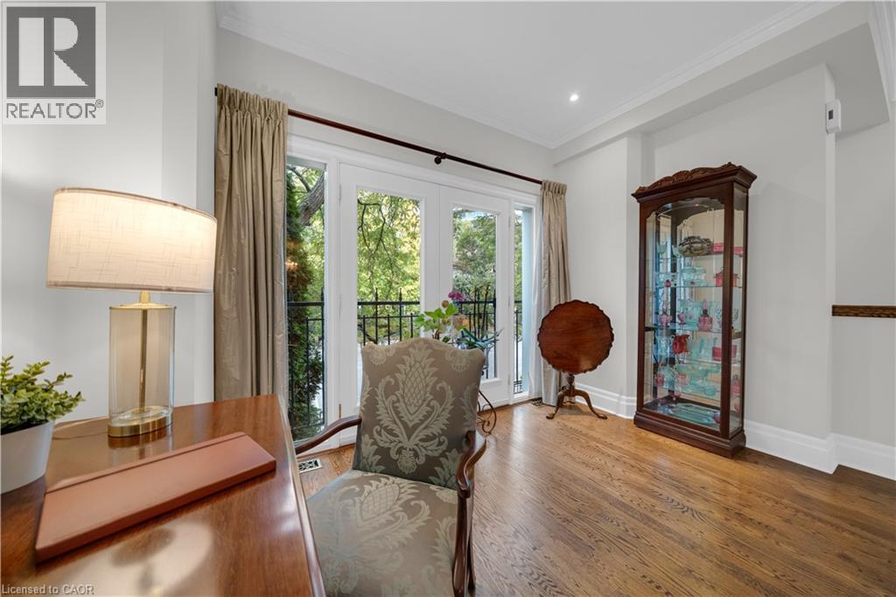
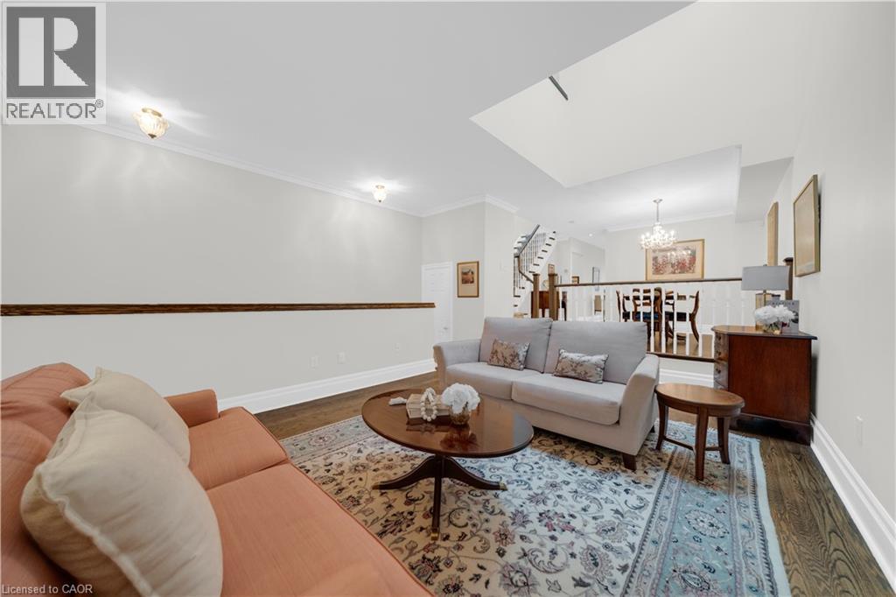
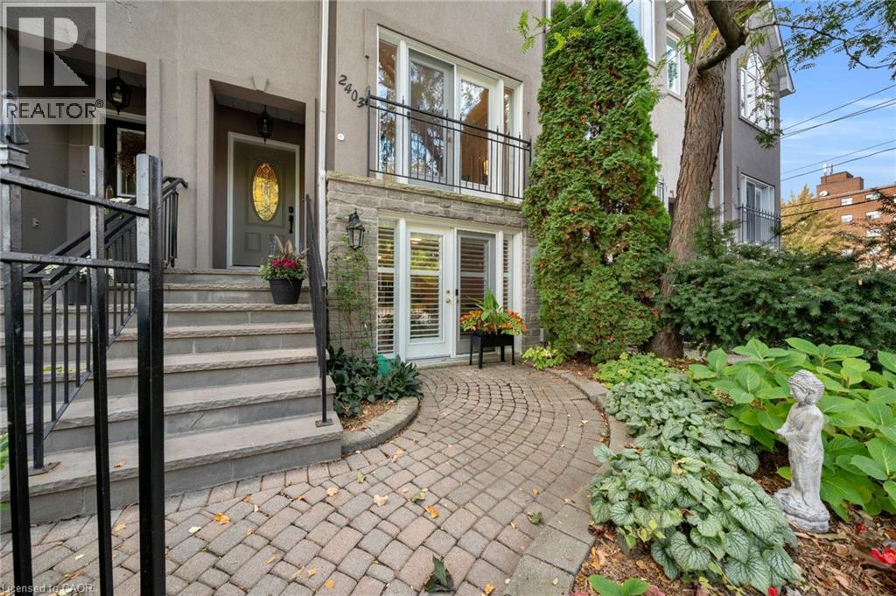
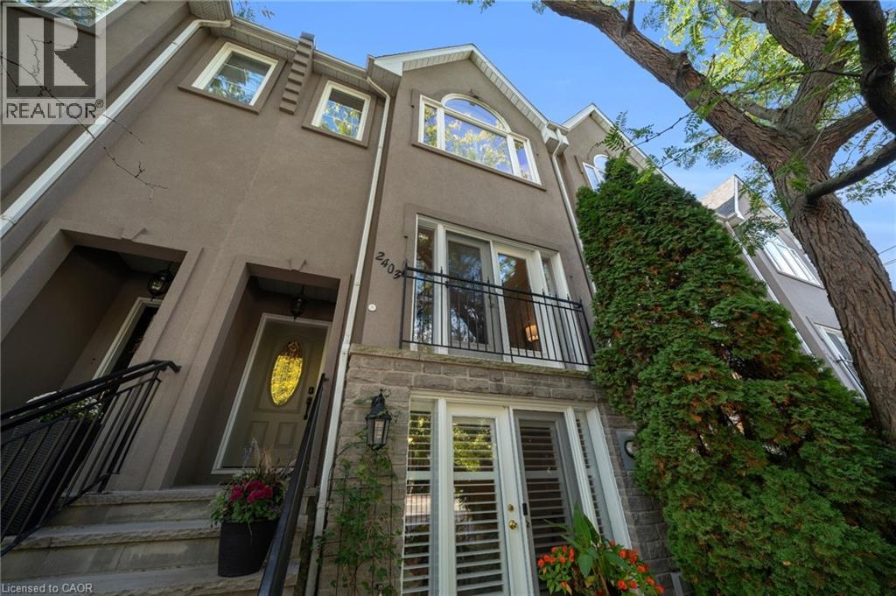
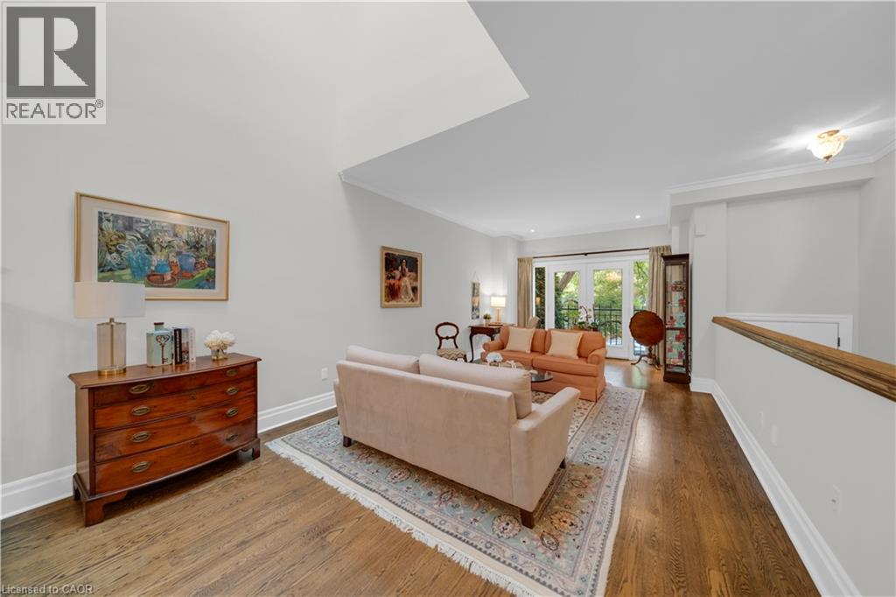
Inquire about this propertySteps to Lake Ontario and the Bronte Lifestyle! This stunning executive freehold townhouse offers 3+1 bedrooms and over 2,400 sq. ft. of total living space, including the finished lower level. The main floor flows seamlessly from the sunlit living room, with French door overlooking the courtyard below, through the spacious dining room to the beautifully updated open concept kitchen and family room, complete with a gas fireplace and access to the elevated private deck. Upstairs, the primary suite features a vaulted tray ceiling, enlarged windows, an updated 4piece ensuite and walk-in closet, complemented by two additional bright bedrooms and a stunning updated main bathroom. The lower level is another extraordinary feature of this chic urban home. A spacious recreation room with a 3piece ensuite bathroom offers flexible living space for independent family members, overnight guests or a private home office. French doors open directly to the beautifully landscaped courtyard, creating a wonderful connection between indoor and outdoor living. Laundry, abundant storage and interior access to the double garage complete this fabulous home. Enjoy exceptional walkability in this prime Bronte location, with some of the best restaurants, patios, cafés and shops just a short stroll away. Spend your days and evenings exploring the waterfront paths, beaches and harbour. Welcome to 2403 Marine Drive! (id:67193)
| Room | Level | Dimensions |
|---|---|---|
| Laundry room | Lower level | 6'7'' x 8'1'' |
| 3pc Bathroom | Lower level | 3'6'' x 9'2'' |
| Recreation room | Lower level | 12'0'' x 22'4'' |
| Bedroom | Second level | 9'2'' x 11'10'' |
| 3pc Bathroom | Second level | 7'5'' x 9'3'' |
| Bedroom | Second level | 9'7'' x 13'8'' |
| 4pc Bathroom | Second level | 4'9'' x 15'3'' |
| Primary Bedroom | Second level | 13'5'' x 15'10'' |
| Family room | Main level | 13'1'' x 16'2'' |
| Eat in kitchen | Main level | 11'10'' x 12'10'' |
| Dining room | Main level | 11'3'' x 12'10'' |
| Living room | Main level | 16'2'' x 24'3'' |
Kerrland Realty Group
Tell us when suits you. An agent from the team confirms the appointment — in person or by video, whichever you prefer.
 Kerri LuSales Representative · Team Leader(289) 971-1362
Estimate the monthly payment on this price. Adjust the down payment, rate and amortisation to see what changes.
Monthly payment
$7,376
Not included
Property tax, condo maintenance fees and home insurance are paid separately and are not part of this payment. Budget for them alongside it.
CMHC premium schedule as of 2026-08-18. Estimate only — not financial advice. Actual payments, insurance premiums and approval depend on your lender.
Land Transfer Tax — pre-filled with this price.

Neighbourhoods
A lakeshore town in Halton Region with a walkable downtown, harbour, and mature residential streets.
ExploreListed by RE/MAX Aboutowne Realty Corp.. The information contained on this site is based in whole or in part on information that is provided by members of The Canadian Real Estate Association, who are responsible for its accuracy. CREA reproduces and distributes this information as a service for its members and assumes no responsibility for its accuracy.

This website is operated by a brokerage or salesperson who is a member of The Canadian Real Estate Association.
Kerrland Realty Group
Kerrland Realty Group is committed to delivering a seamless and elevated real estate experience through local expertise, skilled negotiation, and tailored strategies designed around each client's unique goals.