 For sale44 photos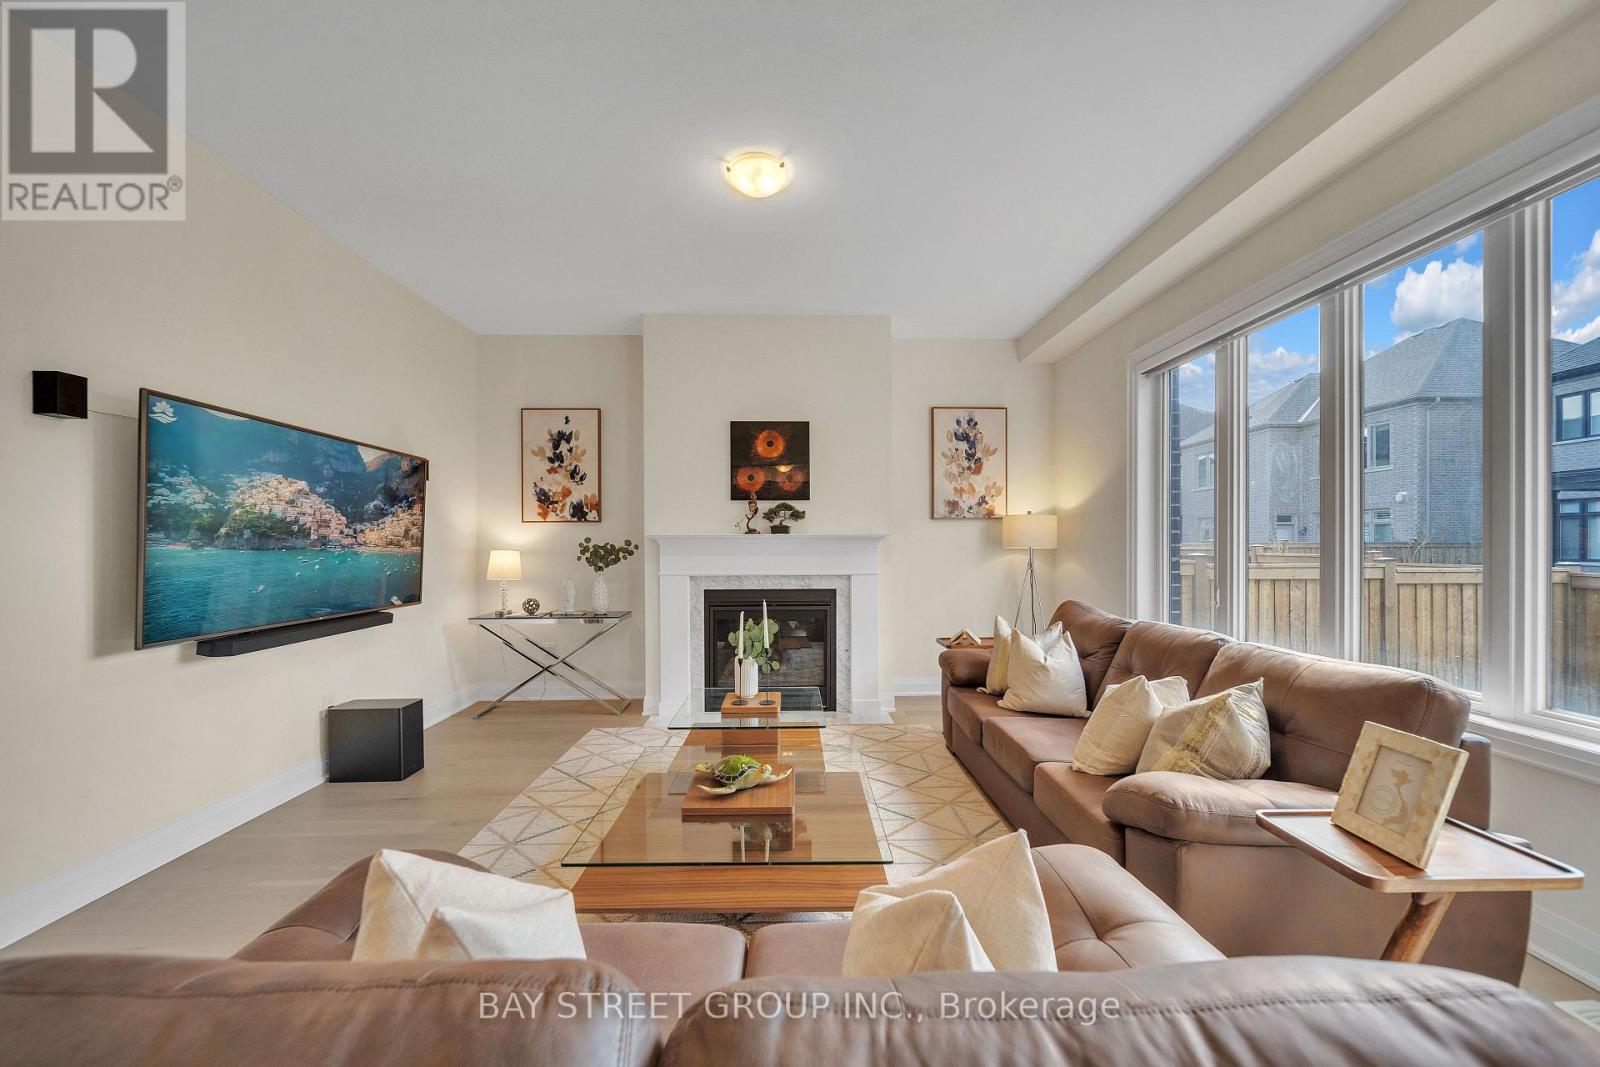
For sale
2411 SAW WHET BOULEVARD
MLS® W13536586 · 69 days on market · Active
$2,298,888
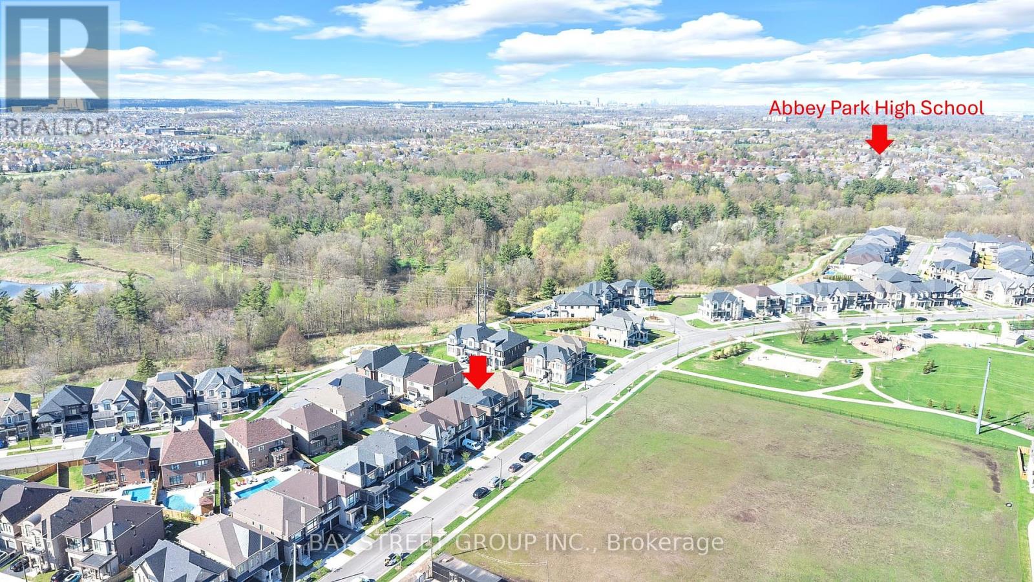
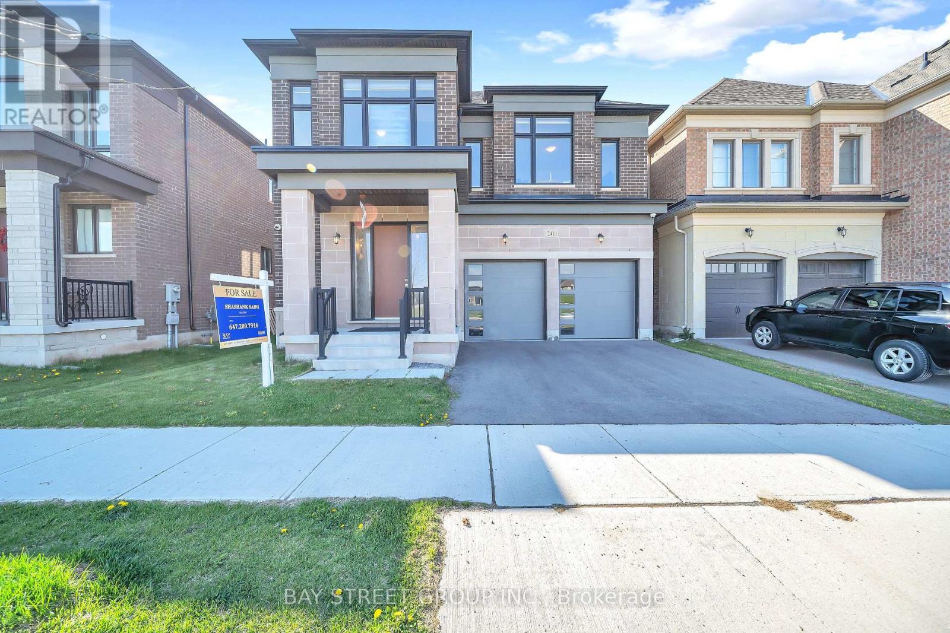
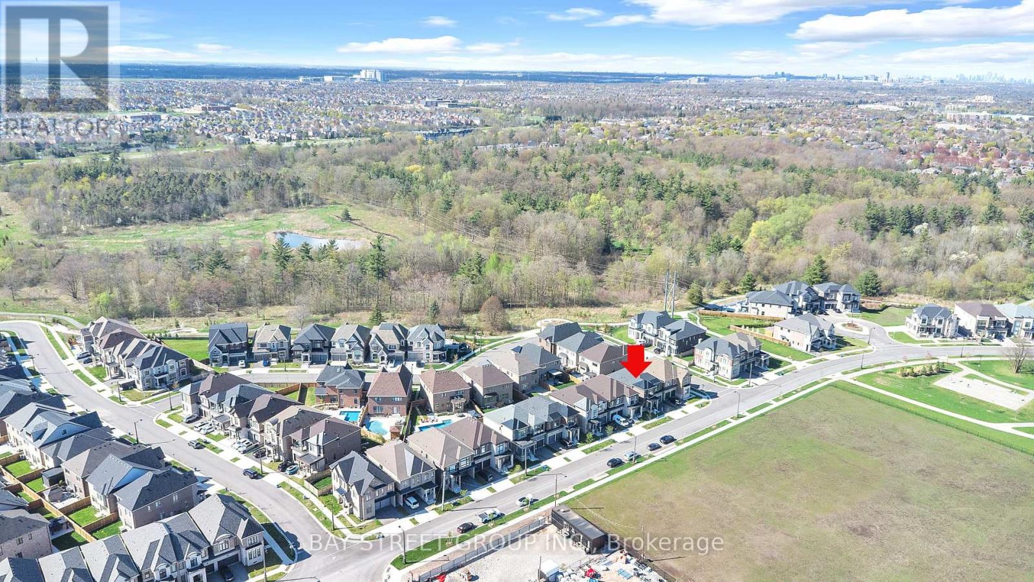
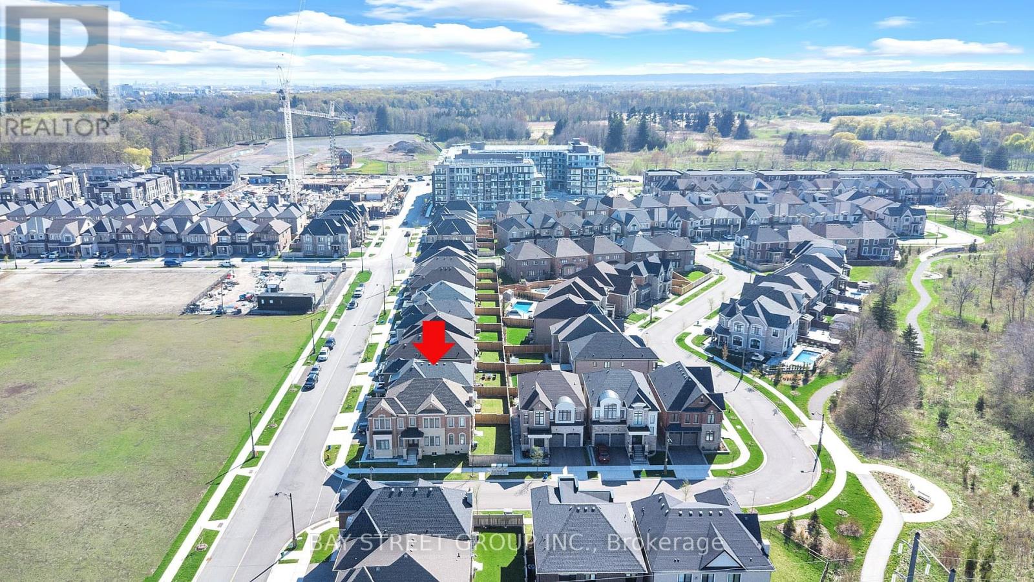
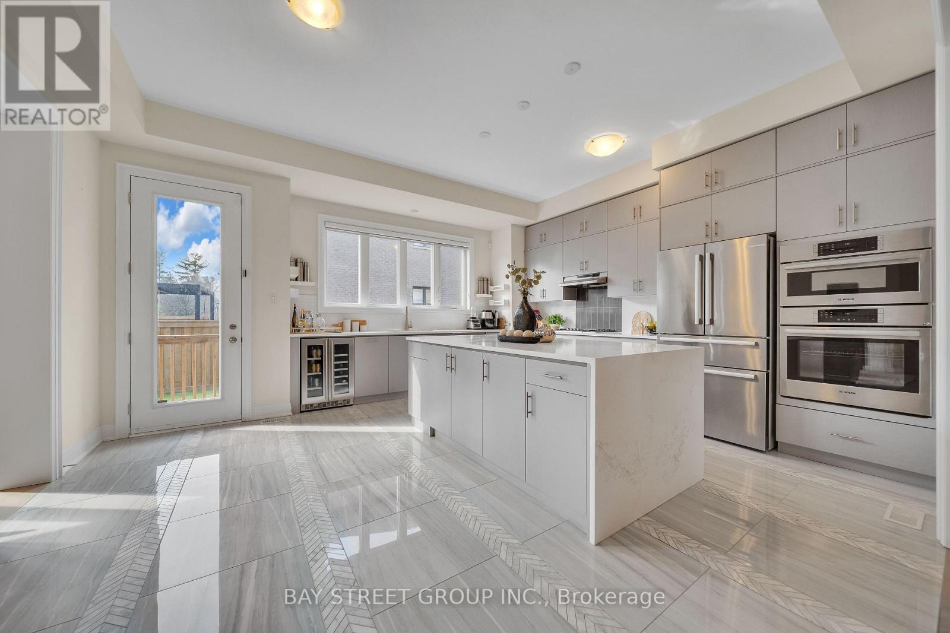
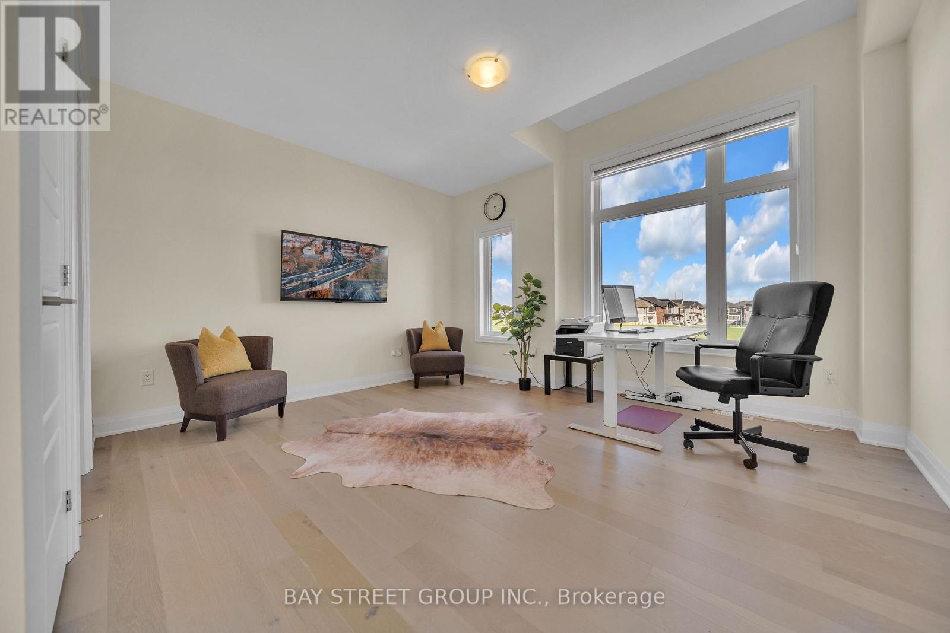
Inquire about this propertyThis beautiful home is located in the prestigious Glen Abbey community and falls within the highly sought-after Abbey Park High School catchment-one of Oakville's top-rated school districts. Rare Dual Premium Lot | Fronting Parkland Backing Fourteen Mile Creek Buffer | Over 4,169 Sq. Ft. of Finished Living Space. Luxury living in prestigious Glen Abbey, surrounded by multi-million-dollar homes in a master-planned golf course community. Just minutes from Canada's top-ranked Glen Abbey High School, this exceptional home offers the perfect blend of education, lifestyle, and family-friendly living. Welcome to 2411 Saw Whet Blvd, a stunning 4-bedroom, 5-bath executive residence offering over 4,169 sq. ft. of finished living space. Situated on a rare Dual Premium Lot, this Vastu-aligned home enjoys unobstructed park views at the front and the privacy of the Fourteen Mile Creek buffer at the rear, creating a unique setting with no direct homes in front or behind. The oversized rectangular backyard provides exceptional privacy and ample space for a future swimming pool. Featuring over $300,000 in builder upgrades, including marble flooring throughout the main level, 10-ft ceilings, floor-to-ceiling windows, decorative art niches, a private glass-enclosed office with French doors, a chef-inspired Bosch kitchen with quartz countertops and an oversized waterfall island, and spa-inspired bathrooms with designer finishes. The professionally finished basement offers hardwood flooring, a full 3-piece bathroom, large windows, and a spacious theatre/recreation area, extending the home's luxurious living space. Book your showing Today!!! (id:67193)
Kerrland Realty Group
Tell us when suits you. An agent from the team confirms the appointment — in person or by video, whichever you prefer.
 Kerri LuSales Representative · Team Leader(289) 971-1362
Estimate the monthly payment on this price. Adjust the down payment, rate and amortisation to see what changes.
Monthly payment
$10,426
Not included
Property tax, condo maintenance fees and home insurance are paid separately and are not part of this payment. Budget for them alongside it.
CMHC premium schedule as of 2026-08-18. Estimate only — not financial advice. Actual payments, insurance premiums and approval depend on your lender.
Land Transfer Tax — pre-filled with this price.

Neighbourhoods
A lakeshore town in Halton Region with a walkable downtown, harbour, and mature residential streets.
ExploreListed by BAY STREET GROUP INC.. The information contained on this site is based in whole or in part on information that is provided by members of The Canadian Real Estate Association, who are responsible for its accuracy. CREA reproduces and distributes this information as a service for its members and assumes no responsibility for its accuracy.

This website is operated by a brokerage or salesperson who is a member of The Canadian Real Estate Association.
Kerrland Realty Group
Kerrland Realty Group is committed to delivering a seamless and elevated real estate experience through local expertise, skilled negotiation, and tailored strategies designed around each client's unique goals.
| Room | Level | Dimensions |
|---|---|---|
| Family room | Main level | 14 x 16 |
| Laundry room | Second level | 7.5 x 6 |
| Recreational, Games room | Basement | 30 x 40 |
| Eating area | Main level | 9.6 x 14.3 |
| Kitchen | Main level | 8.6 x 14.3 |
| Dining room | Main level | 16 x 12 |
| Den | Main level | 10.3 x 9 |
| Foyer | Main level | 14 x 7 |
| Bedroom | Second level | 14.6 x 16 |
| Bedroom 2 | Second level | 12.1 x 14 |
| Bedroom 3 | Second level | 14.4 x 12.6 |
| Bedroom 4 | Second level | 12 x 14.7 |