 For sale43 photos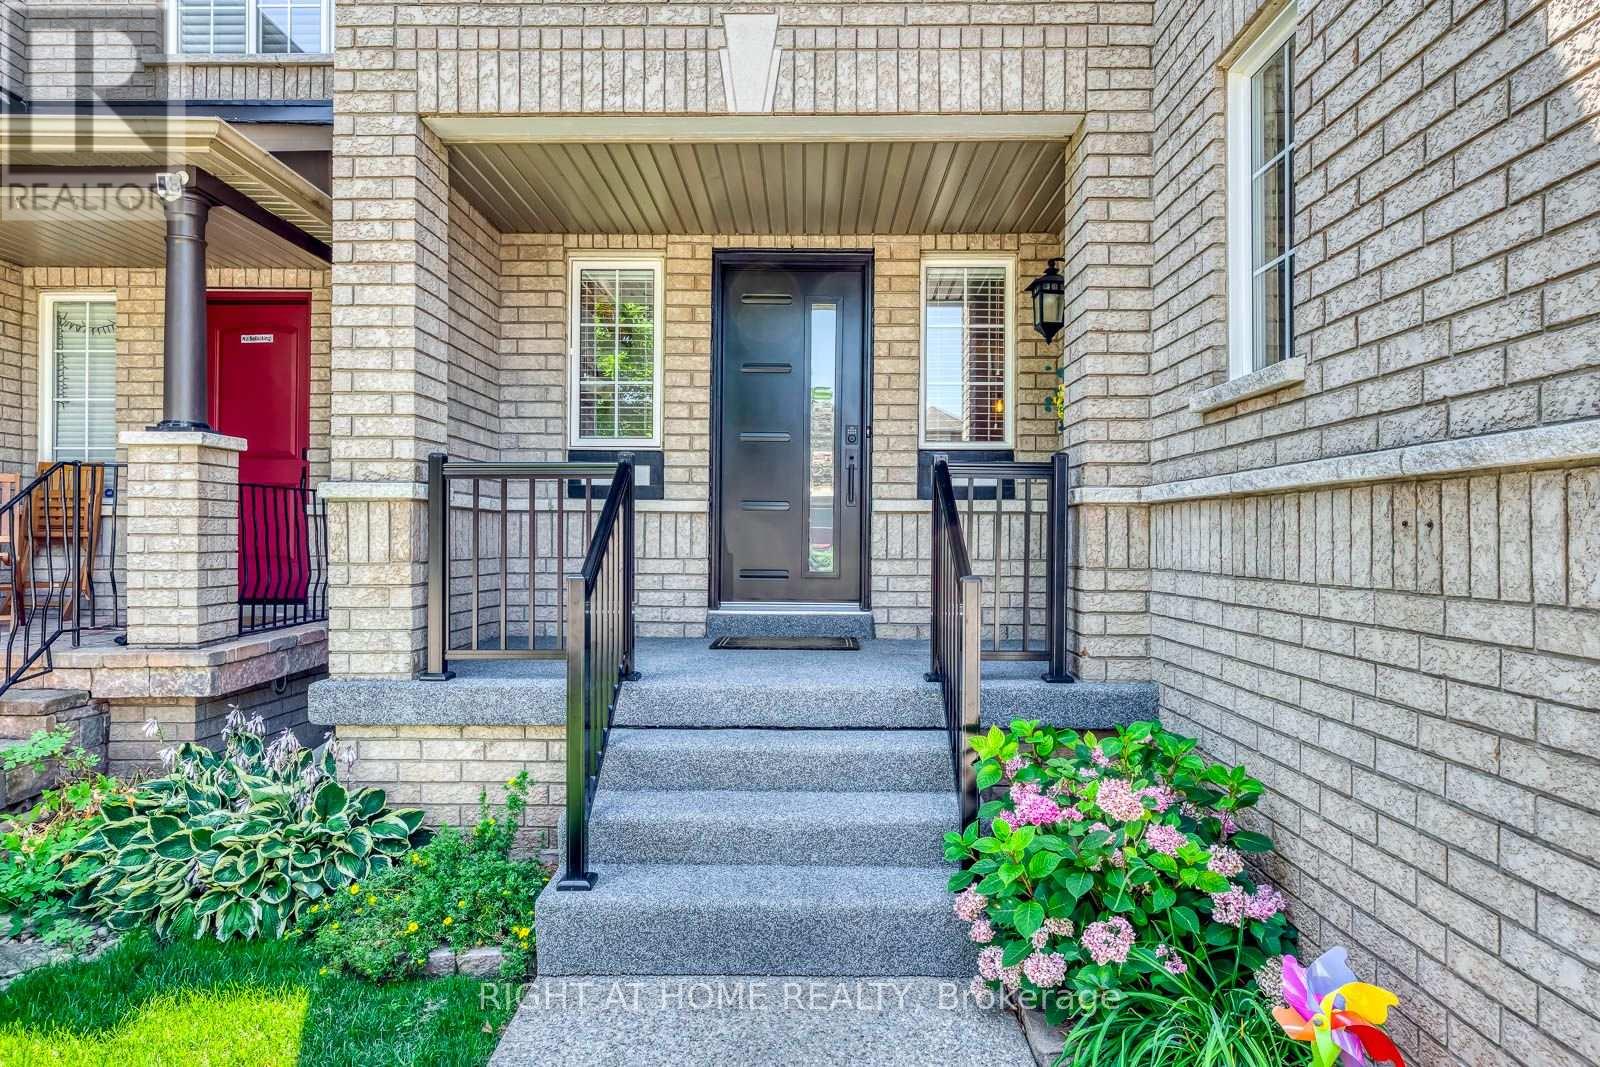
For sale
2416 LAZIO LANE
MLS® W13876606 · 2 days on market · Active
$999,000
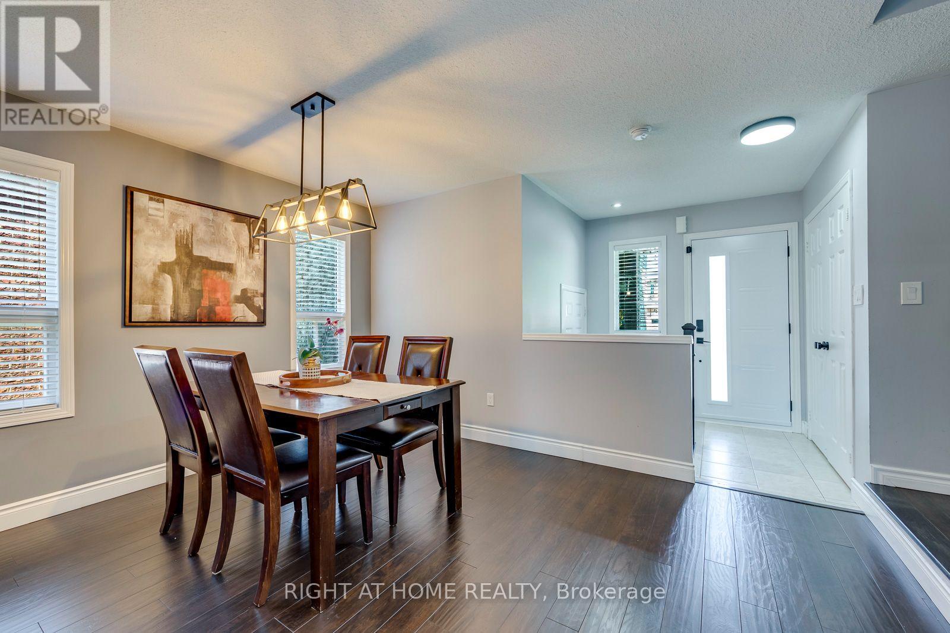
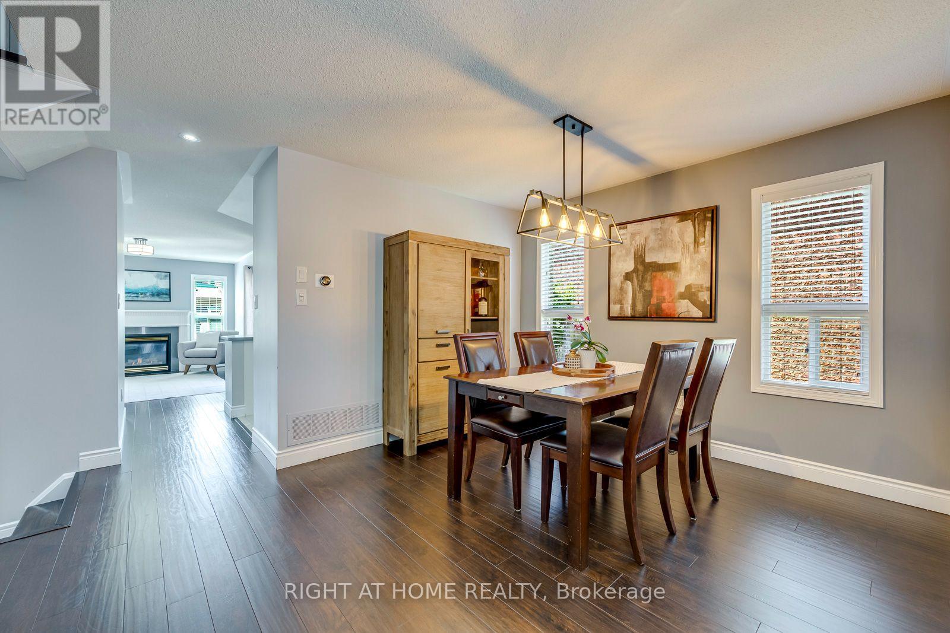
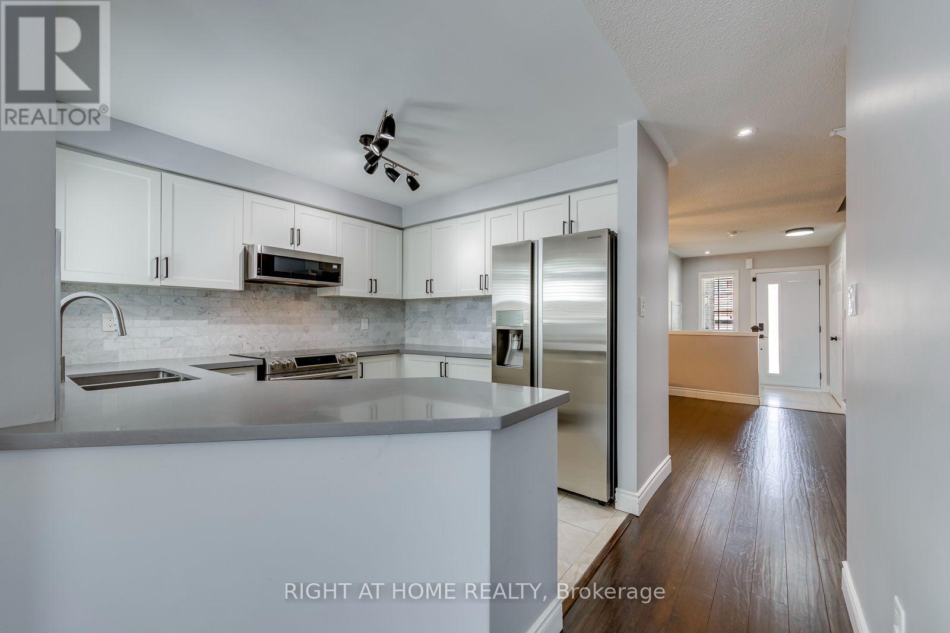
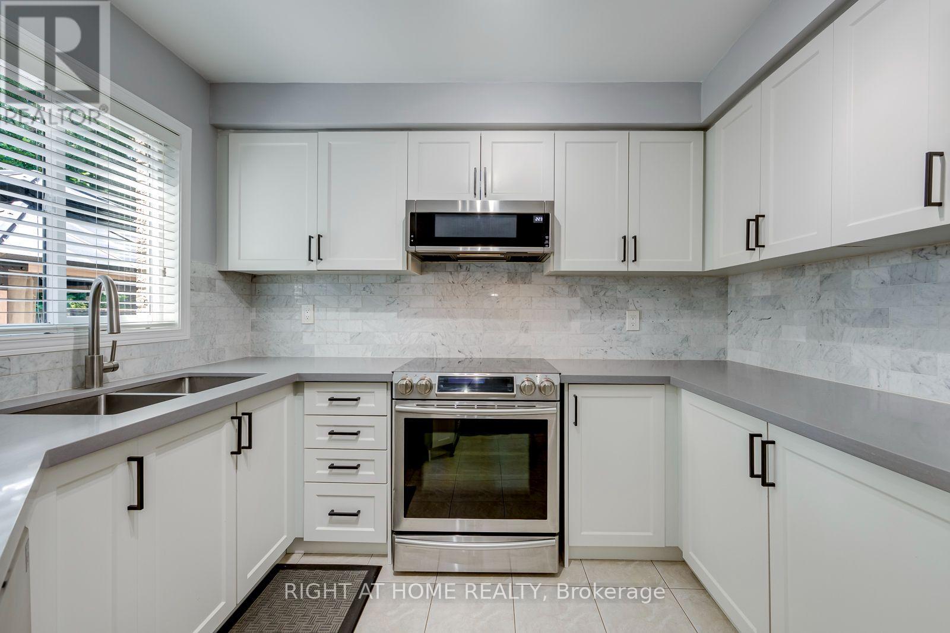
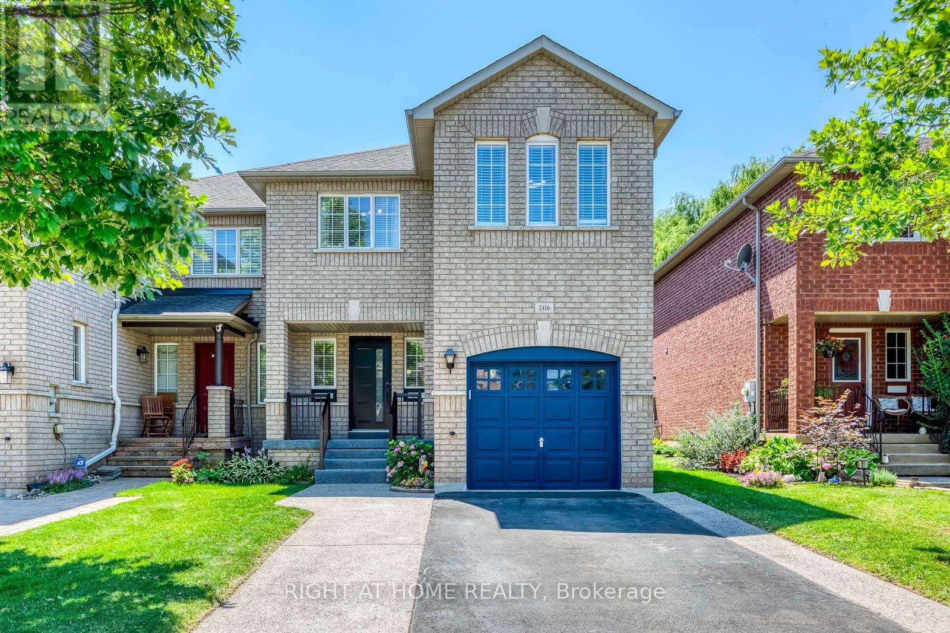
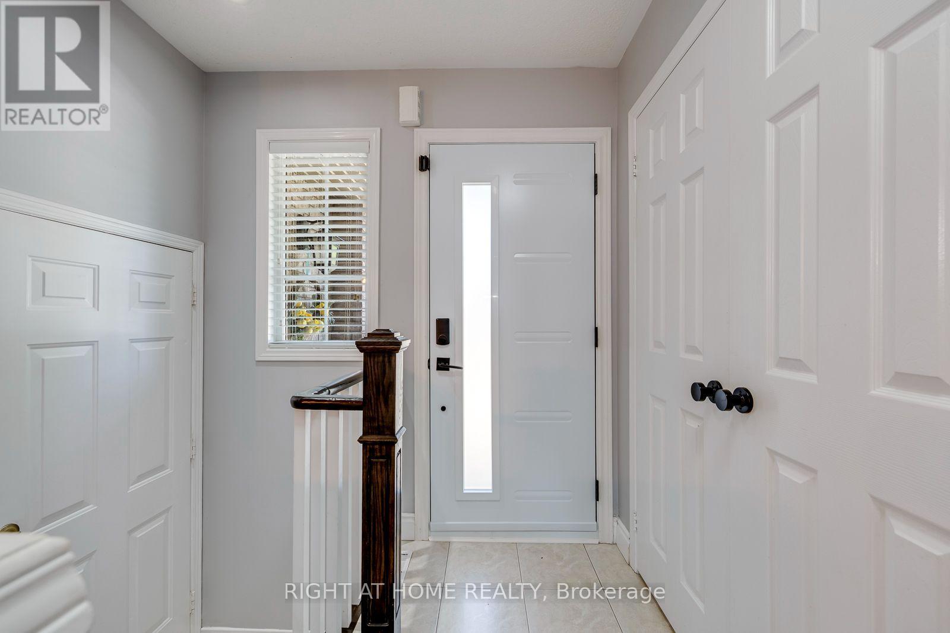
Inquire about this propertyWelcome to 2416 Lazio Lane, a spectacular move-in ready end-unit townhouse in Oakville's premier family neighbourhood! Blending modern aesthetics with meticulous maintenance, this 3-bedroom freehold property offers an unparalleled turnkey lifestyle. Curb appeal is exceptional from the start. The exterior features a rare, unshared private driveway extended with premium exposed concrete. Accommodating two vehicles easily, this independent setup completely removes the shared boundaries common to neighbouring units. A brand-new steel entry door (2024), freshly resurfaced front porch (2024), and striking modern safety railings (2024) ensure an incredible first impression. Inside, the home opens into a spacious floor plan. The heart of the home is a gorgeous gourmet kitchen fully reimagined in 2020, boasting sleek quartz countertops, contemporary appliances, and professionally refaced cabinets that deliver a crisp aesthetic while retaining their original boxes. The main floor effortlessly connects to a private, fully fenced backyard-the ultimate secure space for kids, pets, and outdoor entertainment. Downstairs, a fully finished basement provides an ideal secondary living area, perfect for a cozy media room, home office, or gym. The upper level showcases a phenomenal dual-bathroom overhaul completed in March 2025. The master ensuite features a full redesign, while the main spare bathroom was completely gutted and transformed into a luxurious walk-in shower oasis equipped with a custom built-in bench. Long-term peace of mind is guaranteed by major structural updates, including a full roof replacement (2017) and a high-efficiency central A/C unit (2020).Perfect for growing families, this pristine property sits steps from highly ranked local schools. Enjoy a convenient lifestyle minutes from parks, churches, premier shopping plazas, transit routes, the Hospital, the Community Centre & Recently Renovated Sixteen Mile Sport Complex. Unpack, relax, and welcome home! (id:67193)
| Room | Level | Dimensions |
|---|---|---|
| Living room | Main level | 4.9 x 3.38 |
| Dining room | Main level | 3.35 x 3.23 |
| Kitchen | Main level | 3.81 x 3.02 |
| Primary Bedroom | Second level | 4.85 x 3.38 |
| Bedroom 2 | Second level | 3.45 x 3.07 |
| Bedroom 3 | Second level | 3.66 x 3.07 |
| Laundry room | Second level | 0.01 x 0.01 |
| Recreational, Games room | Basement | 4.8 x 3.15 |
| Office | Basement | 2.39 x 2.11 |
| Cold room | Basement | 0.01 x 0.01 |
Kerrland Realty Group
Tell us when suits you. An agent from the team confirms the appointment — in person or by video, whichever you prefer.
 Kerri LuSales Representative · Team Leader(289) 971-1362
Estimate the monthly payment on this price. Adjust the down payment, rate and amortisation to see what changes.
Monthly payment
$4,948
Not included
Property tax, condo maintenance fees and home insurance are paid separately and are not part of this payment. Budget for them alongside it.
CMHC premium schedule as of 2026-08-18. Estimate only — not financial advice. Actual payments, insurance premiums and approval depend on your lender.
Land Transfer Tax — pre-filled with this price.

Neighbourhoods
A lakeshore town in Halton Region with a walkable downtown, harbour, and mature residential streets.
ExploreListed by . The information contained on this site is based in whole or in part on information that is provided by members of The Canadian Real Estate Association, who are responsible for its accuracy. CREA reproduces and distributes this information as a service for its members and assumes no responsibility for its accuracy.

This website is operated by a brokerage or salesperson who is a member of The Canadian Real Estate Association.
Kerrland Realty Group
Kerrland Realty Group is committed to delivering a seamless and elevated real estate experience through local expertise, skilled negotiation, and tailored strategies designed around each client's unique goals.