 For sale42 photos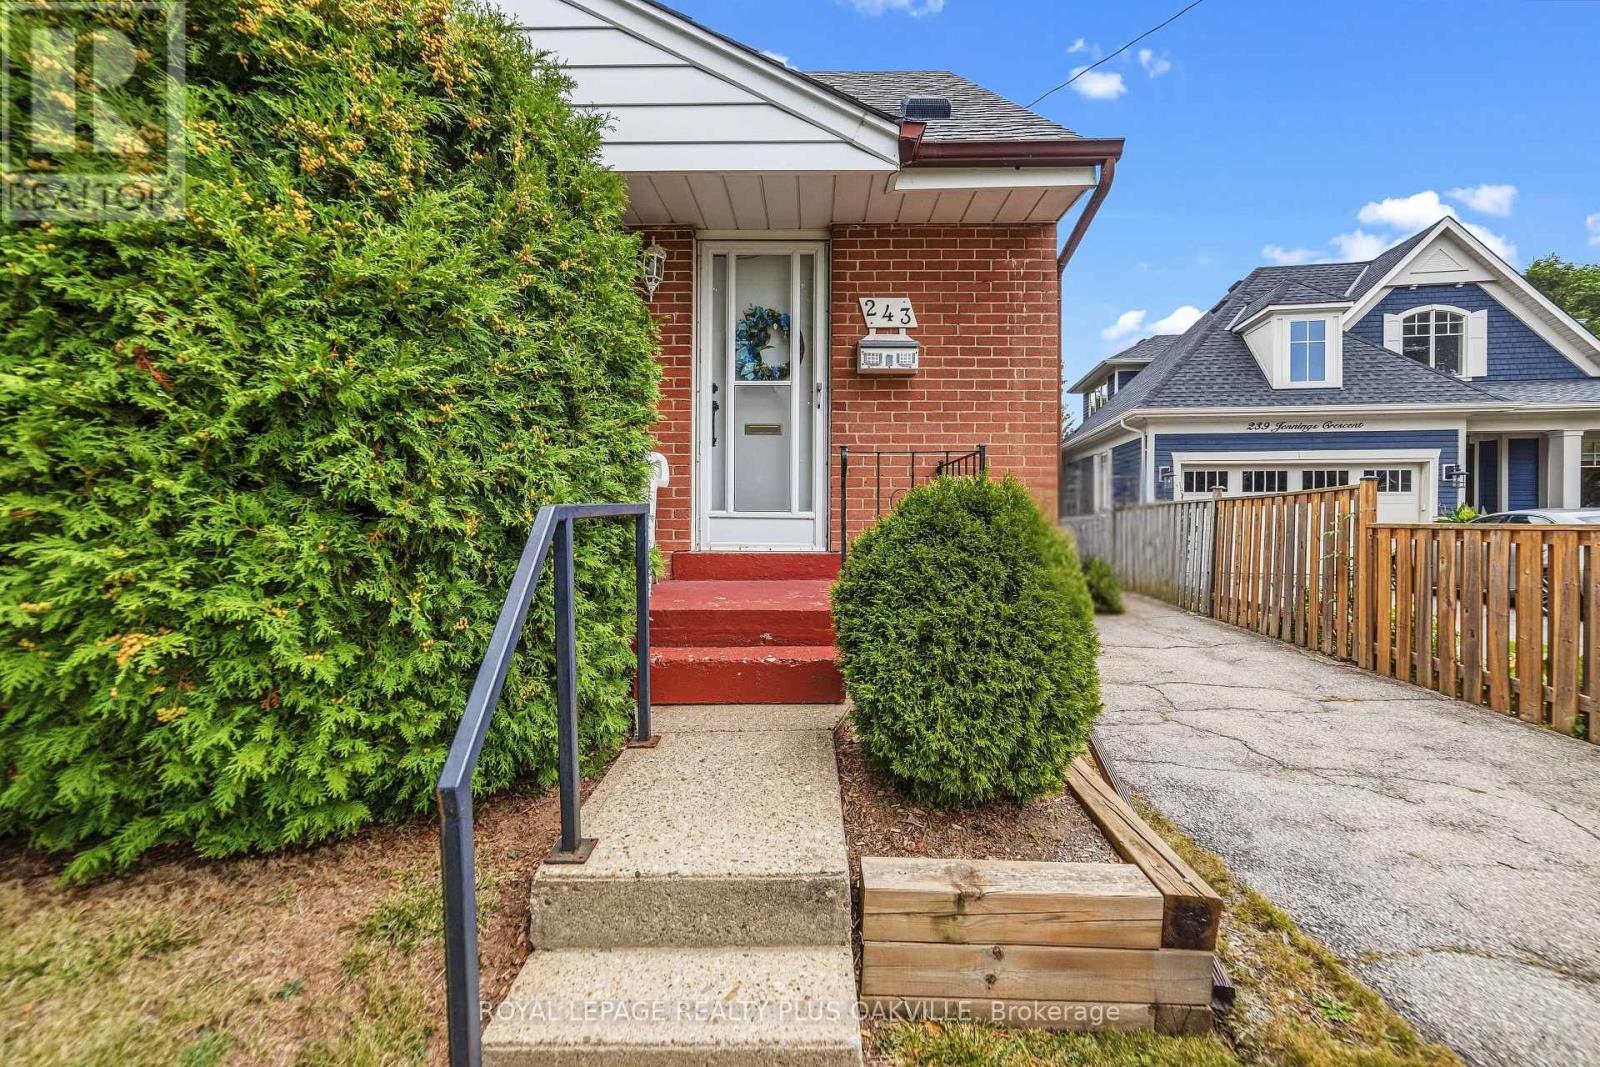
For sale
243 JENNINGS CRESCENT
MLS® W13803122 · 0 days on market · Active
$1,098,000
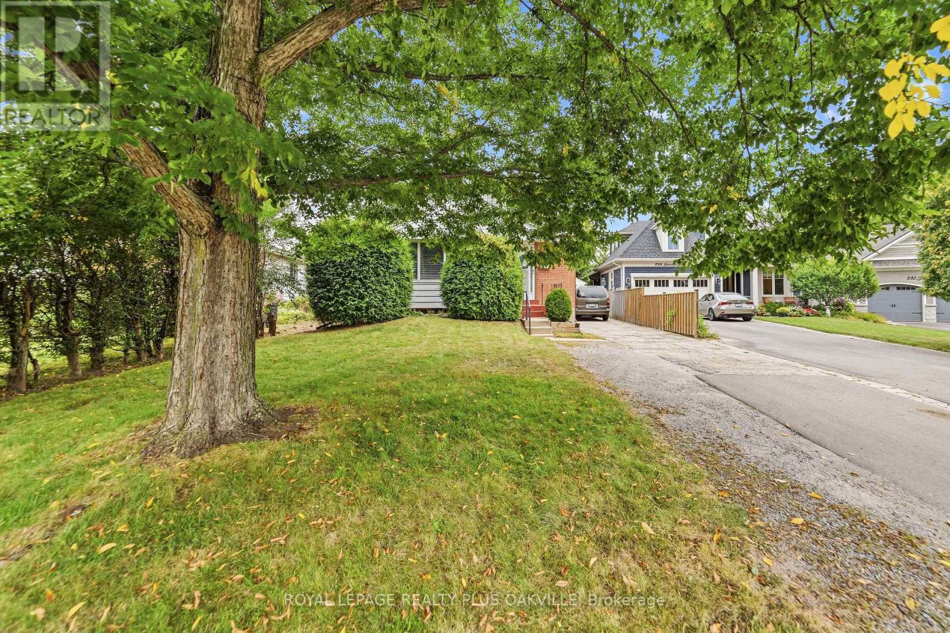
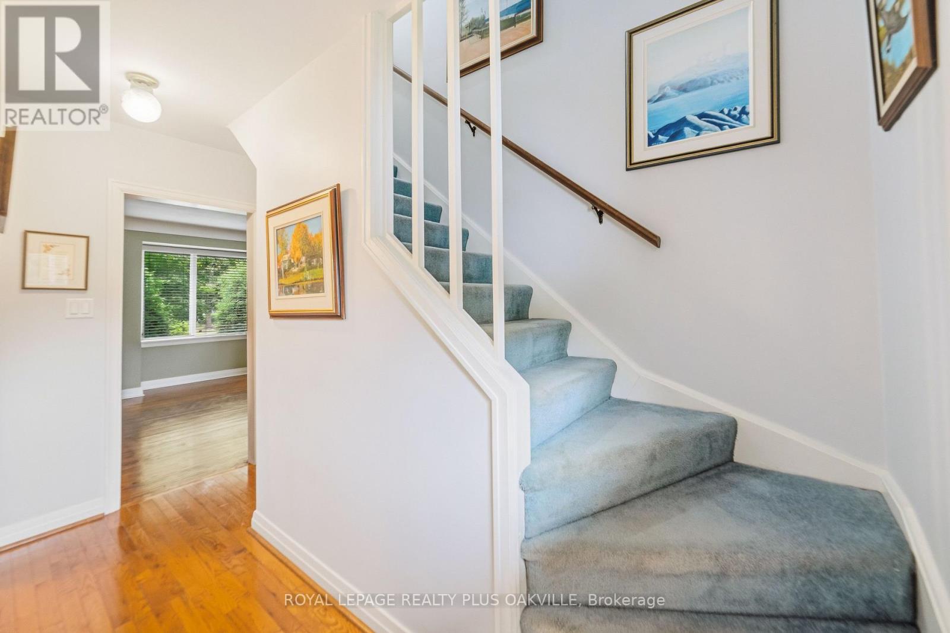
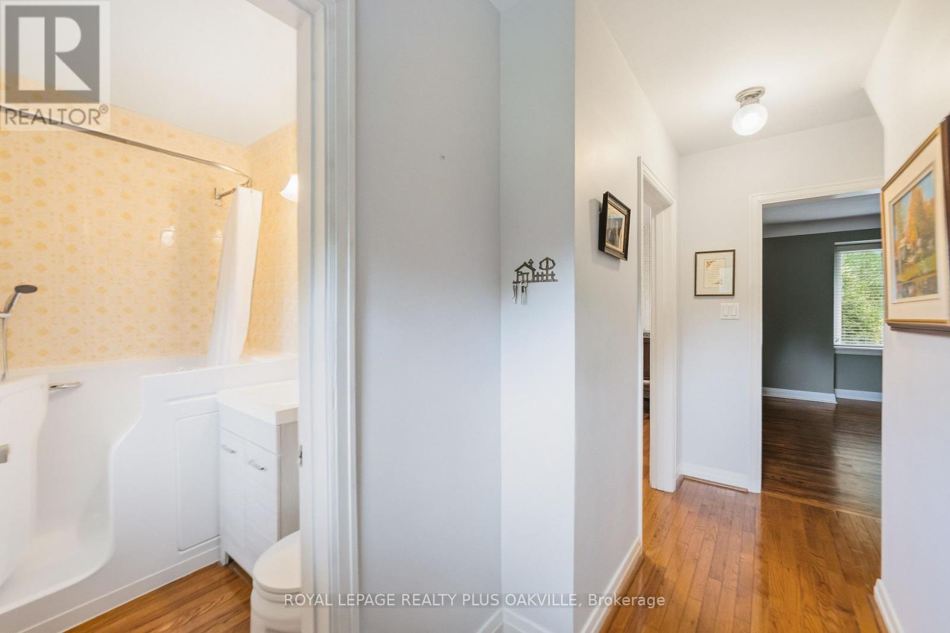
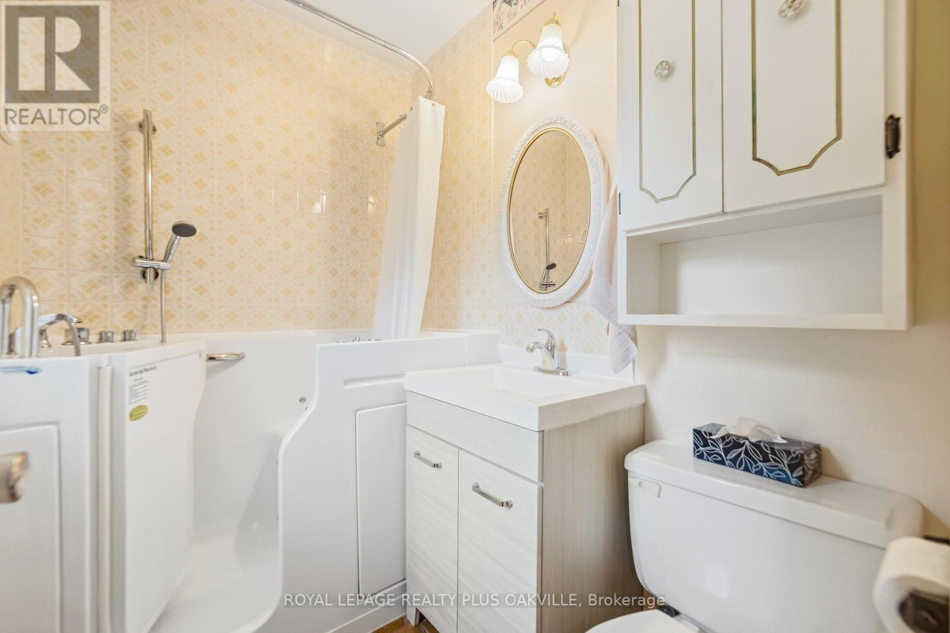
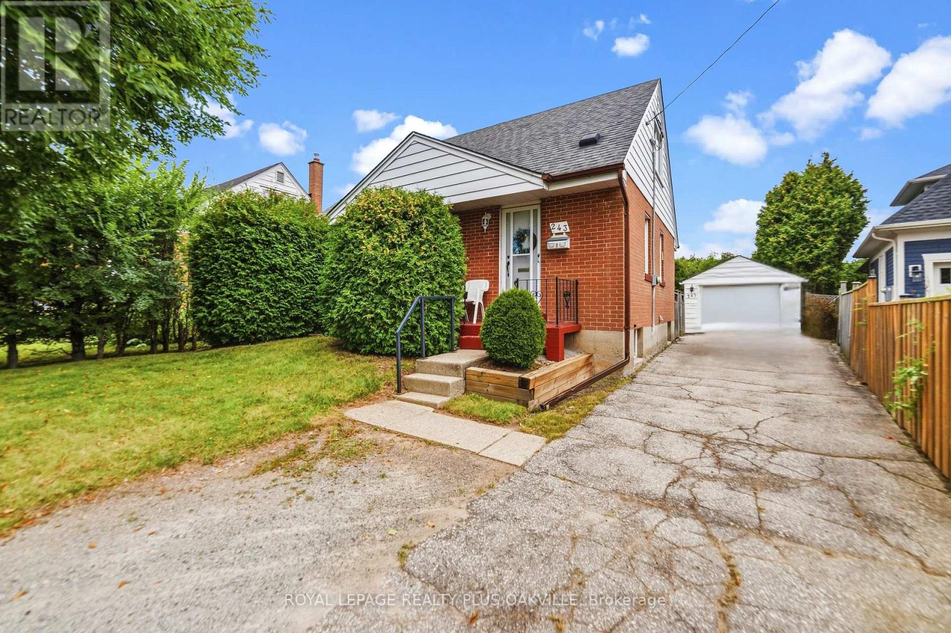
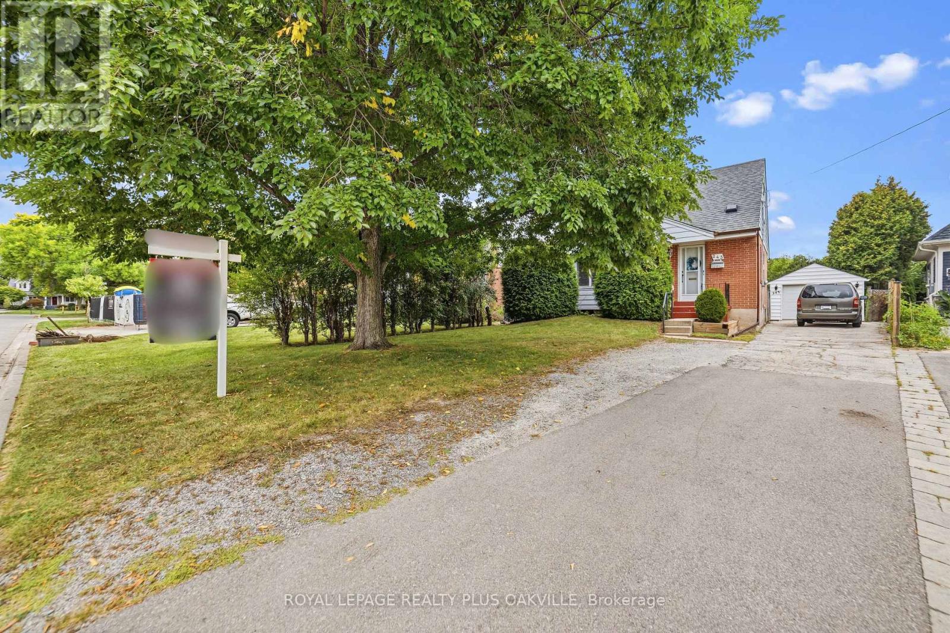
Inquire about this propertyWelcome to the heart of Bronte! Situated on a quiet crescent just a short walk from the beautiful shores of Lake Ontario and the charming Bronte Village, this storey-and-a-half home offers an exceptional location and exciting potential. Enjoy nearby waterfront walking trails, local beaches, parks, shops and restaurants, all just minutes from your doorstep. Set on a very private lot with a generous building envelope, the existing home is both comfortable and highly livable. The main level features a bright front living area with large windows that fill the space with natural light, an eat-in galley kitchen and a convenient main-floor bedroom. Hardwood flooring extends throughout the main and upper levels, while the main bath features a newer walk-in, spa-like tub. The kitchen is equipped with a brand-new dishwasher, and the existing fridge, stove, washer and dryer are all currently in working condition and are being sold in "as is" condition. Upstairs, you'll find two generously sized bedrooms, providing excellent space for a growing family, guests or a home office. The property also includes a separate single-car garage with hydro. Whether you're looking for a single-family home in a fantastic lakeside community, an opportunity to add onto the existing residence, or the potential for a complete new build, this property offers exciting possibilities. With its prime Bronte location, private setting and excellent potential, this is an opportunity not to be missed. One of the few homes currently available for sale in this sought-after area! (id:67193)
Kerrland Realty Group
Tell us when suits you. An agent from the team confirms the appointment — in person or by video, whichever you prefer.
 Kerri LuSales Representative · Team Leader(289) 971-1362
Estimate the monthly payment on this price. Adjust the down payment, rate and amortisation to see what changes.
Monthly payment
$5,541
Not included
Property tax, condo maintenance fees and home insurance are paid separately and are not part of this payment. Budget for them alongside it.
CMHC premium schedule as of 2026-08-18. Estimate only — not financial advice. Actual payments, insurance premiums and approval depend on your lender.
Land Transfer Tax — pre-filled with this price.

Neighbourhoods
A lakeshore town in Halton Region with a walkable downtown, harbour, and mature residential streets.
ExploreListed by ROYAL LEPAGE REALTY PLUS OAKVILLE. The information contained on this site is based in whole or in part on information that is provided by members of The Canadian Real Estate Association, who are responsible for its accuracy. CREA reproduces and distributes this information as a service for its members and assumes no responsibility for its accuracy.

This website is operated by a brokerage or salesperson who is a member of The Canadian Real Estate Association.
Kerrland Realty Group
Kerrland Realty Group is committed to delivering a seamless and elevated real estate experience through local expertise, skilled negotiation, and tailored strategies designed around each client's unique goals.
| Room | Level | Dimensions |
|---|---|---|
| Living room | Main level | 4.88 x 3.96 |
| Dining room | Main level | 4.88 x 3.96 |
| Kitchen | Main level | 2.31 x 4.29 |
| Bedroom | Main level | 2.82 x 3.53 |
| Bedroom 2 | Second level | 2.95 x 3.91 |
| Bedroom 3 | Second level | 2.74 x 3.91 |
| Recreational, Games room | Basement | 7.11 x 3.43 |
| Laundry room | Basement | 2.44 x 3.73 |
| Utility room | Basement | 3.81 x 3.73 |